Kettering Ohio Homes for Sale

Kettering Ohio Homes for Sale

209 Brydon Road, Dayton
$309,900
3 Beds ⋅ 2 Baths ⋅ 942840 MLS
Welcome to 209 Brydon Road, a beautifully maintained brick Cape Cod bursting w/ character and updates! Featuring 3 bedrooms, 2 full baths, and a fully finished basement, this home offers space, style, and functionality in one of Kettering’s most desirable neighborhoods. From the moment you arrive, you'll be greeted by a charming native flower garden, an inviting front porch, and classic architectural curb appeal. Step inside to discover radiant oak hardwood floors that flow through the spacious living room—with a cozy wood-burning fireplace—into the formal dining room. The dining area features double sliding glass doors that lead to a spacious deck and fully fenced backyard, perfect for entertaining or relaxing outdoors. The adjoining galley kitchen offers views of the backyard and includes Corian countertops, 42” cabinets, and updated lighting and fan fixtures. On the main level, two generously sized bedrooms flank a fully remodeled bathroom (2024), complete with a walk-in shower, tiled floors, updated fixtures, and modern finishes. Upstairs, you’ll find a massive 31x15 primary bedroom retreat, offering a cozy dormer reading nook, large closet off the landing, and bonus storage space above the garage. The finished basement adds valuable living space w/ a large family room, bonus room/office, a dedicated canning/storage room, and a spacious utility/laundry room w/ a utility sink and ample folding space. The Maytag Bravos washer/dryer duo with steam is included! The attached one-car garage makes unloading groceries a breeze, while the fully fenced backyard boasts a raised garden bed and a large deck—perfect for summer gatherings. Key Updates Include: High-efficiency furnace (2016) A/C unit (2025) Chimney caps (2024) Front roof replacement (2024) / Back roof (2018) 200-amp electrical service Pella windows throughout Water heater (2009) This move-in-ready gem combines timeless charm w/ thoughtful updates throughout.

209 Brydon Road, Dayton

Courtesy of Stephen S Payne and Keller Williams Community Part

Selling Office: Coldwell Banker Heritage.

1615 Farrington Drive, Dayton
$275,000
3 Beds ⋅ 2 Baths ⋅ 942265 MLS
A harmonious blend of modern comfort and practicality awaits you in this low-maintenance brick and vinyl ranch nestled in a well-connected and desirable neighborhood. From the moment you step inside, you are greeted by an open-air floor plan that creates a seamless flow between the main living areas—ideal for both everyday living and the occasional spontaneous gatherings with family and friends. Under a soaring cathedral ceiling, natural light pours into the spacious great room, highlighting a gas fireplace that anchors the space with warmth and style. The adjacent kitchen/dining area transitions effortlessly from casual fare at the convenient breakfast bar to elaborate dinners in the charming bay alcove. To the north of the great room, the primary bedroom suite also features a vaulted ceiling, a walk-in closet, and double sinks. A delightful three-season Florida room extends the home’s living space, providing the perfect spot to sip your morning coffee or enjoy evening meals with nature. Step outside onto the paver patio, where there’s ample room for grilling, and plenty of room to garden in the fenced-in backyard. Notable updates include a brand-new roof (2025), garbage disposal (~ 2022), water heater (2019), and HVAC system (2013). This home’s location puts you in the heart of Kettering, where daily conveniences meet recreational opportunities. You will find yourself just minutes from the Kroger on East Dorothy Lane,  Delco Park, The Greene, and so much more. This property represents an excellent opportunity for those seeking a well-positioned home in a community that values both comfort and convenience. The combination of indoor amenities and nearby attractions creates the perfect foundation for the lifestyle you have been seeking.  Call now before you are too late.

1615 Farrington Drive, Dayton

Courtesy of Karen S Ollier and Irongate Inc.

Selling Office: Plum Tree Realty.

563 Eagle Circle, Kettering
$450,000
3 Beds ⋅ 3 Baths ⋅ 942427 MLS
Welcome home to 563 Eagle Circle in the highly-regarded Gleneagles neighborhood! Boasting over 3100 square feet, this lovely updated home is completely move-in ready. First floor owner's suite includes newly-renovated ensuite bathroom with new Bathfitter walk-in shower. Relax in the fully heated and cooled sunroom with screened window walls and sliding doors. Living room offers a gas fireplace and private wooded views with NCR Country Club golf course vistas. Fully remodeled chef's kitchen features quartz countertops & backsplash and a full suite of new GE Cafe designer appliances. The entire main floor features new hardwood flooring throughout as well as a laundry center for maximum convenience. A sweeping spiral staircase leads to a loft office, two bedrooms, and an updated full bathroom on the second floor. Fully finished and daylighted lower level, complete with new carpet in the recreation room, new LVT in the craft/fitness room, and a third full bathroom. Professionally designed and maintained garden landscaping and wooded lot make this a peaceful retreat. Oversized driveway and attached two car garage with upgraded wiring for EV charging. Freshly painted interior and exterior. New AC unit in 2024. The beautiful Gleneagles neighborhood HOA provides a newly-remodeled clubhouse, heated swimming pool right across the street, lawn irrigation and leaf removal, and waste/recycling collection. Enjoy a relaxing and easy lifestyle in Gleneagles with close proximity to parks, restaurants, retail, and hospitals. Newer windows (2018). Agent is related to seller.

563 Eagle Circle, Kettering

Courtesy of Scott Maney and Howard Hanna Real Estate Serv

Selling Office: NavX Realty, LLC.

2405 Westlawn Drive, Kettering
$384,900
4 Beds ⋅ 3 Baths ⋅ 942101 MLS
Spacious 4-Bedroom Home with Dual Garages & Versatile Floor Plan. This well-cared-for second owner home offers 2,684sf PPRC of living space and so much more than meets the eye. Set on a beautifully landscaped lot with manicured lawn and flowerbeds, the home welcomes you with a covered front patio and a large, inviting entryway. Inside, the dining room with built-ins flows seamlessly into the expansive family room featuring a gas fireplace, built-in sideboard, and sliding glass doors that open to the back patio. The galley kitchen includes all matching appliances, double pantries, and a window overlooking the yard. A spacious living room, a multi-purpose room with wet bar, and a convenient half bath provide plenty of options for entertaining and everyday living. The split floor plan includes a generous owner’s suite with double closets, dual vanities with seated makeup area, and a newer walk-in shower. Bedroom two is oversized with double closets, while bedroom three is comfortably sized with easy access to the hall bath. Bedroom four offers versatility—ideal for a home office, guest suite, playroom, or craft space—complete with washer/dryer hookups (W&D do not convey) and sliding glass doors to the patio. Outside, enjoy a fenced backyard, perfect for pets and gatherings. Along with the attached two-car garage, the additional detached one-car garage offers endless possibilities for storage, hobbies, or a workshop. This property combines space, function, and charm—ready for its next chapter.

2405 Westlawn Drive, Kettering

Courtesy of Douglas A Brand and Irongate Inc.

Selling Office: Keller Williams Community Part.

102 Chatham Drive, Dayton
$325,250
3 Beds ⋅ 3 Baths ⋅ 942354 MLS
Stunningly Updated Home with Charm & Flexibility at 102 Chatham Dr, Kettering This beautifully updated Kettering home combines timeless character with modern upgrades throughout. Offering 3 bedrooms, 3 bathrooms, and multiple living spaces, the property also features a flexible floor plan that allows the option to convert the current music room back into a 4th bedroom if desired. Inside, you’ll fall in love with the refinished original hardwood floors and the newly opened-up layout. The gourmet kitchen showcases custom Requarth cabinetry, Cambria quartz countertops, premium stainless steel appliances, and a Bosch panel dishwasher. A built-in banquette in the dining area and extra seating at the peninsula create the perfect spaces for gatherings. The first-floor bathroom is brand new, complete with a furniture-style vanity and a tiled walk-in shower. Two bedrooms are located on the main level, one of which has been transformed into a music room but could easily revert to a bedroom. Upstairs, you’ll find two additional bedrooms with generous storage and another full bath. The lower level expands your living space with several flexible areas, a third full bathroom, a dedicated laundry space, and a workroom. Step outside to enjoy the professionally designed landscaping, hardscaped patio with ceiling fan, and inviting outdoor areas. Major updates to mechanicals include new HVAC and humidifier (2020), newer water softener and water heater, and a new roof (2017)—ensuring peace of mind for years to come. ?? Conveniently located in the heart of Kettering, this home is close to schools, parks, shopping, and dining. With its thoughtful updates, versatile spaces, and outdoor appeal, 102 Chatham Dr is truly move-in ready and waiting for you to call it home! Please note: Listing agent is related to seller. Fireplace believed to be operational, but hasn't been used and is not warranted.

102 Chatham Drive, Dayton

Courtesy of Elizabeth Cooper and Glasshouse Realty Group

Selling Office: Glasshouse Realty Group.

941 Donson Drive, Kettering
$340,000
3 Beds ⋅ 2 Baths ⋅ 942063 MLS
Opportunities like this don’t come up often in Kettering—this expanded brick ranch offers both a 2-car attached garage and a big 528 sq ft 2+ car detached garage that’s heated, cooled, and features an 9’ door, floored attic storage, and plenty of space for projects or hobbies. The attached garage also includes a workbench, storage cabinets, overhead storage, a service door to the backyard, and an insulated overhead door. Inside, the home measures just under 2,000 sq ft and has a spacious owner’s suite boasting a walk-in closet and large ensuite bath. The enlarged kitchen has abundant cabinetry, a cabinet-front dishwasher, double wall oven, cooktop, glass-front display cabinet, and an appliance garage. The adjoining breakfast room overlooks a peaceful koi pond and provides easy access to the backyard and detached garage. Both the family and living rooms feature oversized picture windows that allow for plenty of natural light and share a double-sided fireplace, while a private office with built-in cabinetry sits just off the family room. Additional features include ceiling fans in all bedrooms, a dedicated laundry room with utility sink and cabinets, whole-house generator, reverse osmosis system, sprinkler system, shed with power, vinyl replacement windows, and a high-efficiency 95% Trane gas furnace. Copy & paste for self-guided tour https://bit.ly/3UMX9wf From its hard to find garage setup to its spacious layout, this home checks every box. Be sure to put it on your list to see today!

941 Donson Drive, Kettering

Courtesy of David Campbell and Coldwell Banker Heritage

Selling Office: Irongate Inc..

849 Danan Circle, Kettering
$270,000
3 Beds ⋅ 3 Baths ⋅ 942143 MLS
Terrific West Kettering location for this Mid-Century brick ranch with full basement being sold "AS IS" to settle an estate. With a new roof and gutters (2025), and professional landscaping, this classic home provides charm from the outset. It's lengthy Foyer with guest closet leads into a large Living Room with beige carpeting, WBFP, drapery treatment covering massive windows on each side of the room, and door opening to the rear of the home. To the right is the Dining Room with candelabra chandelier. That takes you into the Breakfast Room which adjoins a delightful, retro Kitchen, featuring fresh looking cabinetry and appliances which befit the era within which the home was built. There is a Half Bath located convenient to the Kitchen. On the west side of the home are three sizable Bedrooms with ceiling lights and ample closet space in each, plus a Full Bath with decor befitting the mid-century era. Also, there is a large, oversized 2 car garage with opener, and a lengthy (30' X 7') covered rear patio overlooking a private wooded back yard. In the full Basement, a Bonus Room meets you at the bottom of the stairs which provides a wall of cabinets and plenty of room for playing cards. Next to it is a good sized Family Room with WBFP, lighting within the acoustical ceiling tiles, and adjacent Half Bath. The biggest surprise is a huge, unfinished storage room, which is bigger than its MLS measurements and features a ping pong table which stays. It, too, could be finished to provide more room for fun and entertainment. Also located in the basement is the HVAC system and Laundry Room where the washer and dryer convey. The home also has a security system with battery backup and updated breaker box. Ideally located close to Kettering Medical Center, main traffic arteries, shopping, and restaurants truly makes this ranch home a real gem of a buy, and is priced properly for a quick sale. Don't miss out! Note: the WBFPs and chimney are not warranted

849 Danan Circle, Kettering

Courtesy of Frank L Gilland II and Irongate Inc.

Selling Office: Irongate Inc..

4579 Gullane Circle, Kettering
$520,500
3 Beds ⋅ 3 Baths ⋅ 941664 MLS
Your future home awaits! Located in the sought-after Gleneagles community, this expansive updated ranch offers an open, flowing floor plan filled with natural light. Extensive renovations within the past few years include: New roof (2023), bright custom kitchen with shaker cabinetry, granite counters, subway tile and modern finishes. The luxurious primary bath with dual sinks and a walk-in glass rain shower featuring 100 spray jets provides a spa-like retreat. All new flooring (plank, ceramic tile, and carpeting), fresh interior paint, updated lighting, and a sun tunnel for added brightness are just a few of the additional renovations since 2022. Inside, you’ll enjoy oversized rooms, including a spacious open living room, eat-in-kitchen and formal dining room, three large bedrooms, and an office overlooking a private, serene setting. The walk-out lower level is perfect for entertaining with a 23’ x 38’ open area and mini-kitchen prep area or it can serve as a private guest suite with its pull-down Murphy bed and full bath. The Gleneagles association was ahead of its time as one of Kettering’s first planned developments, featuring park-like landscaping, walking paths, a clubhouse, and a heated pool. The HOA covers a newly remodeled clubhouse, heated swimming pool, lawn irrigation, common area landscaping, plus trash and recycling services. Enjoy a relaxing lifestyle in Gleneagles, with close proximity to parks, restaurants, retail, and hospitals. Affiliated Agent-owned property.

4579 Gullane Circle, Kettering

Courtesy of Samuel George and Irongate Inc.

Selling Office: Coldwell Banker Heritage.

2733 Ghent Avenue, Dayton
$205,000
3 Beds ⋅ 1 Baths ⋅ 941561 MLS
Welcome to your new home in Kettering! Situated on nearly a quarter acre, this charming 3-bedroom, 1-bath home offers the perfect blend of comfort and convenience. Step inside to a spacious living room anchored by a beautifully placed fireplace, creating a warm and inviting atmosphere. The updated kitchen features newer cabinets, stainless steel appliances, and a cozy eat-in area, with the washer and dryer conveniently located near the back entrance. Down the hall, you’ll find three generously sized bedrooms and an updated full bath, enhanced with stylish wallpaper and new hardware. Luxury vinyl plank flooring flows throughout, tying the space together with a fresh, modern feel. Outside, enjoy a large, fenced-in backyard (privacy fence added in 2023), perfect for pets, play, or relaxation. An additional storage unit attached to the back of the home offers plenty of space for tools, hobbies, or seasonal items. The oversized two-car garage and wide driveway provide ample parking and storage. This home comes with valuable updates for peace of mind: furnace and water heater (2016), electrical panel (2018), brand-new A/C unit (2025), and a furnace tune-up. Conveniently located just minutes from The Greene, Delco Park, major highways, shopping, and dining, this home truly has it all. Don’t wait — this beautiful home won’t last long!

2733 Ghent Avenue, Dayton

Courtesy of Emily Skardon and Glasshouse Realty Group

Selling Office: Coldwell Banker Heritage.

2549 California Avenue, Kettering
$182,500
3 Beds ⋅ 1 Baths ⋅ 941200 MLS
Fresh curb appeal and welcoming Cape Cod charm define this move-in-ready Kettering home. Brick exterior, manicured landscaping, and a classic front porch create a warm first impression, while thoughtful updates and a functional layout make it easy to settle right in. Inside, durable luxury vinyl plank flooring flows through the main level, connecting a sun-filled living room and two comfortable bedrooms. The kitchen has space for a cozy bistro table and access to the backyard, making morning coffee or casual dinners feel effortless. A full bath with a tub/shower combo serves the main level. Upstairs, a spacious third bedroom offers built-in storage and plenty of flexibility—ideal for a guest room, home office, or creative space. The freshly painted basement is a blank canvas, with glass-shelved built-ins, and a laundry area with utility sink. Whether you envision a workout zone, rec room, or organized storage, it’s ready to adapt. Step outside to a fully fenced yard designed for both relaxation and play. A patio deck beneath the shade of mature trees invites summer lounging, while raised garden beds and a tidy lawn provide room to grow. The detached garage—with a brand-new roof—adds storage and workshop potential, and a gated driveway offers extra privacy. Just minutes from Fraze Pavilion, Town & Country, and Gentile Park, this home pairs a peaceful feel with quick access to shopping, dining, and entertainment. Charming, functional, and cared for—this home delivers everyday comfort with timeless appeal.

2549 California Avenue, Kettering

Courtesy of Jeff S Probst and Keller Williams Community Part

Selling Office: Agora Realty Group.

3300 Beaumonde Lane, Dayton
$370,000
4 Beds ⋅ 3 Baths ⋅ 941371 MLS
Stunning 4-Bedroom Home in Kettering. Welcome to 3300 Beaumonde Drive, a meticulously maintained 4-bed, 3-bath residence offering over 2,500 sqft of beautifully appointed living space. Whether you're drawn to classic elegance or modern convenience, this home delivers on all fronts. Key Features: Spacious & Inviting Layout — This home flows effortlessly from room to room, offering privacy and open living when you need it. Elegant Hardwood & Ceramic Finishes - red oak hardwood floors grace the formal living room, adding warmth and timeless beauty. A bright and versatile Florida room features pristine ceramic tile flooring, perfect for sun-filled relaxation, year-round enjoyment, or a serene reading nook. New interior paint throughout, offering a fresh, contemporary backdrop. New roof installed in 2021, providing peace of mind for years to come. 4 comfortable bedrooms—ideal for family living, guests, or a home office. 3 well-appointed bathrooms ensure everyone's comfort and privacy. Spacious Finished Basement — Offering flexible space for entertainment, a workout zone, hobby room, or extra storage, it adapts to your lifestyle needs. 3-Car Garage — Ample space for vehicles, outdoor gear, and overflow storage. This Kettering gem perfectly balances comfort, style, and practicality. Thoughtfully updated and maintained, it offers the best of both worlds: quiet, suburban living with access to parks, shopping, and dining nearby. Schedule your private showing today and prepare to fall in love with everything 3300 Beaumonde Drive has to offer!

3300 Beaumonde Lane, Dayton

Courtesy of Austin R Castro and Coldwell Banker Heritage

Selling Office: Keller Williams Advisors Rlty.

4824 Far Hills Avenue, Dayton
$265,000
3 Beds ⋅ 2 Baths ⋅ 940928 MLS
Welcome to 4824 Far Hills Ave Kettering, Ohio, a beautifully updated 3-bedroom, 2-bathroom home that blends comfort, character, and modern upgrades. Nestled in the heart of Kettering, this move-in-ready property features a spacious layout with a partially finished basement and thoughtful touches throughout. Very motivated sellers, home warranty is offered, fireplaces/chimney are not warranted. The home is located near Town & Country Shopping Center, Alter High School, and desirable Marinole Park neighborhood on an access road off of Far Hills Avenue. Step into the inviting living room filled with natural light, thanks to a stunning skylight and a cozy fireplace , one of two in the home. The updated kitchen and remodeled bathrooms boast modern finishes, while new luxury vinyl plank (LVP) flooring, paint, and updated lighting throughout create a fresh and stylish interior. Relax year-round in the screened-in patio/porch that overlooks the fully fenced backyard – perfect for pets, play, or entertaining. Additional outdoor features include a storage shed, a newly blacktopped driveway, and a spacious 2-car garage. A new roof and skylights installed in 2020, new sewer pipes replaced in 2023, and modernized lighting fixtures throughout the home. The basement features a second fireplace and adds versatile space for a rec room, office, or home gym.

4824 Far Hills Avenue, Dayton

Courtesy of Alyssa Painter and NavX Realty, LLC

Selling Office: RE/MAX Victory + Affiliates.

967 Independence Drive, Dayton
$297,450
4 Beds ⋅ 2 Baths ⋅ 940441 MLS
Nestled in an unbeatable neighborhood, this breathtaking, like-new 4-bedroom, 2-bath brick ranch is a rare gem that blends modern elegance with timeless comfort. Recently transformed with meticulous care, this move-in-ready masterpiece boasts a newer (2022/2023) HVAC system, updated windows, and a newer roof (2022/2023), ensuring peace of mind for years to come. Step inside to discover a light-filled living room that effortlessly flows into a warm, inviting dining area—perfect for hosting unforgettable gatherings. The fully renovated kitchen is a chef’s delight, featuring sleek, state-of-the-art appliances, stylish cabinetry, and a layout designed for effortless entertaining. The stunning primary and hall bathrooms have been beautifully redone, offering spa-like serenity with every detail carefully curated. Freshly painted walls, pristine flooring, and plush carpeting throughout create an atmosphere of sophistication and coziness. Retreat to your backyard oasis, where you can unwind with a refreshing drink, savor al fresco meals, or simply soak in the beauty of the lush, expansive yard. This home is ready to embrace your personal touch and furnishings, inviting you to start your next chapter in unparalleled style and comfort. Don’t miss this extraordinary opportunity to own a true showstopper in a location that has it all!

967 Independence Drive, Dayton

Courtesy of Kal Mughrabi and Coldwell Banker Heritage

Selling Office: Howard Hanna Real Estate Serv.

2566 E Aragon Avenue, Dayton
$234,900
4 Beds ⋅ 2 Baths ⋅ 939959 MLS
Charming Ranch in Prime Kettering Location! This spacious 4-bedroom, 2-bath ranch offers the perfect blend of comfort, convenience, and value. Situated in a highly sought-after Kettering neighborhood, this home is ideal as a first-time buyer opportunity or for those looking to downsize without compromising space. The home features a thoughtful addition that includes a second living area, an expanded primary bedroom, and an additional full bath—providing flexibility for modern living. Skylights and double-hung vinyl windows fill the space with natural light, while the wood-burning stove adds a cozy touch. The kitchen includes a handy pantry, and ample cabinet space. The primary suite offers a walk-in closet and generous storage throughout the home. Enjoy outdoor living in the private, fully fenced backyard with a 6-foot fence—perfect for pets, entertaining, or relaxing while watching local wildlife from the comfort of your patio. The detached 2-car garage includes a workbench, and recent updates such as newer HVAC and furnace offer peace of mind. Located within walking distance to State Farm Park and just minutes from The Greene, Delco Park, and the Kettering Recreation Complex. With easy access to I-675, top-rated schools, and everyday amenities, this location can’t be beat. Don’t miss this fantastic opportunity—call your Realtor today for a private showing!

2566 E Aragon Avenue, Dayton

Courtesy of Jennifer M Ahrens and Keller Williams Advisors Rlty

Selling Office: Bella Realty Group.

3190 Marigold Court, Dayton
$260,000
3 Beds ⋅ 2 Baths ⋅ 939279 MLS
Charming Brick Ranch on a Corner Lot. This well-maintained three-bedroom, two-bath brick ranch with a two-car garage, sits on a nice corner lot, and offers a warm, welcoming layout, with many desirable features. The spacious living room is filled with natural light from large picture windows and includes built-in cabinets with an interior electric outlet—perfect for a sound system or media setup. A bright, south-facing family room features beautiful hardwood flooring and a full-wall stone fireplace, creating a cozy and inviting atmosphere. The master bedroom includes a private en-suite bath, and the uniquely designed L-shaped kitchen provides efficient counter space and character. The attached two-car garage comes with built-in storage cabinets for added convenience. Step outside to a fenced-in backyard with a brick-paver patio and a deck—perfect for relaxing or entertaining guests. Recent updates include: Freshly painted interior, overgrown landscaping professionally cleaned (2025) New sliding patio door (2024) Main sewer line from the street to the house replaced (2022) New range (2021) New dishwasher (2020) Location highlights: Conveniently located near I-675, The Greene, Costco, and Sugarcreek Shopping Center—making errands, dining, and entertainment just minutes away. Don’t miss your chance to own this comfortable and stylish home in a prime location!

3190 Marigold Court, Dayton

Courtesy of Young H Kim and Young Kim Realty

Selling Office: Irongate Inc..

1641 Barney Avenue, Dayton
$170,000
3 Beds ⋅ 1 Baths ⋅ 940306 MLS
Welcome to 1641 Barney Ave, Kettering—a bright, low-maintenance ranch offering comfort and convenience in one of the area’s most sought-after neighborhoods. Step inside to find 3 bedrooms, 1 stylishly updated bath, a brand new white kitchen with granite counters, newer stainless appliances, and beautifully refinished hardwood floors. The fully renovated bathroom features a modern tub/shower, making daily routines a breeze. Enjoy year-round living in the sunny Florida/3-season Room. Step out to your private side porch or the fully fenced backyard, the perfect spot for safe play, outdoor fun, gardening, fetch marathons, or a little squirrel surveillance. There’s also a handy storage shed for all your gear. Off-street Parking & an oversized 2-car garage (23x24) w/separate electric—great for hobbies, storage, or your latest creative project. Recent upgrades include windows, electric, lighting, water heater, ceiling fans. Gas Furnace and Water Heater. Move right in and start living comfortably. This location is truly the best of Kettering living. More than a house; it’s a welcoming nest in one of Kettering’s friendliest neighborhoods, where the sidewalks are busy with joggers, strollers, and plenty of leashes. You’re just minutes from Trader Joe’s, the Kettering Recreation Complex (pool, fitness, ice rink, and more), and the shopping, dining, and entertainment options at The Greene. Walkable streets connect you to local parks, trails, schools, and year-round community events. Whether you’re a pet lover, gardener, or simply enjoy being part of a friendly, active neighborhood, this home makes it easy to feel right at home. Quick commutes to Dayton and surrounding areas seal the deal. If you’re searching for a home that checks all the boxes—modern updates, flexible spaces, pet-friendly perks, and a location that puts everything within easy reach—1641 Barney Ave delivers. Schedule your showing today and see how welcoming life in Kettering can be!

1641 Barney Avenue, Dayton

Courtesy of Wendi J Sheets and eXp Realty

Selling Office: eXp Realty.

2318 E Rahn Road, Dayton
$365,000
3 Beds ⋅ 3 Baths ⋅ 938896 MLS
Welcome to this exceptional ranch-style home, set on an impeccably flat, generously sized lot. Offering over 1,800?sq?ft of living space, the modern, open floor plan is designed for both comfortable everyday living and effortless entertaining. Step inside to a spacious living room that flows seamlessly into an open kitchen and dining area, creating a warm, versatile gathering space.?The fully renovated kitchen is the heart of the home, showcasing new stainless-steel appliances, a sleek quartz countertop, and an island, plus a newly added half bath for daily convenience. This fully updated residence also combines comfort and efficiency with a touch of luxury: Dual heating & cooling – Enjoy the toasty comfort of original radiant floor heat alongside a brand-new central HVAC system with ductwork for year-round climate control. Smart, healthy upgrades – An APEC reverse-osmosis system delivers crisp drinking water. Spa-like baths – Both full baths feature elegant tile accents around the walls and tub, and the primary bath boasts a premium $500 toilet that underscores the owner’s commitment to top-quality finishes. Peace-of-mind improvements – Newer roof, energy-efficient double-pane windows, refreshed plumbing, and conveyance of stainless-steel appliances ensure true move-in readiness. Prime location – minutes from shopping, dining, parks, and top-rated schools.

2318 E Rahn Road, Dayton

Courtesy of Wei Xiong and Ownerland Realty, Inc.

Selling Office: Coldwell Banker Heritage.

545 Monteray Avenue, Dayton
$265,000
3 Beds ⋅ 3 Baths ⋅ 939971 MLS
Beautifully maintained Kettering Cape Cod!  This three bedroom, two-and-a-half-bathroom home is filled with character, privacy, and natural beauty, starting with the inviting front porch. There are hardwood floors throughout the main level and upstairs, an open living room, and formal dining room. The bright updated kitchen (2019) has plenty of cabinet space and stainless-steel appliances. The main level features an updated full bath, and two larger bedrooms. There is a third large bedroom with half bath upstairs, along with multiple closets and additional storage space.  A fully finished basement offers a huge rec room, along with additional bonus room, which could serve as a fourth bedroom, a utility room, and a second full bathroom. The large front porch and back fenced in yard (new fencing 2025) offer relaxing spaces to relax, socialize, and play.  The back yard has a covered patio, detached two car garage, additional brick patio with picnic table, a fire pit, and a raised garden bed.  Landscaping includes low maintenance perennials, rock, a fountain, and large trees for shaded summer comfort.  The home is located within a short walk to Oakwood amenities including Orchardly Park, coffee shops, restaurants, and Dorothy Lane Market.  For peace of mind, new high efficiency furnace installed (2017), plumbing updated in utility room (2020) electrical fixtures updated (2019), tankless water heater, basement glass block windows, and roof inspected with no issues (2024). Garage and interior freshly painted (2025).  This home is truly move-in ready, all that’s missing is you!

545 Monteray Avenue, Dayton

Courtesy of C'yanna Thornton and NavX Realty, LLC

Selling Office: RE/MAX Victory + Affiliates.

1908 Wilmington Pike, Dayton
$122,500
4 Beds ⋅ 1 Baths ⋅ 939482 MLS
This delightful four-bedroom, one-bathroom home offers 1,222 square feet of comfortable living space, ideal for those seeking to stretch their budget without compromising on charm. The unique angled ceilings on the second level add an interesting architectural element that enhances the character of the upper bedrooms. Additionally, the charming dormers allow natural light to flood the space and contribute to the home’s storybook appeal. This Norman Rockwell touch is also evident in the living room, where the fireplace mantel is perfectly poised for your Christmas stockings. The practical layout includes a convenient laundry/utility room off the kitchen. Step outside to enjoy the covered patio - ideal for morning coffee or evening relaxation, rain or shine. The two-car garage provides secure parking and storage, while the fenced yard offers privacy and a safe space for children and pets to play. Recent updates include the following: Garbage disposal (2021). Central air conditioning system (2019). Water heater (2019). Refrigerator (2018). Gas furnace (2015). Dishwasher + washer-dryer (2013). Roof (2008). In terms of location, you will appreciate the proximity to shopping, making daily necessities easily accessible. Public transportation is also conveniently located just across the street. The neighborhood strikes a lovely balance between suburban tranquility and easy access to daily needs. This home combines practical updates with genuine charm, making it an excellent choice for buyers seeking value and comfort in a well-established area. Are you looking for a place to call home that doesn’t break the bank? Call now before someone beats you to this fantastic opportunity.

1908 Wilmington Pike, Dayton

Courtesy of Karen S Ollier and Irongate Inc.

Selling Office: Howard Hanna Real Estate Serv.

733 Schrubb Drive, Kettering
$460,000
3 Beds ⋅ 3 Baths ⋅ 938515 MLS
Beautifully updated, all brick, ranch home in highly sought-after West Kettering neighborhood. Offering 3 spacious bedrooms, 3 full bathrooms, a 2-car attached garage, and a fully finished basement, this home combines timeless charm with modern upgrades. The main floor has original hardwood floors throughout, along with Pella windows and plantation blinds. Upon entering the home you'll step into the front living room, perfect for entertaining. Just off the living room enjoy family meals in the dining room which is the heart of the main floor as it opens up to the kitchen, living room and back family room. The beautiful kitchen features custom dovetailed cabinetry, a dual fuel range with convection oven, counter-depth refrigerator, sleek quartz countertops, and a skylight that floods the space in warmth and sunshine. A cozy back family room with a wood-burning fireplace offers the perfect place to relax and unwind. At night, retreat to 3 generously sized bedrooms all complete with custom California Closet systems, designed for both beauty and functionality. The finished lower level adds exceptional living space, including the 3rd full bathroom and a convenient Murphy bed, ideal for guests. The basement also has unfinished space perfect for hiding all your holiday decorations, home decor or whatever else you need to tuck away out of sight. A workshop/hobby space and large cedar closet complete the unfinished space. You'll love the radiant heated floors found in the primary bathroom as well as the basement bathroom/laundry room. Take advantage of being centrally located near two award-winning private golf clubs, Kettering Hospital, a scenic park, and a variety of restaurants and shopping destinations. This move-in ready home has been thoughtfully updated throughout and offers the perfect balance of comfort, style, and convenience.

733 Schrubb Drive, Kettering

Courtesy of Irene Comeriato Coulter and Coldwell Banker Heritage

Selling Office: Keller Williams Advisors Rlty.

Start Your Search

The data relating to real estate for sale on this website comes in part from the Internet Data Exchange program of MLS Now and updated as of . Real estate listings held by brokerage firms other than Coldwell Banker Realty are marked with the Internet Data Exchange logo and detailed information about them includes the name of the listing broker(s).
IDX information is provided exclusively for consumers' personal, non-commercial use and may not be used for any purpose other than to identify prospective properties consumers may be interested in purchasing.
All information provided is deemed reliable but is not guaranteed and should be independently verified. © 2026 MLS Now. All Rights Reserved.

The data relating to real estate for sale on this web site comes in part from the Broker Reciprocity™ program of the Multiple Listing Service of Greater Cincinnati. Real estate listings held by brokerage firms other than our company are marked with the Broker Reciprocity™ logo (the small house as shown to the left) and detailed information about them includes the name of the listing brokers. This data is up-to-date as of . Copyright 2026, MLS of Greater Cincinnati, Inc. All rights reserved. Information deemed reliable but not guaranteed.

board logo

The data relating to real estate for sale on this website comes in part from the Broker Reciprocity program of the Dayton Area Board of Realtors® MLS IDX Database. Real estate listings from the Dayton Area Board of Realtors® MLS IDX Database held by brokerage firms other than Coldwell Banker Realty are marked with the IDX logo and are provided by the Dayton Area Board of Realtors® MLS IDX Database. Information is provided for consumers' personal, non-commercial use and may not be used for any purpose other than to identify prospective properties consumers may be interested in. Copyright© 2026 Dayton Area Board of Realtors®

Kettering, Ohio Homes for Sale & Real Estate

Kettering, Ohio is a city of 57,028 residents (U.S. Census Bureau 2024 estimate) in Montgomery County. As of October 2026, 133 homes are for sale in Kettering with a median list price of $279,900. Over the past 12 months, 595 homes sold at a median price of $264,500 (about $166 per square foot).

Painting of the pond at Lincoln Park Civic Commons in Kettering, Ohio
The pond at Lincoln Park Civic Commons, Kettering (original illustration).

Kettering housing market (October 2026)

Homes for sale133 active listings (70 more pending)
Median list price$279,900
Typical price range$165,000 to $599,900 (middle 80% of listings)
Homes sold, last 12 months595
Median sale price, last 12 months$264,500
Median price per square foot$166
Median days from listing to closing41 days
New construction for sale0 homes (see new builds)

Kettering at a glance

Population57,028 (U.S. Census Bureau 2024 estimate)
CountyMontgomery County
ZIP codes45429, 45440, 45420, 45419, 45409 and 45439
School districtsKettering City School District

Search Kettering homes by type

Kettering neighborhoods and subdivisions

These Kettering communities had the most homes listed and sold on our site over the past year. See every community on the Kettering subdivisions A-Z page.

Kettering ZIP codes

  • 45429 - Montgomery County; 230 sales in the last 12 months, median $278,750
  • 45440 - Montgomery County; 125 sales in the last 12 months, median $323,000
  • 45420 - Montgomery County; 100 sales in the last 12 months, median $208,000
  • 45419 - Montgomery County; 69 sales in the last 12 months, median $230,000
  • 45409 - Montgomery County; 47 sales in the last 12 months, median $255,000
  • 45439 - Montgomery County; 23 sales in the last 12 months, median $180,000

Kettering school districts

Homes with Kettering addresses are in the Kettering City School District. School boundaries do not always follow mailing addresses, so check the district on each listing.

Living in Kettering

About Kettering

Kettering is the largest suburb in the Dayton area, just south of Dayton in Montgomery County. It is named for inventor Charles F. Kettering, and Lincoln Park Civic Commons is home to Fraze Pavilion, an outdoor amphitheater for summer concerts.

Polen Farm

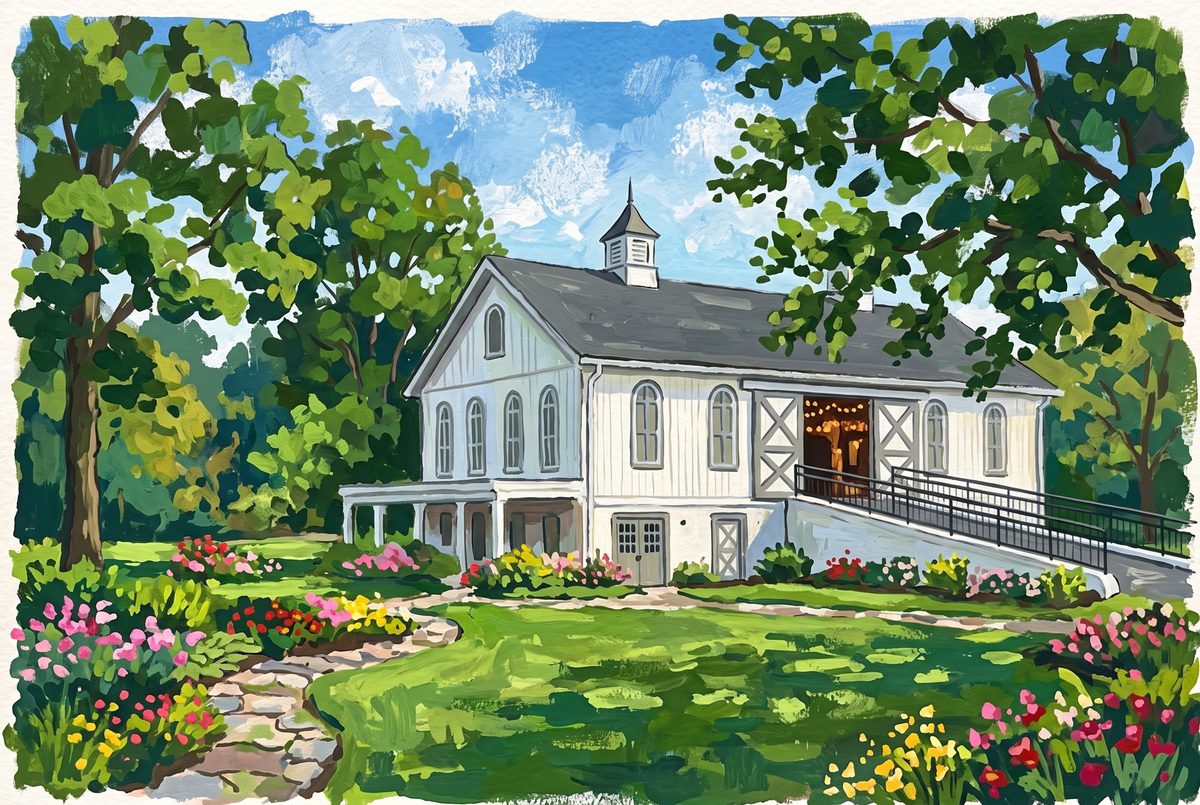
Polen Farm, a historic farmhouse with gardens on a wooded estate, is one of the city's event venues.

Painting of the historic farmhouse and gardens at Polen Farm in Kettering, Ohio
Polen Farm, Kettering (original illustration).

Parks

Kettering's parks range from Delco Park's pond and fields to the wooded stream valley at Indian Riffle Park.

Painting of a footbridge over a wooded stream at Indian Riffle Park in Kettering, Ohio
Footbridge at Indian Riffle Park (original illustration).

Getting around

Kettering borders Dayton to the south, with Interstate 675 and Interstate 75 close by.

Local background: Wikipedia. Paintings are from our Ohio area-images library; credits are under each image.

New construction homes in Kettering

Browse Kettering new home construction, and check our special builder promotions for current rate buydowns and incentives from Ohio builders.

Kettering real estate FAQ

How much does a home cost in Kettering, Ohio?

As of October 2026, the median list price of the 133 homes for sale in Kettering is $279,900. Over the past 12 months, 595 homes sold at a median price of $264,500.

What county is Kettering, Ohio in?

Kettering is in Montgomery County.

What ZIP codes are in Kettering?

Kettering homes on our site use ZIP codes 45429, 45440, 45420, 45419, 45409 and 45439.

What school district is Kettering in?

Most Kettering homes are in the Kettering City School District. Check the school district on each listing.

How fast do homes sell in Kettering?

Homes that sold in Kettering over the last 12 months took a median of 41 days from listing to closing, which includes the time under contract.

Can I get a cash offer on my Kettering home?

Yes. Request a free, no-obligation cash offer, or ask for a market valuation to compare it with listing your home on the open market.

Ready to buy or sell in Kettering? Call or text Christopher Lotte, Realtor® with eXp Realty, at (614) 983-3277. Office: 545 Metro Place South, Ste 100, Dublin, OH 43017.

Ask a question Get a cash offer Builder promotions

Market statistics are calculated from MLS listings shown on this site (for-sale listings; rentals excluded) and are refreshed monthly; last updated October 2026. Population: U.S. Census Bureau Vintage 2024 estimates.

How much is your home worth?

Get instant property value now!