Springboro Ohio Homes for Sale

Springboro Ohio Homes for Sale

7483 Horizon Hill Drive, Springboro
$409,900
5 Beds ⋅ 4 Baths ⋅ 972336 MLS
Priced to sell and ready for your personal touch! Located in Clearcreek Township within the Springboro School District, this spacious 5-bedroom home offers 2 full baths, 2 half baths, and a 1-acre lot with no HOA or city taxes. Bring your decorating ideas and design vision to make this home your own! Enjoy plenty of room to spread out with a living room, family room, formal dining room, breakfast nook, main-floor office off the garage, and a bonus room for hobbies, games, or additional living space. A Buck Stove fireplace with a large mantel adds character and warmth. Outside, the spacious backyard features an in-ground pool, fire pit, and room to relax or entertain. A 15' × 40' pole barn provides additional storage and workspace. Set on a dead-end road, the property offers convenient access to Springboro, Centerville, Lebanon, and Waynesville. Updates include flooring in the entry, dining room, and family room (2023/2024); fresh paint in the breakfast nook, one bathroom, office, and kitchen (2026); a new water heater (2026); a new sump pump and driveway sealcoating (2025); and replacement garage door springs and pool pump (2024). The septic was pumped in 2024, and both heat pump and furnace systems receive service every six months. The roof was replaced in 2011, with a replacement ridge cap in 2018. Space, outdoor amenities, and an opportunity to add your own style—schedule your showing and explore the possibilities! Listing photos include both actual property photos and virtually staged images to help you envision how the home could look with furnishings, your personal style, and minor cosmetic updates. Staged images are for inspiration and may show features or finishes that differ from the home’s current condition.

7483 Horizon Hill Drive, Springboro

Courtesy of Angela Hamilton and Ownerland Realty, Inc.

9571 Aspen Brook Court, Clearcreek Twp
$689,900
4 Beds ⋅ 5 Baths ⋅ 971816 MLS
Welcome home to one of the standout properties in the Villages of Winding Creek, offered for the very first time. Tucked into a community loved for its sidewalks, pool, and playground, and ideally situated between Centerville and Springboro, this home pairs everyday convenience with the kind of space that’s hard to find. Located in desirable Warren County within the Springboro Community School District, it features 4 bedrooms plus a loft, 4 full baths and a half bath, and more room than many recent neighborhood sales. There’s space for everyone to spread out! The first floor was beautifully refreshed this year, and it shows! The kitchen is a true gathering place with an oversized quartz island, gold hardware, double wall ovens, a cooktop, and glass-front cabinetry, a tall pantry and planning desk - all open to the family room and its stone fireplace. A formal dining room and private study complete the main level. Upstairs, the oversized primary suite offers a tray ceiling and a cozy sitting area and it really is a place to unwind at the end of the day. Another guest bedroom has its own full bath, and the 3rd and 4th bedrooms share the hallway guest bath. You get a feel for the size of this home when you realize there are 4 bedrooms PLUS a loft upstairs, not to mention the convenient laundry room. The finished lower level brings the fun with a rec room, game space, and a wet bar with sink and beverage fridge. Outside, a custom stamped patio framed by hydrangeas and the oversized yard sets the stage for easy evenings, and the rare 3-car garage handles the rest.

9571 Aspen Brook Court, Clearcreek Twp

Courtesy of Chip James and Coldwell Banker Heritage

225 Deer Trail Drive, Springboro
$499,900
4 Beds ⋅ 3 Baths ⋅ 971889 MLS
A RARE FIND IN SPRINGBORO! Custom-Built Brick Home on the Neighborhood’s Largest Lot! Discover the privacy, and timeless craftsmanship in this beautifully maintained, one-owner custom-built home in Springboro! Situated on an impressive .75-acre cul-de-sac lot—the largest in the neighborhood—this property offers 2,536 square feet of above-ground living space and 4,460 total square feet, surrounded by mature trees, a picturesque stream, and beautiful, private wooded views. The exterior features classic brick construction complemented by recently painted cedar siding, updated landscaping, and gutter guards. A spacious three-car garage and oversized driveway provide ample parking, while the extra-large covered front porch creates a welcoming first impression. The spacious floor plan features four bedrooms, 2 1/2 bathrooms, a living room, formal dining room, and a large, open family room perfect for relaxing or entertaining. The family room features a remote-controlled corner gas fireplace and newer sliding glass doors. Step outside onto the large deck and enjoy the peaceful, wooded backyard, where mature trees and a creek create a private retreat right at home. The kitchen features recently updated countertops, backsplash, and sink. The spacious primary bedroom features two separate closets and a private bathroom with a walk-in shower. A large laundry/mudroom with a utility sink adds everyday convenience. The enormous walkout basement offers tremendous potential, with plumbing and electrical already in place for a future bathroom. Whether you envision a recreation room, home theater, fitness area, workshop, or additional living space, this expansive area offers an opportunity to make the home your own. Additional updates include a newer air-conditioning system and hot water heater. Make this home your own wooded retreat today!

225 Deer Trail Drive, Springboro

Courtesy of David Ryan and Bechtel Realty

1165 Hunters Crossing, Clearcreek Twp
$1,900,000
5 Beds ⋅ 5 Baths ⋅ 972086 MLS
Built in 2022 and nestled among mature trees in Clearcreek Township, this Victorian-style home offers 5 bedrooms, 4.5 baths, and 5,484 square feet of living space on 5 secluded acres, with an oversized, attached 4-car garage. The main level is finished with wood floors, French doors, and window treatments throughout. In the great room, you'll find dramatic cathedral ceilings, and a fireplace. The eat-in gourmet kitchen features luxury appliances with quartz countertops, custom wood cabinetry, and a large pantry/food prep area. The dining room, previously used as a craft room, features custom wood built-ins. The first floor primary suite has a dedicated HVAC system, dual walk-in closets, dual vanities, and a copper soaking tub. Upstairs, three additional bedrooms with brand new carpet including a second en suite with a private bath. The finished lower level, also with brand new carpet, adds more than 1,400 square feet, with a fifth bedroom, a full bath, and a large recreation room. Unfinished areas provide ample storage. French doors open from the Great room to nearly 1,000-square-foot screened lanai with ceiling fans, leading to beautifully landscaped grounds with a large stone patio, a decorative rock fountain, and a firepit area. Ceiling fans throughout, three HVAC systems, a whole-house humidifier, and an automation-ready design are just a few of the additional qualities. Springboro School District.

1165 Hunters Crossing, Clearcreek Twp

Courtesy of Bri Marcum and Comey & Shepherd REALTORS

10 Elie Court, Springboro
$599,000
5 Beds ⋅ 4 Baths ⋅ 971774 MLS
**RANCH LIVING IN HEATHERWOODE FOR LESS THAN $150 PER FINISHED SQUARE FOOT!** Welcome to 10 Elie Court, offering 4,000 square feet of finished living space in Springboro's highly sought-after Heatherwoode community. If you're looking for space, comfort, and value, this property is for you. This spacious ranch with a full-finished basement offers the perfect combination of single-level convenience, generous living space, and incredible potential. Step inside to discover soaring 10-foot ceilings, newer LVP flooring and carpet throughout, a massive kitchen with room to gather and entertain, and a thoughtfully designed main level. Main level features three bedrooms, a dedicated home office, and 2.5 bathrooms. The master has a walk in closet, and private bath featuring a walk in shower and soaking tub. The other two bedrooms share a Jack-and-Jill bathroom. The expansive finished lower level provides even more flexibility with two additional potential bedrooms featuring closets (no egress windows), a full bathroom, and plenty of space for recreation, entertaining, or accommodating guests. Enjoy outdoor living on the rear deck with privacy fence, plus the convenience of an attached three-car garage. Both Heatherwoode Golf Course and Pool/Tennis/Pickleball are less than 1/4 mile away. Close to schools and downtown historic Springboro. Move in ready with immediate occupancy.

10 Elie Court, Springboro

Courtesy of Marissa Niswonger and Irongate Inc.

1828 W Tamarron Court, Springboro
$524,900
4 Beds ⋅ 3 Baths ⋅ 971835 MLS
Beautiful home in Woodland Greens Clearcreek Township (no city taxes) many updates. Classic brick and wood siding elements frame the architectural facade of this multi-level single-family residence, complete with an attached double garage and a concrete driveway shaded by mature trees. Soaring cathedral ceilings, vaulted ceilings, and a skylight elevate the formal living and dining areas, while an open floorplan seamlessly connects the spaces. The kitchen is outfitted with granite counters, stainless-steel appliances, and an adjoining breakfast area that flows directly into the spacious family room accented by a wood-burning fireplace. Hardwood floors and wood-look flooring run throughout these inviting main-level spaces. The private primary suite offers a sitting area and an ensuite bath featuring dual vanities, a jacuzzi tub, and a separate shower. This home features four bedrooms and three full bathrooms, with comforts such as plush carpeting, walk-in closets, wood-framed windows, and ceiling fans. A finished lower level includes a large recreation room with 10-foot ceilings, while the unfinished portion contains a workshop, storage area, and sauna. Situated on a wooded 0.55-acre lot with no rear neighbors, the outdoor space features an elevated wooden deck leading down to a concrete patio and hot tub. Recent property updates include a new HVAC in 2025/2026, Interior and exterior paint update in 2025, New flooring in 2025, a Basement remodel in 2026, and so much more! Full list of updates available upon request.

1828 W Tamarron Court, Springboro

Courtesy of Nathan Back and Keller Williams Pinnacle Group

9351 Rochelle Lane, Clearcreek Twp
$699,900
3 Beds ⋅ 3 Baths ⋅ 969914 MLS
Beautiful Home located in Soraya Farms! Super immaculate home features 3 bedrooms, 2 and a half baths, and a designated office/study. Crisp wainscoting and warm LVP flooring welcome guests into a spacious entryway. An open floor plan connects the comfortable living space with a light-filled modern kitchen. The kitchen showcases quartz countertops, oversized island, recessed lighting, and appliances including a range with gas cooktop, microwave, refrigerator, and dishwasher. A contemporary fireplace wall serves as the focal point in the sunlit living space, which features ceiling fan and a seamless open flow into the dining area. From the garage, step into the functional mudroom with shiplap detailing, adjacent to the laundry area, equipped with tile flooring and utility sink. The primary suite features an attached bathroom with double vanity, stone counters, a modern walk-in shower with tile, a contemporary soaking tub, and a large walk-in closet. An expansive unfinished basement with poured concrete walls and concrete floors provides abundant storage space. Outside, a covered concrete patio transitions to the lawn behind this brick home, offering an extended sheltered outdoor living and entertaining space. Irrigation system was installed in 2026. This home has so much to offer with its thoughtfully designed layout and features! Great opportunity to live in this desired community!

9351 Rochelle Lane, Clearcreek Twp

Courtesy of Mary Pat Castleman and Huff Realty

699 Highpoint Drive, Springboro
$389,900
4 Beds ⋅ 3 Baths ⋅ 971563 MLS
Classic brickwork and modern diagonal wood siding harmonize at the covered, recessed entryway of this two-story residential home. Offering 4,328 square feet of living space, this property includes four/possible five bedrooms and three full bathrooms. Inside, a classic open staircase and rich wood floors lead to versatile living spaces, including a double-height living area anchored by a towering stone fireplace. The functional kitchen is equipped with warm wood cabinetry, tile flooring, a kitchen island, a dishwasher, a microwave, a range, and a refrigerator. Adjoining living areas feature hardwood floors, crown molding, a double-sided stone fireplace, a wet bar, and ceiling fans. A vaulted sunroom with skylights and wood-framed windows provides a serene spot to unwind, while another vaulted living area contains a wood-burning stone fireplace framed by custom wood built-ins. Personal retreats include spacious bedrooms featuring neutral walls, carpeting, and closets, including walk-in closets with built-in shelving. The bathrooms are finished with durable wood-look flooring or dark stone tile, complete with double vanities, a deep soaking tub, and a walk-in shower insert. Situated on a 0.53-acre lot, the outdoor setting features a spacious wooden deck and balcony overlooking a grassy backyard lined by a wood fence and mature trees, which also includes a wood storage shed. New HVAC June 2026

699 Highpoint Drive, Springboro

Courtesy of David Worrell and Collins Real Estate Services

10 Sweetgum Lane, Springboro
$499,999
4 Beds ⋅ 4 Baths ⋅ 971339 MLS
Welcome to 10 Sweetgum Lane in the desirable Springs at Settler's Walk! This 4-bedroom, 2 full/2 half bath home offers over 3,000 sq. ft. of living space, a finished basement, fully fenced backyard and hard-to-find 3-car garage, all within the Springboro Community City School District. Step inside to 9' ceilings and LVP flooring throughout the main level. A private office with French doors and a water hookup offers flexibility for working from home or a future beverage station. The open kitchen features granite countertops, a large pantry and eat-in island, and flows into the dining area and family room. Gather around the fireplace or enjoy natural light from a wall of windows overlooking the backyard. Outside, the spacious deck and beautifully landscaped, fully fenced yard are ready for cookouts, playtime or a quiet evening. Upstairs, the oversized primary suite includes a walk-in closet and private en suite bath. Three additional bedrooms, a flexible loft for a playroom or second living area, and a laundry room with generous counter and storage space complete the second floor. The finished lower level adds a large recreation room, half bath and storage room, with plenty of space for movie nights, games or entertaining. A new water heater was installed in 2025. Settler's Walk amenities include two community pools, a clubhouse, fitness center and playground. From the versatile living spaces to the neighborhood amenities, this home offers room to spread out and settle in. VA buyers: The home's existing 5.99% VA loan may be assumable by a qualified buyer with substitution of entitlement, subject to servicer/VA approval and applicable requirements.

10 Sweetgum Lane, Springboro

Courtesy of Donte Scott and Howard Hanna Real Estate Serv

812 Valley View Point, Springboro
$749,900
3 Beds ⋅ 4 Baths ⋅ 971199 MLS
Discover the space, and views you’ve been searching for in this beautiful home located in the desirable Stone Ridge community! Situated on approximately 1.4 acres, this property offers nearly 4,000 square feet of living space, featuring 3 bedrooms, 3.5 bathrooms, a finished walk-out basement with a potential 4th and 5th bedroom, and 7-car garage space with 4-car attached and 3-car detached. Step inside to a welcoming, open foyer that leads to a dedicated office or workspace and a spacious great room highlighted by a cozy fireplace. The great room flows seamlessly into the fully equipped kitchen, complete with a large center island, planning desk, walk-in pantry, eat-in dining area, and convenient access to the Florida room—perfect for enjoying the surrounding views year-round. The private primary suite is situated on its own side of the home, offering a peaceful retreat with an en-suite bathroom featuring a double vanity, separate shower, walk-in closet, and direct access to the Florida room. Two additional spacious bedrooms, a full bathroom, laundry area, and half bath complete the main level. The finished walk-out basement provides even more versatile living space, including a second fireplace, a full bathroom, and flexible areas ideal for recreation, entertaining, or potential for more sleeping space. Step outside and take in the stunning backyard views overlooking a large pond. Whether you’re enjoying your morning on the covered patio, or unwinding on the back deck, this property offers plenty of opportunities to appreciate the peaceful setting and expansive outdoor space. With generous living areas, beautiful views, and room to make it your own, this home offers an exceptional opportunity to enjoy space, comfort, and the best of indoor-outdoor living. This home is a MUST SEE!!!

812 Valley View Point, Springboro

Courtesy of Austin R Castro and Coldwell Banker Heritage

9037 Bedford Court, Clearcreek Twp
$520,000
4 Beds ⋅ 4 Baths ⋅ 970835 MLS
An elegant brick facade pairs with wood siding to welcome you into this two-story, single-family home. The classic entryway features a detailed pediment and sidelights, leading to an interior with LVT flooring and a structured staircase. Designed for comfortable living, the home spans 3,134 square feet of finished space, including a living area anchored by a classic gas fireplace with a wooden mantel. The functional kitchen is equipped with granite countertops, rich dark cabinetry, and a kitchen island. Included appliances feature a dishwasher, garbage disposal, microwave, range, water softener, and refrigerator. Smooth transitions connect the kitchen to a dining area and a versatile home workspace with crown molding and carpeted flooring. This property offers four bedrooms, three full bathrooms, and one half bathroom, including a primary suite with a walk-in closet featuring custom built-in shelving. Additional living space is found in the basement, which features a finished recreation room with recessed lighting alongside an unfinished utility area containing a water heater and concrete floors. An office in the basement is used as a fifth bedroom, and a full bath with a tub and shower is also located on this level. The property includes a laundry workspace with built-in wire shelving and a spacious attached garage with concrete flooring. Set on a 0.56-acre lot, the exterior features a fenced backyard enclosed by wood and white fencing. Outdoor gatherings are accommodated by a deck, a covered porch, an expansive stamped concrete patio, and a semi-in-ground radiant swimming pool. A storage shed provides extra space for outdoor equipment. Located on Bedford Court in Dayton, this residence offers a peaceful setting with convenient access to local amenities.

9037 Bedford Court, Clearcreek Twp

Courtesy of Amanda Pileggi and Coldwell Banker Heritage

8223 Turning Leaf Crossing, Clearcreek Twp
$1,512,500
5 Beds ⋅ 5 Baths ⋅ 970996 MLS
Welcome home to this beautifully updated property offering exceptional curb appeal, fresh landscaping and a gorgeous entry that makes a lasting first impression! Step inside to discover rich, dark wood flooring flowing throughout the entire first floor, complemented by loads of natural light pouring in through an abundance of windows and sliding glass doors. The stunning kitchen is truly the heart of the home, featuring quartz countertops, a large center island, pantry, gas cooktop, double ovens and an abundance of cabinetry to satisfy all storage needs. The spacious first floor master suite provides a private retreat, complete with a newly upgraded custom closet system. The luxurious ensuite bath has been beautifully refreshed with a new soaking tub, updated mirrors, lighting and hardware, along with an impressive oversized tiled shower and a new heated seat/self flushing bidet toilet! Upstairs you'll find all new carpeting, a HUGE loft room, three generously sized bedrooms, each offering walk-in closets and two full bathrooms which provides plenty of space for family and guest. The finished lower level is an entertainers dream! Enjoy movie nights in the brand new theater room, custom built from the ground up and featuring 8 reclining theater chairs, 4 of which include massage and heat functions. The basement also offers the newly finished 5th bedroom which has another full bath next to it making it great for a guest room! As you step out back prepare to fall in love with your own private oasis! Designed for relaxation and entertaining! The outdoor space features a paver patio complete with an cozy fire pit, STUNNING heated inground pool and relaxing gazebo. Additional upgrades in the past 18 months include a tankless water heater, whole house Generac generator, expanded the concrete driveway, new service door into the garage, epoxy coated garage flooring and a 3-ton mini split that heats and cools the garage year round.

8223 Turning Leaf Crossing, Clearcreek Twp

Courtesy of Sandy A Kellogg and Agora Realty Group

Selling Office: Keller Williams Community Part.

28 Christman Drive, Springboro
$364,900
3 Beds ⋅ 4 Baths ⋅ 970729 MLS
Welcome to the Highlands of Settlers Walk! This charming light filled home offers over 2,300 sq ft of finished living space, featuring 3 bedrooms and 2.2 bathrooms and is a short distance to the pool, clubhouse, and playground. Inside, you'll find thoughtful finishes that add warmth and character as well as 9’ ceilings throughout the main floor. The front living room has oversized windows including a beautiful bay window, and crown moulding for a bright, elegant feel. The Kitchen includes plenty of cabinetry along with an island and pantry, and opens seamlessly to the Family and breakfast Rooms—an open floor plan that is ideal for entertaining. Enjoy direct access to the back deck and yard from the breakfast room. The gas fireplace in the Family room has beautiful new tile surround and is flanked by windows on either side. A half bathroom and entry closet round out the main floor. Upstairs, the Primary Suite is a calm retreat with a vaulted ceiling, walk-in closet and a beautiful Ensuite featuring double sinks, a soaking tub and walk-in shower. Two additional upstairs bedrooms offer generous space and storage, with a full hall bathroom. The Finished Basement expands your living options with a Rec room, half Bathroom, bonus room, and abundant storage. Enjoy the outdoors from the back deck and take advantage of the community amenities—pool, playground, clubhouse, and paved walking paths. Springboro Schools. Over the last year: New garage door and components, front door, shutters, exterior lighting. Schedule your showing today!

28 Christman Drive, Springboro

Courtesy of Mark G Rosko and Keller Williams Community Part

7260 Stone Ridge Drive, Springboro
$699,000
4 Beds ⋅ 4 Baths ⋅ 970082 MLS
Welcome to exceptional living in Springboro’s sought-after Stone Ridge community! Nestled on over an acre, this impressive 4-bedroom, 3.5-bath home with a 3 car garage, boasts nearly 4,000 square feet of beautifully finished living space, offering the perfect blend of space, comfort, and style. A grand two-story foyer welcomes you with soaring ceilings, and gorgeous hardwood tile flooring. The formal dining room provides an inviting setting and flows seamlessly into the expansive great room framed by a large wall of windows giving an abundance of natural light, a cozy fireplace and open-layout into the fully equipped kitchen. Featuring granite countertops, abundant cabinetry, a generous eat-in area, and direct access to the rear deck—creating an ideal setting for entertaining or casual dining. The main level is completed by a versatile bonus room, dedicated mudroom area, laundry room, and convenient powder room. Upstairs, the primary suite offers a private retreat with a spacious walk-in closet and a beautifully appointed en-suite bath. Unwind in the jetted tub or enjoy the walk-in shower, while dual vanities provide plenty of space and functionality. Three additional generously sized bedrooms and a second full bath with dual vanities complete the upper level. The finished lower level adds even more potential to the home’s living space, featuring a spacious recreation area and full bath. Step outdoors and discover your own private backdrop for everyday enjoyment. The expansive, fenced-in yard provides privacy with a treelined backyard and plenty of room to roam, while the large deck creates the perfect setting for outdoor living. Notable updates to include furnace (2023), water heater (2021), air conditioner (2018), new windows, new exterior doors/garage doors, fencing, and fresh paint all in 2025. MUST SEE!!!

7260 Stone Ridge Drive, Springboro

Courtesy of Austin R Castro and Coldwell Banker Heritage

25 Tantara Circle, Springboro
$649,900
4 Beds ⋅ 3 Baths ⋅ 970932 MLS
Welcome home to this Beautiful Brick Ranch in the much sought after neighborhood of Greenleaf Village. Home is situated on a wooded lot on cul de sac street overlooking a small stream. Once inside you will be welcomed by the spacious family room that offers Cathedral Ceilings, skylights, Built-in shelves and gas fireplace. The Kitchen is a cooks delight with Corian Countertops, Tiled backsplash with plenty of storage and built-ins. Kitchen has a breakfast room that overlooks backyard and is open to family room. Dining Room has Trey Ceilings and Dentil Moulding perfect for entertaining. Formal Living Room is currently used as Home Office and has a Beautiful arched window with Plantation Shutters. Owners Bedroom has walk in Closet and access to Rear Deck. Master Bath has a double sink and a makeup counter with walk in shower. 4th Bedroom has its own entrance, full bath and could be used as a mother in law suite or home office. Enjoy the Four Season Room Overlooking your Tree Lined lot that has access to Trex Decks. Basement storage is accessed outside on backside of the home. 3 Car Side Entry garage has plenty of extra storage. Outside also features newly painted fencing, Multi -tier Trex decks with a Hot Springs 15" pool with cover that can be used year round and Hot Tub. On cooler nights you can relax by the wood burning fire pit listening to the sounds of the stream. Much See to Appreciate this hard to find ranch home.

25 Tantara Circle, Springboro

Courtesy of Pauline Rocco and Sibcy Cline Inc.

25 Huntley Court, Springboro
$439,000
4 Beds ⋅ 3 Baths ⋅ 970903 MLS
Clean and spacious living areas, a backyard made for gathering, a primary retreat, there’s so much to love about 25 Huntley Court! Situated on a quiet cul-de-sac in Springboro’s desirable Brookside community, this charming 4-bedroom, 2.5-bath home offers room to spread out and inviting spaces to come together. The kitchen features stainless steel appliances, abundant cabinetry, center island, pantry, and bright breakfast area, opening to a comfortable family room with updated carpet and backyard views. Formal living and dining rooms offer additional flexibility for everyday living and entertaining. Step outside to a fenced backyard featuring a spacious deck, patio, and pergola, perfect for quiet mornings or evenings with friends. Upstairs, four generously sized bedrooms include a spacious primary suite with vaulted ceilings, a walk-in closet, a private bath with double vanity, soaking tub, and separate glass shower. A hall bath and linen closet add convenience. The finished basement provides even more space with a large recreation room, surround sound, and plenty of storage. Updates include a new roof (2025), basement windows (2026), water heater, sump pump with battery backup, radon mitigation system, restored hardwood floors, and updated carpet on the main floor. With parks, shopping, dining, and major commuter routes nearby, this move-in-ready home deserves a closer look. Schedule your private showing today!

25 Huntley Court, Springboro

Courtesy of Cassandra Sines and Keller Williams Advisors Rlty

21 Meadows Drive, Springboro
$440,000
4 Beds ⋅ 4 Baths ⋅ 970862 MLS
Classic brick craftsmanship defines the two-story facade of this residence in Settlers Walk, featuring arched window and a front-loading two-car garage. Open floor plan features hardwood flooring throughout the majority of the first floor, and a cozy gas fireplace in the family room. A formal dining room is accented by crisp crown molding, while the foyer is flanked by a living room and a remodeled half bathroom. The remodeled kitchen is sure to impress with oversized cabinetry, transformation plus quartz countertops, a stylish backsplash, newer stainless-steel appliances, updated lighting, a pantry, and a large center island. An informal dining area off the kitchen opens to the family room, and a functional mud room is located off the kitchen. The kitchen appliances include a dishwasher, garbage disposal, microwave, range, and refrigerator. Upstairs, carpeting flows throughout the hallway and four spacious bedrooms. The owner's suite features a walk-in closet and a private luxury bath with a whirlpool tub, complemented by additional updates such as a remodeled shower updated bathroom flooring and faucets and double vanity. The fully finished basement expands the living space, offering a large recreation area, gaming room and a half bathroom, utility room and additional flexible space. Major recent improvements include a high efficiency furnace and air conditioning system in 2015, roof 2019, all bathrooms have been remodeled, newer water heater and water softener. garage door and opener, majority of home freshly painter 2026, newer light and plumbing fixtures, craftsman fiberglass front door, Outside, a freshly painted rear deck with a pergola structure overlooks a green backyard enclosed by a fence. This property is situated in Springboro, conveniently located near the YMCA, Dorothy Lane Market, Austin Landing, Downtown Springboro, restaurants, and shopping. Easy access to State Route 741, State Route 73, and I-75 makes travel convenient. Move-in ready

21 Meadows Drive, Springboro

Courtesy of Mark D Kottman and Howard Hanna Real Estate Serv

110 Sandelwood Street, Clearcreek Twp
$529,900
4 Beds ⋅ 4 Baths ⋅ 970651 MLS
Room to live, entertain, and unwind, all in one place. This 2010 Brighton model in Clearcreek Township, Springboro Schools, delivers a first-floor Primary Suite, amazing living space, and a private backyard retreat built around a heated saltwater inground pool. The foyer opens to a den with glass French doors and flows into the great room, where a soaring vaulted ceiling, fireplace, and oak hardwood floors set the tone. The open kitchen offers granite counters, an island with eat-at bar, pantry, and a dining area with doors to the patio. The first-floor Primary Suite is a true getaway with a tray ceiling with lighting, sitting area (an upgrade on this model), walk-in closet with shelving, and a freshly painted en-suite with dual sinks, soaking tub, and walk-in shower. A second main-level bedroom features an 11' vaulted ceiling and walk-in closet with shelving. Main-floor laundry with cabinets connects to the 2-car attached garage. Upstairs, a builder-upgraded second floor adds a loft overlooking the great room, a bedroom, and a full bath. The finished lower level brings a spacious rec room, bar area, bedroom with egress window, full bath, and storage. Step outside to a fenced backyard with a heated saltwater Buckeye pool, expansive patio, irrigation system, and community green space behind the home. Peace of mind comes standard: roof approx. 4 years old, water heater 2022, water softener 2025, whole-home standby generator, sump pump with battery backup, and central vacuum. Schedule your showing today.

110 Sandelwood Street, Clearcreek Twp

Courtesy of Mark G Rosko and Keller Williams Community Part

1633 Summit Creek Drive, Clearcreek Twp
$435,000
4 Beds ⋅ 3 Baths ⋅ 970505 MLS
Welcome to the Villages of Winding Creek! Enjoy the benefits of Clearcreek Township (no local income tax!) and Springboro Schools in this move-in-ready ranch home offering 4 bedrooms, 3 full baths, full finished basement, and a 2-car garage with no rear neighbors! Real hardwood flooring flows throughout the main floor, where a cozy great room with vaulted ceilings and a gas fireplace invites you to settle in. HUE lighting extends from the great room into the kitchen, adding ambiance to both spaces. The kitchen features a large island, stone backsplash, stainless steel appliances, glass-front cabinets, a pantry, and a water filtration system. The adjoining morning room is accented with crown molding and opens to the deck, making it easy to take dining and entertaining outdoors. The primary suite features crown molding and a private bathroom with dual showerheads. Two additional main-floor bedrooms, another full bathroom, and first-floor laundry offer the convenience of ranch living. Downstairs, the finished basement expands your living space with a spacious rec room, a generously sized fourth bedroom with crown molding and an egress window, and a full bathroom. A kitchen rough-in offers possibilities for future customization. Ample storage rounds out the basement. One year Elite level Advantage Home Warranty is being supplied for added peace of mind! Residents of the Villages of Winding Creek enjoy two heated pools, basketball courts, a playground, a clubhouse with an exercise room, scenic ponds, and walking paths. Located less than 10 minutes from dining, shopping, parks, entertainment, and highway access. Welcome home!

1633 Summit Creek Drive, Clearcreek Twp

Courtesy of Kwana Jones-Becker and Luma Realty

141 Old Pond Road, Springboro
$244,999
2 Beds ⋅ 2 Baths ⋅ 970694 MLS
The classic brick and vinyl siding exterior of this two-story condominium introduces a welcoming residence in Springboro. Classic brick facades and stucco details blend to create an inviting entrance, complemented by a concrete walkway, driveway, and one car garage. With 1,232 square feet of living space, this home offers comfort and modern conveniences on Old Pond Road. SELLER OFFERING. $ 3,000.00 CREDIT FOR CLOSING COSTS OR MORTGAGE RATE BUY-DOWN Inside, an open concept floor plan seamlessly connects the kitchen with the adjacent living space. The functional kitchen is defined by rich dark cabinetry, granite counters, and a central kitchen island. Equipped for everyday culinary needs, the cooking space features a cooktop, dishwasher, microwave, range, and refrigerator. Classic crown molding details extend from the open central hallway into the living area, which features plush wall-to-wall carpeting and glass doors opening outside. The residence includes two bedrooms, two bathrooms split level floor plan and a dedicated laundry space complete with a washer, dryer, built-in wire shelving. The primary bedroom features soft carpeting, a ceiling fan, a spacious walk-in closet with built-in wire shelving, and direct access to an attached bathroom. Modern stone counters, smooth solid-surface countertops, a sliding glass shower door, and a clean tub surround update the bathroom layouts, while a heat pump provides year-round climate control. Outdoor living is highlighted by a covered concrete patio offering a serene space to overlook the scenic community pond and central water fountain. Lush green lawns border the tranquil pond, creating a peaceful backdrop for relaxing outside. The community offers snow removal, landscaping, a community pool, walking trails, fitness center and clubhouse.

141 Old Pond Road, Springboro

Courtesy of Lisa Polidoro and RCF Properties Inc.

15 Sesame Street, Springboro
$338,250
3 Beds ⋅ 2 Baths ⋅ 970580 MLS
This move-in ready brick ranch home offers three bedrooms, two full bathrooms, and 1,950 square feet of interior space on a mostly flat 0.3-acre corner lot. Modern functional updates define the house, starting with a zero-entry layout on a concrete slab foundation, a newer concrete driveway and courtyard, and all major mechanical systems replaced within the last seven years. The interior features durable laminate flooring across the primary living spaces and a fireplace in the living room. The updated kitchen is equipped with refreshed countertops, a brand-new sink, an updated faucet, peninsula bartop seating, and abundant cabinet storage. This kitchen layout connects directly to the dining room area for simple meal serving. The primary bedroom includes custom-designed closet built-ins. The primary bathroom has updated fixtures, while the fully remodeled hall bathroom features a pocket door that connects directly to one of the secondary bedrooms, serving as an additional suite option. A separate laundry room also features custom closet organizers, complementing the deep storage closets located throughout the home. The outdoor space features a fully fenced backyard with a privacy fence surrounding a flat lawn. Outdoor living areas include a covered patio along with a composite deck that connects directly to an above-ground swimming pool. Situated in Springboro, the property offers access to the local shops, dining options, and small-town amenities of downtown Springboro, alongside the regional shopping and restaurant destinations at Austin Landing. A convenient location near Interstate 75 provides straightforward highway commuting to major regional employment centers across the Dayton and Cincinnati metro areas. This home provides single-story accessibility, extensive custom storage, updated mechanical systems, and well established outdoor spaces.

15 Sesame Street, Springboro

Courtesy of Brad Shinkle and Keller Williams Community Part

124 Villa Pointe Drive, Springboro
$315,000
3 Beds ⋅ 2 Baths ⋅ 969966 MLS
Price Improvement! Your next chapter begins at 124 Villa Pointe Drive in Settler’s Walk! Beautifully updated and move-in ready, this turnkey ranch condo offers 1,422 square feet, 3 bedrooms, 2 full baths and an attached 2-car garage. With the updates already completed, you can settle in and enjoy your new space just in time for the holiday season. Engineered hardwood flooring, plantation shutters and updated lighting create an inviting setting. The kitchen shines with quartz countertops, refinished cabinetry, a subway tile backsplash, stainless steel farmhouse sink, updated faucet, five-burner gas range and Samsung dishwasher, refrigerator and microwave. Counter and over-the-cabinet lighting add warmth and function. Additional improvements include select windows and primary bedroom closet carpet in 2026, a water heater and garage door opener in 2024, and a water softener in 2025. Enjoy time on your patio or take advantage of the community pool, clubhouse, tennis courts and walking trails, with a YMCA nearby. Included in the Association fees, hazard insurance, party room, pool, clubhouse, tennis courts, walking trails, exterior maintenance-landscaping, snow removal, water, and trash. Close to schools, shopping and dining, with convenient access to I-75 and I-675 and approximately 25–30 minutes to Wright-Patterson Air Force Base. An inviting home, extensive updates and a convenient location—this is one you won’t want to miss! The complete list of upgrades and improvements is attached along with the Association Docs. ***Agents-$469 is the monthly fee to Towne Properties, $968 Fee for the Master Association and a $232 special assessment.

124 Villa Pointe Drive, Springboro

Courtesy of Jennifer R Moore and Coldwell Banker Heritage

30 Heatherglen Court, Springboro
$449,000
3 Beds ⋅ 3 Baths ⋅ 970152 MLS
Beautiful Golf Course Views & Exceptional Outdoor Living! Tucked away on a private cul-de-sac, this beautiful 3-bedroom, 3-bath home offers over 1900 sq ft on the first floor and approx 1400 on the lower level for a total of over 3300 square ft. It is the perfect blend of privacy, comfort, and carefree living. Enjoy a beautiful view of the 10th hole from your home, creating a peaceful and picturesque backdrop you’ll appreciate every day. Inside, the spacious great room provides plenty of room for relaxing and entertaining, making it an inviting gathering space for family and friends. The Study/office offers beautiful built in shelving. The primary bedroom is a true retreat, featuring beautiful golf course views and a private ensuite bath with a luxurious soaker tub—perfect for unwinding at the end of the day. The finished basement adds even more versatile living space, featuring a large recreation room, full bath, and the home’s third bedroom. It’s an ideal area for guests, a private retreat, hobbies, or additional entertaining space. Step outside to the screened porch, where you can enjoy your morning coffee, relax after a long day, or entertain guests while taking in the beautiful surroundings. This wonderful outdoor living space extends the home and provides a comfortable place to enjoy the outdoors in nearly any season. The HOA adds to the carefree lifestyle with use of the community pool and tennis court, along with landscaping and snow removal. Most of the major appliances have been replaced within the past five years, with the exception of the washer, providing added peace of mind. The water heater is being replaced on 10/3/26. A one-year home warranty is also included through next October. With its private cul-de-sac setting, beautiful golf course views, finished basement, spacious entertaining areas, inviting screened porch, and maintenance-free lifestyle, this is a home you’ll want to see. Call for your private showing today.

30 Heatherglen Court, Springboro

Courtesy of Kerin Campbell and Howard Hanna Real Estate Serv

270 Lakeside Drive, Springboro
$439,000
4 Beds ⋅ 3 Baths ⋅ 968635 MLS
Here’s your chance at a spacious 4-bedroom, 2.5-bath two-story in desirable Sycamore Springs with a full finished basement measuring in at about 3,100 sq ft. A covered front porch welcomes you into the home, where the first and second floors feature new carpet installed September 2026. The kitchen offers a center island and opens to the family room with a gas fireplace, creating a comfortable space for entertaining. The spacious owner’s suite features a walk-in closet, double-sink vanity, and ceramic tile shower. Situated on a .38-acre corner lot, the home backs to a wooded parcel for added privacy. Outdoor features include a Trex deck, 8x10 storage shed, and swing set that stays. You’ll love the light-filled patio enclosure overlooking the fenced backyard. Brick and Hardie plank siding provide attractive, lower-maintenance exterior finishes. The finished basement offers additional living space plus a hobby room with a utility sink. Additional improvements and features include AirTite windows 2005, an insulated garage door 2020, sump pump with battery backup, Trane furnace, central air and humidifier, and roof 2025, and water heater replaced in 2016. This well-maintained Sycamore Springs home offers four bedrooms, finished basement space, a fenced yard, wooded backdrop, and plenty of room to spread out. Quick occupancy available, be sure to put it on your list to see today! For a self-guided tour https://bit.ly/3TlAHxf copy and paste. Some photos virtually staged

270 Lakeside Drive, Springboro

Courtesy of David Campbell and Coldwell Banker Heritage

90 Triple Crown Circle, Springboro
$574,900
5 Beds ⋅ 4 Baths ⋅ 970150 MLS
This stunning home offers over 4,500 SF of thoughtfully designed living space with custom details and plenty of room to live, work, and entertain! Step through the impressive two-story foyer and you'll find a private first-floor home office with French doors to the right, while the formal living room and dining room are positioned to the left. Throughout the home, the homeowners have added beautiful custom touches including designer window treatments, crown molding, wainscoting, and newer light fixtures. The gorgeous kitchen and breakfast area feature updated cabinetry, countertops, and stainless steel appliances and flow seamlessly into the spacious family room, complete with a gas fireplace...the perfect gathering space. Upstairs, you'll find FIVE generously sized bedrooms, including a spectacular primary suite featuring an extra-large walk-in closet and luxurious primary bath with dual vanities and an oversized glass-enclosed shower. The finished basement takes the entertainment possibilities to another level, offering a potential 6th bedroom, full bathroom, recreation area with wet bar, and a dedicated theater room. Best of all, the theater's audio/visual components are included! With its spacious layout, custom craftsmanship, updated features, and incredible finished living space, this home truly has it all. Don't miss your opportunity to make it yours!

90 Triple Crown Circle, Springboro

Courtesy of Erika Halburnt and Bella Realty Group

4305 Belle Terrace Lane, Clearcreek Twp
$749,000
3 Beds ⋅ 3 Baths ⋅ 970079 MLS
Located in the Springboro School District on nearly 1.6 acres, this gorgeous  3-bedroom (potential for a 4th bedroom), 3 full-bath home offers beautiful finishes, versatile living spaces and a peaceful wooded setting. As you enter through the welcoming front door, you’ll immediately appreciate the beautiful white oak hardwood floors, open-concept design, and abundant natural light pouring through the oversized windows throughout the home. The beautifully remodeled kitchen (2022) is the heart of the home, featuring a large center island, an inviting breakfast nook, a spacious walk-in pantry, custom maple cabinetry, quartz countertops, and all-new appliances. A convenient access point leads directly to the large back deck, making indoor-outdoor entertaining effortless. The spacious primary suite is privately situated on its own side of the home and features direct access to the backyard. The en-suite bath includes a large walk-in closet, jetted tub, walk-in shower, and double vanities. Two additional spacious bedrooms, a full bathroom, and an updated laundry room with custom wood counterops, new cabinetry and tile floors complete the main level.  Head downstairs to the updated and re-designed WALK OUT lower level where the recreation room flows seamlessly into the family room and a second full kitchen with LVP flooring throughout. Entertaining and living is easy as the lower level also  includes a dedicated office space, a theater-style room, and potential for 4th bedroom or a 2nd office.  A full bathroom with double vanities completes the space.  Step outside to enjoy the quiet wooded backyard from the expansive deck perfect for morning coffee, outdoor entertaining, or unwinding in the evening. Enjoy fall evenings with your own fire pit on the lower level of the yard! No lack of storage with the brand new  20 x 14 Weaver Barn!  Notable updates include the A/C (2018), new furnace (2023), water heater (2024) and roof (2020). This home is a MUST SEE!!!

4305 Belle Terrace Lane, Clearcreek Twp

Courtesy of Austin R Castro and Coldwell Banker Heritage

2442 Berkeley Court, Clearcreek Twp
$1,599,900
5 Beds ⋅ 5 Baths ⋅ 970153 MLS
Impeccably Maintained & Thoughtfully Designed on 2+ Acre Cul de Sac Lot in Clearcreek Township/Springboro’s Popular Country Creek Community ! This All Brick & Stone Beauty is Everything You’ve Been Waiting For ! Current Construction Prices for This Type of Residence Ranging Nearly $2mm+ ! Step Inside to Fresh Paint & Gorgeous Maple Hardwoods Throughout the Entire Home ! 8' Doors On Entire Main Level ! The Open Foyer Leads to a Study (Possible 5th Bed/Guest Room) w/ Double Pocket Doors & Your Dreamy Great Room w/ 15' Tiered Trey Ceilings. The Incredible Kitchen Boasts Massive Island, Quartz Counters, High End Stainless Appliances, & Built In Buffet Area w/ Bev Fridge. This Area is an Entertainer's Dream Highlighted by the Floor to Ceiling Stone Gas Fireplace & Accompanying Formal Dining Area. Access to Both a Sunroom & a Covered Patio Can be Found on the Main Level. You'll Love the Thoughtful Design of the Flow From the Laundry Room As It Connects to the Master Closet with Built Ins & the 'Straight Out of a Magazine' Owners Bath'. In Addition to the Main Level Primary Suite, a Half Bath, & Mud Room with Storage & Bench Can be Found on the First Floor. Upstairs Is a Bedroom w/ En Suite Bath Plus a Flex Space Loft That Could be Another Bedroom. The Finished Lower Level Offers a Wet Bar w/ Granite Counters & Island Plus Rec Space, Threatre Room w/ Tiered Seating, Exercise Room, & Plenty of Storage Space. You'll Also Find Two Additional Bedrooms, A Second Half Bath & a Third Full Bath. Huge Fenced Yard w/ Potential for a Pool Plus All of Your Outdoor Events & Activities. Other Major Features Include: Epoxy Floor 4 Car Garage w/ Built In Storage, Fenced Yard, Auto Shades in Main Living Area & Sun Room, Secondary Electric Panel Should Hot Tub be Desired, Natural Gas for Outdoor Grill, & Irrigation System. Convenient to I-75 with Easy Access to Both Dayton & Cincinnati. Just Minutes to Downtown Springboro & Award Winning Springboro Schools K-12. An Absolute 10 ! Hurry !

2442 Berkeley Court, Clearcreek Twp

Courtesy of Nicole M Gulick and Reign Realty

475 Whispering Pines Street, Springboro
$304,900
3 Beds ⋅ 2 Baths ⋅ 966648 MLS
Welcome to Sought-After Tamarack Hills! This beautifully maintained residence offers 3 Bedrooms, 2 Full Bathrooms, and an inviting layout filled with thoughtful updates, flexible living spaces, and plenty of room to enjoy inside and out. This home blends timeless details, modern updates, and impressive outdoor amenities. Inside, Crown Molding extends throughout, while the Living Room features Wainscoting-Style Wall Accents and Plug-In Fireplace. The showstopping Kitchen has been Remodeled with Soft-Close Cabinetry, Quartz Countertops, Marble Flooring, Tiled Backsplash, Island, and SS Appliances that Convey. A sliding glass door leads to the Enclosed Porch, creating an extension of the living space. The Finished Lower Level features an Oversized Family Room, Remodeled Full Bathroom, Walk-In Closet, Laundry Room, and Utility Room (15 x 7). Washer/Dryer Convey. HVAC has been regularly serviced and documented. Upstairs, Three ample Bedrooms share a Fully Renovated Full Bathroom. The Primary Bedroom offers its own Private Deck. A standout feature is the approximately 324-square-foot Enclosed Porch, which is not included in the reported square footage. With Water-Resistant Tile Flooring and a Plug-In Fireplace, this versatile space overlooks the backyard. Outside, enjoy multiple Outdoor Living Spaces, including the Main Deck off the Enclosed Porch, Primary Bedroom Deck, and Patio overlooking a Waterfall/Pond feature. A Second Patio features a Hot Springs Hot Tub with Bluetooth Audio, Lighting, Waterfall Feature, and Key Controls. The grounds Professionally Landscaped by The Siebenthaler Company. Additional features include a 1 Car Attached Garage, Home Warranty, Water Softener, Whole-Home Generator, and Amish-Built Weaver Barns Shed with Electricity and Loft Space. Beautifully updated, thoughtfully designed, meticulously maintained, and packed with spaces to enjoy inside and out—this Tamarack Hills home is one you won't want to miss. Come see what makes it so special!

475 Whispering Pines Street, Springboro

Courtesy of Noel C Morris and eXp Realty

Selling Office: Coldwell Banker Heritage.

365 W Pugh Drive, Springboro
$334,900
3 Beds ⋅ 2 Baths ⋅ 968847 MLS
Welcome home to this beautifully updated ranch in the highly desirable Settlers Walk community! Offering 3 bedrooms, 2 full baths, and 1,350 square feet of thoughtfully designed living space, this home combines modern updates with easy one-level living. Step inside to an open floor plan featuring high ceilings in the great room and 9' ceilings throughout the home, creating a spacious and airy feel. Beautiful wood flooring, bright sunny windows, granite countertops, and a well-appointed kitchen flow seamlessly into the living and dining areas, making the home perfect for entertaining or everyday living. The laundry room and huge pantry are conveniently located off the kitchen. The owner's suite offers a private retreat with an updated ensuite bath, while two additional bedrooms provide flexibility for guests, a home office, or hobbies. Outside, you'll love the white vinyl fenced backyard backing to open green space with no direct rear neighbors. The large patio and pergola create an ideal setting for relaxing evenings, outdoor dining, and gatherings with family and friends. Enhanced curb appeal and mature landscaping make a lasting first impression. Major updates provide peace of mind, including a roof (approx. 2015), water heater (2018), furnace and A/C (2021), refrigerator, washer, and dryer (2023), and interior paint (2023). Enjoy all the amenities Settlers Walk has to offer, including pool, clubhouse, walking trails, playgrounds, and beautifully maintained common areas. Conveniently located near Austin Landing, Dorothy Lane Market, the Coffman YMCA, shopping, dining, and I-75, this exceptional home offers the perfect combination of comfort, convenience, and lifestyle. Meticulously maintained and beautifully updated, this move-in-ready ranch is a rare opportunity in one of Springboro's most sought-after communities. Don't miss your chance to call 365 W Pugh Drive home!

365 W Pugh Drive, Springboro

Courtesy of Julee Terilli and BHHS Professional Realty

90 Marisha Court, Springboro
$689,900
4 Beds ⋅ 4 Baths ⋅ 968230 MLS
Thoughtfully designed and beautifully crafted by Catalyst Custom Homes as the builder's personal residence, this ranch offers exceptional main-level living plus a light-filled walkout lower level, tucked at the back of a cul-de-sac with NO HOA. Custom details shine throughout, including acacia hardwood floors, Pella windows and doors, ceilings reaching 11 feet, and striking coffered ceilings in the great room, dining room and primary suite. The open great room features a gas fireplace, custom built-ins and a wall of windows, flowing seamlessly into the kitchen with contrasting cabinetry, granite countertops, stainless KitchenAid appliances, generous center island and an impressive 8x4 walk-in pantry. The spacious primary suite is a serene retreat with a coffered ceiling, abundant natural light and new carpet. The beautifully appointed bath features brand-new quartz countertops and a substantial tiled walk-in shower, while the impressive 10x10 walk-in closet connects directly to the laundry room for effortless everyday functionality. Two additional bedrooms complete the main level, with one currently serving as an office. With 9-foot ceilings, full-size windows and a walkout, the lower level feels like a true extension of the home, featuring an expansive rec room with space for lounging, gaming and fitness, plumbed for a future wet bar, plus a fourth bedroom, full bath, office/study (possible 5th bedroom), dedicated workshop and separate unfinished storage. Outdoor living includes a large paver patio, composite deck with stairs, and an under-deck rain guard creating protected space below, all complemented by mature privacy landscaping and a custom matching storage shed. An oversized 2+car garage and whole-house water filtration system complete this meticulously maintained, exceptionally functional and stunning home. This one has it all. MUST SEE!

90 Marisha Court, Springboro

Courtesy of Carrie B Robbins and BHHS Professional Realty

360 Woodstream Drive, Springboro
$540,000
3 Beds ⋅ 2 Baths ⋅ 968843 MLS
Perfection is found in this 1 story 3 bedroom 2 full bath home. Gorgeous inside and out! Full brick wrap and only 7 years old....looks like a brand new home! Located in the Springs community that offers 2 swimming pools, a small community playground, clubhouse & walking trails and with a very reasonable HOA fee of only $150.00 quarterly! Enter the foyer, the view to the beautifully landscaped backyard through the great room windows is beautiful. To your right you'll find the 2 guest rooms (1 currently used as their office) and full bath. All bedrooms offer walk in closets. The floorplan is a split bedroom design with the beautiful primary bedroom at the back of the house. The same hardwood flooring flows through the main living areas (excluding the bedrooms. The Great room offers a fireplace with hearth and fabulous large windows and is open to the oh so very clean white kitchen with gas range. Laundry room with utility room sink! is also located on first floor off the garage. The primary bedroom offers beautiful new carpet, more pretty windows and bath with large walk in closet. Sellers have created a gorgeous, semi private, fully fenced backyard for their enjoyment. The UNFINISHED lower level offers plumbing for bath plus opportunity to create the space that suits your needs/desires or an amazing amount of storage ;-) we do love storage! Convenient location with so many amenities, this home is beautiful, neutral and move in ready. You won't be disappointed!!! Seller is building a new home, occupancy needed till early december 26', seller willing to lease back if earlier closing

360 Woodstream Drive, Springboro

Courtesy of Sandra G Martin and Coldwell Banker Heritage

20 Robinglen Court, Springboro
$376,900
4 Beds ⋅ 3 Baths ⋅ 968744 MLS
Welcome to this beautifully maintained one-owner home in Springboro, ideally situated on more than a half-acre in a peaceful, park-like setting. Tucked away on a quiet cul-de-sac in an established, family-friendly neighborhood, this property offers a wonderful combination of privacy, space, and convenience—all in a location that makes it easy to enjoy everything Springboro has to offer. Lovingly cared for by the original owner, this smoke-free and pet-free home reflects true pride of ownership throughout. The generous lot provides plenty of room to relax, entertain, garden, or simply enjoy the beautiful surroundings. With its mature setting and expansive yard, the outdoor space feels like your own private retreat while still offering the benefits of neighborhood living. Just as impressive as the setting is the home's history of thoughtful maintenance and important updates. Major improvements include a roof installed in 2007 with 25-year shingles and 5-inch gutters, a Trane HVAC system installed in 2017, and a water heater replaced in 2021. Additional updates include a water softener and sump pump in 2022, garage door opener in 2024, and a new refrigerator in 2026. These improvements add comfort and convenience while demonstrating the care this home has received over the years. Schedule a showing soon, this one won't last!

20 Robinglen Court, Springboro

Courtesy of Lisa C Hardy and RE/MAX Victory + Affiliates

Selling Office: Keller Williams Home Town Rlty.

14 Music Circle, Springboro
$409,900
6 Beds ⋅ 4 Baths ⋅ 968729 MLS
Turnkey Springboro Duplex | Ideal for Owner-Occupants or Investors. Exceptional opportunity to own a well-maintained duplex in Springboro. Nearly 2,900 square feet of finished living space across two spacious units (PRC). Each unit features a thoughtfully designed layout with 3 bedrooms, 2 full baths, and a 2-car attached garage, providing the space, functionality, and privacy sought by both residents and tenants. The main level of each unit welcomes you into a generous great room featuring vaulted ceilings, a fireplace, dining area and an efficient kitchen, creating a comfortable and inviting living environment. The upper level also includes a spacious bedroom and full bath, while the lower level offers two additional bedrooms or flexible-use rooms, along with another full bath. From an investment perspective, the property offers an attractive setup with separately metered utilities, helping simplify ownership and operating expenses. Unit 14 is currently vacant, providing an excellent opportunity for an owner-occupant to move in or for an investor to establish a new tenancy at current market rates. Unit 16 is currently leased at $1,295 per month through the end of 2026, providing immediate rental income and an established tenant. We believe rents have the potential to be between $1700 and $1950. For the owner-occupant, this property offers the opportunity to live in one unit while generating rental income from the other—an excellent way to offset housing expenses and build equity. For investors, the combination of a desirable location, spacious floor plans, garages, separate utilities, and strong rental appeal creates an attractive addition to a residential portfolio. Conveniently located in Springboro with easy access to everyday amenities, shopping, dining, schools, and major transportation routes, these units offer the combination of location, functionality, and income potential that tenants and buyers are looking for.

14 Music Circle, Springboro

Courtesy of Kal Mughrabi and Coldwell Banker Heritage

10 Stonebrook Court, Springboro
$540,000
5 Beds ⋅ 4 Baths ⋅ 968512 MLS
Beautiful 5-bedroom, 3.5 bath home nestled at the corner of a cul-de-sac in Sycamore Springs. The upper level features four spacious bedrooms, including a primary suite with a walk-in closet, an updated full bath (primary bath features carrera marble with a curb-less shower and a free standing tub), close to a convenient upstairs laundry room. The upper level also showcases another gorgeous, updated full bath in the hallway. A main-level bedroom adjacent to a full bath offers the flexibility of a guest suite, home office, mud room or den. The spacious kitchen boasts a large center island with granite countertops, beautiful oak cabinetry, and a generous pantry. You will love the soaring cathedral ceilings in the main living room equipped with brand new solar powered blinds in the skylights. There is also a formal dining room next to what is currently used as an office but the sky is the limit! Enjoy additional living space in the expansive finished basement with fresh paint, new carpet, a wet bar with sink and mini refrigerator;. The basement also includes a bonus room with a large walk-in closet and a flex room that can be used for work-out equipment or simply extra storage. The half bath in the basement could be converted to a full bath if desired. Step outside to a large, freshly painted deck overlooking low maintenance landscaping. Enjoy the 3-car attached garage with attic access and plenty of additional storage space as well as a built-in work station. Conveniently located near schools, parks, shopping, and dining. This home offers the perfect combination of space, comfort, and versatility! YOU WON'T WANT TO MISS THIS ONE!

10 Stonebrook Court, Springboro

Courtesy of Karen Witt and Irongate Inc.

Selling Office: Luma Realty.

6041 Weidner Road, Clearcreek Twp
$3,161,256
6 Beds ⋅ 7 Baths ⋅ 968651 MLS
Extraordinary Springboro Estate on 15 Private Acres | Designed & Built by Brandon Homes An exceptional expression of luxury design and architecture, this stunning 8,163-square-foot estate, designed and custom-built by Brandon Homes, is privately positioned on 15.286 acres (3 lots) along desirable Weidner Road in Springboro. Designed for both grand entertaining and everyday living, the home showcases extraordinary scale and craftsmanship throughout, including a dramatic two-story foyer, a statement staircase, a great room with a 25-foot-high coffered ceiling, 10- to 12-foot ceilings throughout, arched doorways, and rich wood-beam accents. The spectacular open kitchen is the heart of the home, featuring an oversized waterfall island and expansive custom butler’s pantry with custom cabinetry, appliances, countertops, and sink. A sophisticated formal dining room, a luxurious main-level primary suite with a vaulted ceiling, a spa-inspired bath and dual walk-in closets, and a beautifully appointed mudroom complete the main level. Upstairs, the open loft overlooks the great room and is joined by three spacious bedroom suites, each with their own private full bath and walk-in closet. The walk-out lower level adds two additional bedroom suites, along with an expansive recreation room and dedicated gym, providing exceptional flexibility for guests, recreation, and multi-generational living. Floor-to-ceiling-style window walls at the rear of the home capture the natural beauty of the surrounding property, while the impressive two-story covered terrace creates an extraordinary outdoor living and entertaining space, complete with a wood-burning fireplace. Thoughtfully designed and custom-built by Brandon Homes, this extraordinary estate offers a rare opportunity to experience refined living, exceptional privacy, and architectural distinction in one of Springboro’s most desirable settings. Interested in building your dream home?!?!? Call for a private showing.

6041 Weidner Road, Clearcreek Twp

Courtesy of Erika Halburnt and Bella Realty Group

Selling Office: Bella Realty Group.

125 Blackford Drive, Springboro
$675,000
5 Beds ⋅ 4 Baths ⋅ 968555 MLS
Welcome home to this beautiful brick two-story, one owner home in the Estates of Settlers Walk! Sitting on a spacious 0.39-acre cul-de-sac lot, this home offers plenty of space both inside and out. From the moment you walk through the front door, you'll love the two-story foyer with a beautiful arched window. The main level has a great mix of spaces for everyday living and entertaining. The kitchen features granite countertops, a center island, and a full set of appliances and opens nicely to the rest of the home. The formal dining room has crown molding and a tray ceiling, while the home office offers French doors and a bay window. The living room features a fireplace, and the laundry room includes white cabinetry and a utility sink. Upstairs, you'll find four bedrooms and two full baths. The spacious primary suite features a tray ceiling, two walk-in closets, and an updated primary bathroom. The bathrooms throughout offer double vanities and plenty of natural light from a skylight. The finished walk-out basement gives you even more room to spread out, with a large recreation room, wet bar, and an additional bedroom currently being used as an exercise room. Step outside from the basement onto the covered paver patio, or head up to the elevated wood deck and enjoy the peaceful backyard with mature trees and plenty of green space. There are also some great updates already taken care of, including a whole-house generator, whole-house window tint, HVAC (2025), sliding basement patio door (2025), mini-split HVAC in the primary bedroom (2023), and roof (2017). The Estates of Settlers Walk offers walking paths, playgrounds, and a heated community pool, making this a great neighborhood for enjoying the outdoors and connecting with neighbors. And with its quiet cul-de-sac location, you'll enjoy a little extra privacy while still being close to everything!

125 Blackford Drive, Springboro

Courtesy of Jessica Gardner and Coldwell Banker Heritage

8303 Turning Leaf Crossing, Springboro
$1,495,000
4 Beds ⋅ 5 Baths ⋅ 968589 MLS
Located in Springboro's Country Brook neighborhood on a 1.25-acre lot this Frank Lloyd Wright inspired ranch home features 4 bedrooms, 4.5 bathrooms, and a 3-car garage. Boasting over 5,100 SQFT, you'll find soaring ceilings and oversized windows that fill the home with natural light creating an impressive open feel. A light-filled entryway leads to a dedicated office and a great room, where a floor-to-ceiling stone fireplace and custom built-ins create a sophisticated focal point. The dining area, kitchen, breakfast nook and convenient access to the deck, make the home ideal for both everyday living and entertaining. The kitchen features beautiful quartz countertops, Wolf & Sub-Zero appliances, a large island with a farmhouse sink, a pot filler and a walk-in pantry. The main-level primary suite offers a luxurious retreat with an en-suite bath featuring granite countertops, dual vanities, soaking tub with ceiling-mounted filler, and a walk-in shower. A massive walk-in closet provides abundant storage. Two additional bedrooms with walk-in closets and a Jack-and-Jill style bathroom. Tucked away, the powder room & laundry room offer added convenience and functionality. The finished walkout basement is designed for effortless entertaining, recreation, and relaxation. The show stopping oversized windows make you forget you are in the basement. The angled wet bar, featuring a granite island, wine cooler, and mini-refrigerator, overlooks the spacious rec space. There are two flex rooms which could double as bedrooms, each with a full bath and walk-in shower. Additional space includes a theater room and ample unfinished space allowing for plenty of storage, plus the added security of a potential safe room. Walkout access leads directly to the lower patio, seamlessly extending the living and entertaining space outdoors. There is plenty of space for a pool in your fenced-in private backyard. Must see to appreciate the many features of this EXCEPTIONAL property!

8303 Turning Leaf Crossing, Springboro

Courtesy of Austin R Castro and Coldwell Banker Heritage

7239 Beaver Brook Drive, Clearcreek Twp
$895,000
4 Beds ⋅ 4 Baths ⋅ 967032 MLS
Located on just over an acre in Clearcreek Twp., this 4-bedroom, 3.5-bath home offers 3,834 square feet above grade plus approximately 1,500 square feet of finished lower-level space. The floor plan gives a family plenty of room to be together, while also providing separate spaces for work, guests, recreation and quiet time. The main level centers around the kitchen, morning room and two-story family room, creating an open and comfortable area for everyday living and entertaining. The kitchen features a large center island, granite countertops, gas cooktop and generous cabinet and counter space. Hardwood floors and a fireplace add to the character of the main living areas. A private office and dining room provide additional flexibility. Upstairs are four bedrooms, including a spacious owner's suite with two walk-in closets and a large private bath. The finished lower level adds another living area and full bath, giving the home even more flexibility for a recreation room, media space, home gym, hobbies or overnight guests. The outdoor living area extends the home's living space with a large deck and covered patio overlooking the wooded rear portion of the property. There is plenty of room for outdoor dining, relaxing and entertaining, while the one-acre lot offers privacy and space to enjoy the outdoors in a neighborhood setting. A three-car garage provides additional parking and storage. Recent improvements include new carpet upstairs, a freshly painted deck, updated lighting and refreshed landscaping. Conveniently located in Springboro near schools, shopping, dining and major highways, this home offers the combination of space, flexibility and outdoor living that makes it a great place to call home.

7239 Beaver Brook Drive, Clearcreek Twp

Courtesy of Robert R Leonard and Irongate Inc.

Start Your Search

The data relating to real estate for sale on this website comes in part from the Internet Data Exchange program of MLS Now and updated as of . Real estate listings held by brokerage firms other than eXp Realty are marked with the Internet Data Exchange logo and detailed information about them includes the name of the listing broker(s).
IDX information is provided exclusively for consumers' personal, non-commercial use and may not be used for any purpose other than to identify prospective properties consumers may be interested in purchasing.
All information provided is deemed reliable but is not guaranteed and should be independently verified. © 2026 MLS Now. All Rights Reserved.

The data relating to real estate for sale on this web site comes in part from the Broker Reciprocity™ program of the Multiple Listing Service of Greater Cincinnati. Real estate listings held by brokerage firms other than our company are marked with the Broker Reciprocity™ logo (the small house as shown to the left) and detailed information about them includes the name of the listing brokers. This data is up-to-date as of . Copyright 2026, MLS of Greater Cincinnati, Inc. All rights reserved. Information deemed reliable but not guaranteed.

board logo

The data relating to real estate for sale on this website comes in part from the Broker Reciprocity program of the Dayton Area Board of Realtors® MLS IDX Database. Real estate listings from the Dayton Area Board of Realtors® MLS IDX Database held by brokerage firms other than eXp Realty are marked with the IDX logo and are provided by the Dayton Area Board of Realtors® MLS IDX Database. Information is provided for consumers' personal, non-commercial use and may not be used for any purpose other than to identify prospective properties consumers may be interested in. Copyright© 2026 Dayton Area Board of Realtors®

Springboro, Ohio Homes for Sale & Real Estate

Watch the latest Springboro, Ohio real estate videos, including the monthly Springboro housing market report. See the full Springboro playlist on YouTube.

Springboro, Ohio is a city of 19,646 residents (U.S. Census Bureau 2024 estimate) in Warren County. As of October 2026, 139 homes are for sale in Springboro with a median list price of $564,900. Over the past 12 months, 379 homes sold at a median price of $425,000 (about $176 per square foot).

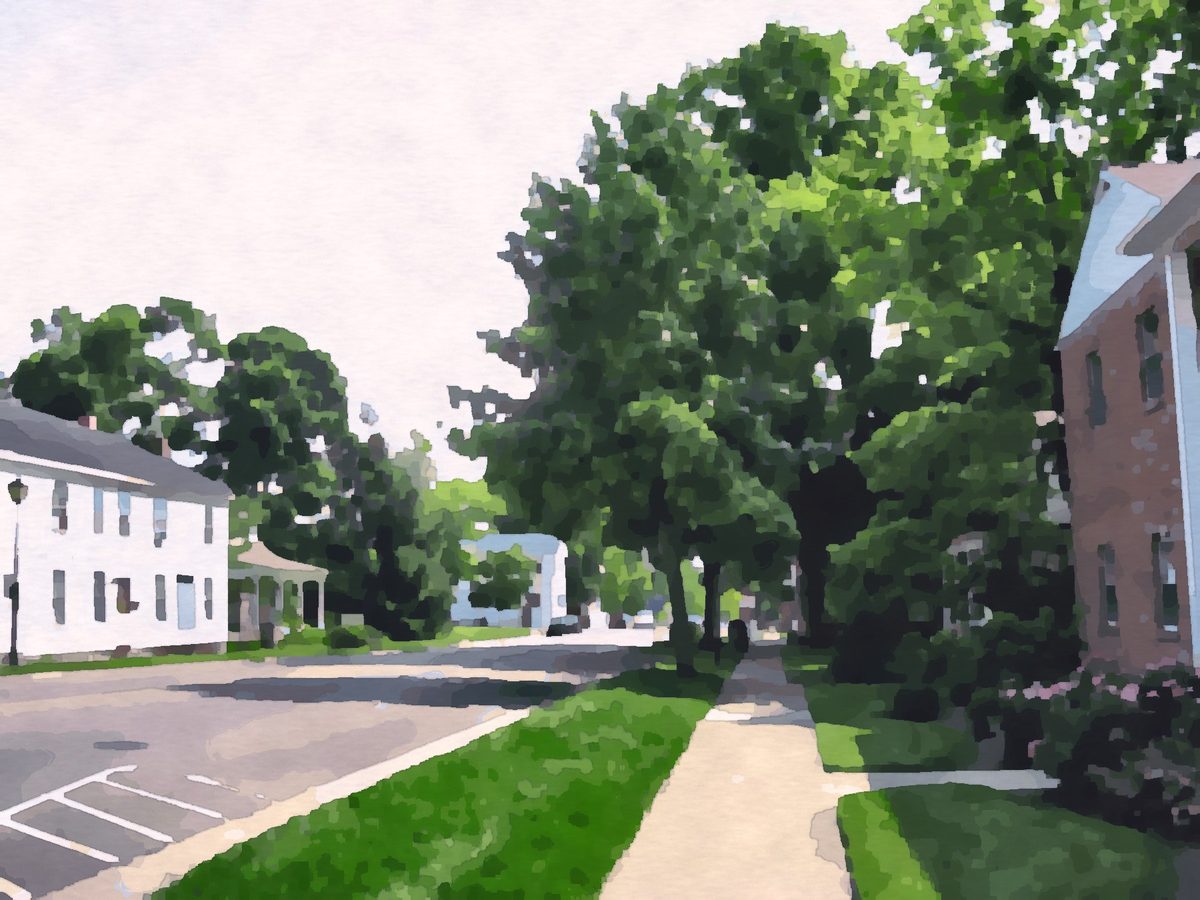
Painting of historic buildings along Main Street in Springboro, Ohio
Main Street historic district, Springboro. Painting based on a photo by Ed!(talk)(Hall of Fame), CC BY-SA 3.0, via Wikimedia Commons; the painting is shared under the same license.

Springboro housing market (October 2026)

Homes for sale139 active listings (27 more pending)
Median list price$564,900
Typical price range$325,000 to $733,653 (middle 80% of listings)
Homes sold, last 12 months379
Median sale price, last 12 months$425,000
Median price per square foot$176
Median days from listing to closing48 days
New construction for sale36 homes (see new builds)

Springboro at a glance

Population19,646 (U.S. Census Bureau 2024 estimate)
CountyWarren County
ZIP codes45066
School districtsSpringboro Community City School District

Search Springboro homes by type

Springboro neighborhoods and subdivisions

These Springboro communities had the most homes listed and sold on our site over the past year.

Springboro ZIP codes

  • 45066 - Warren County; 376 sales in the last 12 months, median $424,450

Springboro school districts

Homes with Springboro addresses are in the Springboro Community City School District. School boundaries do not always follow mailing addresses, so check the district on each listing.

Living in Springboro

About Springboro

Springboro, in Warren and Montgomery counties, sits between Cincinnati and Dayton in the Miami Valley. It was founded by Quakers in the early 1800s, and its historic district includes many homes linked to the Underground Railroad.

Local history

The Springboro Area Historical Museum shares the city's Quaker and Underground Railroad history.

Painting of the Springboro Area Historical Museum in Springboro, Ohio
Springboro Area Historical Museum. Painting based on a photo by J. Miers - User: (WT-shared) Jtesla16 at wts wikivoyage, CC BY-SA 1.0, via Wikimedia Commons; the painting is shared under the same license.

Getting around

Springboro is about 15 miles south of Dayton and 35 miles north of Cincinnati, with Interstate 75 just west of the city. The Wright B Flyer museum at nearby Dayton-Wright Brothers Airport displays a flying replica of an early Wright brothers airplane.

Local background: Wikipedia. Paintings are from our Ohio area-images library; credits are under each image.

New construction homes in Springboro

There are 36 new construction homes for sale in Springboro right now. Browse Springboro new home construction, and check our special builder promotions for current rate buydowns and incentives from Ohio builders.

Springboro real estate FAQ

How much does a home cost in Springboro, Ohio?

As of October 2026, the median list price of the 139 homes for sale in Springboro is $564,900. Over the past 12 months, 379 homes sold at a median price of $425,000.

What county is Springboro, Ohio in?

Springboro is in Warren County.

What ZIP codes are in Springboro?

Springboro homes on our site use ZIP code 45066.

What school district is Springboro in?

Most Springboro homes are in the Springboro Community City School District. Check the school district on each listing.

How fast do homes sell in Springboro?

Homes that sold in Springboro over the last 12 months took a median of 48 days from listing to closing, which includes the time under contract.

Can I get a cash offer on my Springboro home?

Yes. Request a free, no-obligation cash offer, or ask for a market valuation to compare it with listing your home on the open market.

Ready to buy or sell in Springboro? Call or text Christopher Lotte, Realtor® with eXp Realty, at (614) 983-3277. Office: 545 Metro Place South, Ste 100, Dublin, OH 43017.

Ask a question Get a cash offer Builder promotions

Market statistics are calculated from MLS listings shown on this site (for-sale listings; rentals excluded) and are refreshed monthly; last updated October 2026. Population: U.S. Census Bureau Vintage 2024 estimates.

How much is your home worth?

Get instant property value now!