Dayton Ohio Homes for Sale

Dayton Ohio Homes for Sale

939 W Third, Dayton
$324,900
2 Beds ⋅ 3 Baths ⋅ 972318 MLS
Welcome Home to this stunning townhome located in the Townes at Wright Dunbar! This brand-new community, by Charles Simms Development, is situated in the vibrant Wright Dunbar neighborhood. Featuring a three-story design, this home incorporates numerous desirable elements typical of a Simms home, along with some modern updates. As you enter through the elegant front door, you’ll find yourself in the foyer, which leads to the main living area. The home boasts a stunning 9-foot open truss ceiling. The modern kitchen is equipped with a spacious island, high-quality Moen plumbing fixtures, stainless steel range, dishwasher, custom hood vent, and drawer microwave, stunning granite counter tops and stylish backsplash tile. Adjacent to the kitchen, a sliding glass door opens onto a composite deck, perfect for enjoying your morning coffee or unwinding in the evening. Also on this level is a convenient powder room, a coat closet, and a generous pantry. The living room is designed with ample can lighting and is pre-plumbed for a future gas fireplace. As you ascend to the main bedroom, take note of the oversized low-E windows that flood the space with natural light. This home includes two additional bedrooms, each with ensuite bathrooms. The main bathroom showcases a spacious tiled shower with glass doors, a comfort-height vanity, a walk-in closet, and stylish tile flooring. The guest bedroom offers a full bath equipped with a tub/shower surround and a well-sized closet with a window. All bedrooms and the living room are fitted with point-to-point Ethernet connections, along with various built-in smart home features. This home has an attached two-car insulated garage. The home has a 15 year property tax abatement. The buyer pays tax on the land only for 15 years!

939 W Third, Dayton

Courtesy of Robert Simms and Charles V. Simms Realty Co.

856 W Whipp Road, Dayton
$459,900
4 Beds ⋅ 3 Baths ⋅ 972308 MLS
Welcome home to this stunning mid-century modern sprawling ranch in Washington Twp! From the moment you enter through the beautiful double doors, you’ll appreciate the home’s timeless architectural character, including original slate tile, an ornate wrought-iron divider, and 2 striking fireplaces. Natural light pours into the home through an abundance of windows, including impressive floor-to-ceiling windows, while beautiful engineered wood flooring enhances the main living areas. The spacious and thoughtfully designed layout offers both comfortable everyday living and plenty of room for entertaining. The updated kitchen features an abundance of cabinetry, quartz countertops, beautiful backsplash tile, stainless-steel appliances, and a reverse-osmosis water filtration system. The primary suite offers a private en-suite bath, a walk-in closet, an additional closet, and beautiful oversized windows. There are 3 other sizable bedrooms, one is currently being used as an office. Ample closet and storage space can be found throughout the home.The inviting family room is a true showstopper, featuring a vaulted ceiling, a second fireplace, beautiful wood-beam accents, and floor-to-ceiling windows that bring the outdoors in. Step outside to enjoy the large patio overlooking a peaceful tree-lined setting, along with raised garden beds perfect for gardening enthusiasts. The expansive driveway provides an abundance of parking for family and guests. The oversized garage features a durable polyurea floor coating with a lifetime warranty, adding both style and functionality. Major updates besides all of the cosmetic finishes,include a roof replacement in 2017, both furnaces and A/C units replaced in 2018, and a new water heater in 2025. A rare combination of mid-century modern character, spacious living areas, abundant natural light, and thoughtful updates—this Washington Township ranch is ready to welcome you home! Agent owned.

856 W Whipp Road, Dayton

Courtesy of Stephanie Dietz-van Giessen and Charles V. Simms Realty Co.

7181 Pineland Trail, Dayton
$439,990
4 Beds ⋅ 3 Baths ⋅ 972305 MLS
PRICED TO SELL! Spacious 4-Bedroom Home in Desirable Savina Hills! Space, location, and an incredible opportunity—all in one! Welcome to 7181 Pineland Trails in Dayton, Ohio 45415, nestled in the desirable Savina Hills area of Englewood. This gorgeous one-owner home offers 4 bedrooms, 3 full baths and 2 half baths, a beautifully manicured .41-acre lot, and a peaceful cul-de-sac location. If you've been searching for a spacious home with room to grow and added value, this is one you won't want to miss! Step inside and discover a home filled with possibilities! With four bedrooms and five total bathrooms, there's plenty of room to accommodate your needs, host guests, and enjoy everyday living. The spacious two-car garage offers convenient parking and storage, while the unfinished basement provides a blank canvas to create the ultimate recreation room, home gym, workshop, or additional living space. Outside, enjoy the beauty of the well-maintained .41-acre lot, offering space to entertain, relax, garden, or simply enjoy the outdoors. Tucked away on a cul-de-sac in an established neighborhood, this property offers a wonderful setting to call home. · PRICED TO SELL! An opportunity you won't want to miss. · Up to $7,500 in seller concessions available to the buyer, subject to acceptable terms. · Appliances included! · New stovetop. · Furnace replaced in November 2023. · AC unit from 2013. · Four spacious bedrooms. · Three full bathrooms and two half baths. · Spacious two-car garage. · Unfinished basement with endless potential. · Beautifully manicured .41-acre lot. · Desirable cul-de-sac location. · Proudly owned by just one owner. HOMES LIKE THIS DESERVE A CLOSER LOOK! With its generous space, attractive setting, included appliances, and potential seller concessions, this home offers buyers an exciting opportunity to make it their own. Schedule your private showing today and see why 7181 Pineland Trails is a home you won't want to miss!

7181 Pineland Trail, Dayton

Courtesy of Sheena Ellison and Garden Gate Realty Inc.

2621 Wehrly Avenue, Dayton
$265,000
3 Beds ⋅ 2 Baths ⋅ 972257 MLS
This 3-bedroom, 2-full-bath home offers approximately 1,350 square feet of living space, including the finished lower level, with a functional layout and plenty of room to spread out! Upon entering, head upstairs to the welcoming living room, where two large windows fill the space with natural light. New flooring was installed in the living room and hallway in 2026, adding a fresh touch. Continue into the dining area and kitchen, offering a comfortable space for everyday meals and gatherings. Kitchen appliances convey, and the current range will be replaced with a brand-new electric range prior to closing. Just off the dining area, step outside onto the back deck overlooking the private, fenced backyard, perfect for morning coffee, grilling, or relaxing outdoors! The main level also features two bedrooms and a full bathroom. Downstairs, you'll find additional finished living space, including a family room, third bedroom, and second full bathroom. This versatile lower level is ideal for entertaining, guests, a home office, or simply having a separate space to unwind. The laundry room is also located in the basement; washer and dryer do not convey. Additional updates include a roof (2022), solar-powered attic ventilation fan (2025), new rear storm door, radon mitigation system (2022), and garage door opener (2024). The garage also features a dedicated 220-volt outlet previously used for EV charging. The HVAC system has been professionally maintained twice a year. With two separate living areas, a versatile floor plan, numerous updates, and a private fenced backyard, this home offers comfort, convenience, and room to make it your own!

2621 Wehrly Avenue, Dayton

Courtesy of Colleen Maiden and Glasshouse Realty Group

7097 W Von Dette Circle, Dayton
$374,900
3 Beds ⋅ 2 Baths ⋅ 971977 MLS
Some homes offer a place to live. This one offers room to breathe. Set on 1.37 acres with mature trees and a generous lawn, this inviting Centerville brick ranch pairs comfortable main-floor living with space to spread out, gather, and enjoy the outdoors. Inside, wood floors, built-in shelving, and large windows give the living room warmth and character. The dining room provides a welcoming spot for everyday meals or a full table of guests, while the kitchen features abundant wood cabinetry, black granite countertops, stainless steel appliances, and casual seating. Three main-floor bedrooms and 1.5 baths complete the everyday living spaces. The home offers 2,988 finished square feet, including 1,588 above grade and approximately 1,400 in the finished basement. Downstairs, a spacious recreation area and separate office/bonus rooms give you options for movie nights, hobbies, working from home, or simply having a little space of your own. The enclosed sunroom might become your favorite place to slow down, with views of the yard and changing seasons. Outside, patio and fire-pit seating invite evenings with friends, while the expansive lawn offers room for gardening, play, and enjoying the setting. An attached two-car garage and storage shed add practical convenience. 2026 improvements include the roof and gutters, water heater, and sump pump. Located in the Centerville City School District, this home brings together a spacious setting, flexible living areas, and the kind of everyday comfort that makes a house feel like​​‌​​​​‌​‌​​​​‌‌​​‌‌​‌‌​​‌​​​‌​‌ home.

7097 W Von Dette Circle, Dayton

Courtesy of Glen Whitten and Ohio Property Group, LLC

5524 Lotusdale Drive, Dayton
$650,000
4 Beds ⋅ 3 Baths ⋅ 972166 MLS
This timeless property has been transformed Inside & Out! A traditional two story, thoughtfully updated, blending timeless character w/ inviting living spaces & exceptional versatility! Quality improvements throughout! Beautifully landscaped grounds include two trex decks, a paver patio, a pergola covered gathering area, a fire pit & green space w/ two "front porch" out buildings! The former center-hall layout has been reimagined w/ an open floor plan. A peaceful front room offers a quiet retreat. The open kitchen & dining area provide ample space for gatherings & comfortable dining of up to 14! The expansive great rm. is truly a standout, featuring a vaulted, beamed ceiling, floor-to-ceiling built-in cabinets, bookshelves, cubbies, & cleverly integrated floor to ceiling storage closets! A full wall of Pella windows & a striking stone gas log fireplace complement this go to space! Tucked-away behind the dining area is a convenient home office w/ floor to ceiling built-ins! The 2nd floor features 4 bdrms. 2 updated bathrooms, wood floors, primary bdrm, walk-in closet & a whole house fan. A spacious basement divided into finished rec/exercise area & unfinished storage area with laundry. A two-car, side-entry garage w/ newer garage doors. An exceptional detached craftsman style outbuilding elevates this property even more, offering a deep, two-car garage w/ a half bath & utility sink! A 2nd floor guest suite with 11x11 living space, 11x6 breakfast area, 11x9 bdrm. & full bath! There are endless possibilities for extended stays, a creative studio, a home office & more! Its charming front porch overlooks the active back yard space! A 19x9 storage building includes double door ramp for riding mower & a front porch too! With multiple living & entertaining areas, distinctive architectural details, & an extraordinary detached 2car garage w/ guest-suite, this property offers a rare combination of character, comfort, & flexibility inside and out! Make an appointment today!

5524 Lotusdale Drive, Dayton

Courtesy of Edmund B Griffith and Irongate Inc.

2980 Ensley Avenue, Dayton
$309,900
3 Beds ⋅ 2 Baths ⋅ 972190 MLS
Nestled among mature trees in the highly sought-after DeWeese-Ridgecrest neighborhood, this charming 1941 Cape Cod offers a rare combination of character, privacy, and convenience—just five minutes north of downtown Dayton. Perched on a hillside overlooking the Stillwater River valley, the home is surrounded by lush greenery and wildlife, with incredible winter sunsets and a peaceful, wooded setting. Inside, you'll find 2,142 finished square feet, three bedrooms, and two beautifully updated full bathrooms, one on each level. Thoughtfully renovated while preserving its original charm, the home features refinished hardwood floors, an updated kitchen with stainless steel appliances and a gas range, updated plumbing, and two electric fireplaces. The southwest facing room over the garage is filled with natural light from the expansive windows and offers flexible space for additional living, dining, or entertaining. Upstairs, a bonus pass-through room adjoining one of the bedrooms provides possibilities for a home office, dressing room, or spacious closet. Recent improvements include a new water heater, newer furnace, and exterior painting with new shutters in 2022. Outside, the .33-acre lot offers a backyard patio, mature trees, and a sense of privacy that's hard to find, along with a two-car basement garage. The location is truly special. Enjoy easy access to Wegerzyn Gardens MetroPark, the Boonshoft Museum of Discovery, and the scenic Stillwater River bike path, which connects to the region's extensive network of approximately 350 miles of paved trails. With nature at your doorstep and downtown Dayton just minutes away, this move-in-ready home offers the best of both worlds. Timeless charm, thoughtful updates, and an exceptional setting make this one you won't want to miss!

2980 Ensley Avenue, Dayton

Courtesy of Maggie Byrne and Local Roots Realty

5453 Johannsen Avenue, Dayton
$289,900
3 Beds ⋅ 2 Baths ⋅ 226041205 MLS
Morning coffee on the deck, summer afternoons by the pool, and room to spread out inside... there's a lot to love about this 3-bedroom, 2-full-bath meticulously cared for bi-level. Natural light fills the upper level, where the living room connects to the dining area and kitchen for easy everyday living. The kitchen, remodeled in 2012, features generous cabinet storage and a neutral tile backsplash, with the refrigerator and range included. Doors from the dining area open to the deck, making outdoor meals and weekend gatherings a natural extension of the living space. Three bedrooms and a spacious full bath complete this level. Downstairs, a finished living area with a brick fireplace offers space for movie nights, hobbies, or a home office. A second full bath, laundry room, and attached two-car garage add convenience. A direct entrance to this level off the garage provides flexibility for a variety of living arrangement options. Outside, the large above-ground pool, recently installed in 2025, and expansive deck set the scene for summers spent at home. All pool equipment is included, and a storage shed keeps outdoor essentials handy. Updates include windows (2009), kitchen remodel (2012), flooring throughout (2015), roof & HVAC (2016), garage door and water heater (2020), USA Insulation in the walls & attic (2021), garage flooring (2022), and a new A/C compressor (2026). Nearby shopping, restaurants, and access to I-70, I-75, and I-675 keep everyday errands and commutes convenient, including travel to Wright-Patterson Air Force Base. With all major updates being recent, and every amenity you can image nearby, all this home needs now is you! Come see how comfortably your next chapter could fit here.

5453 Johannsen Avenue, Dayton

Listing Courtesy of : John Crain ---- Howard Hanna Real Estate Srvcs

43 George Street, Dayton
$199,000
3 Beds ⋅ 2 Baths ⋅ 972016 MLS
Welcome to 43 George Street, a beautifully restored 3-bedroom, 2-full-bath home nestled on a charming street in Dayton’s Twin Towers neighborhood, directly across from Ruskin Elementary! Offering a versatile first-floor flex space that could easily serve as a potential fourth bedroom, home office, or additional living area, this home provides the flexibility to fit a variety of lifestyles. This home has undergone an extensive, top-to-bottom restoration, thoughtfully blending its original character with the comfort and peace of mind of modern updates. Every major expense has already been taken care of, including a brand-new roof, a new front porch, all-new mechanicals, new electrical throughout, and new Andersen windows. Inside, beautifully refinished hardwood floors bring warmth and character to the home, while central heating and air conditioning throughout, along with thoughtfully improved ventilation on the second level, add to its modern comforts. Every detail reflects the care and attention that went into bringing this home back to life. Just minutes from the vibrant heart of Downtown Dayton, you'll enjoy easy access to an incredible selection of local restaurants, boutique shops, coffeehouses, entertainment, and cultural attractions. With three bedrooms, two full bathrooms, a flexible first-floor space offering the potential for a fourth bedroom or private office, and every major improvement already complete, this is a wonderful opportunity to enjoy the timeless charm of a historic Dayton home with the benefits of a comprehensive modern restoration. A truly special home in the heart of Twin Towers!

43 George Street, Dayton

Courtesy of David Hochwalt and Glasshouse Realty Group

18 Morton Avenue, Dayton
$174,999
3 Beds ⋅ 2 Baths ⋅ 971686 MLS
Welcome to 18 Morton Avenue a beautifully maintained 3-bedroom, 2-bath bungalow ideally located just minutes from the University of Dayton, Downtown Dayton, Miami Valley Hospital, and more. The home sits on a generous lot, which includes the adjacent vacant parcel, offering plenty of room for expansion or outdoor living. Step inside to discover original hardwood flooring throughout the main level, where two bright bedrooms share an updated full bathroom. A welcoming living room with laundry hookups for added convenience is highlighted by large vinyl sliding windows that fill the space with abundant natural light and features a marble countertop-the perfect spot to enjoy breakfast or simply relax and take in the view. The kitchen features stainless steel appliances, built-in bench seating, and sufficient workspace. New Roof May 2025. A separate entrance from the kitchen leads to a fully finished lower level, thoughtfully designed as an independent living unit. Here you’ll find:     •    A welcoming living room     •    A well-appointed kitchen with abundant cabinetry     •    A full bathroom with laundry hookups     •    A comfortable third bedroom Whether you’re seeking additional rental income, or simply extra space for guests, this versatile basement suite delivers. Given its prime location near UD, downtown amenities, and the hospital, operating this property as an Airbnb can generate attractive supplemental income. Don’t miss your opportunity to own a charming bungalow in one of Dayton’s most convenient neighborhoods. Agent owned. Schedule your private tour today!

18 Morton Avenue, Dayton

Courtesy of Christopher Paguay and Keller Williams Advisors Rlty

3313 Lakeview Avenue, Dayton
$195,000
3 Beds ⋅ 2 Baths ⋅ 971943 MLS
Classic brick architecture anchors this single-story ranch home located at 3313 Lakeview Ave. A concrete entry platform with a storm door invites you inside this residential property, which features three bedrooms and two full bathrooms across 1,431 square feet of living space. Inside, the welcoming entryway features slate-look tile flooring and wood ceiling beams. The home showcases a classic living space complete with rich wood-coffered ceilings, wood paneled walls, and a picture window. A versatile dining area with tile floors links the main living spaces. The functional, galley-style kitchen is grounded by warm oak cabinetry, detailed mosaic tiling, and stainless steel appliances including a cooktop, microwave, and range. The home offers three bedrooms highlighted by hardwood floors, wood trim details, ceiling fans, and closet storage, including a walk-in closet. The classic full bathroom is finished with vintage pastel tiling, a wooden vanity, and a built-in bathtub. Downstairs, the expansive unfinished basement features concrete walls, exposed wood joists, an electric water heater, a washer, a dryer, and utility space. Set on a 0.59-acre lot, the exterior features a sprawling green lawn, mature trees, and a fully fenced yard. Outdoor amenities include a detached wood siding storage shed for equipment. Parking is provided by a paved driveway leading to a garage. New detached garage has been purchased and paid for by the sellers, with installation pending. Adding covered parking and valuable storage space! Schedule a viewing today to experience everything this Dayton property has to offer.

3313 Lakeview Avenue, Dayton

Courtesy of Cameron Piper and NavX Realty, LLC

674 Carrick Drive, Dayton
$409,900
3 Beds ⋅ 2 Baths ⋅ 972022 MLS
Discover refined, low-maintenance living in this beautifully appointed 3-bedroom, 2-bath patio home in the sought-after Somerset community of Washington Township/Centerville. Originally constructed as the builder’s model home, this exceptional 2,164-square-foot residence features an impressive collection of upgrades, custom details, and quality finishes throughout. Beautiful hardwood flooring flows throughout every living area and bedroom, complemented by tile flooring in both baths and the laundry room. Extensive millwork and thoughtfully designed architectural details add character throughout the home. The spacious great room features custom built-ins and a warm gas fireplace, creating an inviting focal point for both everyday living and entertaining. At the heart of the home is a beautifully designed kitchen with upgraded designer cabinetry, abundant storage, and an open connection to the surrounding living spaces. A large sunroom provides an especially appealing place to relax and enjoy the home’s picturesque rear setting, overlooking a tranquil pond and fountain. The generous primary suite offers a private retreat with an en suite bath featuring a jetted tub and separate step-in shower. Two additional bedrooms provide excellent flexibility for overnight guests, a home office, den, or hobby space. Outdoor living is equally appealing. The fenced rear yard, mature landscaping, peaceful water views, and fountain backdrop create a private and relaxing setting rarely found in a low-maintenance patio-home community. Attractive stone water-table detailing adds architectural character to the exterior, while full-glass storm doors at both the front and rear bring additional natural light into the home. Additional amenities include a two-car garage, dedicated laundry room with utility sink, gas heat, gas water heater, and a full sprinkler system. Best of all, Somerset offers the easy-care lifestyle patio-home buyers value!

674 Carrick Drive, Dayton

Courtesy of Glen Whitten and Ohio Property Group, LLC

4333 Coach Light Trail, Dayton
$329,900
4 Beds ⋅ 3 Baths ⋅ 971833 MLS
Discover the perfect blend of space, style, and thoughtful updates in the desirable Meadows of Wynwood! Offering over 2,300 sqft, this impressive two-story home features 4-bedrooms, 2½-baths, and inviting spaces designed for everyday living and entertaining. Step inside to find fresh paint, newer luxury vinyl plank flooring, and a welcoming formal living room. Just beyond, the spacious family room features a cozy gas fireplace, creating the perfect setting for relaxing evenings and memorable gatherings. At the heart of the home, the beautifully updated kitchen shines with granite countertops, a stylish backsplash, stainless steel appliances, a farmhouse sink, and a generous center island providing abundant preparation and serving space. Whether hosting friends or enjoying a casual meal, this kitchen is ready for every occasion! Upstairs, retreat to the enormous primary suite, where a soaring vaulted ceiling creates an airy atmosphere. Two walk-in closets provide exceptional storage, while the private bath features a brand-new shower, jetted soaking tub, and double vanity. Three additional bedrooms each offer their own walk-in closet, and the second-floor laundry adds another layer of practicality. Outdoor entertaining is equally appealing with the expansive patio, updated in 2025, overlooking the fenced backyard. You will have plenty of room for cookouts and yard games. Numerous updates include but are not limited to: New siding and shower in the primary suite 2026. New storage shed and storm door 2025. New Trane HVAC, blown-in insulation and half-bath vanity 2024. New LVP flooring, privacy fence, sliding glass door, side access door, garage door/opener, and updated electrical outlets/switches/lights 2023. With its ideal location near Wright-Patterson Air Force Base and the Fairfield Mall, spacious floor plan, impressive primary suite, updated kitchen, and numerous improvements, this home delivers exceptional appeal inside and out. Call now before you are too late!

4333 Coach Light Trail, Dayton

Courtesy of Karen S Ollier and Irongate Inc.

930 Webster Street, Dayton
$92,000
4 Beds ⋅ 4 Baths ⋅ 971936 MLS
Attention Investors and buyers looking for some sweat equity. This renovation project offers an opportunity to complete the work already underway and create two income-producing units or a future home for residents seeking a fresh start. Each unit is designed with two bedrooms and a full bathroom upstairs, plus a living room, kitchen, and half bath on the first floor. The property also features a full unfinished basement. Significant renovation work has already begun, including new exterior siding, some updates to the front porch area, four new upstairs bedroom windows, interior framing, and the start of electrical, plumbing, insulation and drywall work. Previous improvements include new exterior electrical service meters and updated interior electrical panel boxes. Added value for the next owner: A collection of renovation materials and supplies will convey with the sale, including new water heaters, new-in-box mini-split heating and cooling units, flooring, light fixtures, cabinetry, select appliances, and more. Take advantage of the work and materials already in place to continue the transformation and bring this investment opportunity across the finish line. Property is being sold AS-IS due to unforeseen seller circumstances. Cash offers only. Buyers are encouraged to conduct their own inspections, verify property details, and evaluate the scope of remaining work. Bring your vision and make this project your next investment!

930 Webster Street, Dayton

Courtesy of Nicole Bowles and Keller Williams Advisors Rlty

3233 River Downs Court, Dayton
$399,900
4 Beds ⋅ 4 Baths ⋅ 971910 MLS
Welcome home to 3233 River Downs! This home is only a few years old and has been meticulously cared for and still looks brand new! The home is located in a desirable spot at the end of a quiet cul-de-sac and has no rear neighbors (enjoy a wooded tree line!). This home has 4 bedrooms, THREE full baths, one half bath, and a finished basement. When you come inside, you'll be greeted by a large foyer/entry, with a half bath conveniently located right around the corner. The first floor is warm and inviting with a great room that is open to the eat in kitchen and open dining room area. The kitchen features an island with barstool seating, pantry, gas stove, with plenty of counterspace for a coffee station. The dining room has a slider door that goes out to the fully fenced yard. Upstairs are 4 large bedrooms (one currently being used as an office) AND a convenient second floor laundry! In the finished basement, you'll have a large (31x15) family room area, a THIRD full bathroom, and an unfinished storage room. Outside, your kiddos and pets will love the fully fenced back yard and no rear neighbors, only a beautiful tree line! The backyard has a small deck and firepit area. Roof and HVAC are 2019, but many updates have been done by these second owners! 2024- All new windows (with transferrable warranty), water heater, radon mitigation system, 6' wood privacy fence. All appliances convey. Storage racks in garage stay.

3233 River Downs Court, Dayton

Courtesy of Chris S Paulsen and NavX Realty, LLC

Dayton
$244,900
3 Beds ⋅ 2 Baths ⋅ 971782 MLS
Classic brick architecture defines this residential single-family ranch-style home situated in the heart of Belmont. A whopping 1,713 sq ft of living space nicely updated throughout first floor and finished basement area. Major updates include newer roof, windows, HVAC (24), kitchen and flooring throughout. Inside, the kitchen features rich wood cabinetry, granite countertops, a skylight, a ceiling fan, a cooktop, a microwave, a range, a refrigerator, and a dishwasher. Rich wood flooring runs through the dining space, which also includes a ceiling fan and double windows. The main living space is finished with carpet flooring, a texture-detailed ceiling, and broad windows. This home offers three bedrooms equipped with ceiling fans and carpet flooring. One full bathroom is complete with a classic wooden vanity, neutral tile flooring, a tiled shower stall, and a skylight. Additional utility spaces include a laundry area with a utility sink, open shelving, a washer, a dryer, and a dedicated utility space. The finished basement level features a bar area, wall-to-wall carpeting, a drop ceiling with integrated lighting, a refrigerator, baseboard heating, and wood doors. An adjacent lower-level recreation room provides additional living space with textured ceilings, wall paneling, and recessed square lighting. Outdoor living is complemented by a fenced backyard featuring a grassy lawn, mature trees, garden beds, stone stepping stones, a patio, and a storage shed.

Dayton

Courtesy of Julie Hay and Howard Hanna Real Estate Serv

200 Blue Gate Circle, Dayton
$460,000
4 Beds ⋅ 3 Baths ⋅ 971687 MLS
Not only will you will love the space this split level home offers but the location is wonderful. Situated on quiet 0.34 acre lot at the end of a cul de sac complete with sidewalks, a concrete driveway, and an attached two-car garage. Featuring over 2900 sq ft of living space, this beauty offers four bedrooms, three full bathrooms, new Roof in 2022 and space for every need. Inside the entry foyer features marble tile flooring, and a front door with a sidelight. Polished hardwood flooring runs through the living area and traditional dining space, which are accented by crown molding, while exposed ceiling beams bring rustic character to the living spaces. The kitchen is equipped with ample cabinetry, updated tile backsplash, Corian counters, tile flooring, a kitchen island, new microwave and all new stainless steel Appliances. The family room features new stain master carpet, a gas brick fireplace with glass doors, tons of built-in shelving, a vaulted ceiling and wet bar, perfect for entertaining. The huge primary bedroom offers four closets and the ensuite houses a newly remodeled separate shower, bathtub, double sinks and space which is very unique. The lower level is currently a mothers suite with a private bedroom, huge full bathroom, living and dining spaces and a walk out to the screened porch. Very private and perfect for other uses such as a recreation room, home office and exercise room. Designed to meet the many needs of a new home owner. The large rooms are perfect for family gatherings and entertaining friends. Outside, the wood-fenced backyard features mature trees, a concrete walkway, a stone patio, a covered screened porch, and a storage shed. You will love the privacy. Schedule a viewing today to see if this could be your next 'HOME SWEET HOME" .

200 Blue Gate Circle, Dayton

Courtesy of Gordon A Caudill and Howard Hanna Real Estate Serv

Start Your Search

The data relating to real estate for sale on this website comes in part from the Internet Data Exchange program of MLS Now and updated as of . Real estate listings held by brokerage firms other than eXp Realty are marked with the Internet Data Exchange logo and detailed information about them includes the name of the listing broker(s).
IDX information is provided exclusively for consumers' personal, non-commercial use and may not be used for any purpose other than to identify prospective properties consumers may be interested in purchasing.
All information provided is deemed reliable but is not guaranteed and should be independently verified. © 2026 MLS Now. All Rights Reserved.

The data relating to real estate for sale on this web site comes in part from the Broker Reciprocity™ program of the Multiple Listing Service of Greater Cincinnati. Real estate listings held by brokerage firms other than our company are marked with the Broker Reciprocity™ logo (the small house as shown to the left) and detailed information about them includes the name of the listing brokers. This data is up-to-date as of . Copyright 2026, MLS of Greater Cincinnati, Inc. All rights reserved. Information deemed reliable but not guaranteed.

board logo

The data relating to real estate for sale on this website comes in part from the Broker Reciprocity program of the Dayton Area Board of Realtors® MLS IDX Database. Real estate listings from the Dayton Area Board of Realtors® MLS IDX Database held by brokerage firms other than eXp Realty are marked with the IDX logo and are provided by the Dayton Area Board of Realtors® MLS IDX Database. Information is provided for consumers' personal, non-commercial use and may not be used for any purpose other than to identify prospective properties consumers may be interested in. Copyright© 2026 Dayton Area Board of Realtors®

Dayton, Ohio Homes for Sale & Real Estate

Watch the latest Dayton, Ohio real estate videos, including the monthly Dayton housing market report. See the full Dayton playlist on YouTube.

Dayton, Ohio is a city of 136,346 residents (U.S. Census Bureau 2024 estimate) in Montgomery County. As of October 2026, 889 homes are for sale in Dayton with a median list price of $150,000. Over the past 12 months, 3,394 homes sold at a median price of $175,000 (about $128 per square foot).

Painting of RiverScape MetroPark on the riverfront in downtown Dayton, Ohio
RiverScape MetroPark in downtown Dayton. Painting based on a photo by Art Anderson, CC BY-SA 3.0, via Wikimedia Commons; the painting is shared under the same license.

Dayton housing market (October 2026)

Homes for sale889 active listings (350 more pending)
Median list price$150,000
Typical price range$44,250 to $376,000 (middle 80% of listings)
Homes sold, last 12 months3,394
Median sale price, last 12 months$175,000
Median price per square foot$128
Median days from listing to closing55 days
New construction for sale0 homes (see new builds)

Dayton at a glance

Population136,346 (U.S. Census Bureau 2024 estimate)
CountyMontgomery County
ZIP codes45417, 45424, 45405, 45406, 45420, 45410, 45403, 45414, 45402, 45458, 45429, 45404, 45449, 45459, 45415, 45432, 45440, 45419, 45416, 45426, 45431, 45439 and 45409
School districtsDayton City School District, Centerville City School District, Kettering City School District, Huber Heights City School District, West Carrollton City School District, Northridge Local School District (Montgomery County), Trotwood-Madison City School District, Mad River Local School District, Beavercreek City School District, Vandalia-Butler City School District, Northmont City School District, Jefferson Township Local School District, Miamisburg City School District, Fairborn City School District and Sugarcreek Local School District

Search Dayton homes by type

Dayton neighborhoods and subdivisions

These Dayton communities had the most homes listed and sold on our site over the past year.

Dayton ZIP codes

  • 45417 - Montgomery County; 259 sales in the last 12 months, median $90,000
  • 45424 - Montgomery County; 341 sales in the last 12 months, median $248,000
  • 45405 - Montgomery County; 243 sales in the last 12 months, median $118,750
  • 45406 - Montgomery County; 237 sales in the last 12 months, median $113,000
  • 45420 - Montgomery County; 291 sales in the last 12 months, median $165,000
  • 45410 - Montgomery County; 227 sales in the last 12 months, median $155,000
  • 45403 - Montgomery County; 176 sales in the last 12 months, median $125,000
  • 45414 - Montgomery County; 194 sales in the last 12 months, median $173,700
  • 45402 - Montgomery County; 129 sales in the last 12 months, median $135,000
  • 45458 - Montgomery County; 177 sales in the last 12 months, median $345,000
  • 45429 - Montgomery County; 126 sales in the last 12 months, median $259,950
  • 45404 - Montgomery County; 88 sales in the last 12 months, median $130,250
  • 45449 - Montgomery County; 119 sales in the last 12 months, median $180,000
  • 45459 - Montgomery County; 125 sales in the last 12 months, median $338,000
  • 45415 - Montgomery County; 90 sales in the last 12 months, median $224,450
  • 45432 - Montgomery County; 93 sales in the last 12 months, median $185,000
  • 45440 - Montgomery County; 89 sales in the last 12 months, median $303,500
  • 45419 - Montgomery County; 91 sales in the last 12 months, median $231,500
  • 45416 - Montgomery County; 73 sales in the last 12 months, median $115,000
  • 45426 - Montgomery County; 58 sales in the last 12 months, median $215,000
  • 45431 - Montgomery County; 64 sales in the last 12 months, median $200,000
  • 45439 - Montgomery County; 50 sales in the last 12 months, median $193,750
  • 45409 - Montgomery County; 40 sales in the last 12 months, median $234,950

Dayton school districts

Most homes with Dayton addresses (about 58%) are in the Dayton City School District. School boundaries do not always follow mailing addresses, so check the district on each listing.

Living in Dayton

About Dayton

Dayton, the Montgomery County seat and Ohio's sixth-largest city, was founded in 1796 along the Great Miami River and named for Jonathan Dayton, a Founding Father who owned land in the area. It grew as a canal town known for its inventors, most famously the Wright brothers, who developed the first successful powered airplane.

The Oregon District

The Oregon Historic District, a 12-block neighborhood of brick streets just east of downtown, preserves homes and storefronts built between 1820 and 1915 alongside restaurants and nightlife.

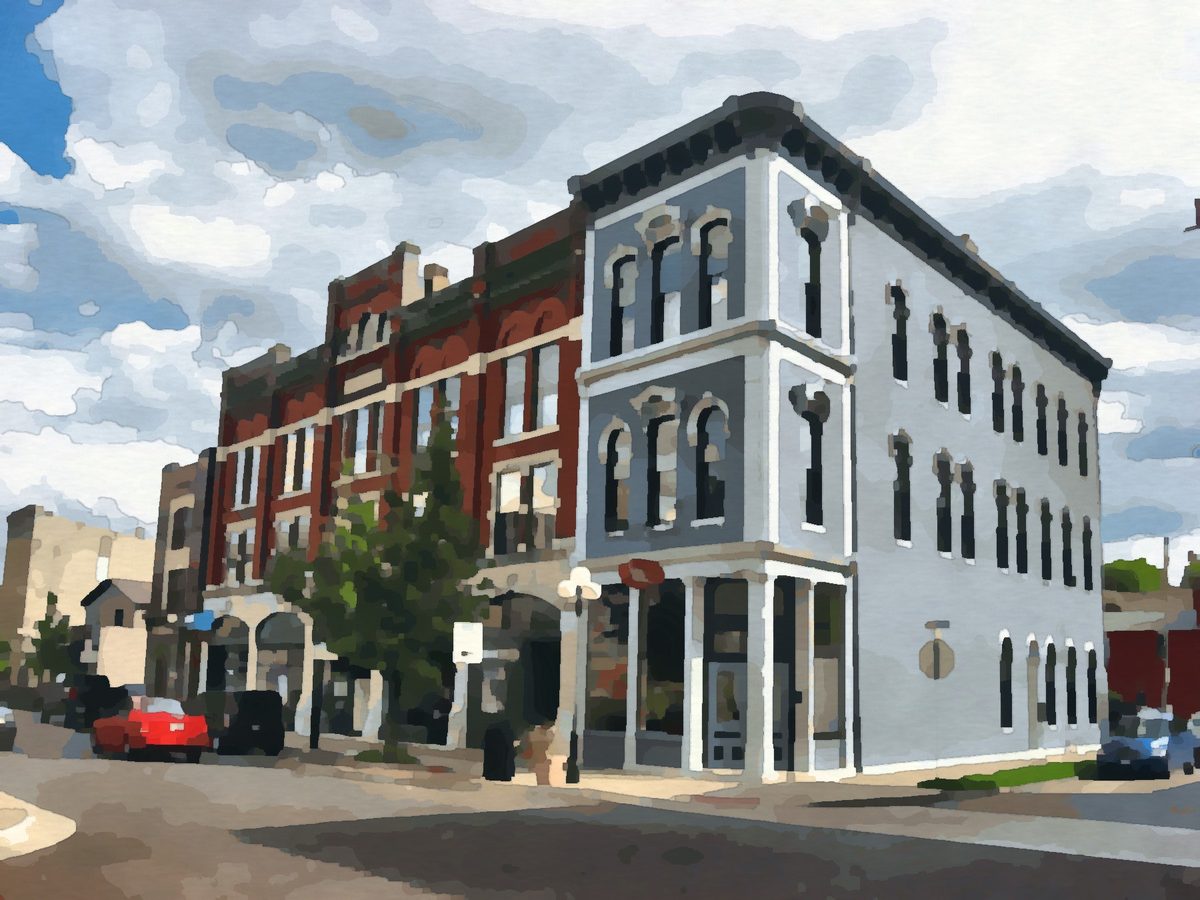
Painting of historic buildings in the Oregon District, Dayton, Ohio
The Oregon Historic District, Dayton. Painting based on a public-domain photo via Wikimedia Commons.

Downtown landmarks

The Greek Revival Old Montgomery County Courthouse is one of downtown Dayton's best-known historic buildings.

Painting of the Old Montgomery County Courthouse in downtown Dayton, Ohio
Old Montgomery County Courthouse, Dayton. Painting based on a photo by Steve Morgan, CC BY-SA 4.0, via Wikimedia Commons; the painting is shared under the same license.

Getting around

Dayton is about 55 miles southwest of Columbus and 40 miles north of Cincinnati, where Interstates 70 and 75 meet.

Local background: Wikipedia. Paintings are from our Ohio area-images library; credits are under each image.

New construction homes in Dayton

Browse Dayton new home construction, and check our special builder promotions for current rate buydowns and incentives from Ohio builders.

Dayton real estate FAQ

How much does a home cost in Dayton, Ohio?

As of October 2026, the median list price of the 889 homes for sale in Dayton is $150,000. Over the past 12 months, 3,394 homes sold at a median price of $175,000.

What county is Dayton, Ohio in?

Dayton is in Montgomery County.

What ZIP codes are in Dayton?

Dayton homes on our site use ZIP codes 45417, 45424, 45405, 45406, 45420, 45410, 45403, 45414, 45402, 45458, 45429, 45404, 45449, 45459, 45415, 45432, 45440, 45419, 45416, 45426, 45431, 45439 and 45409.

What school district is Dayton in?

Most Dayton homes are in the Dayton City School District, but some homes with Dayton addresses are in the Centerville City School District, Kettering City School District, Huber Heights City School District, West Carrollton City School District, Northridge Local School District (Montgomery County), Trotwood-Madison City School District, Mad River Local School District, Beavercreek City School District, Vandalia-Butler City School District, Northmont City School District, Jefferson Township Local School District, Miamisburg City School District, Fairborn City School District and Sugarcreek Local School District. Check the school district on each listing.

How fast do homes sell in Dayton?

Homes that sold in Dayton over the last 12 months took a median of 55 days from listing to closing, which includes the time under contract.

Can I get a cash offer on my Dayton home?

Yes. Request a free, no-obligation cash offer, or ask for a market valuation to compare it with listing your home on the open market.

Ready to buy or sell in Dayton? Call or text Christopher Lotte, Realtor® with eXp Realty, at (614) 983-3277. Office: 545 Metro Place South, Ste 100, Dublin, OH 43017.

Ask a question Get a cash offer Builder promotions

Market statistics are calculated from MLS listings shown on this site (for-sale listings; rentals excluded) and are refreshed monthly; last updated October 2026. Population: U.S. Census Bureau Vintage 2024 estimates.

How much is your home worth?

Get instant property value now!