Kettering Ohio Homes for Sale

Kettering Ohio Homes for Sale

604 Schuyler Drive, Kettering
$235,000
3 Beds ⋅ 1 Baths ⋅ 945955 MLS
This beautifully maintained Ranch-style home in Kettering offers a welcoming mix of comfort, updates, and outdoor living. Among its top features are a brand-new roof, a versatile garage bar designed for entertaining, and refreshed landscaping that enhances curb appeal while making the property feel fresh and cared for. Inside, three well-proportioned bedrooms and a full bathroom provide balance between practicality and relaxation. With approximately 1,440 square feet of living space, the layout feels open and inviting while maintaining a sense of warmth and purpose. The kitchen includes a bright breakfast nook with backyard access, creating a seamless connection between indoor and outdoor spaces. Whether enjoying a quiet morning or hosting friends, the flow of this home feels easy and natural. The fenced and level yard provides plenty of usable outdoor space, ideal for gardening, gatherings, or unwinding beneath the covered patio. This inviting setting encourages both activity and rest, adding to the overall comfort of the home. The garage bar is a creative feature that sets this home apart, providing a flexible space for entertainment, projects, or storage. Thoughtful details throughout add personality without compromising function. Located near Fraze Pavilion, Town & Country Shopping Center, and local parks, this home sits within one of Kettering’s most desirable neighborhoods. Easy access to Route 48, I-75, and I-675 simplifies daily travel while keeping all of Dayton’s best amenities close by. Combining smart updates, outdoor appeal, and a comfortable layout, this home delivers the easygoing lifestyle and warm atmosphere that make Kettering living so special.

604 Schuyler Drive, Kettering

Courtesy of Brad Shinkle and Keller Williams Community Part

Selling Office: Comey & Shepherd REALTORS.

1125 Laurelwood Road, Kettering
$360,000
4 Beds ⋅ 2 Baths ⋅ 945912 MLS
Welcome home to this 1943 charming Cape Cod in desirable West Kettering offering a blend of timeless character and modern updates. Step inside to newly refinished hardwood floors, entry with large closet, and spacious living room showcasing a cozy wood burning fireplace, original built-ins and an abundance of natural light. The living room flows to the dining room, kitchen and access to the backyard. The updated kitchen offers freshly painted cabinetry, quartz countertops, open shelves, a large pantry area, and stainless steel dishwasher and range. Enjoy the outdoors from the screened-in porch, which overlooks a large, fenced backyard—ideal for entertaining, relaxing, or gardening. The main floor bathroom is adorned with beautiful vintage tile, adding a classic touch. Two bedrooms at the end of the hall round out the main level. Upstairs you’ll find a HUGE 3rd bedroom, as well as an unfinished attic room, perfect for storage - or let your imagination roam by creating your own secret Narnia room, craft room or dream closet. The finished lower level offers a family room with large windows, a 4th very spacious bedroom with large closet and egress window, a full bath with shower, and another finished room which could be used as a home office or more! A large laundry room and separate furnace room provide additional storage. This home offers nearly 3,000/sf of finished living space with 1,896/sf above grade and an additional 1,000/sf of finished space in the lower level. UPDATES: hardwood floors refinished 2025, Kitchen & appliances 2024, Roof 2020, AC 2024, Water Heater 2024, Furnace 2007 with internals replaced in 2016 and cleaned annually, updated windows.

1125 Laurelwood Road, Kettering

Courtesy of Laura Quinn and Keller Williams Advisors Rlty

Selling Office: eXp Realty.

2701 Aerial Avenue, Dayton
$278,000
3 Beds ⋅ 2 Baths ⋅ 945576 MLS
This charming 1930 all-brick home in Kettering features three bedrooms, a three-car garage, and a full finished basement offering additional living space complete with glass block windows. The lower level has a large laundry area (washer/dryer stay) with a handy mop sink and an additional storage room. The basement is protected by an AquaProof transferable warranty. This home measures in at just over 1500 sq ft above grade plus the basement. Its steep gables, warm hardwood floors and classic details throughout add character for those looking for something other than the typical ‘cookie cutter’ home. The walk-up attic provides excellent potential for future expansion or a creative studio space. The kitchen offers plenty of 42-inch cabinets, gas range, new microwave and adjacent breakfast area. There is a dining room for more formal dinners. The cozy living area includes a brick fireplace perfect for relaxing evenings. Step outside to a large multi-level wood deck and expanded patio overlooking the fenced yard—ideal for entertaining or quiet evenings outdoors. The high efficiency hvac was installed in 2022 and features a humidifier; water heater was new this year. 200 amp service being installed 12/11. The current owners have installed new Pella windows throughout the entire home and have increased the home’s insulation value, as well. Don't miss the cedar lined linen closet upstairs. The 3-car brick garage with walkup loft is a rare find at this price point. With timeless curb appeal and solid craftsmanship, this home combines vintage charm with everyday functionality in a desirable Kettering neighborhood, adjacent to Oakwood.

2701 Aerial Avenue, Dayton

Courtesy of David Campbell and Coldwell Banker Heritage

Selling Office: Glasshouse Realty Group.

5380 Landau Drive Unit 40, Dayton
$198,500
2 Beds ⋅ 2 Baths ⋅ 945795 MLS
Discover comfortable, low-maintenance living at this recently updated Carriage South condo in the heart of the desirable Kettering area. The spacious interior offers a generous living room, a dining area, and a well-designed kitchen. A private third-floor balcony offers a quiet spot for relaxing outdoors. Two generously sized bedrooms and two full baths. A utility room with a washer and dryer off the hall bath. The unit features a secure, two-car attached tandem garage with an opener, as well as a 14' x 7' private storage space. The shelves in the storage space come with the property, perfect for keeping things organized. With amenities such as private balconies, in-unit laundry facilities, and ample storage, these condos provide everything you need. Recent upgrades: The entire unit has been repainted, and new deluxe luxury vinyl flooring with underlayment has been installed on all floors. The kitchen updates include a custom finish on the kitchen cabinets, quartz countertops, a high-end faucet, replacement of the sink, new appliances (2022), a convection oven, a new disposal, and new ceiling tiles. New Vanities in both bathrooms, new toilets, new tile in the hall bath shower, new bathroom mirrors & lighting. Both bedrooms feature light-blocking shades. The owner also added accent wallpaper, new accent down-lighting in hallways, and in the dining room. Updated electrical outlets and dimmers throughout. Enjoy peace of mind with a newer breaker box (2023), water heater, HVAC system (2022), Alexa thermostat, recently cleaned ductwork, and new vent covers. Community amenities: The community features a sparkling inground pool and a party room for hosting gatherings. This unit is located in a prime spot near shopping, dining, and other entertainment options.

5380 Landau Drive Unit 40, Dayton

Courtesy of Tina Eisenhart and eXp Realty

Selling Office: Howard Hanna Real Estate Serv.

4808 Judith Drive, Dayton
$310,000
3 Beds ⋅ 3 Baths ⋅ 945410 MLS
Welcome Home! This easy-to-maintain brick ranch with a full, semi-finished basement has been meticulously cared for by the same owner since 1994. After years of many wonderful memories, the owner is ready to pass the torch to someone new. Featuring 3 bedrooms and 2.5 baths, this home offers a comfortable, functional floor plan with spacious living areas and plenty of natural light. Upon entry, you’ll notice a generously sized living room and dining area—perfect for gatherings. The large sunroom just off the kitchen is an added bonus, offering the ideal spot to enjoy your morning coffee or unwind in the evening. The kitchen has a practical layout and ample counter space. Downstairs, the semi-finished basement provides tons of extra living space and storage potential. Whether you need a home gym, game room, workshop, office, or flex area, the possibilities are endless. The home features a low-maintenance brick exterior and a spacious 2-car detached garage with plenty of room for vehicles or hobbies. Several major updates have already been taken care of, including a new roof in 2021, offering peace of mind for years to come. Located in a quiet, established Kettering neighborhood close to schools, shopping, and restaurants, this home is the perfect blend of comfort, convenience, and character. Call today to schedule a private showing!

4808 Judith Drive, Dayton

Courtesy of Tracey Bitonti and Irongate Inc.

Selling Office: Coldwell Banker Heritage.

2817 Royalston Avenue, Dayton
$300,000
4 Beds ⋅ 2 Baths ⋅ 945573 MLS
Charming 4-Bedroom Fully Remodeled Retreat – Perfect for Growing Families! Discover Your Dream Home in Kettering. Welcome to this stunning 3-5 bedroom, 2-full-bath gem, completely remodeled from top to bottom and ready for its next lucky owners. Nestled on a spacious lot, this home offers endless room for multigenerational living, home offices, or play spaces – truly designed for any size family. Step Inside to Modern Elegance: The heart of the home is a chef's dream kitchen, boasting sleek new cabinets, luxurious quartz countertops, and ample storage for all your culinary adventures. Fresh, durable new flooring flows seamlessly throughout, creating an open and inviting atmosphere. Retreat to the expansive master suite, your private oasis complete with plenty of natural light and serene vibes. Unmatched Comfort and Updates: No detail was overlooked in this full remodel – enjoy peace of mind with a brand-new roof, furnace, AC system, and water heater, ensuring efficiency and low maintenance for years to come. Head downstairs to the full finished basement, a versatile bonus space perfect for a home theater, gym, or guest quarters with its own entry potential. Outdoor Oasis Awaits: Outside, unwind in the fully fenced backyard, ideal for barbecues, gardening, or letting the kids and pets roam free. Plus, a detached 1-1/2-car garage provides secure parking and extra storage. This turnkey beauty combines modern upgrades with timeless charm – don't miss your chance to make it yours! Schedule a showing today before it's gone

2817 Royalston Avenue, Dayton

Courtesy of Conner Hardin and Coldwell Banker Heritage

Selling Office: Irongate Inc..

3325 Ridgeway Road, Dayton
$432,500
3 Beds ⋅ 3 Baths ⋅ 944899 MLS
Welcome to this stunning brick Cape Cod in the heart of West Kettering, where timeless charm meets modern sophistication. Offering 3 bedrooms with a possible 4th, 2.5 baths, and nearly 2,700 square feet of beautifully finished living space, this home blends comfort and craftsmanship at every turn. The 2023 remodeled kitchen features sleek quartz countertops, custom cabinetry, and a designer sink—perfectly designed for both everyday living and entertaining. Hardwood floors flow throughout most of the home, adding warmth and elegance. The light-filled sunroom showcases a wall of windows, tile flooring, and a new exterior door leading to the expansive deck, ideal for morning coffee or evening gatherings. The dining/breakfast room with its charming bay window creates an inviting space for intimate meals or festive occasions. Two spacious bedrooms on the main level share a beautifully updated full bath. The primary suite upstairs is a private retreat, boasting an updated spa-like bath with double vanities, a soaking tub, a 4-foot shower, and recessed lighting—plus a 15-foot walk-in closet with exceptional storage. The finished walk-out lower level adds valuable living space, featuring a half bath and a flexible room ideal for a fourth bedroom, home office, or fitness area. Step outside to the 75x13 extra-large deck overlooking a private, tree-lined yard that includes an additional lot, offering both beauty and privacy. Peace of mind comes with major updates including the roof, gutters, AC/furnace with APS, full rear yard fencing, and radon system – all since 2019. Showings start Friday Oct 10 - 9am. Ready to be your home!!! 2 parcels - Primary 104x120- .286, 12,480 - Second 90x115- .231, 10062 = .517 acre

3325 Ridgeway Road, Dayton

Courtesy of Lynn Frericks and Coldwell Banker Heritage

Selling Office: Coldwell Banker Heritage.

4244 Flowerdale Avenue, Kettering
$175,000
4 Beds ⋅ 1 Baths ⋅ 945314 MLS
Welcome home to this charming 4-bedroom residence in the heart of Kettering, Ohio, perfectly situated near shopping, dining, top-rated schools, and quick access to I-75 and I-675. With nearly 1,200 sq. ft. of living space, this home combines classic character with thoughtful updates, making it a fantastic choice for first-time buyers, growing families, or anyone looking for a solid investment in a prime location. Step inside to find gorgeous natural woodwork and hardwood floors throughout both levels — even beneath the carpet — adding timeless appeal and warmth. The inviting living room features a cozy woodburning fireplace, perfect for gathering on chilly evenings. The eat-in kitchen comes complete with a full appliance package and flows effortlessly into the main living areas, creating a comfortable and functional layout. Downstairs, the partially finished basement offers additional living or storage space and is enhanced with glass block windows for added security and efficiency. Recent updates include a newer water heater, updated three-dimensional roof, and vinyl dual-pane windows. Outdoor living is just as impressive with a raised concrete back patio overlooking the huge backyard, ideal for entertaining, gardening, or simply enjoying the outdoors. Fresh landscaping and a stucco wrap exterior give the home great curb appeal, while the one-car garage provides convenience and additional storage. Move-in ready and full of potential, this home blends classic charm with modern comforts — a must-see opportunity in a highly desirable Kettering location!

4244 Flowerdale Avenue, Kettering

Courtesy of Jonathan H Murray and Howard Hanna Real Estate Serv

Selling Office: Keller Williams Community Part.

4464 Woodner Drive, Kettering
$285,000
3 Beds ⋅ 2 Baths ⋅ 945266 MLS
Step into this beautifully maintained ranch offering an abundance of natural light throughout. The spacious living room features three elegant bay windows with classic shutters, creating a warm and inviting atmosphere. The dining room opens through sliding glass doors to a lovely patio area—perfect for outdoor dining and entertaining. Enjoy a beautifully landscaped backyard adorned with established perennials, plus the convenience of attached storage sheds for all your gardening and outdoor needs. The eat-in kitchen showcases modern gray cabinetry, stainless steel appliances, and stylish open display shelving—ideal for both cooking and entertaining. Curb appeal abounds with attractive canvas awnings highlighting the home's welcoming front, complemented by a newly installed sidewalk leading to the front door. The garage includes built-in shelving and a workbench, perfect for projects and extra storage. Downstairs, the expansive basement offers ample shelving and a flexible open layout—ideal for a game room, home theater, or entertainment space. Recent Updates for Peace of Mind: New furnace installed in November 2022. Hot water heater replaced in February 2021. Roof replaced in April 2012. Located in a sought-after neighborhood in Kettering close to shopping, dining, and everyday conveniences, this move-in ready home is a must-see!

4464 Woodner Drive, Kettering

Courtesy of Gwen E Leen ABR and Irongate Inc.

Selling Office: Howard Hanna Real Estate Serv.

5328 Landau Drive Unit 49, Kettering
$155,000
3 Beds ⋅ 2 Baths ⋅ 944996 MLS
Welcome home! Tucked within the highly desirable Carriage South Condominiums. This private community offers the perfect balance of comfort, convenience & low-maintenance living. Situated on the second floor, offering peace of mind & added security, yet you’ll never have to worry about stairs thanks to the building’s elevator. Easy access to the heated, attached 2-car tandem garage, as well as your own oversized private storage unit, complete w/ built-in shelving to keep everything organized. As you step inside, a welcoming foyer sets the tone & opens to a generous living room. Natural light pours in through the large sliding glass doors, creating a warm & inviting atmosphere. Just beyond, the dining room w/ceramic tile offers the perfect place for everyday meals or formal gatherings. The well-designed pass-through between the dining room & kitchen makes entertaining a breeze, allowing you to cook & converse effortlessly. The kitchen itself is loaded w/cabinet space, ample counters, & comes fully equipped w/all appliances included—ready for your culinary creations. The primary suite is a true retreat, offering an ensuite bath w/ dual sinks, multiple closets for storage, & plenty of room to relax. Two additional bedrooms provide versatility—one featuring a wall of custom built-ins, ideal for a home office or study. A second full bathroom is conveniently located nearby, while the separate laundry room adds another layer of functionality. Beyond your front door, the Carriage South community provides wonderful amenities. Spend summer days lounging by the sparkling inground pool or host special gatherings in the community party room. HOA takes care of water, trash removal, lawn care, snow removal, & professional management—freeing you from day-to-day upkeep so you can simply enjoy your home. Located within Kettering City Schools, offers not only a comfortable lifestyle but also a prime location near shopping, dining & entertainment. New carpet in bedrooms! No pets!

5328 Landau Drive Unit 49, Kettering

Courtesy of Tami Holmes and Tami Holmes Realty

Selling Office: Local Roots Realty.

5267 Newell Circle, Kettering
$436,267
5 Beds ⋅ 4 Baths ⋅ 944828 MLS
This huge Tri-Level in Oakcreek gives you plenty of space to live life to the fullest. Just wait until you see the INCREDIBLE UPATES made by the current owner in the last few years! Sitting on a large, FENCED CUL-DE-SAC LOT, you'll enjoy plenty of privacy & outdoor space, yet you are within minutes of 675, shopping, schools, etc. This is not your average 1970's tri! As soon as you enter this "light-filled" space, you'll see how they have opened up the floorplan with the SPECTACULAR NEW KITCHEN. new KitchenMaid cabinets (soft close), QUARTZ COUNTERS, LARGE CENTER ISLAND, beautiful textured tile backsplash, gigantic sink (every cooks dream), 5 burner FORNO GAS RANGE, all new SS appliances, custom lighting & cabinet hardware, Reverse Osmosis Water Filtration System, & that is just the kitchen...NEW FLOORING THROUGHOUT: Hickory engineered hardwood & Shaw highest end pet/stain resistant carpet.Freshly painted throughout. HVAC 2018, roof 2015 (believed), new electric panel (2022), new water heater (2025), addt'l attic & garage insulation (R49) added, new LL entertainment bar (2024), gas FP insert (with remote) 2023, new concrete drive (& huge parking pad) 2018, mudroom added off garage with pantry, storage & 1/2 bath. You must see this beauty to truly appreciate all the upgrades & the high-end details & workmanship. Make your appointment today!

5267 Newell Circle, Kettering

Courtesy of Kathy A Winter and Coldwell Banker Heritage

Selling Office: Glasshouse Realty Group.

4351 Karen Drive, Dayton
$195,000
4 Beds ⋅ 2 Baths ⋅ 944846 MLS
Expect the unexpected in this spacious Kettering ranch in need of a cosmetics upgrades but priced to please! Featured proudly on a corner lot, this brick beauty is trimmed out w/new dimensional roofing & vinyl replacement windows for easy care and added efficiency. Inside, the original layout was modified to include massive room additions, skylights & an open concept planned for today’s popular living standards. With 4 bedrooms, a formal living room, formal dining room, spacious family room and a fully finished basement, there’s literally room for everyone! The galley kitchen is lined in natural wood cabinets and is entirely open to the light filled family room for connectivity and ease in entertaining. Atrium doors extend from the formal dining room onto a rear deck great for after dinner drinks and relaxing with family and friends. The 4th bedroom is individually tucked away from the others providing perfect flex use as home office! Hardwood floors exist under the 1970’s carpet eagerly awaiting their exposure. Still craving space? The basement is fully finished consisting of a full bath and continual spaces planned for game room, home gym, craft room and lounge. A concealed laundry, bonus storage and a large mechanical room complete this level. Premium parking exists w/the triple concrete driveway and 2 car attached garage with opener and access to the rear deck. A large storage barn allows ease in storage of lawn and garden equipment adding to the value. This one is perfect for those looking to unleash their HGTV style, build value and enjoy this great space for years to come! Explore the potential with 4351 Karen Drive in beautiful Kettering Ohio.

4351 Karen Drive, Dayton

Courtesy of Jeffrey T Roberts and RE/MAX Alliance Realty

Selling Office: Keynote Realty.

1160 Waving Willow Drive, Kettering
$2,200,000
7 Beds ⋅ 6 Baths ⋅ 944588 MLS
Exceptional Restoration & Gilded Age Charm! Situated on 1.8 acres, with spectacular views of Dayton Country Club Golf Course, find Waving Willow. Built in 1923 and admired for generations, this move-in ready home has 6000 sq ft, 7 bedrooms, 5 full and 1 half baths. Interior updates include a custom kitchen, butler’s pantry and bathrooms all by Vicky Waker/Cabinet Creations w/ Wolf/Sub Zero. The butler’s pantry includes wet bar, cabinetry with built-ins, beverage cooler, ice maker, and dumbwaiter to second floor. A new elevator runs from garage to kitchen to second floor. Each of the 5 full and 1 half baths has custom Sherle Wagner sinks & fixtures. The house has two renovated first floor guest rooms with an adjacent full bath for use as bedrooms, offices or flex space. New architectural grade custom windows blend seamlessly with originals in various rooms. Find refurbished wrought iron accents throughout, including stunning main staircase. This home's interior has been painted throughout, and all hardwood floors, doors and woodwork have been refinished. The walk-out basement features the original mahogany log cabin room and large pine recreation room. Garage includes parking for 4 cars and the Casino building offers 3 additional indoor spaces. Updated mechanicals include new AC units in 2021/2025. Among exterior updates are the repoured 8 ft courtyard walls encircling the lower-level garage entrance; two re-poured patios on home’s east and south sides; re-designed driveway with curbs; new exterior kitchen steps and outdoor cooking area; refurbished walls and roof of the charming Adirondack house; camera-inspected and replaced drainage tile for improved water flow away from house; clean dirt fill used after removal of two below-ground swimming pools and a below-grade sunken garden. Property was re-graded and seeded at conclusion of above work.

1160 Waving Willow Drive, Kettering

Courtesy of Felix S McGinnis and Coldwell Banker Heritage

1773 Hillwood Drive, Dayton
$187,650
3 Beds ⋅ 1 Baths ⋅ 944185 MLS
Welcome to this beautifully updated three-bedroom home in Kettering’s Huber subdivision. Freshly painted throughout, this home features newer LVP flooring, stylish light fixtures, and natural light, making each space bright and inviting. The remodeled kitchen is a true highlight: offering granite countertops, modern cabinetry, stainless steel appliances, and a deep, modern sink with new finishes. Just off the kitchen, a dedicated dining space flows seamlessly into the living room and opens to a luxurious screened-in porch with a TV hook-up, creating the perfect spot for spring gatherings, summer hangouts, and fall football games. The home’s thoughtful updates continue with custom closet systems in two of the bedrooms, designed to maximize storage and organization. The spacious backyard offers plenty of room for outdoor activities, complemented by a storage shed for extra convenience and an extended driveway and garage that provide ample space for parking and projects. While the main living areas have already been tastefully updated, the bathrooms offer a wonderful opportunity to add your own personal style and build additional value in the home. This property combines modern upgrades with comfortable living spaces, making it an excellent opportunity to enjoy move-in ready features while still allowing room for customization.

1773 Hillwood Drive, Dayton

Courtesy of Denise Swick and THE Swick Real Estate Group

Selling Office: Ownerland Realty, Inc..

900 Garrison Avenue, Dayton
$335,000
4 Beds ⋅ 3 Baths ⋅ 944364 MLS
Welcome Home to This Stunning Brick Ranch! This beautifully updated, step-free ranch offers nearly 2,300 sq. ft. of spacious living with 4 bedrooms and 3 full baths—ideal for comfortable living and entertaining. The gourmet kitchen is a chef’s dream, featuring granite countertops, newer cabinets, travertine backsplash, recessed lighting, and soft-close drawers. The granite breakfast bar seamlessly flows into the dining and family rooms, creating an open-concept space perfect for gatherings. Enjoy the huge rec room, perfect for hosting guests, movie nights, or a game room. The private primary suite includes an en-suite bath with a walk-in shower. The 4th bedroom, set apart from the others with its own privacy door and full bath, is ideal as a home office, guest suite, or in-law setup. Step outside to your own backyard paradise—a fully fenced yard featuring a 32x16 in-ground pool that has a 1 year old liner, the Premium Winter Cover is 2 years old and the filter and pump are just 3 years old. The back yard and patio area have plenty of space to relax or entertain. Additional features: Premium Brands throughout the home, 2-car garage with Heavy duty shelving and extra storage, Corner lot in a prime location, Minutes from The Fraze Pavilion, shopping, dining, WPAFB, and I-675! This home has it all—space, style, and a location you’ll love. Don't miss your chance to make it yours!

900 Garrison Avenue, Dayton

Courtesy of Lisa A Goris-May and Glasshouse Realty Group

Selling Office: BHHS Professional Realty.

4458 Moraine Ridge Lane, Kettering
$755,000
3 Beds ⋅ 4 Baths ⋅ 944246 MLS
Step into timeless elegance in this private retreat on over an acre. Nestled on a serene, wooded lot, this architecturally striking home takes inspiration from the historic designs of Frank Lloyd Wright blending natural materials, large windows and expansive glass walls. The stunning Great rm with woodburning fireplace has 2 story floor-to-ceiling glass walls that flood the interior with natural light and offer panoramic views of the landscape and patios. The formal dining rm with WBFP has a wall of glass and walk-out to the 28x16 Brazilian hardwood deck. The kitchen has custom cabinetry of natural hardwoods, sleek granite countertops and high-end appliances. Tucked discreetly into the hallway, the butler’s pantry/bar offers custom built-ins with granite counters and bar sink. The library/den has custom built-in shelving and cabinetry. Close by is a full bath with Italian glass tile and walk-in pantry/mud room. Two bedrooms and 2 baths are located upstairs, including a primary suite with a private balcony and an en suite bath with natural stone and warm wood finishes. 2nd bedroom has en suite bath with a Japanese soaking tub. The lower level has a family rm and private 3rd bdrm or office, a full bath, and laundry rm. The walk-out lower level opens to a stone patio bordered by mature trees. Thoughtfully placed pathways lead down the acre-plus lot. This home has been impeccably well maintained. From pristine wood floors, oak plank ceilings to custom built-ins, every detail has been respected and cherished. Home systems have been consistently serviced and maintained. Recent updates: Roof 2025, interior painting 2020, exterior painting 2025, new garage door 2020, Hardwood floor refinishing 2022, water heater 2020, Deck refinished 2025. Bonus: Whole house generator. 30 amp RV charger. Bathrooms have radiant floor heat. Located at the end of a cul-de-sac. Whether you're entertaining on the deck or enjoying the gardens, this home is a true sanctuary of design and nature.

4458 Moraine Ridge Lane, Kettering

Courtesy of Julee Terilli and BHHS Professional Realty

Selling Office: Glasshouse Realty Group.

5310 Glenmina Drive, Dayton
$260,000
3 Beds ⋅ 2 Baths ⋅ 943986 MLS
Covered front porch provides a great place to relax on summer nights. The entry opens to the living room with its' decorative brick fireplace flanked on both sides by built-in display shelves. Circular floor plan brings you straight into the huge eat-in kitchen with its' oak cabinetry and loads of storage and workspace. Not many homes of this era have a spacious open area that would be great for entertaining. As we all know, everyone congregates in the kitchen when the fun begins! The breakfast bar at the far end of the kitchen opens to the family room and to the laundry/mud room off the garage. ** On the opposite side of the house you will find a hallway that includes a utility closet with the furnace ('20), and the tankless water heater ('19), garage door. You will also find a large neutral hall bathroom that had been updated in the past with a new tub, ceramic tub surround, oak cabinetry, flooring and lovely countertops. The light filled primary bedroom includes a neutral full bath with a stand-up shower. There are two other bedrooms as well. Inspection provided the ages of the following: roof was replaced about 5-10 years ago - Central air 5 years ago. This inspection refers to the pre-listing Whole House Inspection that was done by Ultimate Home Inspections and has been added as an attachment to the listing. We wanted to provide that to buyers, since the home is being sold in "as-is" condition and we feel that it is important that buyers know the condition of the home before making an offer. ** The spacious yard (.4176 Acres) provides space for fun, games and relaxation. It includes a private fenced area with a 22 x 11 patio located near the huge storage barn. The two-car garage includes an area for storage or for a small workshop. There are pull-down stairs to the attic as well as built-in shelving in the garage for additional storage. If you've been looking for a home to make your own, please come see this one!

5310 Glenmina Drive, Dayton

Courtesy of Lisa Arzate and Coldwell Banker Heritage

Selling Office: Sibcy Cline Inc..

4301 Tait Road, Kettering
$547,000
4 Beds ⋅ 5 Baths ⋅ 943870 MLS
Discover timeless elegance in this distinguished West Kettering Colonial, gracefully positioned directly across from Moraine Country Club. The custom craftsmanship of this home is immediately apparent upon entry. The entry sets the stage, flanked by a luminous living room with a cozy gas fireplace and built-in bookcases. The formal dining room exudes warmth with its pegged hardwood floors and wainscoting, creating an inviting atmosphere for memorable gatherings. The well-appointed kitchen boasts a convenient center island with a Jenn-Air cooktop, ample counter space, a charming breakfast area, and a dedicated planning desk. The unique family room features an open-beamed ceiling overlooking a study above, enhanced by a wet bar and another gas fireplace. Sliding doors lead to a spacious 32 x 16 rear deck, perfect for outdoor enjoyment. The upper level, featuring gleaming hardwood floors, hosts a primary bedroom with an adjoining full bath and direct access to the study. Three additional generously sized bedrooms and two more full baths complete the second floor. The recreation room in the basement offers a third gas fireplace, ideal for games, exercise, or play, complemented by an additional half bath. Dual-zone HVAC systems ensure comfort throughout the seasons. The expansive rear yard is an entertainer's dream, meticulously designed for leisure and play, featuring a three-season gazebo, a dedicated fire pit area, the large deck, and a 10 x 24 greenhouse. Recent upgrades include new hardwood floors in the living room and second floor in 2018, with other floors refinished, glass block windows installed in 2017, and a new roof in 2019. This exceptional residence offers unparalleled convenience, located just minutes from Kettering Medical Center, the University of Dayton, and providing easy access to the interstate and Wright-Patterson Air Force Base.

4301 Tait Road, Kettering

Courtesy of Ralph M Mantica and Kinzeler Realty, LLC

Selling Office: Keller Williams Community Part.

2409 Burning Tree Drive, Dayton
$400,000
4 Beds ⋅ 2 Baths ⋅ 943782 MLS
Welcome to this beautifully updated 4-bedroom, 2-bath home nestled in a serene, park-like setting in the heart of Kettering. Thoughtfully redesigned from top to bottom, this home offers over 1950 sq ft with a completely open-concept layout and designer finishes throughout. Beginning with the feature wall with an electric fireplace perfect for cozy evenings. The spacious kitchen is complete with quartz countertops, self-closing cabinetry, a large center island and stainless steel Bosch appliances. Off the kitchen there is now a custom food pantry with a pass through to the new laundry room. The fourth bedroom is currently staged as a comfortable family room, offering flexibility to fit your lifestyle. Both bathrooms have been completely remodeled with contemporary fixtures and finishes. Additional updates include all-new flooring, drywall, wood trim, and solid wood interior doors with updated door casings and modern hardware. Stylish new lighting fixtures brighten every space, while double-hung windows provide energy efficiency and curb appeal. Freshly painted inside and out, the home also features a newer roof and gutters, new garage door, and all new exterior doors, including a sleek new sliding glass door that opens to the expansive three-level deck perfect for relaxing or hosting guests with the built-in gas grill. Take a step down off the deck to walkways that lead to the second tier of the backyard with a large shed with electric-ideal for a workshop, hobby space, or extra storage.

2409 Burning Tree Drive, Dayton

Courtesy of Teri Hoops and Keller Williams Home Town Rlty

Selling Office: Coldwell Banker Heritage.

4508 Rean Meadow Drive, Kettering
$330,000
4 Beds ⋅ 3 Baths ⋅ 943711 MLS
Welcome to this spacious Kettering bi-level home offering 4 bedrooms, 2.5 bathrooms, and 2,544 square feet of comfortable living space. With a two-car garage and stylish updates throughout, this property blends functionality with inviting character. Step inside to find hardwood floors that flow through the living room and bedrooms, creating a warm and timeless appeal. The kitchen is designed for both style and convenience, featuring stainless steel appliances, ample counter and cabinet space, and stylish faux tile flooring. Just off the kitchen, the screened-in back deck provides the perfect retreat to relax and enjoy views of the expansive backyard. All bedrooms are generously sized, including the primary suite, which boasts a private ensuite bathroom complete with a modern vanity topped with granite, a stand-up shower surround, and a sliding glass door. The lower level expands the living space dramatically with a massive family/recreation room, perfect for entertaining, hobbies, or creating a home theater. This level also includes a large storage room and a laundry area equipped with a convenient half bath. With its spacious layout, updated features, and inviting outdoor spaces, this home offers endless opportunities to make it your own. Located within minutes of schools, parks, shopping and dining. This is the one you've been waiting for!

4508 Rean Meadow Drive, Kettering

Courtesy of Craig Koogler and RE/MAX Victory + Affiliates

Selling Office: BHHS Professional Realty.

3101 Allendale Drive, Dayton
$350,000
3 Beds ⋅ 2 Baths ⋅ 943433 MLS
Welcome to this sprawling ranch that perfectly blends character, charm, and modern updates. From the moment you arrive, you’ll be impressed with the stunning curb appeal, mature trees, and oversized fenced yard with lush landscaping, a resurfaced garage floor, custom paver and extended concrete patio (2021), screened breezeway with slate floor, and hot tub (2021, negotiable). Inside, the light-filled living and dining areas feature arched doorways, refinished hardwood floors (2022), and a ventless gas fireplace with a granite hearth. The oversized kitchen is ideal for entertaining with maple cabinets, granite counters and backsplash, ceramic tile, a nine-foot island, butler’s pantry, ample cabinetry, and a built-in desk for meal planning or paperwork. The main level features a fully remodeled luxury bath with a walk-in shower, completed in 2020. The newly finished basement offers a spacious recreation area, a full bath, and abundant storage. Major updates include gas fireplace (2014), A/C (2018), furnace (2020), bath remodel (2020), concrete patio (2021), hot tub and electric (2021), resurfaced hardwood floors and carpet removal (2022), new garage doors (2022), driveway and sidewalk replacement (2023), sewer line replacement with PVC (2024), and a new dishwasher (2024). Additional highlights include an elegant screened breezeway, low-maintenance perennials, and a two-car garage with new doors. Perfectly situated in desirable West Kettering, this home offers quick commutes and convenient access to nature parks, golf courses, dining, shopping, and entertainment. A rare find combining timeless style with modern comfort—move right in and enjoy!

3101 Allendale Drive, Dayton

Courtesy of David Moyer and Keller Williams Advisors Rlty

Selling Office: BHHS Professional Realty.

425 Ivycrest Terrace, Dayton
$535,000
3 Beds ⋅ 3 Baths ⋅ 943366 MLS
425 Ivycrest Terrace — A One-of-a-Kind Retreat in Kettering Prepare to be wowed. This extraordinary 3-bedroom, 3-bath home delivers show-stopper style, thoughtful luxury, and serene retreat living in one beautiful package. Interior Highlights: Step into a spectacular sunken living room where architectural character meets comfort—perfect for entertaining or cozy evenings in. The gourmet kitchen is every chef’s dream: a large center island, great workflow, and high-end finishes make both daily meals and dinner parties a pleasure. A truly one-of-a-kind dining room anchored by a dramatic curved wall feature that adds elegance and architectural flair. The owner’s suite feels like a spa: oversized bathroom, generous walk-in closet, and privacy. Two spacious guest rooms offer comfort and style. Full bathrooms ensure ease and convenience. Outdoor & Unique Features: Expansive outdoor living with oversized paver patios*both front and back—perfect for relaxing, grilling, or entertaining guests. Backyard includes an outdoor kitchen and a charming guest cottage**—ideal for visitors, work-from-home space, or private retreat. Nestled on a tree-lined lot in a quiet cul-de-sac: close to shops, schools, and amenities, yet secluded enough to feel like your own nature-filled oasis. Important Notes: Fireplace is not warranted, and the property is comprised of two parcels. If you’re looking for a home that’s truly distinctive—one that balances architectural beauty, outdoor living, and peaceful privacy—425 Ivycrest Terrace delivers. Don’t miss the chance to make this your dream escape in Kettering.

425 Ivycrest Terrace, Dayton

Courtesy of Elizabeth Cooper and Glasshouse Realty Group

Selling Office: eXp Realty.

2101 Reardon Drive, Dayton
$172,000
3 Beds ⋅ 1 Baths ⋅ 943191 MLS
Back on the market and ready for a new owner. This affordable Kettering ranch offers 3 bedrooms, 1 full bath, and 1,088 square feet of comfortable single-level living in a convenient Dayton area location. You are greeted by an open kitchen and dining area with tile floors, plenty of cabinet space, and natural light that flows into the inviting living room. All three bedrooms offer easy spaces to personalize. Recent updates help keep costs down. A new HVAC system installed in 2022 provides reliable comfort, and the newer sewer cleanout from 2022 adds peace of mind. The fully fenced backyard is perfect for pets, play, or gardening, and the detached 2-car garage offers excellent parking, storage, or workshop potential. The location is hard to beat. You are close to Kettering City Schools, Town and Country Shopping Center, local dining, and key routes, including Route 48 and I-675. Wright Patterson Air Force Base and downtown Dayton are just a short 15 minute drive. Why rent when you can own in Kettering? Begin building equity in one of the Dayton area’s most established and desirable communities. This home offers low-maintenance living with room to make it your own. A check will be cut at closing from the seller’s proceeds for the installation of a new roof by Copeland Roofing, giving the next owner added value and peace of mind. Schedule your showing today.

2101 Reardon Drive, Dayton

Courtesy of Claire Dunn and Coldwell Banker Heritage

Selling Office: Keller Williams Advisors Rlty.

Start Your Search

The data relating to real estate for sale on this website comes in part from the Internet Data Exchange program of MLS Now and updated as of . Real estate listings held by brokerage firms other than Coldwell Banker Realty are marked with the Internet Data Exchange logo and detailed information about them includes the name of the listing broker(s).
IDX information is provided exclusively for consumers' personal, non-commercial use and may not be used for any purpose other than to identify prospective properties consumers may be interested in purchasing.
All information provided is deemed reliable but is not guaranteed and should be independently verified. © 2026 MLS Now. All Rights Reserved.

The data relating to real estate for sale on this web site comes in part from the Broker Reciprocity™ program of the Multiple Listing Service of Greater Cincinnati. Real estate listings held by brokerage firms other than our company are marked with the Broker Reciprocity™ logo (the small house as shown to the left) and detailed information about them includes the name of the listing brokers. This data is up-to-date as of . Copyright 2026, MLS of Greater Cincinnati, Inc. All rights reserved. Information deemed reliable but not guaranteed.

board logo

The data relating to real estate for sale on this website comes in part from the Broker Reciprocity program of the Dayton Area Board of Realtors® MLS IDX Database. Real estate listings from the Dayton Area Board of Realtors® MLS IDX Database held by brokerage firms other than Coldwell Banker Realty are marked with the IDX logo and are provided by the Dayton Area Board of Realtors® MLS IDX Database. Information is provided for consumers' personal, non-commercial use and may not be used for any purpose other than to identify prospective properties consumers may be interested in. Copyright© 2026 Dayton Area Board of Realtors®

Kettering, Ohio Homes for Sale & Real Estate

Kettering, Ohio is a city of 57,028 residents (U.S. Census Bureau 2024 estimate) in Montgomery County. As of October 2026, 133 homes are for sale in Kettering with a median list price of $279,900. Over the past 12 months, 595 homes sold at a median price of $264,500 (about $166 per square foot).

Painting of the pond at Lincoln Park Civic Commons in Kettering, Ohio
The pond at Lincoln Park Civic Commons, Kettering (original illustration).

Kettering housing market (October 2026)

Homes for sale133 active listings (70 more pending)
Median list price$279,900
Typical price range$165,000 to $599,900 (middle 80% of listings)
Homes sold, last 12 months595
Median sale price, last 12 months$264,500
Median price per square foot$166
Median days from listing to closing41 days
New construction for sale0 homes (see new builds)

Kettering at a glance

Population57,028 (U.S. Census Bureau 2024 estimate)
CountyMontgomery County
ZIP codes45429, 45440, 45420, 45419, 45409 and 45439
School districtsKettering City School District

Search Kettering homes by type

Kettering neighborhoods and subdivisions

These Kettering communities had the most homes listed and sold on our site over the past year. See every community on the Kettering subdivisions A-Z page.

Kettering ZIP codes

  • 45429 - Montgomery County; 230 sales in the last 12 months, median $278,750
  • 45440 - Montgomery County; 125 sales in the last 12 months, median $323,000
  • 45420 - Montgomery County; 100 sales in the last 12 months, median $208,000
  • 45419 - Montgomery County; 69 sales in the last 12 months, median $230,000
  • 45409 - Montgomery County; 47 sales in the last 12 months, median $255,000
  • 45439 - Montgomery County; 23 sales in the last 12 months, median $180,000

Kettering school districts

Homes with Kettering addresses are in the Kettering City School District. School boundaries do not always follow mailing addresses, so check the district on each listing.

Living in Kettering

About Kettering

Kettering is the largest suburb in the Dayton area, just south of Dayton in Montgomery County. It is named for inventor Charles F. Kettering, and Lincoln Park Civic Commons is home to Fraze Pavilion, an outdoor amphitheater for summer concerts.

Polen Farm

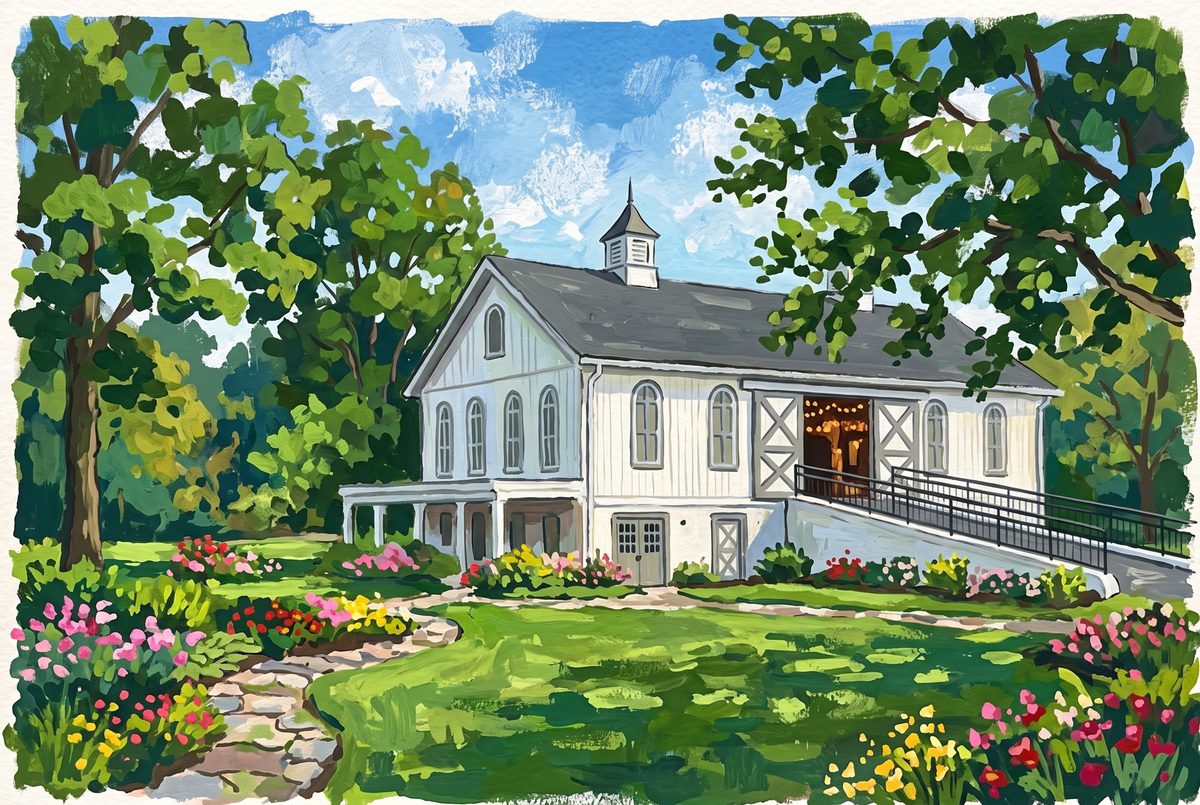
Polen Farm, a historic farmhouse with gardens on a wooded estate, is one of the city's event venues.

Painting of the historic farmhouse and gardens at Polen Farm in Kettering, Ohio
Polen Farm, Kettering (original illustration).

Parks

Kettering's parks range from Delco Park's pond and fields to the wooded stream valley at Indian Riffle Park.

Painting of a footbridge over a wooded stream at Indian Riffle Park in Kettering, Ohio
Footbridge at Indian Riffle Park (original illustration).

Getting around

Kettering borders Dayton to the south, with Interstate 675 and Interstate 75 close by.

Local background: Wikipedia. Paintings are from our Ohio area-images library; credits are under each image.

New construction homes in Kettering

Browse Kettering new home construction, and check our special builder promotions for current rate buydowns and incentives from Ohio builders.

Kettering real estate FAQ

How much does a home cost in Kettering, Ohio?

As of October 2026, the median list price of the 133 homes for sale in Kettering is $279,900. Over the past 12 months, 595 homes sold at a median price of $264,500.

What county is Kettering, Ohio in?

Kettering is in Montgomery County.

What ZIP codes are in Kettering?

Kettering homes on our site use ZIP codes 45429, 45440, 45420, 45419, 45409 and 45439.

What school district is Kettering in?

Most Kettering homes are in the Kettering City School District. Check the school district on each listing.

How fast do homes sell in Kettering?

Homes that sold in Kettering over the last 12 months took a median of 41 days from listing to closing, which includes the time under contract.

Can I get a cash offer on my Kettering home?

Yes. Request a free, no-obligation cash offer, or ask for a market valuation to compare it with listing your home on the open market.

Ready to buy or sell in Kettering? Call or text Christopher Lotte, Realtor® with eXp Realty, at (614) 983-3277. Office: 545 Metro Place South, Ste 100, Dublin, OH 43017.

Ask a question Get a cash offer Builder promotions

Market statistics are calculated from MLS listings shown on this site (for-sale listings; rentals excluded) and are refreshed monthly; last updated October 2026. Population: U.S. Census Bureau Vintage 2024 estimates.

How much is your home worth?

Get instant property value now!