Kettering Ohio Homes for Sale

Kettering Ohio Homes for Sale

1588 Stockton Avenue, Kettering
$214,884
3 Beds ⋅ 2 Baths ⋅ 937739 MLS
NEW ROOF, FULL TEAR OFF ON HOUSE AND GARAGE. Welcome to this delightful 3-bedroom plus office, 1.5-bathroom home located on a quaint street with vibrant porch life in Kettering, just moments from Hills & Dales Metro Park, shopping, hospitals, downtown, and UD. Step inside to discover a spacious living room featuring original refinished hardwood floors and elegant natural trim, creating a warm and inviting atmosphere. The adjoining dining area, ideal for gatherings, seamlessly connects to the well-equipped kitchen, complete with a peninsula counter perfect for casual seating. The warm wood cabinetry offers abundant storage, while the new SS refrigerator and stove provide peace of mind for any home chef. The first level includes a conveniently located half-bathroom to accommodate guests. Upstairs, you'll find three generously sized bedrooms, each with ample storage, and a versatile bonus room that can serve as an office or nursery. The main bathroom, remodeled in 2024, is a standout feature, boasting stylish vertically hung tile and a large vanity that offers plenty of quartz counter space and storage. A handy laundry chute makes laundry day a breeze! The finished basement presents a cozy rec room, perfect for movies and relaxing, along with a laundry area, additional storage rooms, and a full workshop. Outside, enjoy your large, fenced yard, ideal for outdoor activities or pets. A 2-car garage adds convenient parking and storage options. Recent improvements include: the addition of hardwood floors in the dining room, refurbished hardwood floors in the living room, an electric panel upgrade, a main chimney rebuild from the rooftop up, a new garage door, and a 2024 bathroom remodel. The sellers have not used the wood-burning fireplace; therefore, it is not warranted.

1588 Stockton Avenue, Kettering

Courtesy of Jill Aldineh and RE/MAX Victory + Affiliates

Selling Office: Irongate Inc..

300 Witherby Drive, Dayton
$349,900
3 Beds ⋅ 3 Baths ⋅ 939620 MLS
Sellers have really taken care of this lovely home. Many updates and features. No carpet throughout home. New LVP flooring highlights the main floor. Attractive kitchen includes bar area, recessed lighting, range, microwave, new dishwasher and garbage disposal. Dining area has large new window with tempered glass. Formal living room is accented by a woodburning fireplace and bay window. Upstairs you'll find a full bath with bathtub, & 3 spacious bedrooms. Owners' bathroom is very inviting with a tile flooring and stone step in shower. All hard wood flooring has been refinished on the second level. Lots of entertaining can be done in the lower level. Huge rec room with laundry room/half bath combo nearby. Also, you'll see a family room with bay window, attractive stone woodburning fireplace with mantle and hearth and tray ceiling. Downstairs flooring is LVP and is very nice. Outside has been beautifully maintained, new rock steps and retaining wall recently done by Oakwood Landscaping. Private rear yard with patio and privacy fence. Newer concrete walkway leads to front door. Rear patio has been wired for future hot tub if desired. Oversize 2.5 car garage with large attic for storage. BONUS!!! 21x6 man cave located in rear of garage. TV room with projector, built in bar, wine cooler and mini refrigerator. Super large concrete driveway. Home improvements include HVAC 2025, Roof approx. 7-8 years old (complete tear off), Some newer windows. For the kids, this home is within walking distance to Marinol swimming pool.

300 Witherby Drive, Dayton

Courtesy of Connie L Dooley and RE/MAX Alliance Realty

Selling Office: BHHS Professional Realty.

1012 Greenridge Drive, Kettering
$338,000
3 Beds ⋅ 2 Baths ⋅ 939039 MLS
Welcome home! This 2.5 story, one of a kind 1,840 sq. ft. 3 bdrm, 1.5 bath brick & vinyl home exudes character & charm. The welcoming, covered front porch draws you in & natural light abounds as you enter to find a functional & inviting floorplan that is ideal for everyday living as well as entertaining. Main level features: Living Room w/deep window sill below wall of windows, pocket doors & hrdwd beneath carpet. Family Room with hrdwd, gas FP, built in bookshelves & additional covered porch. Dining Room highlights include exposed brick wall, bay window, gorgeous pendant lighting & sliders to covered deck. The Kitchen recently renovated w/new cabinetry, counters, engineered floor & backsplash. Flex space off kitchen can be utilized as mudroom, pantry, office space or large enough to create a combination to fit your needs. The half bath & laundry are conveniently located off kitchen and have that same attractive exposed brick. The 2nd level houses 3 generously sized bedrooms & full bath w/60” inch vanity & tub with floor to ceiling insert. Continue upward and discover 600 sq. ft. of endless possibilities in the walk up attic- a 4th bedroom, home office, gym or craft room? We aren’t done there… the lower level has a 350+ sq. ft. finished rec room w/glass block windows & recessed lighting. Beyond the 250 sq. ft utility room you have an additional 250+ sq. ft. bonus space ready for whatever you need. The exterior is straight out of a storybook- relish the beautiful landscaping, host outdoor gatherings, or simply enjoy the tranquility of nature in your own private retreat. A special feature of this home is the option to utilize the 3rd garage stall (current owners are using as storage room below with flex room built above). This home offers the best of both worlds with classic character combined w/modern comforts & conveniences of parks, schools, hospitals, interstates & shopping just outside your door! Please see attachment for full list of all this home has to offer!

1012 Greenridge Drive, Kettering

Courtesy of Michelle Nevius-Haines and Irongate Inc.

Selling Office: Coldwell Banker Heritage.

3421 Pobst Drive, Kettering
$258,137
3 Beds ⋅ 2 Baths ⋅ 939124 MLS
Welcome to 3421 Pobst Drive—a brick ranch that nails the balance between cozy and practical. With nearly 1,800 square feet of total living space, this home offers more than meets the eye, including a finished basement, two-car garage, and a large, fenced-in backyard designed for both play and relaxation. Inside, you'll find warm hardwood floors stretching through much of the main level. The kitchen features bar-top seating, crisp white cabinetry, and an open pass-through to the living room—great for entertaining without missing the conversation. Just off the kitchen, a clever half bath adds convenience for guests without sacrificing privacy. Three bedrooms sit on the main floor, each with plenty of natural light and ample closet space. Downstairs, the finished basement extends your living space with a rec room, fireplace, laundry area, and a bonus room that could serve as a guest space, home gym, or hobby zone. There’s room to spread out without giving up the cozy feel that makes a house feel like home. Outside, you’ll find one of the best surprises—a backyard built for real life. Roast marshmallows around the firepit, enjoy a quiet evening on the covered patio with dual ceiling fans, or take advantage of the shed and extra parking pad for storage and utility. The fenced yard is flat, functional, and ready for whatever the day calls for—whether that’s weekend entertaining or winding down solo after work. Whether you're looking to simplify, spread out, or finally find a home that doesn’t need a to-do list, Pobst delivers. Located just minutes from The Greene and Cornerstone of Centerville, you’ll enjoy quick access to shopping, dining, parks, and more—all from a comfortable, well-maintained base that’s ready for what’s next.

3421 Pobst Drive, Kettering

Courtesy of Jeff S Probst and Keller Williams Community Part

Selling Office: Tami Holmes Realty.

1312 Laurelwood Road, Dayton
$430,000
4 Beds ⋅ 3 Baths ⋅ 939091 MLS
This beautifully updated mid-century ranch is tucked away on a private .49 acre lot and offers the perfect mix of style, comfort, and functionality. With 4 bedrooms, 2.5 baths, and over 2,500 sq ft of living space, there’s room for everyone to spread out and enjoy. You’ll love the classic brick exterior, mature landscaping, and roomy two-car garage. The large driveway, welcoming courtyard and double front doors make a great first impression. Out back, a covered patio sits within a fenced-in area—ideal for relaxing, gardening, and entertaining, or, let your pets run free in a much larger area with the new invisible fence! Inside, the home feels bright and open with floor-to-ceiling windows throughout, new plank flooring, a sunny living room, and a cozy den with original wood paneling and a cool curved brick fireplace. In the living room there's a built-in wall of cabinetry—perfect for your favorite reads or displaying photos and decor. The kitchen was fully remodeled in 2022 and looks amazing with light grey cabinets, quartz countertops, stainless steel GE appliances, and plenty of space to cook or hang out at the breakfast bar. The formal dining room adds a touch of charm with wainscoting and big windows that let in tons of light. All four bedrooms are a great size. The primary suite features sweeping hillside views and a spacious bathroom with a tiled walk-in shower. The hall bathroom features a new tub and shower surround. Whether you're entertaining friends, working from home, or just looking for a peaceful retreat, this home checks all the boxes. UPDATES: 2025: driveway repaired, plank flooring in LR; 2024: water heater, radon mitigation system, hall bath remodeled, ductwork sealed for greater energy efficiency, interior and exterior painting; 2023: new furnace, invisible fence; 2022: kitchen remodel & appliances; AC is approx 5 yrs old.

1312 Laurelwood Road, Dayton

Courtesy of Laura Quinn and Keller Williams Advisors Rlty

Selling Office: Glasshouse Realty Group.

1662 Farrington Drive, Kettering
$324,900
3 Beds ⋅ 3 Baths ⋅ 938511 MLS
Charming, updated and ready to welcome YOU Home! Step into this beautifully maintained 3-bedroom, 2.5 bath home that blends comfort, function, and style - all in Farrington Place, Kettering, Ohio! From the moment you arrive, you'll appreciate the curb appeal and thoughtful updates that make this home truly move-in ready. Inside, you'll find a bright and inviting layout featuring a desirable first-floor primary suite complete with a private ensuite bath - your own cozy retreat at the end of the day. The kitchen features sleek granite countertops and a pantry. Upstairs, two generously sized bedrooms and a full bath provide plenty of space for family, guests, or a home office setup! The full unfinished basement is a blank canvas - whether you are dreaming of a rec room, gym, workshop or additional living space, the potential here is endless. Out back, enjoy a FULLY FENCED YARD with lush green space - perfect for relaxing evenings, games or entertaining. The storage shed adds convenience for yard tools, outdoor gear or a party shed! AND there is a garden with vegetables you can harvest THIS year as well as flowers planted to repel insects. Updates abound with brand new HVAC (2025). Additionally, newer roof, siding on both house and shed, exterior paint and water heater - gives you peace of mind and saving you the hassle of big-ticket projects. This home is a rare find, offering comfort, flexibility, and modern updates in one inviting package. Schedule your showing today and see why this just might be your perfect next home!

1662 Farrington Drive, Kettering

Courtesy of Tracey Smith and Keller Williams Home Town Rlty

Selling Office: Irongate Inc..

1104 Laurelwood Road, Dayton
$321,750
4 Beds ⋅ 2 Baths ⋅ 938439 MLS
Online AUCTION, the RESERVE (Minimum Bid) is $200,000. The auction ends at 7:00 PM, Thursday, August 7th, 2025. BUYERS MUST SIGN ACKNOWLEDGEMENT OF TERMS to bid. Agents, please see 'A2A'. Welcome to this classic 4-bedroom, 2-bath brick ranch offering 2,187 square feet of comfortable, single-level living in one of Kettering’s most desirable neighborhoods. Ideally located near Kettering Health Main Campus and Community Golf Course, this well-maintained home blends convenience with timeless suburban charm. It's also located in the sought-after Kettering School District, making it a strong choice for families or anyone focused on long-term value. Inside, the layout is both welcoming and functional. The spacious kitchen provides plenty of cabinet storage and an efficient footprint—ready for updates but already an enjoyable space to cook, gather, and connect. The primary suite features a walk-in closet and a private en suite bath with a handicap-accessible shower, offering both comfort and accessibility. Three additional bedrooms provide versatility for family, guests, or home office needs. The second full bathroom and generous living and dining areas make daily life and entertaining easy. One of the home’s standout features is the large screened-in patio, ideal for relaxing, hosting friends, or enjoying morning coffee without the bugs. The all-brick exterior offers classic curb appeal and low-maintenance durability. A circular driveway adds to the home’s approachability and ease of access, and the attached two-car side-entry garage provides secure parking and extra storage. Move-in ready with solid bones, this home invites your personal touch. Whether you're a first-time buyer, investor, growing family, or downsizer, this property offers lasting potential in a truly sought-after part of Kettering. Don't miss the opportunity to make this spacious, well-located brick ranch your next home or investment.

1104 Laurelwood Road, Dayton

Courtesy of Joe Willen and Howard Hanna Real Estate Serv

Selling Office: Howard Hanna Real Estate Serv.

112 Earnshaw Drive, Kettering
$265,000
3 Beds ⋅ 1 Baths ⋅ 938254 MLS
Lovingly maintained by the same owners for over 50 years, this charming brick home is perfectly located within walking distance of Town and Country Shopping Center, schools, Lincoln Park, and The Fraze. The beautifully landscaped, fully fenced, private backyard features a paver patio and is a perfect spot to relax or entertain. Inside, you’ll find an updated kitchen with wood cabinetry, solid-surface countertops, a gas range, under-cabinet lighting, and a skylight that fills the space with natural light. The spacious family room flows seamlessly to the enclosed porch, where you can enjoy stunning views of the serene yard with its mature trees. Freshly painted dining and living rooms add to the home’s move-in-ready appeal, with the living room also offering built-in bookcases for extra charm and functionality. Two bedrooms and a full bath with a walk-in shower complete the main level. Upstairs, there is a generously-sized third bedroom along with easy access to attic storage above the garage. The freshly painted basement features durable LVP flooring throughout, a large rec room with storage, a laundry room, and a sizable utility room that was previously used as a workshop. An additional flex room — formerly a pantry — could easily serve as a home office or a craft/hobby space. The HVAC system and water heater were replaced in 2020. Neutral décor and thoughtful updates make this home truly move-in ready. Simply place your furniture and start enjoying your morning coffee in the enclosed porch overlooking your tranquil backyard.

112 Earnshaw Drive, Kettering

Courtesy of Karen Gump and RE/MAX Alliance Realty

Selling Office: Coldwell Banker Realty.

4240 Wilmington Pike, Dayton
$250,000
3 Beds ⋅ 2 Baths ⋅ 938197 MLS
Charming Updated Ranch in Prime Kettering Location! Welcome to 4240 Wilmington Pike, a beautifully updated brick ranch offering the perfect blend of modern comfort and classic charm. Nestled on a spacious lot in the heart of Kettering, this 3-bedroom, 1.5-bath home boasts over 1,300 square feet of living space with stylish updates throughout. Step inside to find a bright, open living room with large windows that flood the space with natural light. The freshly painted interior, new flooring, and contemporary finishes create a warm and inviting atmosphere. The kitchen features updated cabinetry, ample counter space, and a cozy dining area perfect for gatherings. Enjoy three generously sized bedrooms, a refreshed full bath, and an additional half bath for convenience. The attached 2-car garage and long driveway provide plenty of parking and storage. Outside, you’ll love the large backyard shaded by mature trees—ideal for relaxing or entertaining. The front yard is beautifully landscaped with fresh mulch and a welcoming walkway to the front door. Located just minutes from The Greene, WPAFB, shopping, restaurants, and Kettering schools, this home offers unbeatable convenience and value. Whether you're a first-time buyer, downsizing, or looking for a great investment—this home is move-in ready and waiting for you! Don’t miss your chance to own this gem—schedule your showing today!

4240 Wilmington Pike, Dayton

Courtesy of Jenna Cole and Gold Coast Realty Company

Selling Office: Keller Williams Advisors Rlty.

2700 Richlawn Circle, Kettering
$345,000
4 Beds ⋅ 3 Baths ⋅ 938256 MLS
WOW!! Check out this new listing soon before it's gone! Thoughtfully updated, move-in ready and definitely checks all the boxes! Tucked away at the end of a peaceful cul-de-sac, the beautifully updated 4 bedroom, 3 bathroom brick home offers the perfect blend of style, space, and comfort - with plenty of extras you'll love. From the moment you step inside, you'll notice the natural light that fills the open living room, and highlights the fresh updates throughout. The main level flows effortlessly from room to room, making entertaining and everyday living a breeze. The kitchen has been thoughtfully updated with modern finishes, ready for your favorite recipes and morning coffee rituals Upstairs, you'll find generous bedrooms with remodeled bathrooms that feel crisp, clean and current. The lower level includes a spacious family room, fourth bedroom and an additional bathroom - ideal for guests, home office, or your own private retreat. Step outside to your fully fenced backyard - this space is truly a highlight to this home. Whether you're hosting friends or winding down after a long day, the patio and hot tub create the perfect space to relax. There's even a storage shed for all your tools and toys, keeping everything neat and organized. The exterior of this home is truly just as impressive as the interior, thanks to its immaculate landscaping that surrounds the entire property. Thoughtfully maintained flower beds, lush green lawn, and mature trees create a picture-perfect setting from front to back. Whether you're enjoying the front porch or hosting a backyard gathering, the manicured grounds add a sense of serenity and curb appeal that's hard to find. It's the kind of outdoor space that feels like home the moment you arrive. Other recent upgrades include new carpet, new windows in the garage and lower lever, new gutters and downspouts, new hot water heater, and HVAC system that is only 6 years old. It's the kind of home you can move into today

2700 Richlawn Circle, Kettering

Courtesy of Candace Sarber and Howard Hanna Real Estate Serv

Selling Office: Coldwell Banker Heritage.

4004 Maricarr Drive, Kettering
$290,000
3 Beds ⋅ 2 Baths ⋅ 938014 MLS
Don’t hesitate on this one or it’ll be gone! Completely remodeled cape cod that conveniently backs up to Oakview Elementary School. Just a short drive to Town and Country Shopping Center as well as Van Buren and Fairmont. Oversized two car, detached garage, is a rare find on this block. New roof, siding, landscaping, HVAC, newer windows, updated electric. That’s just the core, the aesthetics shine through with new kitchen cabinets, LVT flooring, butcher block counters, quartz sink, stainless appliances, refinished red oak hardwood flooring and more. No detail left untouched. The main floor is complete with a separate dining room accented by arched doorways, a nice sized living room, two bedrooms and a full bath. Need more? Head upstairs to the grand primary bedroom. This room is massive and could be used as a primary with en-suite bath, a bonus room, multi use for teenagers, a theater room or whatever your imagination creates. Separate climate control with its own mini-split. The full bath boasts a large shower, beautiful sconces and durable LVP flooring. Rec room anyone? Head to the unfinished basement that is perfect for play time, a workshop or more storage. Updated plumbing throughout gives peace of mind in this older home. Outside the back yard is almost completely fenced and with the addition of gate, you can access the school playground with ease. Why settle for less, make this house your home! County records do not reflect the total finished square footage upstairs. The listing has been updated to show accurate size and SQ footage.

4004 Maricarr Drive, Kettering

Courtesy of Tami Holmes and Tami Holmes Realty

Selling Office: BHHS Professional Realty.

2712 Acorn Drive, Dayton
$264,900
4 Beds ⋅ 3 Baths ⋅ 937682 MLS
More than meets the eye! Welcome to this charming brick ranch nestled in the heart of Kettering, offering comfort, space, and functionality throughout its 2,620 square feet of finished living space. This home features 4 generously sized bedrooms—three on the main level and a private primary en-suite in the fully finished basement-along with 2 full bathrooms and an additional half bath. Upon entering, you’ll be greeted by warm hardwood floors in the inviting living and dining rooms. The main-level bedrooms have been refreshed with brand-new carpet and paint, and the full bath features a stylish walk-in shower with sliding glass doors. The kitchen offers a dine-in space, ample countertops, and abundant cabinet storage—perfect for both everyday living and entertaining. The finished basement expands the living space with two large recreation areas, a spacious laundry room, and a secluded primary suite complete with a full bath, stand-up shower, and a walk-in closet. Additional highlights include a two-car attached garage and an expansive driveway providing plenty of off-street parking. The backyard and back patio offer an adequate space for outdoor entertainment and relaxation! Located within walking distance of Gentile Park, Orchard Park Elementary, and a short drive to dining, shopping and entertainment. Don’t miss your opportunity to own this well-maintained, move-in-ready home!

2712 Acorn Drive, Dayton

Courtesy of Craig Koogler and RE/MAX Victory + Affiliates

Selling Office: Agora Realty Group.

5412 Newell Drive, Kettering
$430,000
5 Beds ⋅ 3 Baths ⋅ 937471 MLS
This beautifully maintained tri-level home offers OVER 3,000 square feet of turnkey living space designed for comfort, style, and flexibility. The beautifully landscaped exterior sets the tone for what’s inside—an open, light-filled floor plan that seamlessly blends form and function - including multiple work-from-home options.. The heart of the home is a fully renovated kitchen featuring sleek quartz countertops, modern cabinetry, and nearly-new stainless steel appliances. The impressive full-span living, kitchen and dining spaces provide effortless flow for daily living and entertaining, while incorporating a cozy fireplace and brick-wall hearth offers the perfect retreat. Upstairs, the spacious primary suite includes an en-suite bath with a walk-in glass shower and timeless subway tile. Two additional bedrooms share a beautifully updated full bath, all accented by restored original hardwood floors that add warmth and character. The finished lower level offers incredible flexibility with a generous rec room, plus two additional rooms ideal for guest bedrooms, home offices, or creative spaces—each filled with natural light. Step outside to your private, newly privacy fenced (cedar) backyard oasis with a freshly poured oversized 30x15 patio, perfect for relaxing or entertaining, with ample space to enjoy the outdoors in every season. Over $20,000 was invested in the past year on the rear yard alone! Truly move-in ready, this home combines thoughtful updates, ample space, and stunning outdoor living in one of Kettering’s most desirable locations. Additional updates include new shingles in 2024, new electric service in 2024 and a complete re-work of the landscaping into the beautifully functional spaces you'll enjoy upon touring!

5412 Newell Drive, Kettering

Courtesy of Brett L Williford and Irongate Inc.

Selling Office: West Parke Real Estate Group.

1325 Ridgeview Avenue, Dayton
$334,900
3 Beds ⋅ 2 Baths ⋅ 937041 MLS
Step into this impeccably maintained and delightfully charming 3-bedroom, 2-bath ranch in the heart of Kettering—where comfort, functionality, and beauty come together effortlessly. From the moment you enter, you'll appreciate the light-filled, single-level plan designed for both everyday living and gracious entertaining. The expansive great room exudes warmth with brand-new carpet and flows seamlessly into a formal dining space, while the adjacent hearth room or breakfast nook offers an intimate setting for morning coffee or relaxed meals. The updated kitchen is centrally located with slate flooring and granite countertops, creating a natural hub for connection. Outside, discover your private backyard sanctuary with established landscaping—fully enclosed by a maintenance-free vinyl privacy fence and showcasing lush landscaping, a composite deck, and not one but two spectacular patio spaces. A custom paver patio with a serene sitting area completes this parklike retreat, ideal for peaceful evenings or hosting guests. Each bedroom offers generous space and privacy, complemented by ample closet storage throughout. Recent updates include an irrigation system, a 2025 washer and dryer combination unit, a 2025 water heater, a 2019 roof, and exceptional built-in storage shelving in the garage. This home truly blends timeless appeal with modern convenience in one of Kettering’s most established neighborhoods. Bedrooms and hearth room are virtually staged to illustrate their full potential.

1325 Ridgeview Avenue, Dayton

Courtesy of Angela R Flory and eXp Realty

Selling Office: Howard Hanna Real Estate Serv.

3371 Southdale Drive Unit 4, Kettering
$168,000
3 Beds ⋅ 2 Baths ⋅ 936872 MLS
Welcome to this well-maintained and spacious 3-bedroom, 2-bathroom second-floor condo located in the desirable 55+ community of West Kettering. Designed for comfort and convenience, this light-filled home offers an open layout that’s perfect for easy living and entertaining. The building includes a stair lift at the entryway, ensuring accessible access to the unit. The primary bedroom features its own en-suite bathroom and a generous walk-in closet, creating a private retreat. Two additional bedrooms offer flexibility for guests, a home office, or hobby space. The kitchen has been tastefully updated with stainless steel appliances, all less than two years old, including a double oven with air fryer and convection settings. Step outside to your own private balcony — a perfect spot for morning coffee or relaxing evenings. The condo also includes a rare 2-car attached tandem garage with a large storage closet, plus an additional private storage closet (#4) located in the hallway for added convenience. Residents enjoy free access to washer/dryer conveniently located on the main level. The HOA covers water, trash, hazard insurance, landscaping, snow removal, and even biannual furnace and AC checks, making for truly low-maintenance living. Ideally located with easy access to shopping, restaurants, parks, and medical facilities — this condo combines comfort, functionality, and peace of mind in one ideal package.

3371 Southdale Drive Unit 4, Kettering

Courtesy of Jennifer Fischer and Keller Williams Community Part

Selling Office: Coldwell Banker Heritage.

1919 Tait Circle Road, Kettering
$575,000
4 Beds ⋅ 6 Baths ⋅ 936902 MLS
Privacy seekers as well as hospitality lovers, this may be your forever home. Renovated brick Cape Cod beautifully set on a natural & manicured landscape. 4-5 bedrooms,3 full Baths,3 half Baths,2 staircases to lower level. Hardwood floors. Cherry wood (not painted) Kitchen cabinets, Corian counters, SS Samsung appliances, Butler's Pantry & dumb waiter, to bring groceries up into kitchen. A Primary Bdrm suite is comfortably located on the entire east side main level. A Banquet size Dining room overlooks backyard treetops. A Pergola deck (replaced 2023) is off the dining room for sunset views. Living room w/Hardwood floors, fireplace w/wood storage cupboard connecting to exterior covered porch & enjoy the attached screen porch w/staircase descending to back patio & deck. Top level has 3 spacious dormered bedrooms, 2 full baths, & 2 cedar closets & a finished attic storage room.Crown molding & chair railing enhance character throughout.The Walkout lower level has a Family room w/Kitchen, Rec room w/wet bar, & a Craft room w/loads of storage shelves.The Garage secures 2 to 3 cars in tandem. The garage floored attic connects to the main level Pergola deck, for dual storage accessibility. Copious storage & well-designed closets throughout. Great lighting too; most switches have dimmers. Roof replaced w/gutter guards 2023, all 3rd floor windows replaced 2023. Newer east end furnace in 2025, 3rd floor furnace 2021. Bryant high eff. furnaces. 2 Water heaters replaced 2017 & 18 w/AO Smith brand commercial grade. All windows but 2 are replaced w/insulated windows. The grand Deck has solid stain 2024. Booster fan in dryer vent 2021. Level monthly Billing w/AC set at 74 summer & heat set at 72 in winter is $139.Electric level bill is $100.Garage door spring replaced 6/2025.

1919 Tait Circle Road, Kettering

Courtesy of Lauren Meador and Irongate Inc.

Selling Office: Irongate Inc..

2540 Acorn Drive, Kettering
$179,000
3 Beds ⋅ 1 Baths ⋅ 934664 MLS
Back on market! Buyer lost their funding at the last minute due to job circumstances. Here's your opportunity to purchase this well-loved Cape Cod in the heart of Kettering. This lovely home is move-in ready. Beautiful hardwood floors welcome you throughout the first floor. The spacious living room opens to the kitchen dining area featuring a new (2024) sun-filled window. The galley kitchen with wood cabinets is charming. Two main floor bedrooms including one with a beautiful (2020) patio door - just step outside to enjoy your morning coffee! The second bedroom can double as a home office, fitness area or child's room. Adjacent bathroom has is light and bright. Step upstairs to the loft - perfect for a reading or relaxation nook, leading to the third, spacious bedroom. Upper level windows (2024) invite in an abundance of natural light. Insulation added to the attic knee walls enhance comfort and additional storage to the upper level. Additional updates include both the front and side entry doors and storm doors have been replaced for energy efficiency and offer beauty inside and out. Step down to the full basement featuring an abundance of space ready to add a rec room or other living space. Glass block windows (2019), Everdry waterproofing system, perimeter drain and sump (transferable warranty). Termite warranty renewable and inspected yearly. Conveniently located in the heart of Kettering, close to shopping, highways, local parks and bike path and much more.

2540 Acorn Drive, Kettering

Courtesy of Evelyn Davidson and Coldwell Banker Heritage

Selling Office: Keller Williams Advisors Rlty.

4635 Woodwell Drive, Dayton
$351,000
4 Beds ⋅ 2 Baths ⋅ 936554 MLS
This beautiful 4-bedroom, 2,158 sq ft ranch in the lovely Rean Meadows Subdivision offers thoughtful design and incredible updates throughout. With two circular flow patterns, this home is perfect for easy everyday living and effortless entertaining. Major updates include: Roof (2021), HVAC (2019), water heater & softener (2019), driveway (2022), upgraded electrical with all new outlets, Leafguard gutters, and both a humidifier and dehumidifier for year-round comfort. The crown molding ushers in a bit of sophistication; while the primary bedroom/bathroom displays custom built-in storage for functionality. The warm and cheerful kitchen has an abundance of cabinetry with a breakfast bar & paddle fan overlooking the family room. Featuring French doors to the rec room/sunroom. Step outside to the private, fenced backyard oasis with mature trees, two witch hazel bushes, 8x10 storage shed, and a cool/comfortable MoistureShield composite deck (2024). The professionally landscaped front yard showcases majestic white oaks and a gorgeous tri-color beech tree, adding to the home's striking curb appeal. All extras that convey with this property will be listed soon. This is a must-see! Don’t miss out! Nestled in a peaceful, highly sought-after neighborhood in Kettering, this meticulously maintained home will not last—schedule your showing today!

4635 Woodwell Drive, Dayton

Courtesy of Janice Collinsworth and Glasshouse Realty Group

Selling Office: Keller Williams Community Part.

3611 Delaine Avenue, Kettering
$275,000
4 Beds ⋅ 3 Baths ⋅ 936540 MLS
Charming Kettering Cape Cod, Prime Location Near The Fraze! Lovingly maintained by the same owner for over 35 years, this delightful Cape Cod is nestled in one of Kettering’s most desirable neighborhoods—just a short walk to The Fraze Pavilion, Town & Country Shopping Center and schools. A welcoming front porch sets the tone, leading into a warm living room and an extended dining room with seamless access to a covered back patio, perfect for entertaining or relaxing. The beautifully manicured backyard boasts a vibrant display of perennials for year-round enjoyment. The yard is fenced to the side and rear and includes a storage shed for all your lawn care needs. The main level also features two versatile bedrooms, ideal for a guest space or home office, a full bath, and a charming galley kitchen. Hardwood floors lie beneath the carpet, ready to be revealed. Upstairs, you’ll find a bright and cheerful bedroom alongside a cozy primary suite with an ensuite bath and generous closet space. Both bedrooms feature skylights allowing an abundance of natural light. The finished lower level expands your living space with a spacious family room complete with a wood burning fireplace, full bath, large laundry room with abundant storage and a utility room with a handy workbench. Don’t miss this rare opportunity to own a lovingly cared-for home in an unbeatable location!

3611 Delaine Avenue, Kettering

Courtesy of Denise Martin and Bella Realty Group

Selling Office: Keller Williams Advisors Rlty.

1601 Forrer Boulevard, Kettering
$199,900
3 Beds ⋅ 2 Baths ⋅ 936493 MLS
Welcome to Kettering! Location, location, location. This newly renovated 3 bed 2 full bath home is a sight to behold. Upon entering this beauty you will notice all new waterproof LVT flooring on the main level and in both bathrooms, and fresh paint throughout including the basement. The living room features a large bay window and plenty of natural light and plenty of space to relax. The kitchen has all new cabinets, new stainless steel appliances that convey with the sale, and a granite countertop , which is sure to please any chef in the family. The two bedrooms on the first floor are very spacious and have large closets. The upstairs bedroom is huge and has its own private bathroom, plenty of closet space, storage, as well as its own mini split heat & cooling source, which is a very neat extra added feature. The home has a full basement which could serve as a wonderful area for gaming, working out, or could be finished to make space for an office - the possibilities are endless. The fenced yard provides plenty of room for outdoor activities and has a very nice deck that is perfect for grilling season and a nice sized storage shed. Additional features: include a GENERAC whole house generator (2014) serviced by Jeff Bonham Electric, TRANE furnace & AC (2015), MINI SPLIT (2017), Water Heater & walk-in tub installed at same time. Refrigerator, stove, dishwasher, vent hood (2025). Conveniently located not far from WPAFB, Downtown Dayton, UD, Wright State, shopping, I-675, I-75. Immediate occupancy at closing. This is a nice one!

1601 Forrer Boulevard, Kettering

Courtesy of Jonathan H Murray and Howard Hanna Real Estate Serv

Selling Office: Coldwell Banker Heritage.

320 Witherby Drive, Kettering
$263,000
3 Beds ⋅ 2 Baths ⋅ 936413 MLS
Welcome home to 320 Witherby Drive in Kettering! A wonderful brick ranch with over 1500 square feet! You'll feel at ease as soon as you walk through the front door, stepping into the spacious, bright living room. The dining room off the kitchen features built-ins for all your entertaining needs. The kitchen is incredibly charming and efficient, featuring stainless steel appliances. Cook up some amazing food with your Frigidaire gas range and stylish range hood! The laundry room is conveniently located close to the spacious bedrooms (washer and dryer included!) As if that isn't enough, enjoy the spacious family room with fireplace (not warranted) with a huge sun room attached to enjoy your backyard bug-free! Additionally, the roof was replaced in 2024, and brand-new flooring was installed in the family room, half bathroom, and kitchen. All this is conveniently located in the heart of Kettering, just minutes from some of the area’s best parks, local attractions, and dining spots. Outdoor lovers will enjoy the proximity to Wenzler Park and Orchardly Park. When it comes to dining, you’re spoiled for choice with local favorites like Mamma Disalvo’s Sky Asian Cuisine, Jimmy’s Italian Kitchen, and Figlio's —all less than a mile away. This location offers the perfect blend of suburban peace with easy access to everything you love!

320 Witherby Drive, Kettering

Courtesy of Diana Kinnaird and eXp Realty

Selling Office: Keller Williams Community Part.

4217 Burchdale Street, Kettering
$300,000
4 Beds ⋅ 2 Baths ⋅ 936470 MLS
Welcome to this immaculate 4-bedroom, 2-bath brick ranch, perfectly situated on a beautiful lot surrounded by mature trees & lush, manicured landscaping. Ideally located near Prass Elementary, shopping and the Kettering Rec Center, this property offers the perfect blend of tranquility & convenience. Welcoming curb appeal sets the tone for what’s inside. Nice size living room, where a cozy fireplace takes center stage—perfect for gathering around on cool evenings or creating a warm ambiance during holiday get-togethers. The heart of the home is the thoughtfully designed kitchen, offering an abundance of cabinets for all your culinary storage needs & generous counter space for easy meal prep. The kitchen seamlessly flows into the dining area, comfortably fits a family table—ideal for sharing meals & making memories. For added versatility & relaxation, the sunken family room offers a comfortable retreat for everyone to spread out & enjoy their favorite shows, games, or simply some quiet downtime. Four spacious bedrooms provide ample room for family & guests alike, including a centrally located full bathroom complete w/a tub/shower combo & a double bowl vanity w/plenty of storage—making busy mornings a breeze. Retreat to the private owner’s suite, your personal sanctuary, featuring a beautifully updated ensuite bathroom w/a large shower & double sliding glass doors, offering the ultimate in privacy. Enjoy the huge 3-seasons room—a light-filled space perfect for hosting gatherings, enjoying morning coffee or winding w/a good book. Step outside to your own backyard paradise, where the fully fenced yard ensures peace of mind for children & furry friends to play freely. Entertain family & friends on the generous patio, whether you’re grilling up a summer feast or simply relaxing under the stars. A handy storage shed keeps your lawn tools & outdoor toys organized, while the oversized 1-car garage provides both protection for your vehicle & plenty of room for storage.

4217 Burchdale Street, Kettering

Courtesy of Tami Holmes and Tami Holmes Realty

Selling Office: eXp Realty.

Start Your Search

The data relating to real estate for sale on this website comes in part from the Internet Data Exchange program of MLS Now and updated as of . Real estate listings held by brokerage firms other than Coldwell Banker Realty are marked with the Internet Data Exchange logo and detailed information about them includes the name of the listing broker(s).
IDX information is provided exclusively for consumers' personal, non-commercial use and may not be used for any purpose other than to identify prospective properties consumers may be interested in purchasing.
All information provided is deemed reliable but is not guaranteed and should be independently verified. © 2026 MLS Now. All Rights Reserved.

The data relating to real estate for sale on this web site comes in part from the Broker Reciprocity™ program of the Multiple Listing Service of Greater Cincinnati. Real estate listings held by brokerage firms other than our company are marked with the Broker Reciprocity™ logo (the small house as shown to the left) and detailed information about them includes the name of the listing brokers. This data is up-to-date as of . Copyright 2026, MLS of Greater Cincinnati, Inc. All rights reserved. Information deemed reliable but not guaranteed.

board logo

The data relating to real estate for sale on this website comes in part from the Broker Reciprocity program of the Dayton Area Board of Realtors® MLS IDX Database. Real estate listings from the Dayton Area Board of Realtors® MLS IDX Database held by brokerage firms other than Coldwell Banker Realty are marked with the IDX logo and are provided by the Dayton Area Board of Realtors® MLS IDX Database. Information is provided for consumers' personal, non-commercial use and may not be used for any purpose other than to identify prospective properties consumers may be interested in. Copyright© 2026 Dayton Area Board of Realtors®

Kettering, Ohio Homes for Sale & Real Estate

Kettering, Ohio is a city of 57,028 residents (U.S. Census Bureau 2024 estimate) in Montgomery County. As of October 2026, 133 homes are for sale in Kettering with a median list price of $279,900. Over the past 12 months, 595 homes sold at a median price of $264,500 (about $166 per square foot).

Painting of the pond at Lincoln Park Civic Commons in Kettering, Ohio
The pond at Lincoln Park Civic Commons, Kettering (original illustration).

Kettering housing market (October 2026)

Homes for sale133 active listings (70 more pending)
Median list price$279,900
Typical price range$165,000 to $599,900 (middle 80% of listings)
Homes sold, last 12 months595
Median sale price, last 12 months$264,500
Median price per square foot$166
Median days from listing to closing41 days
New construction for sale0 homes (see new builds)

Kettering at a glance

Population57,028 (U.S. Census Bureau 2024 estimate)
CountyMontgomery County
ZIP codes45429, 45440, 45420, 45419, 45409 and 45439
School districtsKettering City School District

Search Kettering homes by type

Kettering neighborhoods and subdivisions

These Kettering communities had the most homes listed and sold on our site over the past year. See every community on the Kettering subdivisions A-Z page.

Kettering ZIP codes

  • 45429 - Montgomery County; 230 sales in the last 12 months, median $278,750
  • 45440 - Montgomery County; 125 sales in the last 12 months, median $323,000
  • 45420 - Montgomery County; 100 sales in the last 12 months, median $208,000
  • 45419 - Montgomery County; 69 sales in the last 12 months, median $230,000
  • 45409 - Montgomery County; 47 sales in the last 12 months, median $255,000
  • 45439 - Montgomery County; 23 sales in the last 12 months, median $180,000

Kettering school districts

Homes with Kettering addresses are in the Kettering City School District. School boundaries do not always follow mailing addresses, so check the district on each listing.

Living in Kettering

About Kettering

Kettering is the largest suburb in the Dayton area, just south of Dayton in Montgomery County. It is named for inventor Charles F. Kettering, and Lincoln Park Civic Commons is home to Fraze Pavilion, an outdoor amphitheater for summer concerts.

Polen Farm

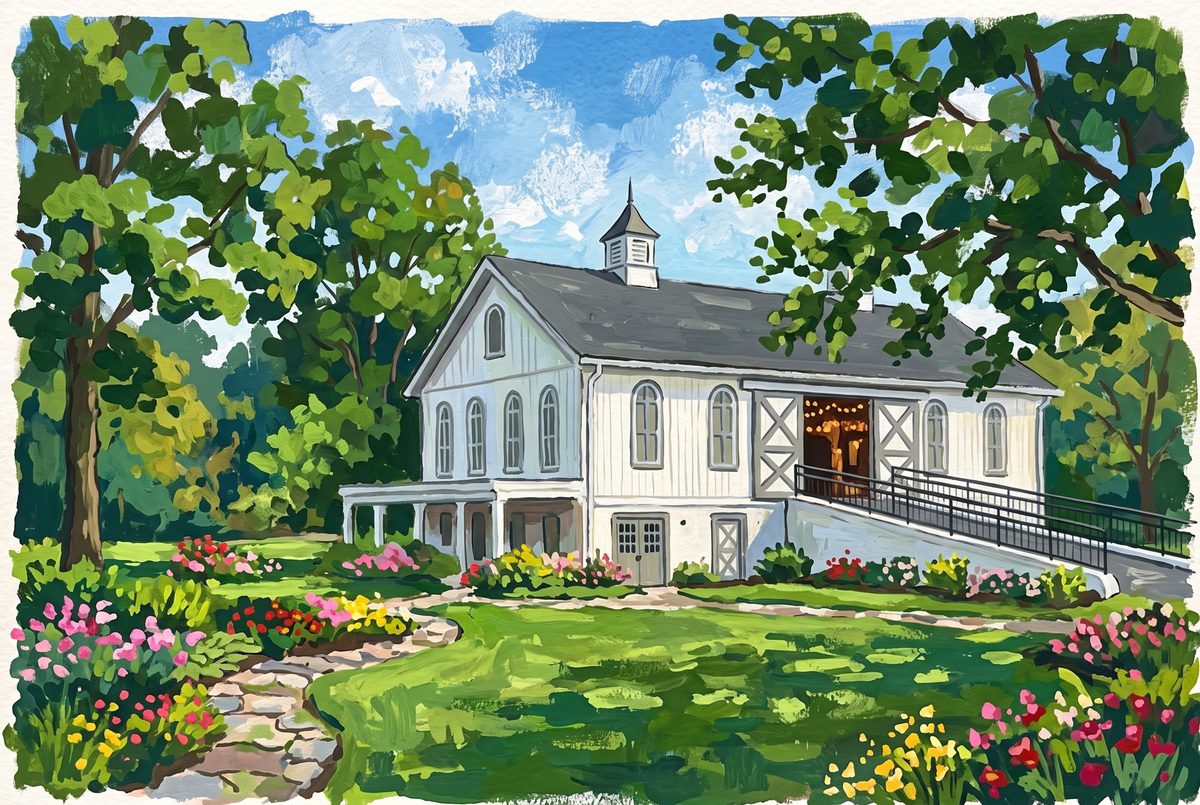
Polen Farm, a historic farmhouse with gardens on a wooded estate, is one of the city's event venues.

Painting of the historic farmhouse and gardens at Polen Farm in Kettering, Ohio
Polen Farm, Kettering (original illustration).

Parks

Kettering's parks range from Delco Park's pond and fields to the wooded stream valley at Indian Riffle Park.

Painting of a footbridge over a wooded stream at Indian Riffle Park in Kettering, Ohio
Footbridge at Indian Riffle Park (original illustration).

Getting around

Kettering borders Dayton to the south, with Interstate 675 and Interstate 75 close by.

Local background: Wikipedia. Paintings are from our Ohio area-images library; credits are under each image.

New construction homes in Kettering

Browse Kettering new home construction, and check our special builder promotions for current rate buydowns and incentives from Ohio builders.

Kettering real estate FAQ

How much does a home cost in Kettering, Ohio?

As of October 2026, the median list price of the 133 homes for sale in Kettering is $279,900. Over the past 12 months, 595 homes sold at a median price of $264,500.

What county is Kettering, Ohio in?

Kettering is in Montgomery County.

What ZIP codes are in Kettering?

Kettering homes on our site use ZIP codes 45429, 45440, 45420, 45419, 45409 and 45439.

What school district is Kettering in?

Most Kettering homes are in the Kettering City School District. Check the school district on each listing.

How fast do homes sell in Kettering?

Homes that sold in Kettering over the last 12 months took a median of 41 days from listing to closing, which includes the time under contract.

Can I get a cash offer on my Kettering home?

Yes. Request a free, no-obligation cash offer, or ask for a market valuation to compare it with listing your home on the open market.

Ready to buy or sell in Kettering? Call or text Christopher Lotte, Realtor® with eXp Realty, at (614) 983-3277. Office: 545 Metro Place South, Ste 100, Dublin, OH 43017.

Ask a question Get a cash offer Builder promotions

Market statistics are calculated from MLS listings shown on this site (for-sale listings; rentals excluded) and are refreshed monthly; last updated October 2026. Population: U.S. Census Bureau Vintage 2024 estimates.

How much is your home worth?

Get instant property value now!