Lebanon Ohio Homes for Sale

Lebanon Ohio Homes for Sale

699 Carson Drive, Lebanon
$475,000
3 Beds ⋅ 3 Baths ⋅ 971392 MLS
Beautifully maintained ranch home located in the heart of Lebanon, offering a spacious designed floor plan with exceptional attention to detail. A bright, open entry with gleaming hardwood floors that flow into the great room, featuring a stunning cathedral ceiling and gas FP. Dining area is filled w/natural light from skylights and a triple atrium door leading to an awning-covered back deck with elegant iron railing, perfect for relaxing or entertaining. A convenient study area sits just off the dining space. The kitchen boasts an abundance of cabinetry, generous counter space, tile backsplash, walk-in pantry, and stainless steel appliances. The primary suite offers private access to the covered deck, a large walk-in closet, and an ensuite bath featuring a beautifully tiled shower. Two additional bedrooms provide flexible space for guests, a home office, or hobbies. This home features a versatile laundry setup with facilities on both the main level and in the basement, including a utility tub. The expansive unfinished basement offers endless potential, along with an extra 8x8 cedar-lined walk-in closet and newly updated steps. The immaculate garage is heated and equipped with an exhaust fan, professionally coated flooring with a lifetime warranty, tool organization systems, and an insulated garage door. Enjoy a peaceful, private wooded backyard with a charming gazebo porch swing, two Amish-built storage sheds, decorative partial wood fencing, and professional landscaping. A newer concrete driveway provides additional parking space. *Due to a change in the family circumstances, the seller is relocating to be closer to family. This is a wonderful opportunity to own a lovingly maintained home that the seller purchased 5 months ago!

699 Carson Drive, Lebanon

Courtesy of Erika Halburnt and Bella Realty Group

439 E Mulberry Street, Lebanon
$250,000
2 Beds ⋅ 1 Baths ⋅ 970778 MLS
Beautiful Historic Victorian home located near downtown Lebanon with all the charm! This 2-bedroom, 1 bath home has been preserved with all of the historic detail special to Lebanon- natural woodwork with carved wood accents, an ornate crystal chandelier in the dining room, original pocket doors with embellished metal handles, intricate stained-glass windows, and refinished wood floors throughout the home. The original tiled fireplace shines in the natural light of the large window in front living room. You can choose to walk a few minutes downtown for a dinner...OR cook up your own in the stunning kitchen with custom all wood cabinets by Warren County native David T. Smith. David is known for his quality craftsmanship and beautifully blending his custom woodwork to match the antique style and detail of the home. Also special to the kitchen is a hammered copper sink, oiled wood butcher block countertops, butcher block kitchen island and newer stainless-steel appliances. Walk outside the kitchen to the NEW wood back deck overlooking the fenced in backyard lined with perennial pollinator gardens and a Japanese Maple tree. Walk out your front door and head downtown to the farmer's market, Christmas parade or local festival just a few feet away. Off street parking with option for shed/small garage behind fence. If you're looking for modern amenities with historic details and charm, and walking distance to all the fun, this is the ONE! Selling AS-IS.

439 E Mulberry Street, Lebanon

Courtesy of Jennifer Kirk and Coldwell Banker Heritage

1483 Kirby Road, Lebanon
$839,000
3 Beds ⋅ 3 Baths ⋅ 970529 MLS
Welcome to this gorgeous ranch situated on 4.5 scenic acres, offering privacy, beautiful views, & a large pond overlooking a wooded backdrop. The seller also owns an additional adjacent 2-acre lot that is available for purchase separately, providing an opportunity for even more acreage. This meticulously maintained home has been thoughtfully & extensively remodeled within the last 10 years. Major improvements include the roof, HVAC, insulation, & all 29 windows, along with a beautifully designed kitchen that serves as the heart of the home. The abundance of windows throughout fills the home with natural light while capturing stunning views of the property, pond & surrounding landscape. The home offers 3 bedrooms & 3 full baths. One bedroom located off the primary suite is currently being used as a sitting/nursery room & can easily be converted back to a separate bedroom (Seller will incur the cost of closing up the 3rd bedroom at closing if buyer does not want to use it as a nursery, office or sitting room) An additional room on the main level provides even more flexibility & could be utilized as a bedroom, home office, or additional living space. Step outside to the covered patio & enjoy peaceful views of the expansive backyard & pond, with a wooded area beyond creating a beautiful & private setting. The unfinished walkout basement offers tremendous potential for additional living space with a fireplace. One room could potentially be finished as a 4th bedroom and features a cedar closet, with a full bath conveniently located nearby. The basement also includes a dedicated workshop room & plenty of space to customize to your needs. From the carefully planned renovations to the exceptional setting, this home reflects pride of ownership throughout. With 4.5 acres, a beautiful pond, wooded views, flexible living spaces, & the opportunity to purchase an additional adjoining 2 acres, this is truly a special property.

1483 Kirby Road, Lebanon

Courtesy of Lori J Balyo and Coldwell Banker Heritage

949 Carson Drive, Lebanon
$250,000
3 Beds ⋅ 3 Baths ⋅ 970593 MLS
There is more space here than meets the eye! This 3-bedroom, 3-full-bath ranch with an attached 2-car garage offers a versatile floor plan with plenty of room to spread out on both the main and lower levels. Step inside to find beautiful hardwood floors and comfortable living spaces, with three full baths adding convenience throughout the home. An enclosed porch provides even more room to relax and enjoy views of the large backyard in every season. The walk-out lower level is where this home really expands its possibilities. Featuring a second full kitchen, additional living and recreation space, a fireplace, full bath, and direct access to the outdoors, the lower level offers an impressive amount of flexibility. Use the additional space for entertaining, overnight guests, hobbies, a home office, game room, or simply as separate living areas when everyone wants a little more room. With two full kitchens, gathering and entertaining on either level is easy. Storage hasn't been forgotten either. A dedicated utility room provides ample space for household items and everyday storage, while additional unfinished areas offer even more practical space. Outside, the large backyard gives you room to enjoy the outdoors, and the storage shed is ready for lawn equipment, tools, and seasonal items. The attached 2-car garage adds even more everyday convenience. With a ranch layout, walk-out lower level, two full kitchens, three full baths, multiple living areas, hardwood floors, fireplace, enclosed porch, abundant storage, large backyard, shed, and 2-car garage, this home offers a combination of space and versatility that's hard to appreciate until you see it in person. Bring your ideas and discover all the ways this home can work for you!

949 Carson Drive, Lebanon

Courtesy of Denise Swick and THE Swick Real Estate Group

940 Nelson Lane Unit B, Lebanon
$255,000
3 Beds ⋅ 3 Baths ⋅ 970194 MLS
The classic brick and wood siding exterior of this two-story attached home welcomes you. Set on a 0.08-acre lot in Lebanon, the property features a neat concrete driveway leading to an attached garage. Lush landscaping and classic brick detailing define the entrance of this suburban community. Inside, the entry hallway features a soaring ceiling and wood flooring. The main-level living space offers wood flooring and a glass exterior door, transitioning seamlessly into an open dining area and functional kitchen. Oak cabinetry, laminate countertops, and a range, microwave, dishwasher, and refrigerator equip the kitchen space. A clean powder room with wood floors and a classic vanity completes the main level. On the upper level, the three bedrooms feature carpet flooring underfoot. The spacious main bedroom is designed with high ceilings, vaulted ceilings, a ceiling fan, and direct walk-in closet access. The functional primary bathroom features a wood vanity with double sinks, a large mirror, a separate soaking tub, and a glass-enclosed shower stall. Additional bedrooms include ceiling fans and smoke detectors, while a second full bathroom features a wood vanity, large mirror, and tiled flooring. Outdoor living features a small wooden deck overlooking a grassy yard with mature trees. While on the back deck, enjoy the sounds of the creek. The community features manicured green spaces, an inviting wooden gazebo, and paved sidewalks winding through the neighborhood. This Lebanon condominium offers 1,760 square feet of living space with three bedrooms, two full bathrooms, and one half bathroom. Experience the unique character of Lebanon, where rich history meets an active and inviting lifestyle. Just beyon the doorstep, discover beautifully preserved historic homes, charming storefronts, locally owned boutiques, restaurants, and gathering places that give this community its unmistakable sense of place. Schedule a tour to experience this community today.

940 Nelson Lane Unit B, Lebanon

Courtesy of Rachelle L Vaught and Irongate Inc.

405 Bethpage Way, Turtlecreek Twp
$335,000
2 Beds ⋅ 2 Baths ⋅ 970260 MLS
Welcome to this beautiful 2025 Fischer Homes Hayward plan in the highly sought-after Majors at Shaker Run community. Offering 1,643 square feet of thoughtfully designed living space, this move-in-ready condo combines stylish upgrades, an open floor plan, and carefree, low-maintenance living. Step inside to a bright and inviting layout featuring a private study with double doors—ideal for a home office, reading room, or flexible living space. The spacious family room opens to a beautifully appointed kitchen featuring a large center island with seating, granite countertops, upgraded multi-height cabinetry with soft-close hinges, stainless steel appliances, and a generous walk-in pantry. Just off the dining area, a private patio provides the perfect spot for morning coffee, outdoor dining, or relaxing at the end of the day. The spacious primary suite offers multiple closets, including walk-ins, and a private en-suite bath with a double vanity and walk-in shower. A generous second bedroom and additional full bath provide plenty of space and privacy for guests or family. Additional features include updated light fixtures, a convenient laundry room, and an attached one-car garage. The HOA provides lawn care and snow removal, allowing you more time to enjoy the community's impressive amenities, including a clubhouse, pool, restaurant, and golf course. Beautifully upgraded and ready for its new owner, this exceptional condo offers the perfect combination of comfort, style, convenience, and resort-style living at Shaker Run. Listing includes two parcels: 1236426015 and 1236426030.

405 Bethpage Way, Turtlecreek Twp

Courtesy of Amy Hensley and Coldwell Banker Heritage

Start Your Search

The data relating to real estate for sale on this website comes in part from the Internet Data Exchange program of MLS Now and updated as of . Real estate listings held by brokerage firms other than eXp Realty are marked with the Internet Data Exchange logo and detailed information about them includes the name of the listing broker(s).
IDX information is provided exclusively for consumers' personal, non-commercial use and may not be used for any purpose other than to identify prospective properties consumers may be interested in purchasing.
All information provided is deemed reliable but is not guaranteed and should be independently verified. © 2026 MLS Now. All Rights Reserved.

The data relating to real estate for sale on this web site comes in part from the Broker Reciprocity™ program of the Multiple Listing Service of Greater Cincinnati. Real estate listings held by brokerage firms other than our company are marked with the Broker Reciprocity™ logo (the small house as shown to the left) and detailed information about them includes the name of the listing brokers. This data is up-to-date as of . Copyright 2026, MLS of Greater Cincinnati, Inc. All rights reserved. Information deemed reliable but not guaranteed.

board logo

The data relating to real estate for sale on this website comes in part from the Broker Reciprocity program of the Dayton Area Board of Realtors® MLS IDX Database. Real estate listings from the Dayton Area Board of Realtors® MLS IDX Database held by brokerage firms other than eXp Realty are marked with the IDX logo and are provided by the Dayton Area Board of Realtors® MLS IDX Database. Information is provided for consumers' personal, non-commercial use and may not be used for any purpose other than to identify prospective properties consumers may be interested in. Copyright© 2026 Dayton Area Board of Realtors®

Lebanon, Ohio Homes for Sale & Real Estate

Lebanon, Ohio is a city of 21,995 residents (U.S. Census Bureau 2024 estimate) in Warren County. As of October 2026, 157 homes are for sale in Lebanon with a median list price of $395,000. Over the past 12 months, 248 homes sold at a median price of $364,950 (about $199 per square foot).

Painting of historic storefronts on Broadway in downtown Lebanon, Ohio
Broadway in downtown Lebanon. Painting based on a photo by R.P. Piper from Lebanon,ohio, USA, CC BY 2.0, via Wikimedia Commons.

Lebanon housing market (October 2026)

Homes for sale157 active listings (69 more pending)
Median list price$395,000
Typical price range$215,000 to $689,900 (middle 80% of listings)
Homes sold, last 12 months248
Median sale price, last 12 months$364,950
Median price per square foot$199
Median days from listing to closing56 days
New construction for sale19 homes (see new builds)

Lebanon at a glance

Population21,995 (U.S. Census Bureau 2024 estimate)
CountyWarren County
ZIP codes45036
School districtsLebanon City School District and Springboro Community City School District

Search Lebanon homes by type

Lebanon neighborhoods and subdivisions

These Lebanon communities had the most homes listed and sold on our site over the past year.

Lebanon ZIP codes

  • 45036 - Warren County; 248 sales in the last 12 months, median $364,950

Lebanon school districts

Most homes with Lebanon addresses (about 95%) are in the Lebanon City School District. School boundaries do not always follow mailing addresses, so check the district on each listing.

Living in Lebanon

About Lebanon

Lebanon is the Warren County seat, between Cincinnati and Dayton. Its historic downtown along Broadway is known for antique shops, restaurants and the Lebanon Mason Monroe Railroad's scenic train rides.

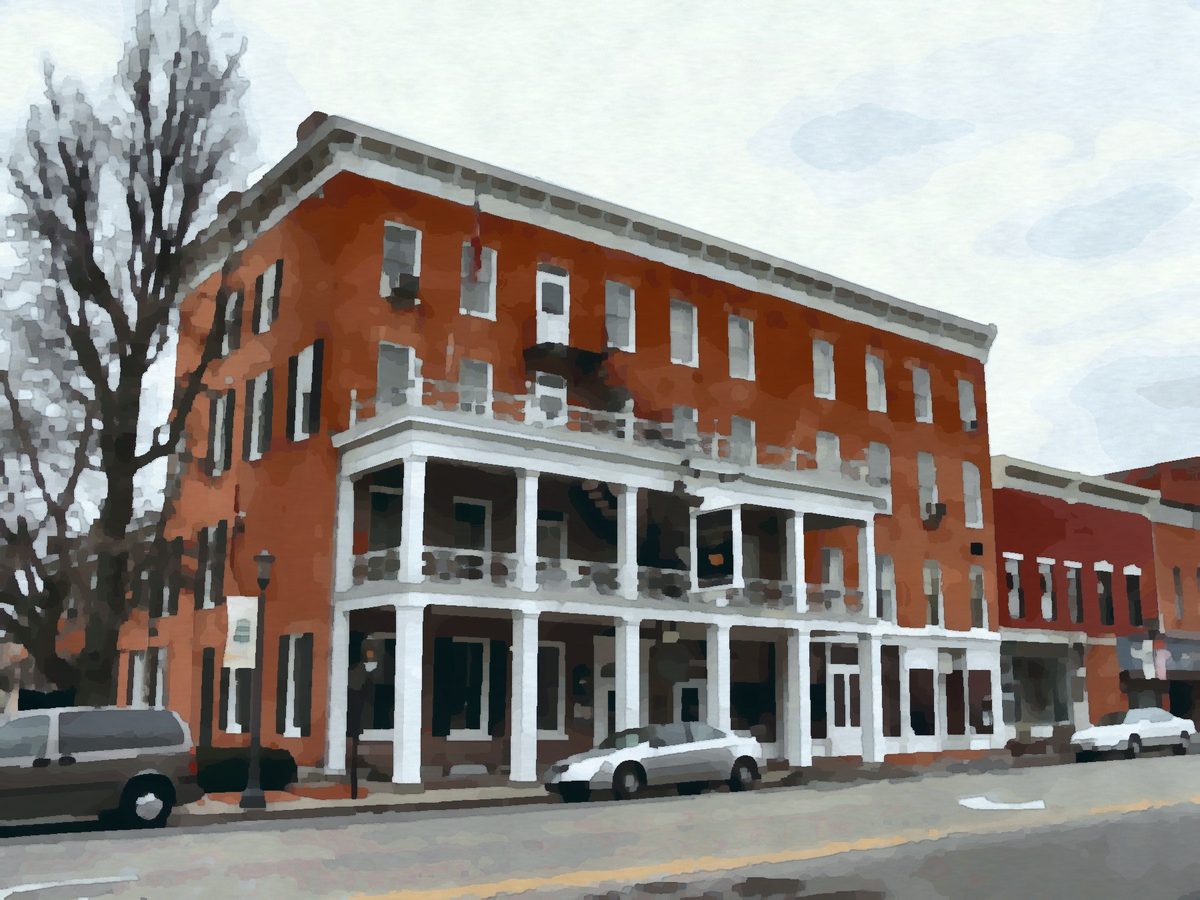
The Golden Lamb

The Golden Lamb, established in 1803 as a log tavern, is the oldest hotel in Ohio; the present four-story building grew from its 1815 rebuilding.

Painting of the historic Golden Lamb Inn in Lebanon, Ohio
The Golden Lamb Inn, Lebanon. Painting based on a photo by Ohio Redevelopment Projects - ODSA, CC BY 2.0, via Wikimedia Commons.

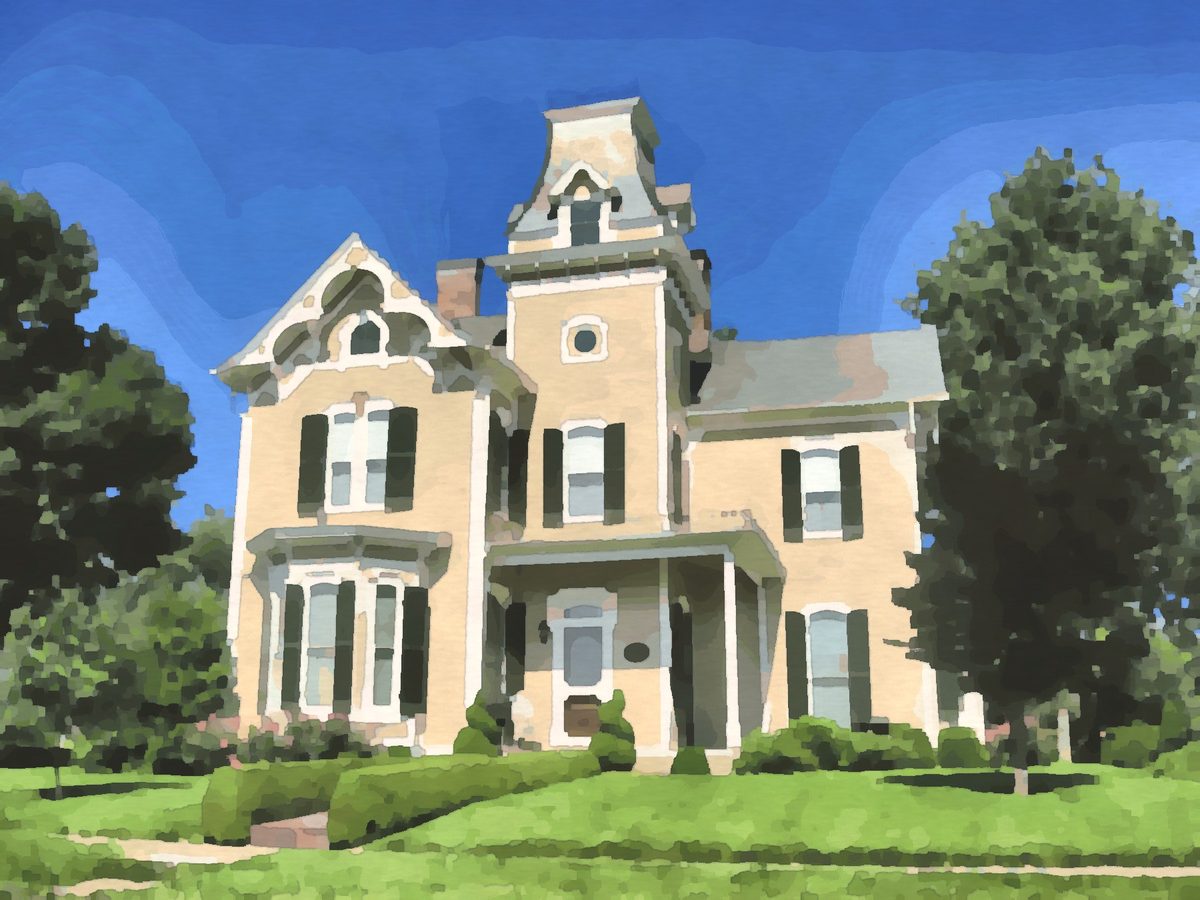
Historic neighborhoods

Lebanon's older neighborhoods, including the East End Historic District, are known for well-kept Victorian homes within walking distance of downtown.

Painting of Victorian homes in the East End Historic District of Lebanon, Ohio
Victorian homes in Lebanon's East End Historic District. Painting based on a public-domain photo via Wikimedia Commons.

Getting around

Lebanon is about 30 miles northeast of Cincinnati, with Interstate 71 a few miles east of the city.

Local background: Wikipedia. Paintings are from our Ohio area-images library; credits are under each image.

New construction homes in Lebanon

There are 19 new construction homes for sale in Lebanon right now. Browse Lebanon new home construction, and check our special builder promotions for current rate buydowns and incentives from Ohio builders.

Lebanon real estate FAQ

How much does a home cost in Lebanon, Ohio?

As of October 2026, the median list price of the 157 homes for sale in Lebanon is $395,000. Over the past 12 months, 248 homes sold at a median price of $364,950.

What county is Lebanon, Ohio in?

Lebanon is in Warren County.

What ZIP codes are in Lebanon?

Lebanon homes on our site use ZIP code 45036.

What school district is Lebanon in?

Most Lebanon homes are in the Lebanon City School District, but some homes with Lebanon addresses are in the Springboro Community City School District. Check the school district on each listing.

How fast do homes sell in Lebanon?

Homes that sold in Lebanon over the last 12 months took a median of 56 days from listing to closing, which includes the time under contract.

Can I get a cash offer on my Lebanon home?

Yes. Request a free, no-obligation cash offer, or ask for a market valuation to compare it with listing your home on the open market.

Ready to buy or sell in Lebanon? Call or text Christopher Lotte, Realtor® with eXp Realty, at (614) 983-3277. Office: 545 Metro Place South, Ste 100, Dublin, OH 43017.

Ask a question Get a cash offer Builder promotions

Market statistics are calculated from MLS listings shown on this site (for-sale listings; rentals excluded) and are refreshed monthly; last updated October 2026. Population: U.S. Census Bureau Vintage 2024 estimates.

How much is your home worth?

Get instant property value now!