Kettering Ohio Homes for Sale

Kettering Ohio Homes for Sale

3272 Witherspoon Drive, Kettering
$430,000
4 Beds ⋅ 3 Baths ⋅ 963058 MLS
Welcome to this beautifully maintained two-story home offering the perfect combination of modern updates, flexible living space, and outdoor enjoyment in the desirable Kettering School District. Featuring 4 bedrooms, two and a half baths, and multiple living areas. Step inside to find luxury vinyl plank flooring throughout much of the main level and a versatile front living room currently serving as a home office, providing flexibility to fit your lifestyle. The spacious family room is ideal for gathering and flows effortlessly into the kitchen and dining room. The kitchen showcases rich cabinetry, granite countertops, tile backsplash, SS appliances, abundant cabinet space, pantry, and plenty of workspace for everyday living or entertaining. Upstairs, the expansive primary suite offers a relaxing retreat complete with a spacious ensuite bath featuring dual vanities, a soaking tub, separate shower, and a walk-in closet. Three additional generously sized bedrooms, a full bath, and the convenience of a second-floor laundry room complete this upper level. The unfinished basement provides abundant storage with the potential to create additional living space, a rec room, or gym in the future, with a rough-in for a full bathroom already in place. Outside, the backyard is set up perfectly for both relaxing and entertaining. Enjoy the fully fenced yard, large deck with retractable awning, and unwind year round in the hot tub. Offering the ideal blend of indoor comfort and outdoor living, this home is ready to welcome its next owners. Recent updates include: Roof & garbage disposal 2026, Carpet 2025 and replaced and extended the backyard fence.

3272 Witherspoon Drive, Kettering

Courtesy of Rick Hart and Coldwell Banker Heritage

Selling Office: Coldwell Banker Heritage.

801 Cushing Avenue, Kettering
$265,000
3 Beds ⋅ 2 Baths ⋅ 963013 MLS
This beautiful property shows just like the pictures and video. Discover the charm and comfort in this well maintained brick ranch-style residence at 801 Cushing Ave in Kettering. This home offers 2164 square feet of finished living area that includes the finished basement. Three bedrooms and two full bathrooms, provides ample room. The mail level boasts gleaming hardwood floors that extend through the main level. The living room is anchored by a prominent brick fireplace, perfect for cozy gatherings. A well-equipped kitchen, creates an ideal flow for entertaining. The kitchen is a culinary delight, featuring a dishwasher, garbage disposal, range, and refrigerator. A convenient breakfast nook features natural light offering a charming spot for casual meals. The finished basement expands the living possibilities, offering a spacious recreation room with plush carpeting and modern lighting, perfect for activities and additional relaxation. The bonus room in the basement features a full updated bathroom. It is not featured as a bedroom due to ingress / egress restrictions. Outside, the home presents a neatly manicured front lawn, beautiful landscaping, mature shade trees, and a classic brick facade that welcomes all. A fenced yard with, a private patio, a storage shed. Situated in a desirable Kettering neighborhood, this residence offers an outdoor retreat with a lush, well-maintained lawn, making it a perfect sanctuary for its next owners.

801 Cushing Avenue, Kettering

Courtesy of Peter L Atherton and BHHS Professional Realty

Selling Office: Coldwell Banker Heritage.

514 Shambord Circle, Kettering
$1,299,999
6 Beds ⋅ 6 Baths ⋅ 962513 MLS
An extraordinary opportunity to own a distinguished estate in one of Kettering's most coveted locations. Tucked away at the end of a quiet cul-de-sac on a private one-acre homesite, this custom-built residence offers over 8,000 square feet of impeccably designed living space where timeless architecture meets exceptional craftsmanship. From the dramatic two-story foyer and sweeping staircase to the elegant formal living and dining rooms, every space is designed to impress. The chef's kitchen features an expansive center island, extensive custom cabinetry, dual sink stations, two dishwashers, and a sunlit breakfast solarium with built-in planning desk. The breathtaking two-story great room showcases soaring ceilings, a striking fireplace, custom built-ins, and a wet bar, while French doors open to a tranquil sunroom. The private first-floor study features custom built-ins and connects to the luxurious primary suite with a spa-inspired bath, oversized walk-in closet, and dedicated laundry. The second level offers four spacious bedrooms, three full baths, an open loft, and a second laundry room. Designed for entertaining and everyday living, the walkout lower level features recreation and media spaces, an exercise room with sauna, a guest suite with full bath, and abundant storage. A heated three-car garage is complemented by an attached workshop. Premium finishes abound, including Pella windows, custom cabinetry, hardwood flooring, solid wood doors, intricate millwork, crown molding, and six walk-in closets. Outdoor living is equally impressive with an elevated deck, mature evergreens, garden areas, and a storage building with a concrete floor. This is more than a home—it's a private estate offering exceptional space, thoughtful design, and enduring quality in one of West Kettering's most desirable neighborhoods. Rarely does a residence of this caliber become available.

514 Shambord Circle, Kettering

Courtesy of Meghan Dwyer and Irongate Inc.

3795 Cordell Drive, Kettering
$157,000
2 Beds ⋅ 1 Baths ⋅ 962251 MLS
Discover the perfect blend of comfort and convenience in this delightful single-story residence, offering an inviting atmosphere for everyday living. The well-maintained facade and vibrant landscaping provide a welcoming first impression, enhanced by a convenient driveway and garage for ample parking. Step inside to an open-concept living area featuring rich hardwood flooring and abundant natural light, creating a bright and airy space. Ceiling fans ensure year-round comfort, while recessed lighting adds a touch of modern elegance. The heart of this home is the cheerful kitchen, boasting natural wood cabinetry, a functional island perfect for meal preparation and casual dining, and a breakfast bar. A suite of essential appliances, including a dishwasher, microwave, range, and refrigerator, make culinary tasks effortless. Seamless access to the private outdoor patio from the kitchen makes al fresco dining and entertaining a breeze. The home offers two cozy bedrooms, each featuring plush carpeting, a ceiling fan, and generous natural light for a serene retreat. The well-organized bathroom provides convenient storage space and a clean, functional design. Outside, a private, brick-paved patio offers an ideal outdoor retreat, perfect for relaxation or gatherings. The well-maintained lawn extends to the rear patio, providing ample space for outdoor activities within a private, fenced yard. A storage shed offers additional convenience for outdoor equipment. This charming home is situated in a tranquil neighborhood characterized by mature trees and ample green space, creating a serene environment. Enjoy the blend of indoor comfort and outdoor enjoyment in this delightful Dayton residence.

3795 Cordell Drive, Kettering

Courtesy of Joshua Pettit and Howard Hanna Real Estate Serv

Selling Office: Coldwell Banker Heritage.

2501 Parklawn Drive, Kettering
$380,000
4 Beds ⋅ 3 Baths ⋅ 962138 MLS
Here is a truly rare opportunity to own one of the most architecturally unique and iconic homes in the Dayton area! Known by many as simply “The Round House,” this one-of-a-kind Mid-Century Modern gem was built in 1960 by Newport Brothers Builders, developers of Rean Meadows subdivision in Kettering. It originally served as a design showpiece and office for Elzo Newport who won numerous awards and national notoriety for this house and his other designs. Featuring a central, raised Rotunda Living Room with a 12-foot vaulted ceiling that juts above the main roof line, some have suggested the house looks like a space ship. Clerestory windows encircling the room bring an abundance of light into the space and add to the exterior effect. Boasting over 2,800 “round” feet of living, you’ll find no lack of functional space as you traverse the hallway that rings the Rotunda. There are 4 generous Bedrooms and a Study plus 2 Full and 1 Half Baths. It’s easy to see why one would spend a lot of time in the comfortable Family Room. This area is adjacent to the Kitchen, hosts the home’s Fireplace, dining space and overlooks the large, rear perennial garden. The Primary Bedroom features a coved ceiling, updated Bath and has a second entrance to Bedroom 4 recently used as a Sitting Room which also leads to an adjacent Study. These 3 rooms create a spectacular Owner’s Suite yet provide great flexibility for other uses. A Jack-n-Jill Bath rests between the remaining Bedrooms. RECENT UPDATES: Full Silicone re-coating of the Main House Roof, New Garage Roof - both with extended warranties, New Tankless Water Heater, Top-to-Bottom Interior Painting, Electrical upgrades. Being sold to settle an estate, the family hopes for a new owner who will preserve and steward this unique home for years to come.

2501 Parklawn Drive, Kettering

Courtesy of Doug Wagner and RE/MAX Victory + Affiliates

Selling Office: Comey & Shepherd REALTORS.

2357 Willowgrove Avenue, Kettering
$435,000
3 Beds ⋅ 2 Baths ⋅ 961729 MLS
Tucked among the trees on Willowgrove Avenue, this stunning 3-bedroom, 2.5-bath brick home offers the rare combination of natural serenity and refined living — with no grass to mow. Set on a beautifully wooded lot, this home feels like a private retreat from the moment you pull into the expansive 4-car tandem garage. Stone retaining walls and mature trees frame the property, creating effortless curb appeal with zero lawn maintenance. Inside, the main living area impresses with rich hardwood floors, crown molding, and a dramatic floor-to-ceiling stacked stone fireplace that anchors the spacious great room. A wall of windows floods the space with natural light and frames breathtaking wooded views — bringing the outside in year-round. The kitchen features off-white raised-panel cabinetry, granite countertops, a tiled backsplash, and a glass cooktop, all surrounding a sunny window overlooking the lush, fenced backyard. The luxurious primary suite includes a spa-inspired en suite bath complete with a vessel sink, granite vanity, a dedicated makeup station, a tiled walk-in shower with glass enclosure, and rich dark cabinetry throughout. The full walkout basement takes the home to another level, offering something for everyone. Entertain in style at the sleek wet bar with granite counters, mosaic tile backsplash, dark wood cabinetry, and a built-in wine rack, all open to a spacious media and recreation room with hardwood floors. A dedicated home office provides the perfect work-from-home setup, while pet lovers will appreciate the thoughtfully designed built-in pet enclosure — because the furry family members deserve their own space too.

2357 Willowgrove Avenue, Kettering

Courtesy of Carolyn Gudorf and Howard Hanna Real Estate Serv

Selling Office: Howard Hanna Real Estate Serv.

772 W Plantation Lane, Kettering
$675,000
4 Beds ⋅ 4 Baths ⋅ 961878 MLS
Nestled in the rolling hills of West Kettering, your new home awaits! Built in 1968, this Mid-Century home has many updates yet retains its original character and boasts a wonderful layout. Upon entering, the large Foyer has an updated stone floor. Huge Living Room and Formal Dining Room lead to the Kitchen - a gourmet delight with Custom Cabinets, Granite Counters and high end appliances that all convey. Four generously sized bedrooms (all with two closets) include a Main Level Primary Suite, two Upstairs sharing a Jack and Jill style Bathroom, and another in the Finished Walkout Basement with ensuite Bath. Richly paneled walls in the Study retain their charm and lend flexibility to choose how you will use the space. Updates include extensive landscaping, roof and gutters, fenced yard, complete tear out of the old driveway and replaced with Concrete, Split AC unit upstairs for year-round comfort. Beautiful Bathrooms with all the modern conveniences you'd expect, including a Half Bath off the Main Level Laundry Room. Downstairs the Walk-Out Lower Level has something for everyone! A HUGE Rec Room with Pool Table, and Storage galore! There is even a Workshop/Dark Room (equipment has not been used by the current owners and will convey "as is."). All of the Garage and House doors have been replaced (except for Front Door). The Garage includes a Charging Port for electric vehicles. *A Home Warranty is included for your peace of mind!* See the attached documents for Disclosures and full list of Updates. See this stunning home today and make it your own!

772 W Plantation Lane, Kettering

Courtesy of Lisa M Burke and Coldwell Banker Heritage

Selling Office: eXp Realty.

5328 Landau Drive Unit 45, Kettering
$182,000
3 Beds ⋅ 2 Baths ⋅ 961250 MLS
Discover unparalleled comfort and convenience in this delightful 3-bedroom, 2-bathroom condominium in Kettering. Spanning 1806 square feet across a single story, this residence offers a seamless blend of sophisticated living and everyday practicality. The well-maintained brick facade and shaded entryway create an inviting first impression, leading into a home designed for modern lifestyles. The appealing community setting provides a tranquil environment, ideal for those seeking a peaceful retreat. Step inside to a thoughtfully designed freshly painted interior where a compact kitchen boasts wood flooring, ample white cabinetry, and practical appliances including a dishwasher, microwave, range, and refrigerator, making culinary endeavors a joy. Adjacent to this, the living spaces are complemented by built-in shelving, offering both style and functionality. Bedrooms feature new plush carpeting and mirrored closet doors, ensuring comfort and spaciousness, while wall-mounted lighting and ceiling fans enhance the ambiance. The recently remodeled bathrooms feature double vanities with pristine counters, contemporary light fixtures, and a sleek shower enclosure with textured glass and marble-look tile, providing a luxurious experience. Enjoy the outdoors with a private patio, perfect for relaxation or entertaining. Residents also benefit from an inground pool, offering a refreshing escape during warmer months. This home includes essential utilities neatly organized within a dedicated space, complete with a washer and dryer for added convenience. The secure parking in the heated garage provides ample space for vehicles and storage, rounding out the exceptional features of this Kettering condominium. With cable TV hookups readily available, this property is poised to deliver a lifestyle of ease and enjoyment. Convenient to many desirable restaurants and shopping.

5328 Landau Drive Unit 45, Kettering

Courtesy of Amanda Pileggi and Coldwell Banker Heritage

Selling Office: NavX Realty, LLC.

3435 Marshall Road, Kettering
$575,000
8 Beds ⋅ 8 Baths ⋅ 953799 MLS
Value-Add Investment Opportunity! Located in the City of Kettering, this 8-unit multifamily investment offers convenient access to shopping, dining, employment centers, recreational amenities, and major transportation routes. Nearby destinations include Lincoln Park, Fraze Pavilion, Delco Park, Meijer, and a variety of national and local dining and retail options. The two-story building consists of eight one-bedroom units and presents a value-add opportunity for an investor seeking to renovate, reposition, and enhance the property's income potential and long-term value. Each unit features a private patio area with additional storage closet space. Six units currently include refrigerator and range appliances. Property amenities include an on-site coin-operated laundry room with two washers and two dryers, an on-site office area, additional rear storage, and approximately seven off-street parking spaces. Units are serviced by a combination of electric heat and natural gas forced-air systems, with all units featuring central air conditioning. Building domestic hot water is provided by gas water heaters. Water service is currently supplied through a single meter serving the entire building. With its established multifamily footprint, desirable Kettering location, existing amenities, and opportunity for strategic improvements, the property offers investors potential to increase income and enhance long-term asset value. An easement for the shared drive will be implemented in conjunction with transfer of ownership. Property is being sold AS IS, WHERE IS. Seller will make no repairs, replacements, warranties, or concessions. Buyers shall rely solely upon their own inspections and due diligence regarding all aspects of the property, including but not limited to condition, measurements, zoning, utilities, occupancy, income and expense information, and permitted uses.

3435 Marshall Road, Kettering

Courtesy of Todd Duplain and Ascent Real Estate Advisors

2524 Santa Rosa Drive, Kettering
$295,000
3 Beds ⋅ 2 Baths ⋅ 961342 MLS
Welcome to this updated Tri-Level residence in the highly sought after Ambery Acres subdivision in Kettering. Step inside to discover an open living room with vaulted ceilings seamlessly connecting to a spacious eat in kitchen thoughtfully updated with new cabinetry, contemporary countertops, and sleek stainless steel appliances. The upper level hosts three comfortable bedrooms (including one with your own private balcony with french doors!). The walk-out lower level offers additional living space with a large family room, complete with a cozy fireplace, perfect for gathering during cooler evenings. A generously sized laundry room adds to the home's practical amenities. Outside, the fully fenced backyard provides a secure and private oasis, featuring a beautiful gazebo that invites outdoor enjoyment and al fresco dining. 1 car attached garage. Recent updates, including a new roof (complete tear-off), new HVAC system, new LVP flooring throughout, updated bathrooms, new hot water heater, and a freshly painted interior, ensure this home is move-in ready and designed for modern peace of mind. Its prime location offers minutes-long access to The Greene and Interstate 675, with proximity to WPAFB, enhancing its appeal for convenience and lifestyle. This property truly embodies a ready-to-enjoy living experience - schedule a showing today!

2524 Santa Rosa Drive, Kettering

Courtesy of Heather D Simmons and Glasshouse Realty Group

Selling Office: RE/MAX Victory + Affiliates.

4225 Fernbrook Street, Kettering
$306,123
3 Beds ⋅ 2 Baths ⋅ 961410 MLS
This single-story ranch home sits on a solid slab foundation and offers a highly functional floorplan with three bedrooms and two full bathrooms. The entire living space spans 1,546 square feet on a single level, ensuring a practical layout with no stairs to navigate. The interior features durable vinyl plank flooring throughout the main living areas. The main entry opens directly into the primary living spaces. The eat-in kitchen includes ample cabinet storage space, functional countertops, a kitchen sink area, and a designated dining space, making it ideal for daily meals and food preparation. All three bedrooms and both full bathrooms are distributed across this main single level. The primary bedroom includes an attached full bathroom that features updated plumbing fixtures, an updated vanity, and modern finishes. The second and third bedrooms are situated just down the hallway and share convenient access to the second fully updated full bathroom. The exterior of the property includes a 0.29-acre lot with a large, flat, usable backyard. The entire rear yard is fully enclosed by a secure fence, offering a private outdoor area. Mature trees provide natural shade throughout the backyard, leaving plenty of open space for outdoor activities, a fire pit, lawn games, or a playset. This property is located outside of any homeowner association, meaning there are no monthly HOA fees or restrictive regulations. The neighborhood provides convenient access to local schools and the nearby Cornerstone development, which features various shopping, grocery, and dining options. Transportation is straightforward with quick access to Interstate 675, allowing for a short commute to local shopping malls, Wright-Patterson Air Force Base, and surrounding employment hubs. This well-maintained home offers excellent functional value and a highly accessible layout.

4225 Fernbrook Street, Kettering

Courtesy of Sean Goodyear and Keller Williams Community Part

Selling Office: RE/MAX Victory + Affiliates.

4227 Wagner Road, Kettering
$451,000
5 Beds ⋅ 4 Baths ⋅ 961555 MLS
This beautifully renovated home offers the feel of new construction without the wait. From the moment you enter, you’ll notice the quality details, open-concept design, and thoughtful updates throughout. The main level welcomes you with spacious living areas, including the dining room, living room, great room, and kitchen. Enjoy cozy evenings by the electric fireplace, or entertain with ease in the open kitchen featuring a 9-foot island, gas range, all-new cabinetry, crown molding, updated lighting, new plumbing fixtures, soft-close drawers, a coffee bar area, and a large walk-in butler’s pantry with abundant storage. Large glass doors lead to a private terrace, perfect for grilling, outdoor dining, relaxing, or hosting friends for games like cornhole. Part of the yard is fenced, while additional open yard space offers flexibility if more fencing is desired. The main level also includes a half bath, a laundry area, and access to the attached garage with a side-entry door. Upstairs, you’ll find three of the five bedrooms, including a spacious primary suite with a private en suite bath, a walk-in closet, and additional closet space for seasonal storage. The primary bath features a ceramic tile shower and double-sink vanity. Two additional large bedrooms, a hallway linen closet, and a spacious full hall bath complete the upper level. The lower level offers a large rec room, another full bath, and two additional bedrooms, ideal for overnight guests, extended living space, or flexible use. Additional updates include all-new flooring, solid Craftsman-style doors, new hardware, new trim throughout, to include the window trim. New electrical panel box installed. . This is truly a turnkey home with the newness, style, and space today’s buyers are looking for. Agent owned

4227 Wagner Road, Kettering

Courtesy of Teri Hoops and Keller Williams Home Town Rlty

Selling Office: Coldwell Banker Heritage.

317 Cushing Avenue, Kettering
$199,900
3 Beds ⋅ 2 Baths ⋅ 961409 MLS
Welcome home to this beautifully updated 3-bedroom, 2-full-bath home in the heart of Kettering! Ideally situated near major highways, shopping, dining, entertainment, Fraze Pavilion, Lincoln Park, and all the best amenities Kettering has to offer. This move-in-ready property boasts numerous updates, including a dimensional roof, vinyl replacement windows, AC system, concrete patio, fresh paint, a renovated kitchen with gas stove, and two fully updated bathrooms. Gorgeous hardwood floors flow throughout much of the home, while the cozy gas fireplace creates a warm and inviting atmosphere. The finished basement offers incredible additional living space, featuring a bonus bedroom, full bathroom, and dedicated laundry area—perfect for guests, a home office, or recreation space. Outside, you’ll find a huge backyard designed for entertaining, with plenty of room for gatherings, play, gardening, or simply relaxing. The spacious concrete patio is ideal for summer cookouts and outdoor enjoyment. An oversized garage provides ample space for parking, storage, or a workshop. Combining modern updates, flexible living space, and an unbeatable location near Fraze Pavilion, Lincoln Park, shopping, dining, and commuter routes, this exceptional Kettering home is ready for its next owner. Don’t miss your opportunity to make it yours!

317 Cushing Avenue, Kettering

Courtesy of Jonathan H Murray and Howard Hanna Real Estate Serv

Selling Office: Glasshouse Realty Group.

2846 Research Boulevard, Kettering
$215,000
3 Beds ⋅ 1 Baths ⋅ 961490 MLS
Welcome home to this beautifully updated Cape Cod offering the perfect blend of charm, comfort, and modern updates. The main level features two spacious bedrooms, an updated full bathroom, a bright and inviting living room, and a large eat-in kitchen that has been completely remodeled with all-new Frigidaire stainless steel appliances, abundant cabinetry, and plenty of space for gathering with family and friends. Upstairs, you'll find a huge primary bedroom retreat with generous closet space and room to create your own private oasis. The partially finished full basement adds even more living space with a sizable 28' x 10' recreation room, while still providing plenty of storage throughout the home. Recent improvements include updated windows, a new woodgrain front door, updated bathroom, new luxury vinyl plank flooring and carpet throughout, and abundant overhead lighting that creates a bright, welcoming atmosphere in every room. Enjoy relaxing mornings and evenings on the newly built covered front porch, adding both curb appeal and outdoor living space. The fully fenced backyard features 6-foot privacy fencing, making it ideal for pets, play, or entertaining. Car enthusiasts, hobbyists, and those needing extra storage will appreciate the oversized 13' x 20' detached garage, complete with a beautiful woodgrain garage door and new garage door opener. This move-in-ready home offers modern updates, ample storage, and exceptional indoor and outdoor living spaces—all waiting for its next owner to enjoy.

2846 Research Boulevard, Kettering

Courtesy of Richard L Spyker and Bill Lee & Associates Inc.

Selling Office: Keller Williams Advisors Rlty.

269 Rue Marseille, Kettering
$699,000
4 Beds ⋅ 3 Baths ⋅ 960692 MLS
Exquisite custom-built executive home by RA Rhodes, offering over 5,000 square feet of refined living in a sought-after gated community on a stunning manicured lot. From the moment you arrive, the pavered driveway and porch set the tone for the quality and craftsmanship found throughout. Step inside to a grand open foyer that flows into a formal dining room, living room/study, and an incredible great room featuring 11-foot ceilings, custom built-ins, and a gas fireplace. A book lover's dream, this home boasts gorgeous custom shelving throughout, perfectly combining function and elegance at every turn. The great room opens seamlessly into a beautifully appointed gourmet eat-in kitchen complete with Thermador appliances, a center island, and endless cabinetry. A screened-in deck off the kitchen is perfect for relaxing or entertaining. The first-floor primary suite is a true retreat, offering a luxurious private bath with double sinks, a separate shower, whirlpool tub, and an oversized walk-in closet. The main floor is complimented by a convenient laundry room with storage. The full finished basement impresses with two large bedrooms with walk-in closets, a full bath, a spacious rec and game room with wet bar, an exercise room, craft room and abundant natural light from daylight windows. Outside, enjoy a beautifully landscaped private lot with an irrigation system and a large covered porch. This is a truly impressive home that must be seen to be fully appreciated.

269 Rue Marseille, Kettering

Courtesy of Carolyn Gudorf and Howard Hanna Real Estate Serv

3228 Shroyer Road, Kettering
$248,000
3 Beds ⋅ 2 Baths ⋅ 961264 MLS
Welcome home to this charming 3-bedroom brick Cape Cod offering the perfect blend of character, space, and convenience. Inside, you'll find two full bathrooms and a spacious layout designed for comfortable living. The huge primary suite provides a private retreat with plenty of room to relax and unwind. The bright and inviting living spaces flow seamlessly, while the full semi-finished basement offers endless possibilities for additional living space, a recreation room, home office, gym, or extra storage. An attached two car side-laoding garage adds everyday convenience and protection from the elements. Step outside and enjoy warm summer evenings on your deck, the perfect spot for entertaining guests, grilling, or simply relaxing after a long day. One of the home's unique highlights is the opportunity to enjoy the sounds of concerts and events from nearby Fraze Pavilion while relaxing in your own backyard oasis. The durable brick exterior provides timeless curb appeal and low-maintenance living. Whether you're looking for your first home, room to grow, or a place to enjoy for years to come, this Cape Cod offers comfort, functionality, and a location that enhances your lifestyle. Don't miss your chance to own this well-maintained home with generous living space, a large primary suite, attached garage, semi-finished basement, and a backyard setting perfect for enjoying beautiful evenings and the entertainment atmosphere of the area. Schedule your private showing today! Close to WPAFB, Restaurants, Shopping, Highway Access and Lincoln Park plus The Fraze.

3228 Shroyer Road, Kettering

Courtesy of Colleen Dolan and Cutler Real Estate

Selling Office: Irongate Inc..

1228 Rose Bower Avenue, Kettering
$295,000
3 Beds ⋅ 2 Baths ⋅ 961098 MLS
Discover an exceptional living experience at 1228 Rose Bower Avenue, where classic charm meets modern comfort in Dayton, OH. This exquisite brick-front residence captivates with its inviting curb appeal, showcasing a meticulously maintained lawn and mature trees that provide a serene canopy. A broad driveway and attached garage offer convenience, complementing the welcoming front porch adorned with timeless brick accents. Step inside to a welcoming living space, where natural light gracefully illuminates rich hardwood floors, leading to an inviting fireplace, perfect for cozy evenings. Ceiling fans enhance comfort throughout the home. Culinary aspirations come to life in the naturally lit kitchen, featuring a full suite of stainless steel appliances including a dishwasher, microwave, range, all complemented by elegant granite counters and extensive cabinetry. The adjacent dining area, highlighted by crown molding and bright overhead lighting, sets the stage for memorable gatherings. Retreat to comfortable bedrooms, each offering a tranquil escape. Several bedrooms boast hardwood flooring and crown molding, while others feature plush carpeting, all enhanced by ceiling fans for optimal airflow. A versatile room stands ready to serve as a serene workspace or adaptable living area. The well-appointed bathrooms offer modern vanities, ample storage, and sleek fixtures, including a stylish glass block window in one. Beyond the interior, a spacious sunroom with durable tile flooring and ceiling fans opens directly onto an expansive wooden deck, creating an ideal setting for relaxation or entertaining. The private backyard oasis features a vibrant green lawn, raised garden beds, and a charming porch swing, all enclosed by a wood fence. This residence masterfully combines sophisticated living spaces with enchanting outdoor areas, ensuring a lifestyle of comfort and elegance.

1228 Rose Bower Avenue, Kettering

Courtesy of Tammy Silvey and Ullery Real Estate LLC

Selling Office: Keller Williams Advisors Rlty.

3141 Grist Mill Court, Kettering
$450,000
3 Beds ⋅ 3 Baths ⋅ 961077 MLS
Welcome home to this beautifully maintained residence nestled in the heart of desirable West Kettering, surrounded by mature trees and impeccable landscaping that create exceptional curb appeal. Offering 3 bedrooms, 2 full baths, and 2 half baths, this home combines timeless elegance with modern updates throughout. Inside you will discover an inviting floor plan featuring recessed lighting, plantation shutters, and stunning granite countertops. The spacious kitchen is perfect for entertaining with a convenient breakfast bar, ample cabinetry, and seamless flow into the living and dining areas. The luxurious primary suite serves as a private retreat, complete with crown molding, a beautifully remodeled en-suite bath, an oversized walk-in shower, and heated floors for year-round comfort. The fully finished basement provides additional living space ideal for a recreation room, home office, fitness area, or media room, along with a convenient bath. Outdoor living is equally impressive with two large patios, perfect for relaxing, entertaining, or enjoying the professionally landscaped backyard. A storage shed provides additional space for tools and outdoor equipment. Conveniently located just minutes from Kettering Health Main Campus, scenic Hills & Dales MetroPark, and several premier golf courses, this exceptional property offers the perfect combination of luxury, comfort, and location. Don't miss your opportunity to own this stunning West Kettering home!

3141 Grist Mill Court, Kettering

Courtesy of Lauren Dillon and Glasshouse Realty Group

Selling Office: Irongate Inc..

5301 Oakbrooke Drive, Kettering
$435,700
5 Beds ⋅ 3 Baths ⋅ 961009 MLS
Proudly presenting this meticulously maintained 5-bedroom, 2.5-bath brick ranch offering over 2,800 square feet of comfortable living space. A curved walkway leads to the inviting covered front porch and double-door entry, welcoming you into a bright, spacious interior filled with large windows and abundant natural light. The functional kitchen features generous cabinetry, pull-out drawers, a breakfast area, and bar seating, making it ideal for everyday living and entertaining. Loaded with updates and improvements, this exceptional home offers dual-zoned heating and cooled by central air, a spacious recreation room addition, and a cozy family room with a gas fireplace and sliding doors that open to the rear patio. The owner's suite features an updated private bath and double closets. Appliances in both the kitchen and laundry room convey. The utility room includes exterior access and serves perfectly as a mudroom, garden room, or additional storage space. Step outside to enjoy beautifully landscaped grounds and a manicured, park-like backyard. Covered and uncovered paver patios provide the perfect setting for cookouts, relaxing evenings, and gatherings with family and friends. A charming barn-style shed offers additional storage, while the garage features an insulated door, finished flooring, and built-in storage. Lovingly cared for and thoughtfully improved throughout the years, this is a rare opportunity to own a truly special home. Conveniently located near I-675, Cornerstone, The Greene, shopping, restaurants, hospitals, parks, schools, and WPAFB, with an easy commute to destinations throughout the area.

5301 Oakbrooke Drive, Kettering

Courtesy of Jennifer J Durbin and Irongate Inc.

Selling Office: Key Realty.

3304 Braddock Street, Kettering
$251,000
3 Beds ⋅ 2 Baths ⋅ 960848 MLS
Welcome home to 3304 Braddock St, where classic mid-century durability meets tasteful modern updates. This immaculate 3-bedroom, 1.5-bathroom brick ranch offers over 1,500 square feet of total usable living space, designed for both comfortable daily living and effortless entertaining. Step inside to a bright, open living area featuring stylish, durable flooring and a neutral color palette that flows seamlessly into the fully renovated kitchen. The home chef will love the premium updates, including solid stone countertops, a timeless white subway tile backsplash, clean white cabinetry, and a full suite of sleek stainless steel appliances. All three bedrooms are generously sized with comfortable carpeting and excellent natural light, sharing a beautifully updated full bathroom, complemented by a convenient half bath on the main level. The massive full basement is a standout feature of this home. Nearly half of it has been completely finished into a stellar 450 sq. ft. recreation room—boasting a trendy industrial black-painted ceiling, matching plank flooring, and abundant space for a home theater, gym, or game room. The unfinished side provides an incredibly clean, organized space for laundry, expansive storage, and pristine mechanical systems. Outside, the rear exit leads to a spacious, flat backyard that is partially surrounded by a white privacy fence. Best of all, the property backs up directly to an expansive green field and the Rosewood Arts Centre, offering a serene view with no rear neighbors! A handy storage shed provides plenty of room for tools and outdoor gear. The location is truly unbeatable—you are within walking distance to the Kettering Recreation Complex and Indian Riffle Park! With easy access to local dining, shopping, and major highways, this turnkey home leaves nothing left to do but move right in. Schedule your showing today before it is gone!

3304 Braddock Street, Kettering

Courtesy of Vincent Arceo and Howard Hanna Real Estate Serv

Selling Office: Howard Hanna Real Estate Serv.

3225 Southdale Unit 11, Kettering
$148,000
2 Beds ⋅ 2 Baths ⋅ 960440 MLS
PRICE REDUCED!!! SIX MONTHS OF HOA FEES PAID BY SELLER. Motivated Seller. Discover unparalleled ease of living in this charming Governor's Hill condominium, perfectly situated for those seeking a sophisticated, low-maintenance lifestyle. The spacious living area, adorned with elegant crown molding, offers picturesque views of the tree-lined street through a large, high-end glass sliding door. Stepping outside, a generous porch awaits, ideal for both entertaining and tranquil relaxation. Inside, a substantial dining room accommodates a large table and chairs with ease, complemented by a meticulously remodeled eat-in kitchen featuring new appliances. The expansive primary bedroom boasts a walk-in closet and a private ensuite bathroom. A second well-proportioned bedroom includes ample closet space, and a half bath is conveniently located down the hall. This half bath intelligently connects to the primary bathroom, offering shared access to a shower when desired. A dedicated space in the hallway between bedrooms houses the washer and dryer, making laundry a breeze. Embrace the convenience and comfort this property provides, allowing more time for leisure and enjoyment. The surrounding neighborhood boasts a vibrant atmosphere with mature trees gracing the streets. Enjoy close access to esteemed local establishments such as Dorothy Lane Market, The Blueberry Cafe, Figlio's, and the Town & Country Shopping Center, where you can find Trader Joe's and other shopping establishments. Kroger, Walmart and fast food are nearby. Commuting is rendered effortless with convenient access to I-75. The HVAC system is 4 years old. The building electric and each unit's electric is new. Hot water is provided to all tenants by the HOA.

3225 Southdale Unit 11, Kettering

Courtesy of Kathy Marcum Leff and Irongate Inc.

3836 Benfield Drive, Kettering
$280,000
3 Beds ⋅ 2 Baths ⋅ 960543 MLS
Discover the charm and comfort of this delightful brick residence, offering an ideal blend of classic appeal and modern convenience in a desirable Dayton neighborhood. The home presents a welcoming façade with a well-maintained brick exterior and established perennial gardens on a corner lot. Step inside to find warm wood flooring that extends throughout the inviting living areas, including a striking stone fireplace hearth in the living room and large front window providing natural light. The well-appointed kitchen boasts rich wood cabinetry and practical stone counters, equipped with a dishwasher, range, and refrigerator for all culinary endeavors. The residence features three comfortable bedrooms, each offering well-lit spaces and continued hardwood flooring, providing a peaceful retreat. A full and a half bathroom cater to daily needs, with the full bath featuring a modern vanity, granite counters, and walk-in shower. The lower level features a large family room/rec room with entrance to the attached garage. The unfinished basement offers abundant storage, laundry facilities with a washer and dryer, and houses accessible mechanicals including a water heater, central air, and forced air heating system. Outside, a sheltered concrete patio provides an ideal space for outdoor relaxation and entertaining. The spacious yard, adorned with mature trees and a convenient storage shed, creates a welcoming backyard retreat. This home is perfectly situated to enjoy the best of Dayton living. Attic insulation added 2022, roof replaced 2024, new furnace, ac and thermostat 2021

3836 Benfield Drive, Kettering

Courtesy of Tammy Zell and Keller Williams Advisors Rlty

Selling Office: Howard Hanna Real Estate Serv.

2259 E Whipp Road, Kettering
$339,900
3 Beds ⋅ 2 Baths ⋅ 959902 MLS
Discover an exceptional opportunity within the highly sought-after Oak Creek subdivision of Kettering, where convenience meets comfort. This property offers seamless access to I-675 and is mere moments from Cornerstone Shopping Center, providing an array of restaurants, grocery stores and neighborhood necessities. This meticulously maintained brick ranch, cherished by the same family since 1999, showcases true pride of ownership with attractive landscaping on a generous .3 acre lot with dimensions of 90' X 160'. The expansive 1,999 square feet of living space is thoughtfully designed for both intimate family life and entertaining. An inviting enclosed 130-square-foot three-season room, accessible through elegant French doors, extends the living area and opens to a charming 12' X 5" walk off patio and a fenced rear yard, complete with a convenient storage shed. The heart of the home features an open family room, perfect for gatherings, highlighted by a cozy brick wood-burning fireplace and flowing into the kitchen and breakfast room. A well-appointed galley-style kitchen boasts granite countertops and a practical pantry. Additional living spaces include a formal living room, a formal dining room, three comfortable bedrooms, and two full bathrooms. A good-sized laundry room is conveniently located off the breakfast room. The property also features an oversized 23' X 21' two and-a-half-car attached garage, offering 483 square feet with a stepped-up area for ample cabinet storage. Recent major capital improvements include a new roof in 2025 and a new gas forced air furnace in 2026, ensuring peace of mind for years to come. Occupancy is available at closing, presenting an immediate opportunity to embrace this desirable lifestyle.

2259 E Whipp Road, Kettering

Courtesy of Philip L Herman and RE/MAX Real Estate Specialists

Selling Office: Irongate Inc..

1675 Farrington Drive, Kettering
$361,000
4 Beds ⋅ 3 Baths ⋅ 960250 MLS
Welcome to this one owner home in Kettering’s Farrington Place neighborhood! This spacious 2-story house has been lovingly cared for by its original owner and is perfect for family living and hosting friends. Walk in from the covered front porch to the entry that leads into the bright sun lit formal dining room. Then as you make your way to the kitchen - check out the beautifully designed remodeled pantry with clean, bright shelving and countertop space tailored for small appliances (as practical as it is stylish). The big, open kitchen features beautiful granite countertops with an extended breakfast bar and lots of cabinet space. All appliances stay (range, fridge, microwave, and dishwasher). Find the huge living room with a ceiling fan and plenty of natural light with a door leading right out to the backyard with a large brick-paver patio (great backyard - perfect for summer BBQs). Upstairs you will find all four bedrooms featuring plush carpet and ceiling fans to keep things comfortable year-round. Primary Suite: A great-sized primary bedroom with an ensuite, three more nice-sized bedrooms and a second full modern elegant bathroom. There is also a convenient half-bath on the main floor. Downstairs in the basement you find a separate game/play room and then a massive rec room with a wet bar and bright recessed lighting. The laundry area comes complete with the washer and dryer. This home also has a 2-car attached garage with overhead storage. The home has forced-air gas heat and central AC. LVP flooring throughout main level, in (2025) HVAC both units replaced and pantry remodeled, (2020) roof replaced, new water heater, doors and windows replaced, new carpet upstairs and on steps, bathroom in main bedroom remodeled plus there have been other updates. Schedule your showing today so you don't miss out on this beautiful home.

1675 Farrington Drive, Kettering

Courtesy of Kimberly Staub and Coldwell Banker Heritage

Selling Office: Keller Williams Advisors Rlty.

1904 Hazel Avenue, Dayton
$135,000
3 Beds ⋅ 1 Baths ⋅ 960788 MLS
Score an incredible value on this Kettering ranch loaded with potential and a price so low…EVEN I CAN’T BELIEVE IT! You’ll love the 3 Bedroom, 1.5 Bath layout offering natural wood floors, generous room sizes and a full semi-finished basement that doubles the living space! The living room centers around a brick feature wall planned for a free-standing stove. A creative cutout offers connectivity between the king sized kitchen and formal dining rooms great for active families and ease in entertaining. 3 Bedrooms and a full bath round out the main level. Space continues in the SEMI-FINISHED LOWER LEVEL complete w/glass block windows and dual access points from both the attached garage and interior of the home. Here you’ll discover a large family room with rustic beam/wood accents and a bonus room for use as home office, gym, craft or 4th bedroom! A dedicated laundry room, mechanical room and concealed storage complete this value added space. Age of Roof, HVAC, Water Heater and electrical panel are unknown but appear to be somewhat newer. Celebrate Summer on the rear covered patio overlooking a large, park like yard equip with a garden house for storage of all the essentials. Add in strong curb appeal for the win! Some finish work and general updating will be obvious but a solid after repair value warrants the cause making this the home to see 1st and FAST! Disclaimer: Property has signs of bedbug activity in the lower level. Be aware and use caution

1904 Hazel Avenue, Dayton

Courtesy of Jeffrey T Roberts and RE/MAX Alliance Realty

Selling Office: Howard Hanna Real Estate Serv.

751 Laurelwood Road, Dayton
$449,900
3 Beds ⋅ 2 Baths ⋅ 960599 MLS
Nestled on a picturesque .65-acre lot, this beautifully restored mid-century modern ranch offers the perfect blend of timeless architecture, thoughtful updates, & serene natural surroundings. Surrounded by mature hardwoods, native trees, flowering shrubs, perennials, herbs, & carefully curated landscaping, the property feels like a private botanical retreat. Inside, you'll find nearly 2,900 square feet of thoughtfully designed living space featuring expansive windows, clean architectural lines, & an abundance of natural light. Rich Somerset red oak flooring, quality Bockrath carpeting, and a stylish tile entryway complement the home's mid-century character while providing modern comfort. The updated kitchen (2020) is a standout, featuring Stone Center of Dayton quartz countertops, a Bosch range and dishwasher, existing maple cabinetry enhanced by a custom Requarth cabinet addition, and ample workspace for everyday living and entertaining. Both bathrooms have been tastefully updated (2018), and the inviting living spaces center around a beautifully updated fireplace with gas logs (2020) that can easily be converted back to a wood-burning fireplace. A bright and versatile rear sunroom/four-season room offers additional living space with a new ceiling, updated lighting, and Armstrong plank flooring (all 2020), creating the perfect spot to relax while enjoying views of the stunning backyard. Major improvements provide peace of mind, including a newer roof and attic insulation (2016), oversized 5-inch gutters and downspouts (2016), Gilkey replacement windows (2018), updated HVAC system (2018), exterior paint (2024), and recent DryTech waterproofing treatment on the chimney, siding, and roof vent (2025). *addt'l potential laundry hookup available in 1st floor hall closet. With its exceptional combination of architectural charm, meticulous maintenance, modern updates, and park-like grounds, this one-of-a-kind property offers a rare opportunity to own a truly special home.

751 Laurelwood Road, Dayton

Courtesy of Austin R Castro and Coldwell Banker Heritage

Selling Office: Coldwell Banker Heritage.

2632 Meadow Park Drive, Kettering
$305,000
4 Beds ⋅ 2 Baths ⋅ 960570 MLS
Welcome home to this well-maintained tri-level nesting on a beautifully landscaped corner lot in Kettering. Thoughtfully updated and full of charm, this property offers comfortable living spaces, attractive outdoor areas, and a renovated kitchen designed for everyday life and entertaining. The heart of the home is right when you walk in the door! Walk into the updated kitchen, featuring granite countertops, a center island, and plenty of workspace for meal preparation. A casual dining area that overlooks the back concrete patio. And the main living area features a fireplace and picture window. This main level living makes gathering with friends a breeze. Head down a few steps to the rec room/family room area to watch the upcoming games or get ready for movie night! There is a full bathroom in the lower level and the 4th bedroom. Even better, there is a door that takes you to the cozy backyard. Walk upstairs to the three bedrooms and another full bath with easy access from all bedrooms. Outside, you'll find a spacious yard enhanced by established perennial gardens that bring seasonal color and curb appeal year after year. The corner-lot setting offers additional outdoor space on each side to enjoy, while the stylish storage shed provides a convenient place for tools, lawn equipment, and outdoor essentials. High dollar updates that have been done for you include: newer windows (2013), chimney rebuilt from the roofline and a new liner installed, gutters, soffits and downspouts (2014), full roof replacement (2018) & HVAC replaced 2022. With four bedrooms, two full baths, attached two-car garage, and a functional tri-level layout, this home offers a versatile floor plan that can adapt to a variety of lifestyles. Conveniently located near parks, shopping, dining, and everyday amenities, you'll enjoy both comfort and convenience in this Kettering location. Don't miss the opportunity to make this inviting property your next home. Schedule your private tour today!

2632 Meadow Park Drive, Kettering

Courtesy of Stephanie Clemens and RE/MAX Victory + Affiliates

Selling Office: Coldwell Banker Heritage.

3808 Pobst Drive, Kettering
$300,000
3 Beds ⋅ 2 Baths ⋅ 958916 MLS
Looking for an updated brick ranch in a popular Kettering location? How about one with 3 bedrooms, a wonderfully remodeled kitchen AND updated bathrooms? This house looks like it could be in a magazine and is totally move in ready! Step inside and you will immediately love the wood-look lvp flooring that flows throughout the family room, hallway and into all 3 bedrooms! Off the entry is an awesome flex room that the current owner uses as a workout space, but would make a great home office or play room. The family room opens nicely to the remodeled kitchen. It is light, spacious and has a built in island with cabinetry and countertop overhang for chairs or stools. A full set of stainless steel appliances all stay, including a new dishwasher! The kitchen also has space for a dining table and chairs. There is also a large walk in pantry that is such a rare find! The laundry area is tucked around the corner from the kitchen and has wall cabinetry. The primary bedroom is in the back corner of the home and has an attached remodeled half bathroom with sink and toilet. There are two additional bedrooms and a beautiful full bathroom off the hallway. Buyers will love the flat back yard with firepit area. The yard is fully fenced with a detached 2 car garage (with option to have a gate across the driveway or not). The garage has electrical and plenty of room for parking and overhead storage! House comes with a one year home warranty for total peace of mind! Brand new roof October 2025, which was a total tear off including all new decking! Newer vinyl replacement windows and HVAC. Awesome location; Not far from The Greene, shopping, dining, WPAFB and highway access! Schedule your private showing today!

3808 Pobst Drive, Kettering

Courtesy of Amanda McCarter and Coldwell Banker Heritage

Selling Office: Irongate Inc..

3116 Southern Boulevard, Kettering
$391,000
4 Beds ⋅ 3 Baths ⋅ 960495 MLS
Timeless charm meets modern comfort in this beautifully maintained 4-bedroom, 3 full bath brick Cape Cod on picturesque Southern Blvd! Offering 1,787 sq ft, this home combines classic character with beautiful finishes and inviting spaces throughout. Refinished hardwood floors (2024), solid wood doors, and thoughtful updates add warmth and quality throughout. The flexible floor plan features two bedrooms and a full bath on the main level, plus two additional bedrooms, another full bath, and a versatile flex space upstairs, perfect for a home office or reading nook. The spacious living room, formal dining room, welcoming kitchen, and gas fireplace insert make everyday living and entertaining easy. Major updates include new roof shingles and gutters with gutter guards in 2024, high-efficiency 98% gas furnace & A/C replaced in 2019 and new water heater in 2020 for added peace of mind. The full unfinished basement is exceptionally clean, includes a third full bath, and offers abundant storage and future possibilities. Step outside and enjoy a fully-fenced backyard that feels like a private oasis, complete with beautiful landscaping, a spacious deck perfect for morning coffee or relaxing evenings, and a shed with loft storage. The inviting front porch adds even more charm and curb appeal. Located in a beautiful, walkable neighborhood near parks, shopping, dining, and more, this Southern Blvd gem offers warmth, charm, and room to grow in one truly special package.

3116 Southern Boulevard, Kettering

Courtesy of Daniel Shallenberger and eXp Realty

Selling Office: Keller Williams Home Town Rlty.

4433 Appleton Place, Kettering
$323,000
4 Beds ⋅ 3 Baths ⋅ 960456 MLS
Brick ranch in Parkview Estates with 4 main-level bedrooms, 3 full bathrooms, 2,536 total finished square feet, including the finished basement, attached 2-car garage, wide driveway, and a large fenced backyard on a 0.39-acre lot. The home offers 1,449 square feet above grade plus 1,087 finished square feet in the basement, giving buyers useful space across both levels. Recent updates include a newer HVAC system, a remodeled hall bathroom, and fresh neutral carpet through much of the main floor. The main level includes a large front living room with a picture window and a dedicated dining space. The kitchen offers extensive wood cabinetry, granite countertops, black appliances, and a large center island with seating. The kitchen connects to the dining area and backyard access, creating an easy everyday layout. The remodeled main bathroom has a clean, updated feel with a tub/shower surround, updated vanity, mirror, lighting, and tile flooring. The primary bedroom includes an ensuite full bathroom with a walk-in shower. One main-level bedroom has hardwood flooring and could also serve as an office, hobby room, or flex space. The finished basement adds a large rec room, 2 bonus rooms with closets, and a third full bathroom with a shower. A separate unfinished utility/laundry/storage area includes a utility sink and extra storage space. Outside, the covered front porch, wide concrete driveway with extra parking space, and attached 2-car garage add everyday function. The backyard is one of the home’s strongest features, with a large, mostly flat fenced lawn, stamped concrete patio off the back of the home, and a large storage shed. This home brings together a practical ranch layout, flexible finished basement space, meaningful updates, and convenient access to Kettering, Centerville, Beavercreek, and I-675 by way of Wilmington Pike.

4433 Appleton Place, Kettering

Courtesy of Brad Shinkle and Keller Williams Community Part

Selling Office: Coldwell Banker Heritage.

202 Marchester Drive, Kettering
$441,000
3 Beds ⋅ 3 Baths ⋅ 960095 MLS
Welcome to 202 Marchester Dr! A 3 bed/3 bath ranch that has been impeccably cared (both inside and out) with nearly 3400sqft of finished living space, including a walk out lower level. With 1948sqft of living space on the main level, an additional 1400sqft on the lower-level, AND approx. 400sqft of unfinished workshop space (with its own private entrance), this one has it all! Prepare to be impressed with the rich hardwood floors sweeping the main level, an updated eat in kitchen (granite counter tops, soft close cabinetry, stone backsplash), truly versatile bonus room, generous sized dining space, and impressive living room with a fireplace surrounded by built in book shelves. The main floor is also home to 3 beautifully sized bedrooms, including the primary suite with updated ensuite bath, and updated hall bathroom. The walk out lower level offers remarkable versatility and an abundance of space for anything you can imagine. Newer glass block windows, custom fireplace, expansive rec room with built in storage, a separate finished storage/bonus room, and a convenient kitchenette (with a gas line already in place should you wish to add a second stove for a true second kitchen) are just some of the highlights this floor has to offer. This level also includes a full finished bathroom, a laundry room with built in storage and hanging space, and the unfinished workspace with its own private entrance: an ideal setup for even the most dedicated hobbyist or maker. Additional features include*whole house fan*instant hot water heater*gutter/leaf guards*2 fireplaces*outdoor shed*custom playhouse*all electrical circuits mapped*oversized 2-car garage w/storage and epoxied floor*beautiful landscaping...The list is truly endless! From the moment you arrive, the pride of ownership is unmistakable. This is a home that has been deeply cared for and consistently maintained. It's a home where lasting memories have been made and new ones are just waiting to begin.

202 Marchester Drive, Kettering

Courtesy of Jayme Keyes and BHHS Professional Realty

Selling Office: Coldwell Banker Heritage.

Start Your Search

The data relating to real estate for sale on this website comes in part from the Internet Data Exchange program of MLS Now and updated as of . Real estate listings held by brokerage firms other than eXp Realty are marked with the Internet Data Exchange logo and detailed information about them includes the name of the listing broker(s).
IDX information is provided exclusively for consumers' personal, non-commercial use and may not be used for any purpose other than to identify prospective properties consumers may be interested in purchasing.
All information provided is deemed reliable but is not guaranteed and should be independently verified. © 2026 MLS Now. All Rights Reserved.

The data relating to real estate for sale on this web site comes in part from the Broker Reciprocity™ program of the Multiple Listing Service of Greater Cincinnati. Real estate listings held by brokerage firms other than our company are marked with the Broker Reciprocity™ logo (the small house as shown to the left) and detailed information about them includes the name of the listing brokers. This data is up-to-date as of . Copyright 2026, MLS of Greater Cincinnati, Inc. All rights reserved. Information deemed reliable but not guaranteed.

board logo

The data relating to real estate for sale on this website comes in part from the Broker Reciprocity program of the Dayton Area Board of Realtors® MLS IDX Database. Real estate listings from the Dayton Area Board of Realtors® MLS IDX Database held by brokerage firms other than eXp Realty are marked with the IDX logo and are provided by the Dayton Area Board of Realtors® MLS IDX Database. Information is provided for consumers' personal, non-commercial use and may not be used for any purpose other than to identify prospective properties consumers may be interested in. Copyright© 2026 Dayton Area Board of Realtors®

Kettering, Ohio Homes for Sale & Real Estate

Watch the latest Kettering, Ohio real estate videos, including the monthly Kettering housing market report. See the full Kettering playlist on YouTube.

Kettering, Ohio is a city of 57,028 residents (U.S. Census Bureau 2024 estimate) in Montgomery County. As of October 2026, 133 homes are for sale in Kettering with a median list price of $279,900. Over the past 12 months, 595 homes sold at a median price of $264,500 (about $166 per square foot).

Painting of the pond at Lincoln Park Civic Commons in Kettering, Ohio
The pond at Lincoln Park Civic Commons, Kettering (original illustration).

Kettering housing market (October 2026)

Homes for sale133 active listings (70 more pending)
Median list price$279,900
Typical price range$165,000 to $599,900 (middle 80% of listings)
Homes sold, last 12 months595
Median sale price, last 12 months$264,500
Median price per square foot$166
Median days from listing to closing41 days
New construction for sale0 homes (see new builds)

Kettering at a glance

Population57,028 (U.S. Census Bureau 2024 estimate)
CountyMontgomery County
ZIP codes45429, 45440, 45420, 45419, 45409 and 45439
School districtsKettering City School District

Search Kettering homes by type

Kettering neighborhoods and subdivisions

These Kettering communities had the most homes listed and sold on our site over the past year. See every community on the Kettering subdivisions A-Z page.

Kettering ZIP codes

  • 45429 - Montgomery County; 230 sales in the last 12 months, median $278,750
  • 45440 - Montgomery County; 125 sales in the last 12 months, median $323,000
  • 45420 - Montgomery County; 100 sales in the last 12 months, median $208,000
  • 45419 - Montgomery County; 69 sales in the last 12 months, median $230,000
  • 45409 - Montgomery County; 47 sales in the last 12 months, median $255,000
  • 45439 - Montgomery County; 23 sales in the last 12 months, median $180,000

Kettering school districts

Homes with Kettering addresses are in the Kettering City School District. School boundaries do not always follow mailing addresses, so check the district on each listing.

Living in Kettering

About Kettering

Kettering is the largest suburb in the Dayton area, just south of Dayton in Montgomery County. It is named for inventor Charles F. Kettering, and Lincoln Park Civic Commons is home to Fraze Pavilion, an outdoor amphitheater for summer concerts.

Polen Farm

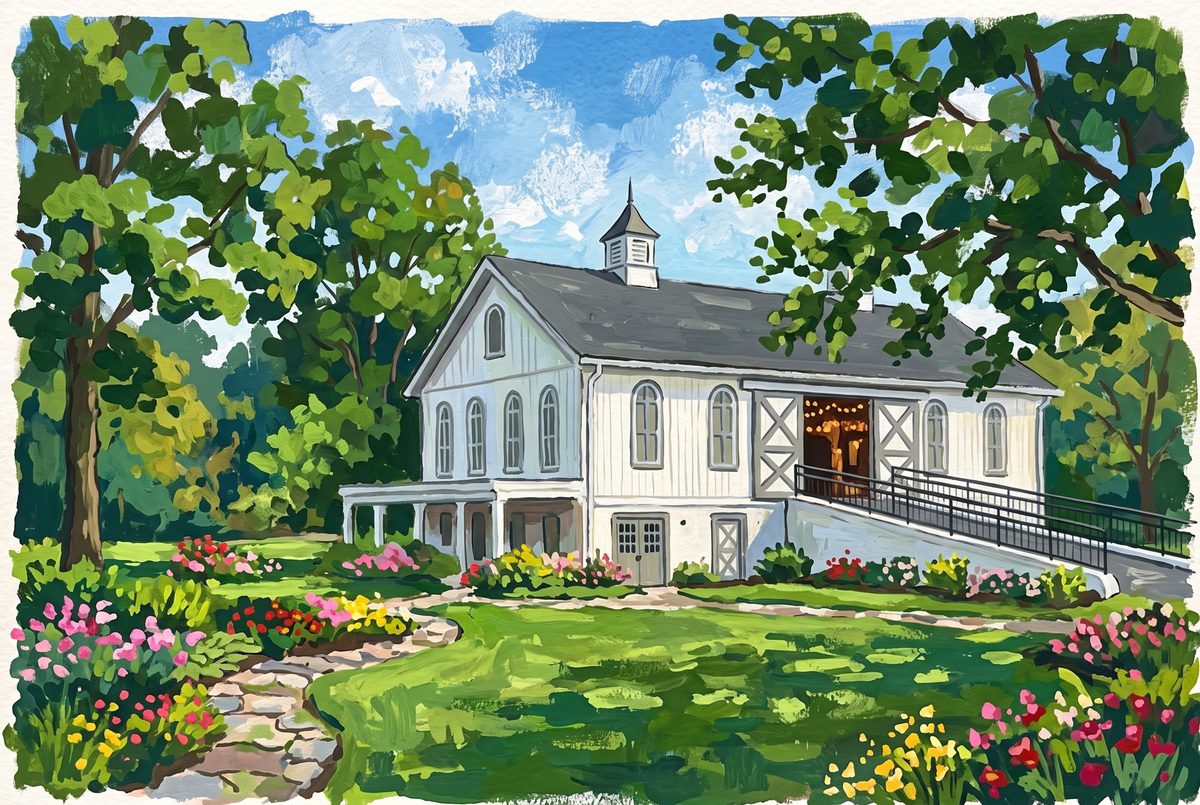
Polen Farm, a historic farmhouse with gardens on a wooded estate, is one of the city's event venues.

Painting of the historic farmhouse and gardens at Polen Farm in Kettering, Ohio
Polen Farm, Kettering (original illustration).

Parks

Kettering's parks range from Delco Park's pond and fields to the wooded stream valley at Indian Riffle Park.

Painting of a footbridge over a wooded stream at Indian Riffle Park in Kettering, Ohio
Footbridge at Indian Riffle Park (original illustration).

Getting around

Kettering borders Dayton to the south, with Interstate 675 and Interstate 75 close by.

Local background: Wikipedia. Paintings are from our Ohio area-images library; credits are under each image.

New construction homes in Kettering

Browse Kettering new home construction, and check our special builder promotions for current rate buydowns and incentives from Ohio builders.

Kettering real estate FAQ

How much does a home cost in Kettering, Ohio?

As of October 2026, the median list price of the 133 homes for sale in Kettering is $279,900. Over the past 12 months, 595 homes sold at a median price of $264,500.

What county is Kettering, Ohio in?

Kettering is in Montgomery County.

What ZIP codes are in Kettering?

Kettering homes on our site use ZIP codes 45429, 45440, 45420, 45419, 45409 and 45439.

What school district is Kettering in?

Most Kettering homes are in the Kettering City School District. Check the school district on each listing.

How fast do homes sell in Kettering?

Homes that sold in Kettering over the last 12 months took a median of 41 days from listing to closing, which includes the time under contract.

Can I get a cash offer on my Kettering home?

Yes. Request a free, no-obligation cash offer, or ask for a market valuation to compare it with listing your home on the open market.

Ready to buy or sell in Kettering? Call or text Christopher Lotte, Realtor® with eXp Realty, at (614) 983-3277. Office: 545 Metro Place South, Ste 100, Dublin, OH 43017.

Ask a question Get a cash offer Builder promotions

Market statistics are calculated from MLS listings shown on this site (for-sale listings; rentals excluded) and are refreshed monthly; last updated October 2026. Population: U.S. Census Bureau Vintage 2024 estimates.

How much is your home worth?

Get instant property value now!