Kettering Ohio Homes for Sale

Kettering Ohio Homes for Sale

960 Willowdale Avenue, Kettering
$325,000
5 Beds ⋅ 3 Baths ⋅ 966038 MLS
Welcome home to this beautifully maintained Kettering property offering 2,733 finished square feet of thoughtfully updated living space, where timeless character meets modern updates and exceptional transparency. Featuring 5 bedrooms, 2 full and 1 half baths, this home offers room to grow with a flexible floor plan designed for everyday living and entertaining. The remodeled kitchen serves as the heart of the home with abundant cabinetry, generous workspace, and an adjoining dining area. Both full bathrooms have been tastefully renovated, blending modern finishes with classic style. Relax by the cozy gas fireplace, enjoy morning coffee in the screened porch overlooking the fenced backyard, or entertain guests in the finished lower level complete with a bar and spacious recreation area ideal for movie nights, game days, or gatherings with family and friends. To provide buyers with added confidence, the estate completed a pre-sale Whole House Inspection along with professional roofing, HVAC, and termite evaluations. The seller has proactively addressed several major items, including a professionally serviced HVAC system, installation of a transferable termite bait and warranty system, and a complete roof replacement to be completed through Smart Exteriors after closing, funded by the seller from the proceeds of the sale in accordance with the attached proposal. Inspection reports, contractor estimates, invoices, and documentation are available for buyer review. An excellent opportunity. Some photographs have been virtually staged to help illustrate the potential use of the spaces. Original, unstaged photographs are also included for reference. Rarely does a home come to market with this level of transparency, documentation, and seller investment before closing. Don’t miss the opportunity to make this exceptional Kettering home your own.

960 Willowdale Avenue, Kettering

Courtesy of Stephanie Westfall and Luma Realty

Selling Office: eXp Realty.

101 Laurelann Drive, Kettering
$374,900
3 Beds ⋅ 2 Baths ⋅ 963292 MLS
Welcome home to this beautifully maintained solid brick ranch with a full basement in the highly sought-after Marinole neighborhood! Car enthusiasts, hobbyists, or those needing extra workspace will love the rare heated and cooled three-car detached garage, with a separate concrete driveway, for year round usage. Offering 3 spacious bedrooms, 2 full bathrooms, and the ease of main-floor living, this home combines timeless quality with thoughtful updates throughout. The seller has completed numerous improvements, including transforming the rear porch into a bright and inviting four-season family room, complete with custom entertainment center and cabinetry —perfect for relaxing or entertaining year-round. Both full bathrooms have been tastefully renovated within the last 5 yrs with modern finishes, adding style and comfort to this classic home. Make sure to note all the pocket doors on main floor. You will love the whole house fan, this one is sooo quiet! You'll appreciate the convenience of main-floor laundry but also have the optional for another laundry room in the basement as well. There are hardwood floors that lie beneath the carpeting. The full basement is a true entertainers dream, with a bar area complete with wet sink and refrigerator that conveys. You will also find the basement is overflowing with storage and an additional living space, that can be a dedicated office or playroom to fit your family's needs. Home was a previous Kettering Beautification Winner and is professionally landscaped featuring a plentitude of perennials every year. Ideally located with just a short walk to the Marinole Swim Club and Alter School, and minutes from I-675, many restaurants and Town&Country Shopping Plaza. This home offers the perfect blend of neighborhood charm, convenience, and exceptional single story living. Stackable washer / dryer to convey.

101 Laurelann Drive, Kettering

Courtesy of Irene Comeriato Coulter and Coldwell Banker Heritage

5696 Overbrooke Road, Kettering
$429,000
4 Beds ⋅ 3 Baths ⋅ 965252 MLS
Discover an exceptional lifestyle in this charming 4-bedroom, 2.5-bathroom residence, offering 3512 square feet of meticulously maintained living space. This delightful property is nestled in a serene neighborhood, featuring a classic brick and siding exterior that exudes timeless appeal. The welcoming entryway, guides you into an inviting interior filled with natural light. The heart of this home is its well-appointed updated kitchen, boasting ample cabinetry, modern appliances including a microwave, range, refrigerator, dishwasher and garbage disposal, breakfast bar and eat-in area with cozy built-in bench seating. A separate dining area features elegant warm wood finishes and a charming bay window, perfect for memorable gatherings. The family room provides a serene space for relaxation, highlighted by a floor-to-ceiling stone fireplace and lots of shelving that adds rustic elegance and warmth. The living room wraps around the kitchen to make this an ideal home for entertaining. Upstairs the Primary Bedroom including full bath plus 3 more freshly painted bedrooms with beautiful hardwood floors are bright and roomy plus the second full bath. Enjoy the convenience of the fantastic first floor laundry room equipped with a washer and dryer, basket rack and shelving across from the 1/2 bath. The finished basement offers versatile recreational space, ideal for a home theater or gym / office plus additional study and storage space. Step outside to a generous concrete patio, perfect for outdoor dining and entertaining within a verdant, fenced private yard. A quaint backyard shed provides practical outdoor storage. This lovely home is perfectly situated on a spacious 0.34-acre lot, providing ample space for outdoor enjoyment and mature trees. Amazing location - right by the Oak Creek Swim Club as well as the neighborhood park. Experience the perfect blend of comfort, style, tranquility and practicality in a location close to shopping and major roads.

5696 Overbrooke Road, Kettering

Courtesy of Sheila N Dunphy-Pallotta and Dunphy Real Estate Inc.

Selling Office: RE/MAX Victory + Affiliates.

2450 Rawnsdale Road, Kettering
$284,900
3 Beds ⋅ 2 Baths ⋅ 965964 MLS
Welcome home to this charming brick ranch located in the heart of Kettering! This beautifully maintained 3-bedroom, 2-bath home offers the perfect blend of comfort, character and functionality. A welcoming foyer opens to a spacious living room filled with natural light from oversized windows, creating an inviting space for relaxing or entertaining. The flexible floor plan includes a dining room currently used as a home office, complete with beautiful wood flooring. The well-appointed kitchen features white cabinetry, stainless steel appliances including an electric cooktop, wall oven, countertop microwave and refrigerator, a classic double-basin sink, mosaic tile backsplash and a charming exposed brick accent wall that adds warmth and character. Just beyond the kitchen, the cozy family room is highlighted by a classic brick wood burning fireplace with a substantial mantel, creating the perfect focal point, while a sliding glass door leads to the fully fenced backyard, offering plenty of space for outdoor enjoyment and room for pets to run. The family room is currently utilized as a children’s playroom, showcasing the versatility of the space. Two generously sized guest bedrooms feature ceiling fans for added comfort, while the primary suite includes a private en suite bath with granite countertops and a beautifully tiled walk-in shower. An updated hall bath offers a crisp white vanity, additional wall storage cabinet and a tub/shower combination. Situated on a spacious lot with a large, fully fenced rear yard, this wonderful home is conveniently located near I-675, shopping, dining, parks, Wright Patterson Air Force Base and everything Kettering has to offer. Great location! Great price! Great condition!

2450 Rawnsdale Road, Kettering

Courtesy of Shelley Parks and eXp Realty

4048 Upham Road, Kettering
$288,000
3 Beds ⋅ 2 Baths ⋅ 965778 MLS
Welcome home to this beautifully maintained 3-bedroom, 1.5-bath ranch offering 1,532 square feet of comfortable living space in a highly desirable location. From the moment you arrive, you’ll appreciate the home’s outstanding curb appeal, mature landscaping, and inviting presence. Inside, you’ll find a functional layout designed for everyday living, along with an enclosed sunroom featuring beautiful slate floors—the perfect place to enjoy your morning coffee, unwind in the evening, or take in views of the expansive backyard. The private, oversized backyard provides a peaceful retreat with plenty of room for entertaining, gardening, or simply relaxing. The spacious two-car attached garage offers exceptional storage with five large built-in storage units, while additional features such as a built-in wall safe and whole-house fan add convenience and character. Major updates provide peace of mind, including a remodeled full bathroom (2021), perimeter insulation (2021), rebuilt chimney (2021), roof (2014), furnace and central air (2014), and sewer line replacement (2024). Hardwood flooring adds warmth to two of the three bedrooms, and the washer, dryer, refrigerator, stove, and dishwasher all convey with the home, making moving in even easier. Conveniently located just minutes from Town & Country Shopping Center, NCR Country Club, Moraine Country Club, schools, dining, and everyday amenities, this well-cared-for property combines timeless charm, thoughtful updates, and an unbeatable setting. Don’t miss the opportunity to make this exceptional home your own!

4048 Upham Road, Kettering

Courtesy of Terry Blakley and RE/MAX Victory + Affiliates

Selling Office: Coldwell Banker Heritage.

2760 Corlington Drive, Kettering
$299,900
5 Beds ⋅ 3 Baths ⋅ 965526 MLS
Versatility takes center stage in this generously sized four-to-five-bedroom home, where a smart, adaptable floor plan bends easily to fit the way you actually live. Multiple living areas invite everyone to gather when the mood strikes, yet leave plenty of tucked-away corners for those craving a quiet moment alone. At the heart of this home, a huge kitchen shines beneath a cheerful skylight, dressed with handsome forty-two-inch cabinets and plenty of prep space for the enthusiastic home chef. Your dream of culinary adventures has been fulfilled. Two distinct gathering areas abut the kitchen. To the north, the formal living room, and to the east, a relaxing family room. Both fortified with a fireplace to keep you warm during the cooler winter months. As if that is not enough space to spread out, below, a spacious rec room adds even more options for you, joined by a potential fifth bedroom and a convenient half bath with a handy closet for the fifth bedroom. Whether you need a guest room, exercise room, home office, or private hideaway, this room delivers. The lower level also includes a dedicated laundry room with a deep sink, keeping everyday chores tidy and refreshingly simple. On the upper level, four bedrooms and a full bath line the hallway, with the primary suite strategically situated at the end. Complete with its own walk-in closet and attached bathroom, the privacy you have been seeking is now your reality. Just off the kitchen, a covered patio overlooks a fully fenced yard, and a shed handles storage and hobbies alike. The setting sweetens the deal considerably. Indian Riffle Park, the Kettering Rec, and the Kettering Ice Arena sit just around the corner with nature, skating, and swimming. The Greene also delivers shopping and dining minutes away, and both Wright State University and Wright-Patterson Air Force Base make commuting a breeze. Schedule your private showing today before someone else beats you to it!

2760 Corlington Drive, Kettering

Courtesy of Karen S Ollier and Irongate Inc.

516 Earnshaw Drive, Kettering
$239,900
3 Beds ⋅ 2 Baths ⋅ 965497 MLS
Discover the charm of this inviting Dayton residence, where comfort and convenience blend seamlessly. This delightful ranch-style home, boasting three bedrooms and one and a half baths, offers a generous 1336 square feet of living space. A welcoming covered porch provides a charming entry, complementing the well-maintained lawn and vibrant landscaping that enhance its curb appeal. Step inside to find warm wood flooring that extends throughout the main living areas, creating an inviting atmosphere. The living room features a vaulted ceiling and a bay window, allowing natural light to fill the space. The functional kitchen is equipped with essential fairly new appliances, including a dishwasher, microwave, refrigerator, and range, along with ample wooden cabinetry and durable countertops, flowing openly into the adjacent living area. A utility room includes a half bath as well as a washer and dryer. Each of the three comfortable bedrooms offers plush carpeting and natural light, with one featuring a ceiling fan and direct access to a walk-in closet. A well-appointed bath provides a convenient shower-tub combination. Outside, a fence encloses a private backyard oasis with a covered patio, perfect for outdoor dining and entertaining. The property also includes a lengthy driveway leading to a detached oversized 2 car garage. Experience a lifestyle of ease and enjoyment in this charming Dayton home.

516 Earnshaw Drive, Kettering

Courtesy of Karen Mcrill and Plum Tree Realty

Selling Office: Glasshouse Realty Group.

3905 Far Hills Avenue, Kettering
$477,770
5 Beds ⋅ 2 Baths ⋅ 965574 MLS
Location! Location! Location! Can be a mixed use commercial/residential In the heart of downtown Kettering. Completely Renovated 5-Bedroom Home with Office on Nearly Half an Acre in a prime location of Kettering! Welcome to this one-of-a-kind residence gem converted from a commercial building into a stunning, spacious home designed for modern living by STUDIO 77. Offering 5 generously sized bedrooms, a dedicated home office, and extensive upgrades throughout, this exceptional property combines quality craftsmanship, functionality, and an unbeatable land lot size, and location. Step inside to discover a completely renovated interior featuring a brand-new kitchen with beautifully remodeled bathrooms, new flooring throughout, modern lighting, fresh interior and exterior paint, updated window treatments, and new appliances. Every detail has been thoughtfully completed, making this home truly move-in ready. Designed for year-round comfort, the home features two HVAC systems and two heating systems. The basement provides an extra storage space, while the versatile floor plan easily accommodates large families, multi-generational living, or those who work from home. Situated on nearly half an acre, this desirable corner lot offers ample parking, outstanding curb appeal, and ample outdoor space for entertaining, gardening, or future possibilities. Location is everything, and this home delivers. Nestled in the heart of Kettering, just minutes from the Centerville/Oakwood/Beavercreek border, you'll enjoy convenient access to shopping, restaurants, grocery stores, parks, and entertainment. Nearby destinations include Dorothy Lane Market,Trader Joe’s, as well as easy access to I-75, I-675, Oakwood, and Downtown Dayton, making commuting and everyday living a breeze.

3905 Far Hills Avenue, Kettering

Courtesy of Chanhl Etienne and Key Realty

5328 Landau Drive Unit 47, Kettering
$179,900
2 Beds ⋅ 2 Baths ⋅ 965274 MLS
Welcome to this stylish, single level condo in one of the Dayton Area's most sought-after communities, Carriage South! From the moment you enter, you'll fall in love with this open and airy floor plan offering nearly 1,700 sq. ft. of comfortable living area. The living room is expansive and makes entertaining a breeze. The kitchen is well appointed and offers an abundance of cabinets and counter space and is only steps from both the living room and dining area. The primary bedroom is spacious and bright and features a beautiful bath with dual sinks, a large walk-in shower and a lighted walk-in closet. The guest bedroom is nearly as large as the primary bedroom and offers ample closet space, assuring a comfortable stay for friends and family, and is conveniently located just steps from the second full bath. The laundry room is located off the main hallway and is only a few steps from the primary bedroom. A delightful, covered balcony is located right off the spacious living area and is perfect for morning coffee and enjoying beautiful sunsets. As the new owner of this elegant condo, you will enjoy one of the rare side-by-side two-car garages in the complex! Added to that, you are entering into a heated garage that makes for comfortable and secure entry into your building during all kinds of weather. Each owner has a sizable, locked storage room. Perfect for storage needs and/or for those downsizing. Once in, you'll have the option to take the stairs or the elevator to your floor. Outside, enjoy the best summer has to offer with a beautiful in-ground pool located near your building. Owners can reserve the community room adjacent to the pool for entertaining friends and family. Don't delay on this one! If you're considering a carefree condo lifestyle, this reasonably priced home offers everything you need to enjoy a safe, comfortable environment in this highly desirable location close to restaurants, hospitals, amenities and lots of shopping! ADA support pets only.

5328 Landau Drive Unit 47, Kettering

Courtesy of Daniel V Zimmer and Home Site Realty

5051 Cloudsdale Drive, Kettering
$375,000
4 Beds ⋅ 2 Baths ⋅ 964476 MLS
Space, style, flexibility, and outdoor living space—this brick ranch checks all the boxes! Offering 2,368 square feet, four bedrooms, and two full baths, this inviting one-story home delivers an impressive amount of living space, both inside and out. A beautifully landscaped yard welcomes you, while two patio areas give you plenty of options for enjoying the outdoors. The front patio is perfect for morning coffee or visiting with neighbors, while the backyard patio—with a SunSetter awning for welcome shade on sunny days—sets the stage for summer gatherings, relaxing evenings, or weekend grilling. A roomy shed with an additional lean-to provides exceptional storage and a dedicated workshop or hobby area. Step inside and discover three versatile living areas, giving you the freedom to create spaces that fit your lifestyle. Use one as a dining room, another as a family room, craft space, home office, or whatever your needs may be. At the center of it all is the beautifully appointed kitchen, featuring gorgeous cabinetry, stainless appliances, a large island with room for bar stool seating, plus plenty of space for a dining table. Just steps away, the dedicated laundry room offers a convenient sink and its own door leading directly to the backyard. The spacious primary suite is a true retreat, complete with a private en-suite bath and walk-in closet. Three additional nicely sized bedrooms share the hall bath, offering comfortable accommodations for family, guests, or a home office. With its generous room sizes, flexible floor plan, beautiful outdoor spaces, abundant storage, and classic brick exterior, this is the kind of home that gives you room to live, entertain, create, and enjoy—all on one convenient level. Come see just how much this wonderful ranch has to offer!

5051 Cloudsdale Drive, Kettering

Courtesy of Marcie Solin and Coldwell Banker Heritage

Selling Office: Irongate Inc..

no property photo
$224,900
2 Beds ⋅ 1 Baths ⋅ 965296 MLS
Discover an exceptional opportunity to embrace comfortable living in this charming single-family residence, perfectly situated to offer both tranquility and convenience. This delightful home provides a serene escape with its thoughtful layout and appealing features, creating an inviting atmosphere from the moment you arrive. The property provides ample outdoor space for various activities, establishing a wonderful setting for both relaxation and entertaining.The residence features two well-appointed bedrooms and one full bathroom, providing comfortable accommodations within its living space, all thoughtfully arranged on a single story for ease of access. A remarkable four-seasons room offers an additional versatile area, perfect for enjoying natural light and the surrounding views throughout the year. The kitchen is equipped with essential appliances, including a dishwasher, range, and refrigerator, ensuring everyday tasks are handled with efficiency. Step outside to enjoy the lovely patio, and a welcoming porch, which collectively create ideal spaces for outdoor enjoyment and curb appeal. Nestled in the vibrant community of Kettering, Ohio, this address places residents in a prime location with access to local amenities and a peaceful neighborhood environment. The exterior features contribute to a wonderful lifestyle, offering private areas for unwinding or hosting gatherings. This property represents a unique chance to own a home that combines functional living with attractive outdoor elements, making it an ideal choice for those seeking a harmonious blend of comfort and accessibility in the area. Experience the allure of this Kettering gem, a perfect canvas for creating lasting memories.

217 Westhaven Drive, Kettering

Courtesy of Erika Halburnt and Bella Realty Group

Selling Office: Irongate Inc..

4557 Timberwilde Drive, Dayton
$309,900
3 Beds ⋅ 3 Baths ⋅ 965021 MLS
Welcome home to 4557 Timberwilde, a BEAUTIFUL raised ranch with walkout lower level in Kettering that has room for everyone! When you come inside the house, you'll enter into a HUGE living room with beautiful hardwood floors that continue down the hallway. The WPFB fireplace is perfect for chilly days and has a mantel and large hearth as well. The living room opens into the formal dining room, which has French doors to the deck and a small island with seating for 2 people. That island opens into the kitchen which has another small island in the middle, tons of cabinet/cupboard space, small pantry closet, and a window that overlooks the beautiful, wooded back yard. (The kitchen and dining room have the same laminate flooring). Down the hall, you'll find a full hall bath with double vanity and shower/tub combo and three large bedrooms including a HUGE 18x13 primary. The primary has a beautifully updated full bathroom with updated tile shower, double vanity. Downstairs is another living space, a very large (23x24) finished rec room space with a walkout to the lower-level patio and wooded, semiprivate backyard that is bordered by a small creek. The utility room, access to the garage, and a convenient half bath are also located down here. Updates include: water heater - 2020, AC- 2019. Home is being sold in AS IS condition (see agent remarks). Structural engineer report done in 2022 at time of sellers' purchase. Please see document in attachments. Flood insurance *IS* required because of the creek (the seller says theirs is about $700/yr, but please have your buyer get their own quotes for that). Appliances currently in home stay. Fireplace and chimney not used by sellers and not warranted.

4557 Timberwilde Drive, Dayton

Courtesy of Chris S Paulsen and Coldwell Banker Heritage

Selling Office: Lagonda Creek Real Estate LLC.

4510 Parklawn Drive, Kettering
$265,000
3 Beds ⋅ 2 Baths ⋅ 964971 MLS
Instant equity awaits! Priced to sell, this fully wrapped brick ranch offers the ease of true one-level living with no stairs and is located in the desirable Kettering School District. Featuring 3 spacious bedrooms and 2 full baths, this home has been well cared for and is ready for its next owner to add their personal style and updates. With its attractive price point, there’s an incredible opportunity to build equity while creating the home you’ve always envisioned. Inside, you’ll find a spacious kitchen with abundant cabinet and counter space, along with a generous eat-in area that’s perfect for everyday meals. The home also features a welcoming living room and a separate dining area, providing plenty of room to entertain family and friends. Just beyond, the oversized family room addition offers even more living space and is highlighted by a cozy fireplace, creating the perfect setting for holidays, game nights, or relaxing evenings at home. The bedrooms are all generously sized, including the owner’s suite featuring a private full bath with a tub/shower combination and a vanity with additional storage. A large laundry room offers an abundance of cabinets and storage space to keep everything organized and tucked away. Step outside onto the deck, an ideal spot for grilling, entertaining guests, or simply enjoying your morning coffee while overlooking the large, usable backyard. The yard provides endless possibilities for gardening, play, pets, or outdoor gatherings and is complemented by a convenient storage shed for all your lawn equipment and seasonal items. The attached two-car garage includes additional storage above, offering even more space for belongings. Whether you’re searching for your first home, your forever home, or your next investment, this property offers outstanding value, instant equity, and unlimited potential. Don’t miss this incredible opportunity to make it your own!

4510 Parklawn Drive, Kettering

Courtesy of Tami Holmes and Tami Holmes Realty

Selling Office: Coldwell Banker Heritage.

3200 Chandler Court, Kettering
$235,000
3 Beds ⋅ 2 Baths ⋅ 965013 MLS
Welcome to 3200 Chandler Court, where comfortable living, versatile space and a fantastic Kettering location come together in one inviting brick ranch. Tucked away on a quiet cul-de-sac and situated on a desirable corner lot, this home offers the space and flexibility today’s buyers are looking for. Inside, you’ll find generous living space with three bedrooms and two full baths, including a spacious primary suite. The layout provides plenty of room to spread out, entertain, work from home or simply enjoy everyday living without feeling cramped. Large windows bring in natural light, while the three-season room creates an additional space to relax and enjoy views of the outdoors throughout much of the year. The corner lot provides plenty of outdoor space and room to enjoy the neighborhood setting, while the attached two-car garage adds everyday convenience and valuable storage. The brick exterior offers timeless appeal, and several notable improvements have been made over recent years, including the roof, water heater and water softener. Located in Kettering with convenient access to shopping, dining, parks, schools and major roadways, this home offers an ideal combination of location, space and value. Whether you’re a first-time buyer looking for more room to grow or someone ready to simplify into a comfortable single-level home, 3200 Chandler Court is worth a look. Come see how much home, space and possibility you can get in Kettering at this price. You may be surprised at what’s waiting for you.

3200 Chandler Court, Kettering

Courtesy of Marie Nicole Moreno and Glasshouse Realty Group

3100 E Cunnington Lane, Kettering
$319,900
3 Beds ⋅ 3 Baths ⋅ 964920 MLS
Welcome to 3100 E. Cunnington Lane, where thoughtful design meets everyday comfort. This beautifully reimagined 3-bedroom, 3 full bathroom home offers over 2,500 square feet of living space and has been extensively renovated from top to bottom. The stunning kitchen serves as the heart of the home, flowing effortlessly into spacious living areas, while the oversized primary suite provides a true retreat with room to relax and unwind. No detail has been overlooked, creating a home that feels both stylish and functional. Need room for your hobbies, toys, or growing collection of "I'll use it someday" projects? The expansive 3-car garage offers endless possibilities, whether you're a car enthusiast, need workshop space, extra storage, or simply appreciate having room to spread out. Throughout the home, generous living spaces ensure you'll never feel cramped. Enjoy added peace of mind knowing many of the major mechanicals—including the water heater, furnace, A/C, and updated electrical panel—as well as the roof, have been replaced within the past 4 to 5 years. Situated on a quiet corner lot at the end of a dead-end street, you'll appreciate the added sense of privacy while still being just minutes from The Greene Town Center, offering premier shopping, restaurants, entertainment, parks, and year-round community events. With easy access to I-675, Kettering Recreation Complex, nearby golf courses, and countless local amenities, this home delivers the perfect balance of convenience and tranquility. If you've been searching for a move-in ready home where the hard work has already been done, this one is truly a must-see.

3100 E Cunnington Lane, Kettering

Courtesy of Tyler Hicks and Glasshouse Realty Group

2236 Berrycreek Drive, Kettering
$339,900
3 Beds ⋅ 2 Baths ⋅ 964139 MLS
Discover exceptional comfort and timeless elegance in this meticulously maintained Kettering residence, perfectly situated on a picturesque, wooded, fully fenced lot that offers rare privacy and tranquility. Ideally located just minutes from downtown Dayton and Wright-Patterson Air Force Base, this beautifully updated home combines peaceful living with everyday convenience. Designed for both entertaining and comfortable everyday living, this inviting 3-bedroom, 2-bath home features a spacious living room, an elegant dining area, and a thoughtfully updated kitchen that blends style, functionality, and quality craftsmanship. The spectacular Florida room serves as the heart of the home, with walls of windows showcasing the serene backyard and filling the space with natural light throughout the year. Whether you're enjoying your morning coffee, reading a book, or hosting guests, this bright and relaxing retreat offers the perfect connection to the outdoors. Adding warmth and character, two gas fireplaces create a cozy ambiance throughout the seasons, making every gathering feel welcoming and every quiet evening at home even more enjoyable. Combining tasteful updates, meticulous care, exceptional privacy, and an unbeatable location, this remarkable Kettering home presents a rare opportunity to enjoy comfort, elegance, and convenience in one of the area's most desirable communities

2236 Berrycreek Drive, Kettering

Courtesy of Thomas Underwood and Howard Hanna Real Estate Serv

Selling Office: C.P.I.C. Real Estate.

3559 Strathmoor Drive, Kettering
$312,000
4 Beds ⋅ 3 Baths ⋅ 964673 MLS
Welcome home to this beautifully maintained 4-bedroom, 2.5-bath two-story nestled on a peaceful, heavily wooded cul-de-sac in the heart of West Kettering. Set on a picturesque, park-like lot overlooking a tranquil creek, this exceptional property offers the perfect blend of privacy, comfort, and convenience. Relax on the rustic, screened porch, or enjoy the beautifully landscaped backyard with its slate patio, wood privacy fence, and serene natural surroundings. A welcoming multi-level deck provides the perfect setting for entertaining or simply unwinding outdoors. Inside, you'll find spacious formal living and dining rooms, a cozy family room with a wood-burning fireplace, and a spacious kitchen complete with a walk-in pantry and convenient main-level laundry. The partially finished basement adds even more living space with a recreation room, and a family room with a second wood-burning fireplace, offering endless possibilities for family gatherings, hobbies, or movie nights. Upstairs, four generously sized bedrooms provide plenty of space for everyone. The primary suite features two closets and a private en-suite bath, while neutral decor throughout creates a move-in-ready feel. Additional highlights include Pella wood windows with slim shades, a two-car attached garage, and thoughtful updates that reflect years of exceptional care and maintenance. Ideally located just minutes from The Fraze Pavilion, Town & Country Shopping Center, parks, schools, dining, and more, this home offers the peaceful setting you've been looking for without sacrificing convenience. Come experience everything this special property has to offer—you truly must see it in person to appreciate its charm, quality, and idyllic setting.

3559 Strathmoor Drive, Kettering

Courtesy of Stephen S Payne and Keller Williams Community Part

Selling Office: Keller Williams Seven Hills.

1260 Brooklands Road, Kettering
$625,000
3 Beds ⋅ 3 Baths ⋅ 964494 MLS
This truly one-of-a-kind MCM 2-story says, “I have made it!” Secluded natural retreat in the heart of everything was designed by original owner/architect, who previously lived in Japan. Japanese teahouse inspiration is immediately apparent in unique wrought iron railings on porch, reached via flagstone steps. Interior takes your breath away, as you soak in current owner’s impeccable design choices. Every space (inside & out) has been a labor of love. Your eye is drawn from entryway’s built-in bookcases through spacious great room’s wraparound floor-to-ceiling Pella windows & skylights, bringing outside in. No-fuss California style great room/kitchen is designed to impress: hardwood flooring that extends throughout home, built-in entertainment area, direct vent fireplace, updated cabinetry/open shelving, large island/sink & premium appliances. Additional dining room/living room features fully functional fireplace. Vast first-floor primary suite has been completely reconfigured. Jaw-droppingly immense designated wet room has upgraded everything! You must see contemporary state-of-the-art shower/toilet, Italian sink & large-scale LED mirror firsthand. Upstairs are 2 updated bedrooms. Owner has installed built-in bookcases and luxe-looking soundproof ceiling tiles (repeated in downstairs powder room) in one bedroom. Rooms share hall bath, which features attractive dual vanity. Basement is fitness fanatic’s dream, with foam flooring & separate space set up as sauna/steam room. Complete your regimen right outside your door, where three parks converge at golf cart path. Whole home has crown molding, new baseboards/trim, thoughtfully enhanced storage space & hue compatible smart lighting. New Payne HVAC system & Nest thermostat keep even weatherproofed garage (with golf cart/workshop area) comfortable. Meticulous maintenance includes upgraded gutters with leaf guards. Owner has thought of absolutely everything. Experience elite living like no other home you’ve seen!

1260 Brooklands Road, Kettering

Courtesy of Jill Aldineh and RE/MAX Victory + Affiliates

Selling Office: West Parke Real Estate Group.

2744 Corlington Drive, Kettering
$305,850
3 Beds ⋅ 2 Baths ⋅ 964337 MLS
Welcome home to this spacious & move in ready ranch offering over 1,800 square feet of comfortable, single-level living. Tucked behind a charming front courtyard, the inviting entrance sets the tone for the warm & functional layout inside. Step through the front door where the foyer opens to two generous living spaces, giving you the flexibility to gather, entertain, or simply spread out. The cozy family room is filled with natural light thanks to a skylight overhead & features a classic brick fireplace w/ the potential for a gas insert, creating the perfect focal point for relaxing evenings. Throughout the home, you'll find updated LVP flooring, complemented by tile flooring for both style & durability. At the heart of the home, the kitchen is designed for everyday living w/ stainless steel appliances, Corian countertops, a mosaic backsplash, & island w/ seating. The kitchen flows into the dining room, where built-in cabinetry adds character & practical storage. The adjoining living room provides even more space for entertaining or hosting gatherings. Sliding glass doors just off the kitchen lead to a covered patio overlooking the yard, complete w/ a 6-foot privacy fence & large storage shed. The private bedroom wing offers a spacious primary suite complete w/ its own en suite bath & large walk-in closet, while two additional bedrooms are served by a full hallway bathroom, providing a functional layout for additional options. Whether you're looking for room to grow or the ease of ranch-style living, this home offers an ideal combination of space, comfort, & functionality in a layout designed to fit a variety of lifestyles. Conveniently located just behind The Greene Town Center, you'll enjoy easy access to I-675, Kettering, Centerville, Beavercreek, WPAFB, shopping, dining, and entertainment—putting everything you need just minutes from home.

2744 Corlington Drive, Kettering

Courtesy of Shannon M Fleming and RE/MAX Victory + Affiliates

Selling Office: NavX Realty, LLC.

2413 Olson Drive, Kettering
$250,000
4 Beds ⋅ 3 Baths ⋅ 964248 MLS
Welcome home to 2413 Olson Dr, a charming solid brick-and-vinyl ranch nestled in the highly desirable Rosewood Gardens neighborhood of Kettering. Offering four spacious bedrooms and three bathrooms (2 full and 1 half) across 1,356 square feet of comfortable living space, this home blends classic mid-century structure with exciting modern updates and plenty of space! It is the perfect opportunity for anyone looking to customize a solid home in a fantastic location. Step inside to find a spacious floor plan that is primed and ready for your personal touch. The home has been prepped for its next chapter, as most of the old carpeting has been completely removed exposing hardwood, to leave a clean slate, making it incredibly easy for you to install your dream flooring from day one. You will also enjoy absolute peace of mind and comfort with a brand-new central air conditioning unit, ensuring the entire home stays perfectly cool during the warm summer months. The main level features a massive primary bedroom alongside three additional bedrooms, providing plenty of room for a growing family, guests, or a dedicated home office. Downstairs, the full, partially finished walk-out basement offers massive potential for a recreation room, home gym, or workshop, complete with direct access to the outdoors via added egress windows. Outside, the property has a fully fenced backyard perfect for pets and play, a cozy patio for morning coffee, and a detached one-car garage with extra storage space. Ideally located in the top-rated Kettering School District, this property is just minutes away from local schools, parks, shopping, and dining. Whether you are an investor looking for a high-yield property or a homebuyer eager to customize a space to match your unique style, this home is an absolute must-see. Schedule your private showing today!

2413 Olson Drive, Kettering

Courtesy of Chelsea Ragon and Coldwell Banker Heritage

Selling Office: Irongate Inc..

4924 Concordia Circle, Kettering
$335,000
4 Beds ⋅ 3 Baths ⋅ 964234 MLS
Located on a cul-de-sac, you'll love the freshly updated kitchen and living spaces this home has to offer. A neutral palette and new flooring run throughout the main level, starting with a light-filled front living room that sets the tone as soon as you walk in. The newly renovated kitchen is the heart of the home, featuring new appliances, an eat-at peninsula with breakfast dining space, plenty of cabinets and counter space, and a pantry — the kind of space that makes everyday cooking and gathering effortless. The adjoining dining room adds recessed lighting and crown molding, while the spacious family room centers around a brick, wood-burning fireplace and opens directly to a covered patio for easy indoor-outdoor living. A half bath rounds out the main floor. Upstairs, the Primary Suite offers a private ensuite bath with a glass-enclosed shower and vanity, while three additional bedrooms and a full hall bath provide plenty of room to spread out. Wood flooring runs through the bedrooms, and a linen closet adds everyday convenience. The partial, unfinished basement has been fully waterproofed and offers plenty of possibilities for storage or future finishing. Outside, the covered front porch adds curb appeal and everyday function, while the home's location keeps you close to shopping, dining, and I-675 access. An attached two-car garage, no HOA, and a setting that puts convenience within reach, this Kettering home is ready to welcome its next owner.

4924 Concordia Circle, Kettering

Courtesy of Mark G Rosko and Keller Williams Community Part

5000 Marilake Circle, Kettering
$670,000
5 Beds ⋅ 4 Baths ⋅ 964046 MLS
Welcome home to 5000 Marilake Circle — A Colonial Classic on the coveted Marinole Lake! Step into timeless elegance in one of the area's most desirable neighborhoods. This stunning 5-bedroom, 4-bathroom brick Colonial welcomes you with a dramatic two-story columned portico and beautifully manicured landscaping, setting the tone for the quality found throughout. Inside, gleaming hardwood floors flow through a versatile floor plan featuring a formal dining room with chandelier and plantation shutters, a warm and inviting family room anchored by a stunning floor-to-ceiling stone fireplace, and a private home office with rich wood trim, custom built-ins, and abundant natural light — perfect for remote work. The kitchen impresses with granite countertops, stainless steel appliances, a gas cooktop, charming exposed brick accent wall, and a sun-filled breakfast area that opens to the backyard oasis. Downstairs, the finished basement with a walkout is made for gathering, complete with a custom wet bar featuring granite counters, cherry cabinetry, stacked stone accents, a full-size refrigerator, and a cozy family room. A bedroom and full bath round out the space — ideal for guests or an in-law suite. Step outside to your own private retreat: a fenced backyard oasis featuring an in-ground pool with a fun water slide, a spacious patio for lounging and entertaining, and a charming gazebo overlooking the lake — the perfect spot to unwind and take in the view. Ideally located in the sought-after Marinole Lake community, this home offers the perfect blend of classic charm, modern updates, and an unbeatable lifestyle all within walking distance to schools. Homes like this don't last long. Schedule your private showing today!

5000 Marilake Circle, Kettering

Courtesy of Eric Weimer and Glasshouse Realty Group

Selling Office: Glasshouse Realty Group.

3401 Lenox Drive, Kettering
$429,900
4 Beds ⋅ 2 Baths ⋅ 964155 MLS
Step into serenity in this beautifully cared-for 4-bedroom, 2-bath home nestled on a quiet, tree-lined street in West Kettering. Surrounded by mature trees, lush landscaping, and a sense of calm, this inviting home offers a peaceful retreat while remaining close to parks, shopping, dining, and everyday conveniences. Inside, nearly 2,000 square feet of thoughtfully maintained living space welcomes you with warmth and character. Beautifully refinished hardwood floors flow throughout the home, creating a timeless feel, while the spacious living room with a gas fireplace and adjoining family room provide comfortable spaces to unwind, gather, and enjoy everyday moments. The semi-finished basement adds another 600 square feet of versatile space and an opportunity to make it your own. The beautifully updated kitchen blends style and function with granite countertops, a farmhouse sink, touchless Moen faucet, stainless steel appliances, and generous cabinet storage. Recent improvements include a stunning first-floor bathroom renovation (2025), refreshed basement finishes, updated lighting throughout, and a recently serviced furnace and central air system. Outside, a private backyard sanctuary awaits, where a covered patio, firepit, and mature trees create the perfect setting for quiet mornings, peaceful evenings, and time spent with family and friends. Ideally situated within walking distance of Kettering Fairmont and St. Albert the Great schools, this lovingly maintained home offers the perfect blend of tranquility, convenience, and community. Slow down, settle in, and enjoy the comfort and calm of a place that truly feels like home.

3401 Lenox Drive, Kettering

Courtesy of David Hochwalt and Glasshouse Realty Group

Selling Office: Irongate Inc..

4801 Rean Meadow Drive, Kettering
$350,000
3 Beds ⋅ 2 Baths ⋅ 964120 MLS
Looking for a turnkey home to call your own? This brick ranch in Kettering has been lovingly cared for the past 25 years and has been tastefully remodeled throughout. Located on a large lot (.38 acres), the large side driveway offers a rear parking pad and access to the immaculate oversized 2-car garage with coated floor. Step inside to find updated LVP flooring, 2 remote controlled gas fireplaces with stylish surrounds and thoughtful details like new quartz hearths and electrical integrated into the mantels, a GORGEOUS kitchen with high end conduction cooktop and oven with integrated air fryer, quartz counters and arabesque tiled backsplash. The family room offers access to the backyard through custom glass doors, and an added coat closet for coming and going via the garage. A newer concrete patio and storage shed complement the versatile flat lot just waiting for your summer gatherings! On the other end of the home you will find 3 bedrooms and 2 remodeled bathrooms. The primary suite offers dual closets with original built-in drawers and cabinets for those who love mid-century character. This home offers an accessible and easy layout for all stages of life. Updates include: tankless water heater, newer custom windows & blinds, Roof was installed in 2011 with a 25-year shingle along with gutters, guards and downspouts, HVAC 2018, kitchen remodeled in 2022, glass block windows in garage. This home is a 10 out of 10! Come see it today.

4801 Rean Meadow Drive, Kettering

Courtesy of Laura Quinn and Keller Williams Advisors Rlty

Selling Office: Coldwell Banker Heritage.

812 Kenosha Road, Kettering
$272,000
4 Beds ⋅ 2 Baths ⋅ 964092 MLS
Set on a quiet, low-traffic residential street in Kettering, this 1952 Cape Cod offers a comfortable single-story layout with an easy flow from room to room. Brand new carpet installed through the entire house. Inside, 1,733 square feet spans four bedrooms and two full bathrooms, a flexible footprint that leaves space for a home office, guest room, or hobby room. The 2-year-old central heat and air keep the home comfortable through every Ohio season. Out back, the roughly 0.18-acre lot gives you a manageable yard with space to garden, gather, or simply enjoy the outdoors. Enjoy the extra storage of the backyard shed. Pull in your newer concreate driveway to your attached one-car garage that adds everyday convenience and covered parking. The location puts you within easy reach of Kettering's shops, restaurants, and parks, with quick connections to Dorothy Lane and major routes for a straightforward commute across the Dayton area. The home is served by the Kettering City School District. With its classic Cape Cod lines, generous square footage, and established Kettering setting, this well-maintained home at 812 Kenosha Road is a home worth seeing in person. You will also enjoy the updates which include newer roof, replacement vinyl windows, newer heating and cooling. Contact your agent to schedule a private showing. Seller is offering a one-year home warranty to buyer.

812 Kenosha Road, Kettering

Courtesy of Karen Armbruster and Howard Hanna Real Estate Serv

Selling Office: Bella Realty Group.

2313 Hazel Avenue, Kettering
$230,000
3 Beds ⋅ 1 Baths ⋅ 964175 MLS
This is an opportunity you don't want to miss! Charming, full brick Cape Cod w/full basement in quiet Kettering neighborhood! Convenient to shopping, schools, restaurants! Note the curb appeal as you enter from the covered front porch! Wheelchair ramp, installed Nov. 2024 for the current owner, provides convenience whether for you or your visitors! Imagine morning coffee on the porch! Spacious living rm invites you into the home! Attractive bow window provides plenty of light & the fireplace, a certain ambiance common to homes of this era! Mostly updated eat-in kitchen boasts stainless steel sink & LVP flooring new within the last 6 months! Dishwasher 3 months new! Kitchen exits to newer 3-season rm, a great place to just relax or entertain! A large bedroom w/crown molding & a 2nd bedroom on the main floor compliment a totally updated bath (Approx. 3 years new), featuring a step-in shower w/convenient grab bars & fold down seat! Upstairs you'll find a huge bedroom area, that could also be used as a family room, study or work-out area! Plenty of storage space w/closets and knee wall storage! Expansive unfinished basement is ready for you to finish as you like w/LVP flooring already installed! Utility area, washer/dryer stay! Updated vinyl windows & wood flooring throughout! Updated HVAC & electric circuit breakers! Workbench & storage cabinets in the garage convey! Garage is concrete block construction w/brick front! Back yard has two patios flanking the 3-season rm & another concrete walk-way that adjoins them! A 12x10 storage shed & fire pit complete the back yard! Great outdoor living! Convenient side entry from the driveway is adjacent to the kitchen! Hurry!!

2313 Hazel Avenue, Kettering

Courtesy of Rick Melton and Irongate Inc.

Selling Office: Irongate Inc..

3826 Longridge Drive, Kettering
$280,000
3 Beds ⋅ 2 Baths ⋅ 962986 MLS
Personality radiates from every corner of this delightful three-bedroom, two-bath charmer, where thoughtful updates meet genuinely enviable outdoor living. From the curb to the covered patio, this home invites you to slow down and enjoy the good life. Sunlight pours through numerous floor-to-ceiling windows, brightening a spacious living room and a separate family room anchored by a cozy fireplace. The formal dining room stands ready for holiday feasts and lingering dinner parties, while the large, updated kitchen steals the spotlight with gorgeous cabinetry, sleek Corian counters, and stainless-steel appliances that make cooking a genuine pleasure. Two refreshed full bathrooms add everyday comfort, and a walk-up unfinished attic offers exciting potential for storage or future expansion. Step outside and prepare to fall in love. A covered patio sets the stage for alfresco meals, while a private backyard, wrapped in a privacy fence and accented by decorative aluminum fencing, delivers a serene escape. The cherry on top? A brand-new hot tub, perfect for unwinding beneath the stars. Behind the scenes, you will enjoy valuable peace of mind knowing many of the home's major mechanicals and big-ticket improvements have already been completed. Recent updates include the air conditioner and dryer (2025), dishwasher and refrigerator (2026), water heater (2024), windows (2018), and roof (2016), allowing you to move in with confidence and focus on enjoying your new home rather than tackling costly replacements. The location seals the deal. Lincoln Park sits just steps away, offering scenic walking trails and lively community events. Town & County Shopping Center is a quick errand away, and convenient bus access keeps commuting simple. Charming, beautifully updated, and truly move-in ready. Opportunities like this are rare and highly sought after. Do not wait to make your move. Schedule your private showing today before another buyer calls this incredible home their own.

3826 Longridge Drive, Kettering

Courtesy of Karen S Ollier and Irongate Inc.

Selling Office: Keller Williams Community Part.

2230 S Patterson Boulevard Unit 71, Kettering
$196,500
2 Beds ⋅ 2 Baths ⋅ 963824 MLS
Perched on the 7th floor, this exceptional corner condominium offers one of the most desirable locations and views in the building. Featuring the largest two-bedroom, two-bath floor plan available, this home is filled with natural light and showcases breathtaking views from every angle. The decor is outstanding and literally move in ready. The pictures tell the story and the unit is even lovelier when seen with your own eyes. Enjoy sweeping views of the downtown Dayton skyline from the kitchen and living room, while the opposite side overlooks the beautiful, tree-lined scenery of Hills & Dales Park. Step onto your private balcony to relax among lush greenery or enjoy a front-row seat to the spectacular Dayton Country Club Fourth of July fireworks display—an experience that's hard to beat. Inside, thoughtful updates include redesigned lighting in the kitchen and living room, along with newer kitchen appliances, including the range, refrigerator, over-the-range microwave, and garbage disposal. The spacious floor plan offers comfortable living, generous room sizes, and an abundance of windows that bring the outdoors in. Life here is as convenient as it is enjoyable. The secured building provides peace of mind, while the heated underground garage offers year-round comfort. Entertain friends and family in the penthouse party room or reserve the guest suite for overnight visitors at a minimal fee—amenities that make hosting effortless. Perhaps the greatest feature of all is the wonderful sense of community. The current owner says they will miss the incredible neighbors just as much as the stunning views. This is more than a condominium—it's a lifestyle offering comfort, convenience, security, and some of the finest views Dayton has to offer.

2230 S Patterson Boulevard Unit 71, Kettering

Courtesy of Georgiana C Nye and Coldwell Banker Heritage

1124 Rio Lane, Kettering
$264,500
3 Beds ⋅ 1 Baths ⋅ 963712 MLS
Save money every month without sacrificing comfort! This well-maintained brick ranch offers the perfect combination of updates, location, and energy efficiency in the desirable Kettering School District. Featuring 3 bedrooms and a full bath with dual sinks, this home showcases beautiful real hardwood floors throughout the main level. The mostly finished basement offers a huge recreation and entertainment space, making it the perfect spot for movie nights, game days, a playroom, home gym, or hobby area, while still providing plenty of storage. Step outside to enjoy the private, fully fenced backyard complete with a spacious patio, perfect for entertaining, relaxing, or letting pets play. An attached one-car garage and newer two-car driveway provide ample parking. The standout feature? Solar panels installed in 2023! The current owners have not had an AES electric bill since June 2024, providing exceptional monthly savings. Even better, if the power goes out, you will have full electricity during daylight hours. You'll also love the unbeatable location within walking distance of the YMCA, Ernst Park, Irelan Park, St. Charles, and Club Marinole. Additional updates include replacement windows (2024), basement waterproofing and sump pump (2020), new two-car driveway (2023), and much more. Be sure to review the attached list of improvements—this move-in-ready home is one you won't want to miss! Transferable warranty for the solar panels to the new owner!

1124 Rio Lane, Kettering

Courtesy of Tanza Everding and Howard Hanna Real Estate Serv

Selling Office: Comey & Shepherd REALTORS.

2716 Ridgeville Court, Kettering
$276,000
3 Beds ⋅ 2 Baths ⋅ 963667 MLS
This Charming home is so comfortable and perfectly situated on a serene cul-de-sac. Step inside to find a welcoming atmosphere, highlighted by a gorgeous fireplace that serves as a captivating focal point for gatherings and relaxation.The large eat-in kitchen provides a delightful space for culinary endeavors and casual dining, complemented by recent quartz countertop upgrades from 2019. Adjacent to the kitchen, a bonus family room offers versatile living options, perfect for entertainment or quiet evenings. This property boasts numerous significant upgrades, ensuring peace of mind and contemporary convenience. A complete bathroom remodel and a half bath remodel were both completed in 2025, providing fresh and stylish spaces. Essential system updates include a new furnace installed in 2026, enhanced landscaping in 2026, and updated GFCI outlets in 2026, along with new exterior lighting in 2025. Outside, the property features a well-maintained exterior with a patio, perfect for outdoor enjoyment and entertaining. A fence provides privacy, and a storage shed offers practical solutions for organization. Modern amenities such as a cooktop, dishwasher, garbage disposal, microwave, refrigerator, and wall oven are included, alongside the added benefit of a home warranty. With its thoughtful renovations and prime location, this residence truly embodies a lifestyle of comfort and convenience in the heart of Dayton. All this and its walking distance to Prass elementary school. Great location close to I675 and the Greene

2716 Ridgeville Court, Kettering

Courtesy of Vicky L Piper and NavX Realty, LLC

Selling Office: Glasshouse Realty Group.

3265 Southdale Drive Unit 9, Kettering
$153,000
2 Beds ⋅ 2 Baths ⋅ 963661 MLS
Step into comfort & convenience with this spacious & beautifully maintained 2-bedroom, 1.5-bath condo located in sought-after West Kettering! From the moment you enter the large, welcoming entry, you’ll appreciate the thoughtful layout, easy flow, & features designed for effortless everyday living. The eat-in kitchen comes fully equipped with all appliances. The dining room opens seamlessly into the large living room, perfect for both peaceful relaxation & entertaining. Large patio doors fill the room with light & a beautiful view, while the private balcony creates the ideal spot to unwind. Both bedrooms are generously sized, with the primary suite offering a custom walk-in closet & dedicated dressing area featuring its own new vanity. The updated shower/tub surround (2025) connects to the adjoining guest bath, providing both privacy & convenience for you & your guests. This condo offers excellent accessibility, with an elevator providing easy access from both the main entrance & garage level directly to the third floor, making daily living simple & convenient. You’ll love the abundance of storage, including a private 15’ x 8’ storage room located near the attached tandem 2-car garage. Additional updates include new luxury vinyl plank flooring in the entry, kitchen, & halls (2022), updated half bath vanity & fixtures (2023), washer/dryer (2022), & a building electrical upgrade completed in 2026. Ideally located just minutes from Downtown Dayton, the University of Dayton, Kettering Hospital, Wright-Patterson Air Force Base, shopping, dining, & entertainment, this condo offers both comfort & convenience. The HOA provides outstanding value, covering water, trash, landscaping, snow removal, building maintenance, insurance, & elevator service. As an added bonus, the seller is offering to pay the buyer’s HOA dues through the end of 2026! Don’t miss this opportunity, schedule your private showing today!

3265 Southdale Drive Unit 9, Kettering

Courtesy of Julie Suitts and Keller Williams Advisors Rlty

Selling Office: Irongate Inc..

3382 Blocker Drive, Dayton
$253,000
3 Beds ⋅ 2 Baths ⋅ 963597 MLS
Welcome home to this beautifully maintained 3-bedroom, 1.5-bath ranch where timeless charm meets thoughtful modern updates. From the inviting covered front porch to the meticulously landscaped yard, pride of ownership is evident at every turn. Inside, you'll find original hardwood floors, a bright and welcoming living room featuring custom-built bookshelves, and a home lovingly updated while preserving its original character. The recently finished basement provides valuable additional living space, perfect for a family room, home office, gym, or recreation area. Step outside to enjoy the fully fenced backyard with raised garden beds, mature landscaping, and an incredible variety of established flowers, fruits, and vegetables—a gardener's dream! Enjoy seasonal blooms including Black-Eyed Susans, Purple Coneflowers, peonies, bee balm, roses, yarrow, and Veronica, along with produce such as tomatoes, cucumbers, peppers, squash, cabbage, kale, herbs, raspberries, and more. Established pear, plum, peach, and pawpaw trees add even more charm to this outdoor oasis. Major updates offer peace of mind, including tear-off roofs on both the home (2024) and garage (2026), new front window, custom blinds, upgraded 200-amp electrical service, new sump pump with interior drainage system, polyaspartic basement flooring, and updated basement wiring, lighting, outlets, and switches. Additional improvements include a custom driveway gate, updated outlets and switches, replaced privacy fence, and extensive landscaping. Conveniently located in the desirable Kettering School District and minutes from shopping, restaurants, parks, and everyday amenities, this home offers the perfect combination of comfort, convenience, and character. With a detached 2-car garage, countless improvements, and move-in-ready condition, this home is the perfect blend of character, comfort, and modern convenience.

3382 Blocker Drive, Dayton

Courtesy of Savanna Perkins and Red 1 Realty

Selling Office: eXp Realty.

650 Winding Way, Kettering
$515,000
4 Beds ⋅ 4 Baths ⋅ 963472 MLS
Wonderful opportunity to own a home in one of Ketterings most established and desirable neighborhoods. 650 Winding Way is located on a tree-lined street and offers timeless curb appeal, mature landscaping, and a convenient location just minutes from shopping, dining, parks, schools, and major commuter routes. With approximately 3,000 square feet this home features comfortable one-floor living with the added versatility of a lower level. One side features the Primary Ensuite and three other bedrooms with an additional full bath and plenty of storage throughout. The other side offers comfortable and inviting living spaces filled with natural light and a layout designed for both everyday living and entertaining. The totally new kitchen, completed in 2020, adds a fresh and stylish centerpiece to the home, making meal prep and gathering with family and friends a pleasure with a 4 seated peninsula. Adjacent hearth room showcases a brick WBFP and access to new patio and private rear yard. Whether you're relaxing with family or hosting guests, this home offers the perfect balance of warmth, functionality, and charm. Lower level has utility room and a huge recreation room with additional storage. The rear yard provides a peaceful outdoor retreat with plenty of room for gatherings, gardening, or simply enjoying the quiet surroundings. Located in the heart of Kettering, this home combines neighborhood charm with exceptional convenience, making it an excellent choice for buyers seeking comfort, space, and a fantastic location. Don't miss your chance to this your next home!

650 Winding Way, Kettering

Courtesy of Joanne Cronin and Irongate Inc.

Selling Office: Howard Hanna Real Estate Serv.

1712 E Dorothy Lane, Kettering
$157,000
3 Beds ⋅ 1 Baths ⋅ 963330 MLS
Discover an exceptional opportunity to create your ideal living space within this charming 3-bedroom brick Cape Cod, perfectly situated in a highly desirable Kettering neighborhood. This residence offers significant potential for those seeking to infuse their personal style into a classic property. Recent enhancements include a newer roof, providing immediate peace of mind for the discerning buyer. The thoughtful design features a convenient first-floor bedroom, offering flexibility and accessibility. Enjoy the unique benefit of an enclosed porch, seamlessly connecting to the attached garage for effortless indoor-outdoor living and added convenience. The property boasts two distinct driveways, ensuring ample parking for residents and guests alike. A practical layout enhances daily living, complemented by the added comfort of central air conditioning. The full basement provides valuable additional space, ready to be customized to suit various needs. Outside, the fully fenced yard offers a generous area for relaxation, gardening, or entertaining, providing a private oasis. Located within the Kettering City School District, this home offers easy access to a wealth of amenities, including diverse shopping options, exquisite dining experiences, serene parks, and major highways for convenient commuting. This property is an excellent canvas for owner-occupants, investors, or anyone looking to build equity and establish roots in a vibrant community.

1712 E Dorothy Lane, Kettering

Courtesy of Lawrence W Imundo and Home Site Realty

Selling Office: RE/MAX Victory + Affiliates.

5001 Polen Drive, Kettering
$385,000
4 Beds ⋅ 3 Baths ⋅ 962544 MLS
Completely renovated and move-in ready! This beautifully updated 4 bedroom, 2.5 bath home is located in one of Kettering's most desirable neighborhoods, directly across from JFK Elementary and the Kennedy Park/Splash Pad. Every detail has been thoughtfully updated, offering the perfect blend of modern finishes and timeless charm. The stunning new kitchen features quartz countertops, brand-new cabinetry, tile flooring, recessed lighting, fresh drywall, updated hardware, and newer appliances. The spacious primary bath has been completely remodeled with a custom walk-in tile shower, new vanity, fixtures, and toilet, while the hall bath has been beautifully updated with a new tub surround, vanity, fixtures, and toilet. Additional improvements include refinished hardwood floors, new tile flooring, a custom built-in entryway, fresh paint on the walls, ceilings, trim, and exterior, updated plumbing and light fixtures, new outlets and switches throughout, mulch and landscaping/extensive yard cleanup. A full unfinished basement provides endless possibilities for future living space, storage, or a workshop, while the fenced backyard offers privacy and room to relax or entertain. Major mechanical updates include roof (2019), A/C (2020), furnace (2023), water heater (2023), and electrical service upgrade with new panel and service line (2023). With all the major updates already completed, this is a rare opportunity to own a truly turnkey home in an exceptional Kettering location!

5001 Polen Drive, Kettering

Courtesy of Marissa Niswonger and Irongate Inc.

Selling Office: Luma Realty.

3272 Witherspoon Drive, Kettering
$430,000
4 Beds ⋅ 3 Baths ⋅ 963058 MLS
Welcome to this beautifully maintained two-story home offering the perfect combination of modern updates, flexible living space, and outdoor enjoyment in the desirable Kettering School District. Featuring 4 bedrooms, two and a half baths, and multiple living areas. Step inside to find luxury vinyl plank flooring throughout much of the main level and a versatile front living room currently serving as a home office, providing flexibility to fit your lifestyle. The spacious family room is ideal for gathering and flows effortlessly into the kitchen and dining room. The kitchen showcases rich cabinetry, granite countertops, tile backsplash, SS appliances, abundant cabinet space, pantry, and plenty of workspace for everyday living or entertaining. Upstairs, the expansive primary suite offers a relaxing retreat complete with a spacious ensuite bath featuring dual vanities, a soaking tub, separate shower, and a walk-in closet. Three additional generously sized bedrooms, a full bath, and the convenience of a second-floor laundry room complete this upper level. The unfinished basement provides abundant storage with the potential to create additional living space, a rec room, or gym in the future, with a rough-in for a full bathroom already in place. Outside, the backyard is set up perfectly for both relaxing and entertaining. Enjoy the fully fenced yard, large deck with retractable awning, and unwind year round in the hot tub. Offering the ideal blend of indoor comfort and outdoor living, this home is ready to welcome its next owners. Recent updates include: Roof & garbage disposal 2026, Carpet 2025 and replaced and extended the backyard fence.

3272 Witherspoon Drive, Kettering

Courtesy of Rick Hart and Coldwell Banker Heritage

Selling Office: Coldwell Banker Heritage.

801 Cushing Avenue, Kettering
$265,000
3 Beds ⋅ 2 Baths ⋅ 963013 MLS
This beautiful property shows just like the pictures and video. Discover the charm and comfort in this well maintained brick ranch-style residence at 801 Cushing Ave in Kettering. This home offers 2164 square feet of finished living area that includes the finished basement. Three bedrooms and two full bathrooms, provides ample room. The mail level boasts gleaming hardwood floors that extend through the main level. The living room is anchored by a prominent brick fireplace, perfect for cozy gatherings. A well-equipped kitchen, creates an ideal flow for entertaining. The kitchen is a culinary delight, featuring a dishwasher, garbage disposal, range, and refrigerator. A convenient breakfast nook features natural light offering a charming spot for casual meals. The finished basement expands the living possibilities, offering a spacious recreation room with plush carpeting and modern lighting, perfect for activities and additional relaxation. The bonus room in the basement features a full updated bathroom. It is not featured as a bedroom due to ingress / egress restrictions. Outside, the home presents a neatly manicured front lawn, beautiful landscaping, mature shade trees, and a classic brick facade that welcomes all. A fenced yard with, a private patio, a storage shed. Situated in a desirable Kettering neighborhood, this residence offers an outdoor retreat with a lush, well-maintained lawn, making it a perfect sanctuary for its next owners.

801 Cushing Avenue, Kettering

Courtesy of Peter L Atherton and BHHS Professional Realty

Selling Office: Coldwell Banker Heritage.

Start Your Search

The data relating to real estate for sale on this website comes in part from the Internet Data Exchange program of MLS Now and updated as of . Real estate listings held by brokerage firms other than Coldwell Banker Realty are marked with the Internet Data Exchange logo and detailed information about them includes the name of the listing broker(s).
IDX information is provided exclusively for consumers' personal, non-commercial use and may not be used for any purpose other than to identify prospective properties consumers may be interested in purchasing.
All information provided is deemed reliable but is not guaranteed and should be independently verified. © 2026 MLS Now. All Rights Reserved.

The data relating to real estate for sale on this web site comes in part from the Broker Reciprocity™ program of the Multiple Listing Service of Greater Cincinnati. Real estate listings held by brokerage firms other than our company are marked with the Broker Reciprocity™ logo (the small house as shown to the left) and detailed information about them includes the name of the listing brokers. This data is up-to-date as of . Copyright 2026, MLS of Greater Cincinnati, Inc. All rights reserved. Information deemed reliable but not guaranteed.

board logo

The data relating to real estate for sale on this website comes in part from the Broker Reciprocity program of the Dayton Area Board of Realtors® MLS IDX Database. Real estate listings from the Dayton Area Board of Realtors® MLS IDX Database held by brokerage firms other than Coldwell Banker Realty are marked with the IDX logo and are provided by the Dayton Area Board of Realtors® MLS IDX Database. Information is provided for consumers' personal, non-commercial use and may not be used for any purpose other than to identify prospective properties consumers may be interested in. Copyright© 2026 Dayton Area Board of Realtors®

Kettering, Ohio Homes for Sale & Real Estate

Kettering, Ohio is a city of 57,028 residents (U.S. Census Bureau 2024 estimate) in Montgomery County. As of October 2026, 133 homes are for sale in Kettering with a median list price of $279,900. Over the past 12 months, 595 homes sold at a median price of $264,500 (about $166 per square foot).

Painting of the pond at Lincoln Park Civic Commons in Kettering, Ohio
The pond at Lincoln Park Civic Commons, Kettering (original illustration).

Kettering housing market (October 2026)

Homes for sale133 active listings (70 more pending)
Median list price$279,900
Typical price range$165,000 to $599,900 (middle 80% of listings)
Homes sold, last 12 months595
Median sale price, last 12 months$264,500
Median price per square foot$166
Median days from listing to closing41 days
New construction for sale0 homes (see new builds)

Kettering at a glance

Population57,028 (U.S. Census Bureau 2024 estimate)
CountyMontgomery County
ZIP codes45429, 45440, 45420, 45419, 45409 and 45439
School districtsKettering City School District

Search Kettering homes by type

Kettering neighborhoods and subdivisions

These Kettering communities had the most homes listed and sold on our site over the past year. See every community on the Kettering subdivisions A-Z page.

Kettering ZIP codes

  • 45429 - Montgomery County; 230 sales in the last 12 months, median $278,750
  • 45440 - Montgomery County; 125 sales in the last 12 months, median $323,000
  • 45420 - Montgomery County; 100 sales in the last 12 months, median $208,000
  • 45419 - Montgomery County; 69 sales in the last 12 months, median $230,000
  • 45409 - Montgomery County; 47 sales in the last 12 months, median $255,000
  • 45439 - Montgomery County; 23 sales in the last 12 months, median $180,000

Kettering school districts

Homes with Kettering addresses are in the Kettering City School District. School boundaries do not always follow mailing addresses, so check the district on each listing.

Living in Kettering

About Kettering

Kettering is the largest suburb in the Dayton area, just south of Dayton in Montgomery County. It is named for inventor Charles F. Kettering, and Lincoln Park Civic Commons is home to Fraze Pavilion, an outdoor amphitheater for summer concerts.

Polen Farm

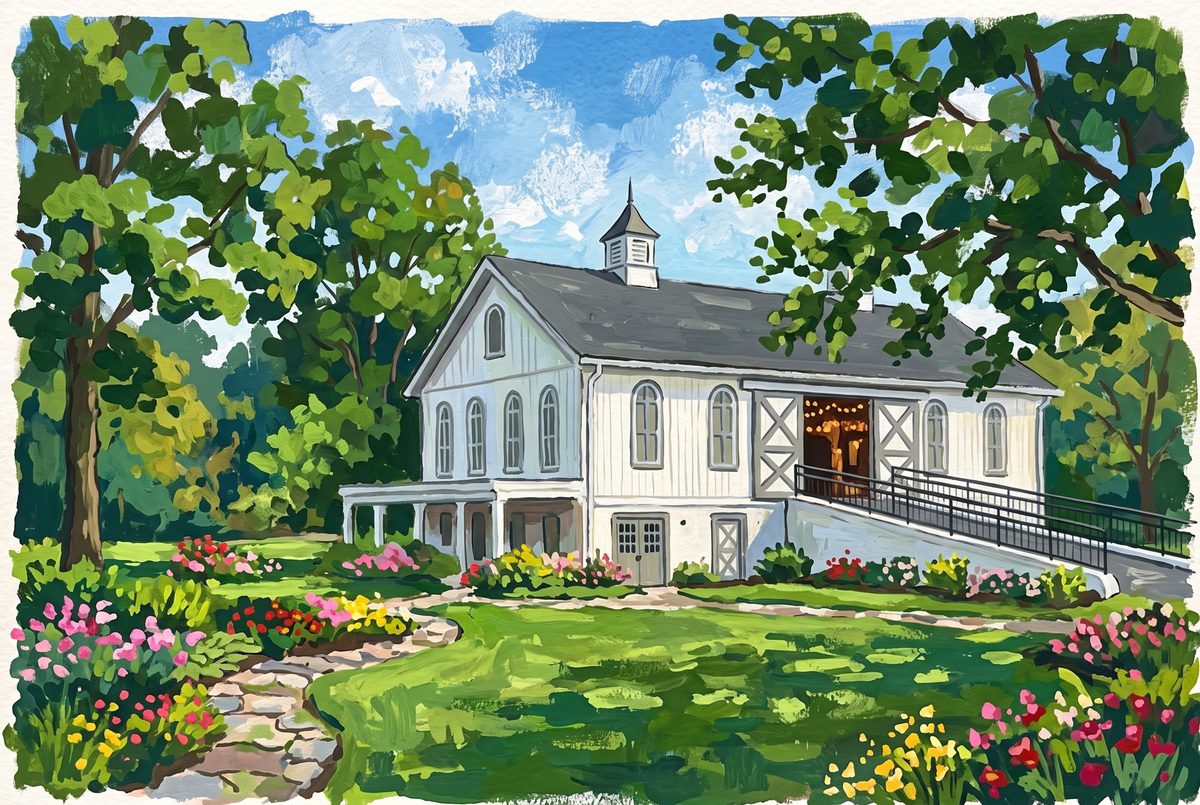
Polen Farm, a historic farmhouse with gardens on a wooded estate, is one of the city's event venues.

Painting of the historic farmhouse and gardens at Polen Farm in Kettering, Ohio
Polen Farm, Kettering (original illustration).

Parks

Kettering's parks range from Delco Park's pond and fields to the wooded stream valley at Indian Riffle Park.

Painting of a footbridge over a wooded stream at Indian Riffle Park in Kettering, Ohio
Footbridge at Indian Riffle Park (original illustration).

Getting around

Kettering borders Dayton to the south, with Interstate 675 and Interstate 75 close by.

Local background: Wikipedia. Paintings are from our Ohio area-images library; credits are under each image.

New construction homes in Kettering

Browse Kettering new home construction, and check our special builder promotions for current rate buydowns and incentives from Ohio builders.

Kettering real estate FAQ

How much does a home cost in Kettering, Ohio?

As of October 2026, the median list price of the 133 homes for sale in Kettering is $279,900. Over the past 12 months, 595 homes sold at a median price of $264,500.

What county is Kettering, Ohio in?

Kettering is in Montgomery County.

What ZIP codes are in Kettering?

Kettering homes on our site use ZIP codes 45429, 45440, 45420, 45419, 45409 and 45439.

What school district is Kettering in?

Most Kettering homes are in the Kettering City School District. Check the school district on each listing.

How fast do homes sell in Kettering?

Homes that sold in Kettering over the last 12 months took a median of 41 days from listing to closing, which includes the time under contract.

Can I get a cash offer on my Kettering home?

Yes. Request a free, no-obligation cash offer, or ask for a market valuation to compare it with listing your home on the open market.

Ready to buy or sell in Kettering? Call or text Christopher Lotte, Realtor® with eXp Realty, at (614) 983-3277. Office: 545 Metro Place South, Ste 100, Dublin, OH 43017.

Ask a question Get a cash offer Builder promotions

Market statistics are calculated from MLS listings shown on this site (for-sale listings; rentals excluded) and are refreshed monthly; last updated October 2026. Population: U.S. Census Bureau Vintage 2024 estimates.

How much is your home worth?

Get instant property value now!