Lutz Florida Homes for Sale

Lutz Florida Homes for Sale

$299,990
3 Beds 3 Baths W7885576 MLS 15b BLDG.
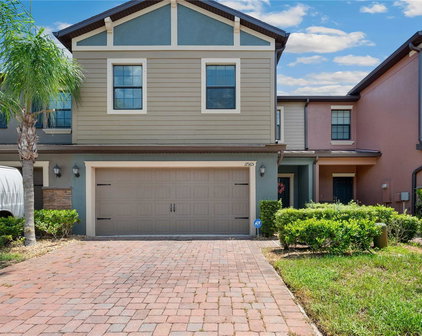
Pre-Construction. To be built. Timbergrove features the only new personalized low-maintenance townhomes in Lutz with no CDD. Conveniently located near US-41, I-75 & 589, commuting to work or into Tampa is a breeze. Lutz offers a variety of fun activities for the whole family! You can enjoy outdoor adventures at Busch Gardens or explore nature at Brooker Creek Headwaters Nature Preserve. For shopping enthusiasts, Tampa Premium Outlets is a must-visit. Plus, if you’re looking for community events, Lutz hosts numerous festivals, food truck rallies, and holiday celebrations throughout the year! Enjoy comfort and convenience inside The Mayport. Enter this one-car garage attached home through the covered front porch. The welcoming foyer leads your eye to the spacious living area. Gather in the great room with friends and family before enjoying a home cooked meal prepared in your charming kitchen with white cabinets and served on the large island. Upstairs, two bedrooms and a full bath offer privacy for guests. Your luxury owner’s suite includes two large walk-in closets and a spa-like dual vanity bath. The Mayport is a must-see. All Ryan Homes now include WIFI-enabled garage opener and Ecobee thermostat. **Closing cost assistance is available with use of Builder’s affiliated lender**. DISCLAIMER: Prices, financing, promotion, and offers subject to change without notice. Offer valid on new sales only. See Community Sales and Marketing Representative for details. Promotions cannot be combined with any other offer. All uploaded photos are stock photos of this floor plan. Actual home may differ from photos.

20462 Lou Angela Lane, Lutz

Listing courtesy of MALTBIE REALTY GROUP. 813-819-5255

$267,500
2 Beds 2 Baths W7885501 MLS T BLDG.
Owner financing available for this beautifully remodeled/updated 2-Bed/2-Bath condo in the gated nudist/clothing-optional community of Paradise Lakes. The eat-in kitchen features custom cabinets, granite counter, stainless appliances, undermount sink, dual closet pantry, built-in microwave, smooth-top range top, built-in oven, new refrigerator in 2026, high ceiling, contemporary fixtures, and stunning water views. Warm wood laminate flooring throughout with ceramic tile in the baths. Spacious living room has mirror/glass corner display shelves. The dining area has a built-in wet bar with upper/lower cabinets, sliding doors to the deck, and remote control window shades. The main bath has a dual sink granite vanity with glass bowls, tile-surround walk-in shower, and skylight. Primary bedroom offers water views and a walk-in closet. Bedroom 2 is ideal for guests or as an office/flex space with a built-in closet and overlook to the kitchen. The second bath upgrades include raised vanity with tile counter, glass bowl sink, tile-surround walls, and tile accent strip. This lovely home features crown molding, ceiling fans, tankless on-demand water heater, inside laundry room and attic with drop-down staircase, plywood flooring, and attic fan. AC is dated 2018. Enjoy outdoor living and panoramic water views from the kitchen and screened rear trex deck. Golf cart parking right outside the door! Buyer is responsible for verifying all information, details and dimensions. Condo association approval of Buyer is required including application, fee, background check, orientation, and membership in a recognized nudist organization. Optional membership to Paradise Lakes Resort is not included in monthly condo association fee.

1873 Mazo Manor Unit 5, Lutz

Listing courtesy of EXCEPTIONAL REAL ESTATE. 727-247-9092

$227,000
2 Beds 2 Baths TB8505944 MLS 22128 BLDG.
**Free 1% one-year interest rate buy down through use of seller's preferred lender** Discover your perfect Florida retreat at 22128 Little Lagoon Court N in the desirable gated community of Lakes at Heron Cove in Lutz, Florida. This beautifully updated first-floor 2-bedroom, 2-bathroom condo boasts 1,166 square feet of bright, open living space and includes the rare luxury of a private 1-car attached garage. The thoughtful split-bedroom layout ensures maximum privacy, while the expansive living and dining areas create an ideal setting for both relaxed everyday living and effortless entertaining. Your screened lanai offers peaceful conservation area views with frequent visits from local wildlife, making it the perfect spot for morning coffee or unwinding at sunset. The chef-friendly kitchen shines with generous counter space, a convenient breakfast bar and updated Stainless Steel appliances. The generous primary suite (15x13) features an oversized walk-in closet and a luxurious en-suite bath complete with his and hers dual vanities, walk-in shower, and private water closet. Tile flooring and vinyl flooring throughout the main living areas adds durability and ease, while quality carpet in the bedrooms provides comfort underfoot. This home has been thoughtfully maintained with impressive recent UPDATES, impact-rated hurricane windows and sliding doors throughout. The community roof is fully covered by the HOA, adding even more peace of mind. Best of all, there are no CDD fees and the monthly HOA is $449 per month, delivering outstanding value and true low-maintenance living. Enjoy a resort-style lifestyle with a sparkling pool, hot tub, clubhouse, scenic walking trails, and direct access to beautiful 54-acre Lake Bird featuring a boat ramp and fishing dock—perfect for kayaking, small boats, or quiet days on the water. Tucked away yet conveniently located just off Hwy 54 with easy I-275 access, you’re minutes from shopping, dining, and top-tier amenities, with USF, Moffitt Cancer Center, and Downtown Tampa all within a short 20–30 minute drive. This move-in ready, turnkey condo is truly one you don’t want to miss. **Free 1% one-year interest rate buy down through use of seller's preferred lender**

22128 Little Lagoon Court, Lutz

Listing courtesy of COLDWELL BANKER REALTY. 813-286-6563

$249,999
2 Beds 2 Baths TB8504139 MLS K BLDG.
Welcome to 1849 Abrico Drive, Unit K3, located in the highly sought-after Paradise Lakes Resort, a clothing-optional community in Lutz, Florida. This unique 2-bedroom, 2-bath condominium offers flexibility, income potential, and a lifestyle like no other. Step inside to find a spacious main living area with soaring ceilings and a loft that overlooks the living room, creating an open and airy feel. The large primary suite provides a comfortable retreat, complete with its own private bathroom. The kitchen is equipped with stainless steel appliances, perfect for both everyday living and entertaining. One of the standout features of this property is the lock-off / mother-in-law studio, offering a separate entrance and the ability to be used as a short- or long-term rental. Whether you're looking for additional income, guest accommodations, or a private workspace, this setup delivers incredible versatility. Located in a gated clothing optional resort community known for its vibrant social atmosphere and amenities, this unit is ideal as a full-time residence, vacation home, or investment opportunity. The property itself is part of a condominium built in 1984 with approximately two stories and central A/C . Important: All buyers must be approved by the Condo Association prior to closing. Don’t miss your chance to own a piece of Paradise with built-in income potential and resort-style living! Membership into Paradise Lakes Resort is not included in the purchase of this Condo. You are not required to purchase a membership to the club in order to purchase the Condo.

1849 Abrico Drive Unit K3, Lutz

Listing courtesy of KELLER WILLIAMS TAMPA PROP.. 813-264-7754

$375,000
3 Beds 2 Baths TB8503293 MLS
Welcome to this beautiful 3-bedroom, 2-bathroom home located in the highly sought-after area of Lutz. This property offers the perfect combination of comfort, functionality, and opportunity—ideal for homeowners or savvy investors, Inside, you'll find a spacious and well-designed layout with plenty of natural light, creating a warm and inviting atmosphere perfect for both relaxing and entertaining. The home’s layout maximizes space and livability, making it move-in ready with great potential to personalize, Step outside to a generous backyard that includes a covered carport structure that will remain with the property, offering additional space for parking, storage, or outdoor gatherings, ensuring a clean and fresh start for the new owner, The seller is extremely motivated, presenting a fantastic opportunity to secure a great deal in a rapidly growing area, Conveniently located near major roads such as Interstate 275 and Florida State Road 54, with easy access to Tampa and surrounding areas. Enjoy being just minutes away from premier shopping and dining destinations like Tampa Premium Outlets and The Shops at Wiregrass, For outdoor lovers, nearby Lake Park offers trails, nature, and recreational activities for the whole family, Don’t miss this incredible opportunity to own a well-located 3/2 home with endless potential in one of the most desirable areas of the Tampa Bay region.

2376 Windsor Oaks Avenue, Lutz

Listing courtesy of JPT REALTY LLC. 813-325-4177

$455,000
4 Beds 3 Baths TB8502918 MLS 4062 BLDG.
Corner-lot living, extra natural light, and resort-style amenities come together in this beautifully maintained end-unit townhome in the gated community of Volanti. Built in 2024 and offering approximately 2,574 square feet, this spacious home features four bedrooms, three full bathrooms, a versatile upstairs loft, and a two-car garage. Best of all, most of the furniture may remain, making your move even easier. Inside, soaring ceilings and luxury vinyl plank flooring create a bright, open atmosphere. The kitchen is designed to impress with 42-inch linen cabinetry, quartz countertops, a subway tile backsplash, stainless-steel appliances, and an oversized center island perfect for gathering, entertaining, or everyday meals. Open the expansive sliding doors to the screened, pavered lanai—an inviting extension of the living space where you can enjoy quiet mornings, evening dinners, and Florida weather without the upkeep of a large backyard. A first-floor bedroom and full bathroom provide the ideal setup for overnight guests, multigenerational living, or a private home office. Upstairs, the spacious owner’s suite includes a walk-in closet, dual-sink vanity, and a large walk-in shower. Two additional bedrooms each offer their own walk-in closets, while the loft provides flexible space for a media room, playroom, fitness area, or second office. The conveniently located upstairs laundry room completes the thoughtful layout. Additional features include Smart Home technology, Low-E windows, and low-maintenance living. The HOA covers the roof, exterior painting, and full landscaping—and there are no CDD fees. Enjoy access to the community’s resort-style pool, barbecue area, and fire pit, all within a gated setting. Conveniently located near Tampa Premium Outlets, The Shops at Wiregrass, dining, entertainment, and I-75, this home offers the space of a single-family residence with the ease of townhome living. Schedule your private tour and see why this corner-unit home stands out from the rest.

4062 Cloud Hopper Way, Lutz

Listing courtesy of COLDWELL BANKER REALTY. 813-253-2444

$795,000
TB8501903 MLS
Located minutes from Dale Mabry Highway and I-275, the property sits on 0.82 acre lot with direct frontage on Hwy 41, within a dense, established commercial corridor supported by a strong residential trade area, favorable demographics, and solid economic fundamentals. The 2-mile demographic ring shows a median household income of $130,215 and a median home value of $562,341 reflecting an established, high-income consumer base. Population and household growth trends in the area remain on an upward trajectory, with the 5-mile ring projecting 10.0% population growth and 9.9% household growth through 2030. US Highway 41 carries an average daily traffic count of approximately 33,500–34,000 vehicles directly in front of the property, providing consistent visibility to a high volume of passing commuter and consumer traffic. This property represents a value-add acquisition opportunity in the Northwest Tampa office/commercial submarket. The building is vacant, requires rehabilitation, and is priced at a significant discount to comparable performing assets in the corridor. ***** Proof of funds or lender pre-approval must be submitted prior to scheduling. Property is sold strictly as-is. Known conditions include mold, roof replacement needed, and full interior rehabilitation required. Buyer and buyer's agent must execute the attached Hazardous Property Access & Liability Release Form before accessing the property. Do not walk the property without a confirmed appointment and executed release on file.

18843 N 41 Highway, Lutz

Listing courtesy of RE/MAX PREMIER GROUP. 813-929-7600

$284,900
2 Beds 2 Baths W7885096 MLS
MAINTENANCE-FREE VILLA –LOW HOA and No flood insurance required in this X zone. Welcome to this adorable and well-maintained 2-bedroom + den/office villa offering 1,288 sq. ft. of comfortable living space, perfectly situated on a quiet cul-de-sac in a tucked-away neighborhood surrounded by serene lakes in the desirable community of Lake Heron. . This home features a desirable split-bedroom floor plan, providing privacy and functionality, along with a versatile den that can easily be converted into a 3rd bedroom. The spacious interior showcases cathedral ceilings, architectural archways, plant shelves, and textured walls, creating character and charm throughout. The bright and airy living room is enhanced by skylights and a mirrored accent wall, bringing in natural light and an open feel. The kitchen offers abundant cabinet storage, decorative display shelving, rope lighting for added ambiance, a convenient breakfast serving area, and an eat-in space perfect for casual dining. Enjoy indoor-outdoor living with an enclosed back patio just off the family room—ideal for relaxing or entertaining. The primary bedroom is spacious and comes with its own bathroom with dual vanity, enclosed shower, private water closet and a walk in closet. Additional highlights include:New Lennox HVAC system, Tile flooring throughout for easy maintenance 1-car garage with additional parking for up to 3 vehicles Security system for added peace of mind Residents enjoy fantastic community amenities including a sparkling pool, tennis courts, and a clubhouse—perfect for social gatherings and an active lifestyle. There is also a dedicated storage lot available for work vehicles, trailers, and RVs, offering added convenience rarely found in villa communities. Location is everything, and this home delivers! Conveniently located near major highways for easy commuting, and just minutes from premier shopping, dining, and entertainment at Tampa Premium Outlets and The Shops at Wiregrass. Grocery stores, retail shops, and everyday conveniences are all nearby. This charming villa is priced to sell and offers low-maintenance living in a highly desirable area—don’t miss your opportunity!

21506 Gray Tern Court, Lutz

Listing courtesy of 1% LISTS CENTRAL FLORIDA. 727-967-9779

$810,000
4 Beds 2 Baths TB8501775 MLS
Tucked away at the end of a quiet cul-de-sac on over half an acre along the shores of Lake Reinheimer, this stunning 4-bedroom, 2-bath pool home with almost 3000 heated square feet offers the perfect blend of space, privacy, and waterfront living. Step inside and be greeted by soaring 12-foot ceilings, elegant arched accents, and wood-look porcelain tile. The expansive open-concept layout centers around a huge kitchen, ideal for entertaining, overlooking the main living areas and capturing serene water views from multiple vantage points. The kitchen features a center island, 3 ovens, quartz countertops, & walk-in pantry. You can enjoy meals from your large dining room, breakfast nook, huge wrap-around kitchen counter, on your pool-side lanai. Pocket sliding glass doors fully open to an impressive screened-in pool area, creating a true indoor-outdoor lifestyle. The large lanai features a covered bar area, making it the ultimate spot for gatherings, relaxing evenings, or weekend entertaining by the water. The primary suite is a private retreat, complete with a spacious bedroom, dual walk-in closets, and a luxurious en-suite bath featuring split vanities and a garden tub. Additional highlights include a dedicated bonus room perfect for a home office, plus extra space in the garage with potential for a third bathroom or customization to suit your needs Rural living in Lutz, with suburban Carrollwood close by. Just 20 minutes to Tampa airport. Enjoy sunsets from your private dock over the spring-fed private 20 acre lake. No HOA, Steinbrenner school district.

1012 Kingsborough Gardens Court, Lutz

Listing courtesy of BHHS FLORIDA PROPERTIES GROUP. 813-908-8788

$2,399,000
5 Beds 5 Baths TB8501748 MLS
A Rare Opportunity in Cheval—Featuring a Fully Detached Second Residence! Come discover one of Tampa Bay’s best-kept secrets—Cheval Golf and Country Club, a 24-hour guard-gated community offering a private, resort-style lifestyle centered around championship golf, tennis, swimming, and an active social scene, all within a beautifully designed, walkable enclave. Perfectly positioned on the 1st hole, 18707 Pepper Pike showcases one of the most breathtaking golf course views in all of Cheval. The main residence features 3 bedrooms, 3.5 baths, and a versatile loft space with a closet, offering the flexibility for a potential additional bedroom, office, or bonus living area, anchored by an exceptional primary suite—an inviting retreat with a spa-like bathroom and an oversized custom closet that truly has to be seen to be believed. What truly sets this property apart is the fully detached casita—a rare, private residence that lives like a second home, offering 2 bedrooms and 1 bath. Thoughtfully designed and ideal for multigenerational living, it also provides incredible flexibility for long- or short-term guests, a private office, or an elevated entertaining space. The upstairs bedroom opens to a private balcony overlooking the pool, creating a peaceful escape within your own backyard. Step outside and experience a 5-star resort-style outdoor living space, featuring a stunning pool, expansive entertaining areas, a bar, and a separate fire pit gathering space designed for unforgettable evenings. Tucked away from the congestion yet conveniently located just 30 minutes from Tampa International Airport, this is more than a home—it’s a lifestyle.

18707 Pepper Pike, Lutz

Listing courtesy of JASON MITCHELL REAL ESTATE FLO. 754-307-0607

$324,550
3 Beds 3 Baths W7885147 MLS 5f BLDG.
Timbergrove features the only new personalized low-maintenance townhomes in Lutz with no CDD. Conveniently located near US-41, I-75 & 589, commuting to work or into Tampa is a breeze. Lutz offers a variety of fun activities for the whole family! You can enjoy outdoor adventures at Busch Gardens or explore nature at Brooker Creek Headwaters Nature Preserve. For shopping enthusiasts, Tampa Premium Outlets is a must-visit. Plus, if you’re looking for community events, Lutz hosts numerous festivals, food truck rallies, and holiday celebrations throughout the year! Enjoy comfort and convenience inside The Mayport. Enter this one-car garage attached home through the covered front porch. The welcoming foyer leads your eye to the spacious living area. Gather in the great room with friends and family before enjoying a home cooked meal prepared in your charming kitchen with white cabinets and served on the large island. Upstairs, two bedrooms and a full bath offer privacy for guests. Your luxury owner’s suite includes two large walk-in closets and a spa-like dual vanity bath. The Mayport is a must-see. All Ryan Homes now include WIFI-enabled garage opener and Ecobee thermostat. **Closing cost assistance is available with use of Builder’s affiliated lender**. DISCLAIMER: Prices, financing, promotion, and offers subject to change without notice. Offer valid on new sales only. See Community Sales and Marketing Representative for details. Promotions cannot be combined with any other offer. All uploaded photos are stock photos of this floor plan. Actual home may differ from photos.

20211 Lou Angela Lane, Lutz

Listing courtesy of MALTBIE REALTY GROUP. 813-819-5255

$485,000
4 Beds 3 Baths TB8500396 MLS 4317 BLDG.
LIKE A MODEL & MOVE IN READY! Welcome to this stunning large 2,586 sq ft Luxury Townhome located in the highly desirable Lutz/Wesley Chapel area gated community of Volanti with 24-hour surveillance and resort-style amenities. Location, location, location! Experience luxury and convenience all in one exceptional home. Wake up each day to serene waterfront views featuring a stunning fountain that creates the perfect setting for relaxation and everyday enjoyment. Whether enjoying your morning coffee or unwinding at sunset, the picturesque scenery delivers a peaceful retreat right outside your door. Perfectly situated in this highly sought-after area, this home offers an unbeatable lifestyle with the convenience of being just a short walk or quick golf cart ride to vibrant restaurants, charming shops, grocery stores, and everyday essentials. A soon-to-be-constructed wide sidewalk will further enhance the community’s walkability and overall appeal, creating even greater connectivity and enjoyment for residents. Location truly sets this property apart!!! Enjoy being just minutes from Tampa Premium Outlets, The Shops at Wiregrass, The Grove, premier dining, championship golf courses, top-rated hospitals, and major roadways including I-75, I-275, SR-56, and SR-54 for easy access throughout the Tampa Bay area. Whether you’re searching for the perfect full-time residence, seasonal retreat, or luxurious vacation getaway, this home checks every box and offers the complete Florida lifestyle experience. This beautifully designed residence offers 4 bedrooms, 3 bathrooms, a spacious bonus room/loft area and a 2-car garage, perfectly blending style, comfort, and functionality. From the moment you step inside, you’re greeted by a grand foyer with soaring ceilings and elegant tile flooring that flows seamlessly throughout the main living areas. The open concept kitchen is a true showpiece, featuring 42” cabinetry, beautiful quartz countertops, a stylish glass tile backsplash, stainless steel appliances and a large center island with breakfast bar, ideal for entertaining or everyday living. The living room opens effortlessly to a screened paver lanai through sliding glass doors, creating the perfect indoor-outdoor living space where you can relax and take in peaceful gorgeous pond views. Upstairs, the private owner’s retreat is thoughtfully separated from the secondary bedrooms and offers a spacious walk-in closet, dual quartz vanities and a oversized walk-in shower. The second floor also features a large bonus room/loft area perfect for a home theater, home office or playroom area. Secondary bedrooms include walk-in closets and share a well-appointed bathroom with dual quartz sinks and a tub/shower combination. Also included is an oversized upstairs laundry room and a fourth bedroom and full bath on the 1st floor level provide flexibility for guests, a home office, or multigenerational living. This home is equipped with energy-efficient features such as double-pane Low-E vinyl windows. Low HOA fees include exterior maintenance including painting, roof, pressure washing, lawn care, landscaping. Located in the gated community of Volanti, residents enjoy access to a heated pool, BBQ area and outdoor fire pit, all with NO CDD fees and low HOA fees. THIS HOME IS A MUST SEE! CONTACT US FOR A PRIVATE TOUR.

4317 Cloud Hopper Way, Lutz

Listing courtesy of SIGNATURE REALTY ASSOCIATES. 813-689-3115

$349,900
3 Beds 2 Baths TB8498153 MLS
NO HOA. NO CDD. NO WORRIES. Welcome to 26916 Magnolia Blvd, a meticulously maintained Lutz retreat designed for the savvy homeowner who values efficiency and freedom, but in an incredibly convenient location with quick access to the Interstate, restaurants, shopping, fitness, and hospitals. Forget the restrictive rules of modern subdivisions; here, you have the space and liberty to park your RV, boat, or jet skis right on your own property. The "Big Two" are already handled: The roof and the high-efficiency Trane AC were replaced in 2018 and 2017 respectively, offering years of maintenance-free living. This home is a fortress of efficiency, featuring updated energy-efficient windows and doors, extra blown-in attic insulation, and low-cost utilities through WREC. Structural integrity is a standout feature here, the roof was originally tile, so the trusses were professionally reinforced, making the home eligible for significant Wind-Mitigation insurance discounts. Inside, you’ll find a layout that maximizes every square inch. Say goodbye to clutter with two spacious walk-in closets, a large additional storage closet, and dual linen closets. Note: For full transparency, a sinkhole claim in 2004 was professionally and completely repaired using insurance proceeds, ensuring a solid foundation for decades to come. Documentation is available. With a prime Lutz location and a price point of $375,000, this is the ultimate combination of strength, storage, and savings. Schedule your tour today!

26916 Magnolia Boulevard, Lutz

Listing courtesy of RE/MAX PREMIER GROUP. 813-929-7600

$589,000
4 Beds 3 Baths TB8499158 MLS
Under contract-accepting backup offers. Welcome to this exceptional home in the highly sought-after Heritage Harbor community of Lutz! This 4 bedroom, 2.5-bath residence with a 2-car garage offers the perfect foundation for comfort, style, and Florida living. The spacious, flexible floor plan is filled with natural light and offers generous living areas, including ample space for a pool table or game room setup—perfect for hosting friends and family. Upstairs and down, the layout adapts easily to your lifestyle needs. Outdoors is where this property truly shines: enjoy your own private retreat with an extended lanai and a custom pool, ideal for relaxing or entertaining year-round. The large backyard is beautifully enhanced with a private putting green, offering a unique touch for golf enthusiasts and outdoor enjoyment. Additional highlights include a roof that's only 5 years old, providing peace of mind for years to come. One of the biggest draws of this home is its location within an outstanding school district, including Steinbrenner High School, Martinez Middle School, and McKitrick Elementary—making it an excellent choice for families prioritizing top-rated education. The home is ready for fresh paint, flooring, and cosmetic updates to bring its full potential to life, and is priced accordingly for a quick sale — sellers are relocating and motivated. With its unbeatable combination of layout, outdoor living, a newer roof, and a prime location, this home is a rare opportunity in Heritage Harbor to build instant equity. Don't miss your chance to make it yours!

18924 Fishermans Bend Drive, Lutz

Listing courtesy of COASTAL BROKERAGE & INVESTMENT. 813-404-0665

$395,000
3 Beds 2 Baths TB8496970 MLS
Under contract-accepting backup offers. Welcome home to a beautifully updated, move-in ready retreat where the big-ticket items are already done for you. Enjoy peace of mind with a brand new roof (2026), a newer A/C (2024) recently serviced with cleaned coils and ducts, and a brand new fence offering added privacy and curb appeal. Inside, a bright and modern interior sets the tone for easy, comfortable living, complete with dimmable lighting throughout the kitchen and living room to set the perfect mood for any occasion. Whether it's a quiet evening at home or entertaining guests in style. The standout feature is a rare flexible layout that lives like dual primary suites, with one bedroom offering a bonus room ideal as a nursery, private office, or suite extension. Prefer to use the secondary bedroom as your primary instead? Simply close off its access to the main bathroom and open access to the second bathroom, instantly creating a dedicated guest bath, a smart, customizable design that adapts to your lifestyle. Step outside and enjoy a community that truly delivers: lake views, scenic walking trails, pickleball courts, a community pool, and more, all for a surprisingly low HOA. Conveniently located near shopping, dining, and major roadways, this thoughtfully updated home blends comfort, flexibility, and lifestyle in one exceptional package. The moment you walk in, you'll know... this is the one.

14841 Oak Vine Drive, Lutz

Listing courtesy of REALTY ONE GROUP ADVANTAGE. 813-909-0909

$635,000
4 Beds 3 Baths TB8497685 MLS
Under contract-accepting backup offers. Virtually Staged. BACK ON THE MARKET! This nicely updated 4 Bedroom 3 Bath home is MOVE-IN READY. Featuring great curb appeal, the home is located on a cul-de-sac in the Deer Lake area of LUTZ known for it's TOP RATED SCHOOLS. Enter through double doors to a Foyer and spacious Great Room with vaulted ceilings. A short hall to the right leads to the Laundry Room and the Owner’s Suite. To the left, a longer hallway with bookshelves leads to two additional Bedrooms and a full Bath. Toward the rear, a walk-in Pantry, large Kitchen and Dinette, then to the 4th Bedroom with adjoining 3rd Bath. Perfect for a guest suite w/pool bath. The Kitchen features a breakfast bar, countertops and plenty of cabinetry for storage. ALL APPLIANCES are included. Pocket sliders open completely from the Great Room to the screened, covered lanai and a large, fenced back yard with water view. The Secondary Bedrooms are of generous size and the large Owners’ Suite features an adjoining Study/Nursery. The Laundry Room leads to the attached 2-car side entry garage. All Bathrooms have been updated. On over a half an acre of property, the home also features TILE FLOORS THROUGHOUT, TONS OF STORAGE, an OVERSIZED DRIVEWAY, and a NEW ROOF in 2022. NO CDD or HOA fees and conveniently located near schools, shopping, dining, hospitals. An exceptional home, priced to sell!

19814 Deer Hollow Lane, Lutz

Listing courtesy of COLDWELL BANKER REALTY. 813-286-6563

$625,000
5 Beds 5 Baths TB8496978 MLS
Located in an established area of Lutz, this expansive 5-bedroom, 4.5-bath residence offers over 4,000 square feet of living space with a layout designed for flexibility, comfort, and everyday livability. From the moment you enter, the home opens into a bright, flowing interior with multiple living areas that adapt to a variety of lifestyles. The presence of dual primary suites creates options rarely found at this scale—whether for extended household living, long-term guests, or simply the ability to spread out and live with ease. The main primary suite is positioned to take full advantage of the home’s setting, overlooking a pond with direct access to a private patio. The space is complemented by dual vanities, an oversized walk-in shower, and a generously sized walk-in closet, designed for both function and comfort. The kitchen features newer cabinetry, granite countertops, and stainless steel appliances, offering a clean and practical space that connects naturally to the main living areas. Additional updates include flooring, electrical, and plumbing, contributing to a home that is ready to be enjoyed without immediate projects. Outdoors, the pond and private dock create a quiet backdrop that adds depth to the property, while the yard provides usable space. With no HOA restrictions, the property offers a level of flexibility that is increasingly limited in the area. Optional access to ski-friendly Lake Keen, located just a few blocks away, adds another dimension for those who enjoy time on the water. Conveniently located with access to Tampa, major roadways, shopping, and dining, this home brings together space, setting, and versatility in a way that is not often available in one property. If you’re looking for: space that actually works, flexibility for real life, a setting that feels different from everything else - you should see this one.

18853 Tracer Drive, Lutz

Listing courtesy of REALTY ONE GROUP ADVANTAGE. 813-909-0909

$3,800,000
3 Beds 2 Baths TB8497037 MLS
Positioned along the shores of Lake Kell in Lutz, this is a rare opportunity to control a meaningful stretch of private waterfront in one of the Tampa Bay area’s most supply-constrained segments. The property has been evaluated for its ability to accommodate up to ten luxury residences, including multiple directly on the water. Delivering this level of density on a private lake with no public access is increasingly rare, creating a high-demand product with limited direct competition. Preliminary layouts and planning concepts are already in place, providing a clear path forward for a builder or developer ready to execute. The site offers flexibility to phase construction, build and sell, or develop a cohesive waterfront enclave with strong market positioning and pricing power. Lake Kell’s private nature, minimal boat traffic, and calm waters support the lifestyle today’s luxury buyers are actively seeking. This is a controlled, low-density waterfront setting that enhances long-term value and buyer appeal. The existing 3-bedroom, 2-bath pool home, approximately 2,376 square feet, provides immediate on-site utility. It can serve as a development office, model center, or operational hub during construction, reducing overhead and improving efficiency. Alternatively, it can be retained as a guest residence within a larger end-user compound. For builders focused on delivering differentiated product with strong absorption potential, this site checks all the boxes. True waterfront exposure, scalable density, and the ability to create multiple premium homesites within a private lake setting. Opportunities of this scale, with this level of flexibility and upside, are increasingly difficult to assemble. This is a chance to step in, control the waterfront, and bring a high-demand luxury product to market.

820 Newberger Road, Lutz

Listing courtesy of REAL BROKER, LLC. 855-450-0442

$258,900
2 Beds 2 Baths W7884572 MLS T BLDG.
Owner financing available for this beautiful 2-bed/2-bath Islands condo located in the gated clothing-optional community of Paradise Lakes. This townhouse-style home has wood laminate throughout and stunning water views from the kitchen, primary bedroom, living/dining rooms, and screened deck. The kitchen has tons of cabinet storage, smooth-top range, built-in microwave, dishwasher, stainless steel refrigerator, solid granite counters, rolling island, and upper/lower side cupboard. Full downstairs bath has a granite-top vanity and shower. Main upstairs bath has dual sink granite-top vanity, linen storage, garden tub/shower, and skylight. Light and bright primary bedroom has water views and walk-in closet. The second bedroom has a built-in closet and window overlook to kitchen - perfect for guests or home office. Living/dining room is ideal for entertaining with built-in wet bar, mini-fridge, and upper/lower cabinets. Enjoy outdoor living from the screened rear deck with expansive water views. Other features include a new AC system in 2025, dual-pane windows, water softener, and attic fan. Existing furnishings, appliances, and decor included. Park your golf cart right outside the door! Buyer is responsible for verifying all information, details and dimensions. Condo association approval of Buyer is required including application, fee, background check, orientation, and membership in a recognized nudist organization. Optional membership to Paradise Lakes Resort is not included in monthly condo association fee.

1873 Mazo Manor Unit T9, Lutz

Listing courtesy of EXCEPTIONAL REAL ESTATE. 727-247-9092

$405,000
3 Beds 3 Baths TB8495319 MLS Na BLDG.
Virtually Staged. HUGE PRICE IMPROVEMENT! Welcome To This Stunning End-Unit Townhome In The Gated Community Of Parkview At Long Lake Ranch In Land O’ Lakes. Offering The Space, Privacy, And Natural Light Of A Single-Family Home With The Convenience Of Low-Maintenance Living. This Award-Winning Sebring Floor Plan Features 3 Bedrooms, 2.5 Bathrooms, A Spacious Loft, And A 2-Car Garage With 2,230 Square Feet Of Thoughtfully Designed Living Space. As A Premium End Unit, This Home Is Filled With Natural Light From Additional Windows—Creating A Bright, Open, And Inviting Atmosphere. The Main Living Area Showcases A Seamless Open-Concept Layout With Luxury Vinyl Plank Flooring And A Direct Sightline To Peaceful Pond Views. The Designer Kitchen Is A True Standout, Featuring Tahoe Painted Stone Cabinetry, Carrara Marmi Quartz Countertops, Stainless Steel Appliances, Subway Tile Backsplash, Brushed Nickel Hardware, A Large Center Island With Breakfast Bar, And A Walk-In Pantry, Perfect For Entertaining Or Everyday Living. Triple Sliding Glass Doors Lead To A Screened-In Covered Lanai With Pavers Overlooking Tranquil Water Views—A Highly Desirable Feature That Adds Both Privacy And Lifestyle Appeal. Upstairs, The Oversized Loft Provides Flexible Living Space Ideal For A Home Office, Media Room, Or Second Living Area—A Key Feature For Multi-Generation Families. The Private Owner’s Suite Is Positioned Off The Loft And Features Dual Walk-In Closets And A Spa-Inspired Bath With Raised Dual Vanities And A Large Walk-In Shower. Two Additional Bedrooms, Each With Walk-In Closets, Share A Full Bathroom. Additional Highlights Include A Smart Home Technology Package With Ecobee Thermostat, Video Doorbell, And Security System For Modern Efficiency And Peace Of Mind. Throughout The Home You Will Find Ceiling Fan, and Pendant Light Pre-Wires Available to Enhance and Personalize The Home To Your Personal Style. Located In Parkview At Long Lake Ranch, Residents Enjoy A Gated Setting With Community Amenities Including A Resort-Style Pool, Dog Park, And Playgrounds. Ideally Situated With Easy Access To Interstate 75, Veterans Expressway (SR 589), And Close Proximity To Tampa International Airport, Making Commuting And Travel Simple And Convenient. Just Minutes From Shopping, Dining, Grocery Stores, And Tampa Premium Outlets, With A Straightforward Drive Into Tampa And Surrounding Areas. Zoned For Highly Rated Schools Including Oakstead Elementary School, Charles S. Rushe Middle School, And Sunlake High School. Move-In Ready, Light-Filled, And Exceptionally Maintained—This Is One Of The Best-Priced End-Unit Opportunities In The Area! Schedule Your Private Showing Today!

19219 Blue Pond Drive, Lutz

Listing courtesy of 54 REALTY LLC. 813-435-5411

$3,800,000
TB8492014 MLS
Positioned along the shores of Lake Kell in Lutz, this is a rare opportunity to control a meaningful stretch of private waterfront in one of the Tampa Bay area’s most supply-constrained segments. The property has been evaluated for its ability to accommodate up to ten luxury residences, including multiple directly on the water. Delivering this level of density on a private lake with no public access is increasingly rare, creating a high-demand product with limited direct competition. Preliminary layouts and planning concepts are already in place, providing a clear path forward for a builder or developer ready to execute. The site offers flexibility to phase construction, build and sell, or develop a cohesive waterfront enclave with strong market positioning and pricing power. Lake Kell’s private nature, minimal boat traffic, and calm waters support the lifestyle today’s luxury buyers are actively seeking. This is a controlled, low-density waterfront setting that enhances long-term value and buyer appeal. The existing 3-bedroom, 2-bath pool home, approximately 2,376 square feet, provides immediate on-site utility. It can serve as a development office, model center, or operational hub during construction, reducing overhead and improving efficiency. Alternatively, it can be retained as a guest residence within a larger end-user compound. For builders focused on delivering differentiated product with strong absorption potential, this site checks all the boxes. True waterfront exposure, scalable density, and the ability to create multiple premium homesites within a private lake setting. Opportunities of this scale, with this level of flexibility and upside, are increasingly difficult to assemble. This is a chance to step in, control the waterfront, and bring a high-demand luxury product to market.

820 Newberger Road, Lutz

Listing courtesy of REAL BROKER, LLC. 855-450-0442

$470,000
5 Beds 3 Baths TB8492998 MLS
Welcome to this beautifully maintained home nestled in the peaceful Oak Grove community in Lutz. Offering 5 spacious bedrooms, 2.5 bathrooms, and a 2-car garage, this home delivers the perfect combination of space, comfort, and flexibility that today’s buyers are searching for. Step inside and be greeted by a bright, open-concept layout designed for both everyday living and effortless entertaining. The main level features expansive living and dining areas filled with natural light, a versatile first-floor bedroom ideal for guests or a home office, and a convenient half bath. The well appointed kitchen seamlessly connects to the living space and opens to a screened-in porch, creating the perfect setting to enjoy Florida evenings year-round. The fully fenced backyard offers your own private retreat perfect for weekend gatherings, pets, or simply relaxing in a quiet outdoor space. Upstairs, you’ll find four additional bedrooms, including a generously sized primary suite featuring a soaking tub and walk-in shower, providing the perfect place to unwind after a long day. The additional bedrooms offer plenty of space for family, guests, or creative use. Move-in ready with room to grow Ideal for growing families or multi-generational living Located in a quiet, established community with easy access to shopping, dining, and major roadways This home truly offers the perfect blend of space, comfort, and lifestyle in one of Lutz’s most desirable areas. Schedule your private showing today this one won’t last!

24927 Portofino Drive, Lutz

Listing courtesy of DALTON WADE INC. 888-668-8283

$4,200,000
5 Beds 6 Baths TB8494839 MLS
PRICE IMPROVEMENT: $1.4M below original list. There are luxury homes, and then there are destinations. Hidden behind private gates on more than 7.5 secluded acres, The Resort at Geraci is one of Florida's most extraordinary private estates. Every detail has been designed to create a lifestyle that feels less like homeownership and more like owning your own five-star resort. From the moment you arrive, the outside world disappears. Towering palms, lush landscaping, and complete privacy set the stage for an experience unlike anything else in the Tampa Bay area. At the center of the estate is a spectacular 120,000-gallon lagoon-style pool featuring beach entries, cascading waterfalls, a hidden grotto, spa, swim-up entertaining areas, and the estate's signature centerpiece—a custom 45-foot pirate ship with water cannons and an air-conditioned lounge that transforms every gathering into an unforgettable event. Inside, approximately 4,700 square feet of thoughtfully designed living space offers soaring ceilings, expansive entertaining rooms, a chef's kitchen with commercial-grade appliances, an elegant primary suite with dual oversized closets and a private office, plus four additional ensuite bedrooms that provide exceptional comfort for family and guests alike. Beyond the home itself, the property offers practical luxury with a three-car garage, RV parking and hookups, whole-house reverse osmosis system, no HOA restrictions, and convenient access to downtown Tampa, Tampa International Airport, premier shopping, dining, and major business corridors. This is more than a residence. It is a private destination. A legacy estate. A place where every weekend feels like a luxury vacation. Welcome home.

19165 Geraci Road, Lutz

Listing courtesy of MIHARA & ASSOCIATES INC.. 813-960-2300

$495,000
3 Beds 2 Baths TB8491334 MLS
One or more photo(s) has been virtually staged. 1/2 ACRE HOME WITH NO HOA UNDER $500k. Welcome to your private slice of paradise, located in the established Sutton Estates area of Lutz!!! NO HOA NO HOA!!!! Nestled in a fully fenced backyard on a ½-acre lot, this property offers the perfect blend of space, comfort, and convenience—giving you peace & quiet while still being just minutes from shopping, dining, and everyday essentials. Enjoy added freedom and peace of mind with NO HOA and NO FLOOD ZONE! A spacious split-bedroom layout, and the primary suite tucked away on the opposite side of the home for added privacy. The home has been beautifully updated with new vinyl plank flooring throughout the main living areas, tile in both bathrooms, a fully remodeled kitchen, and fresh interior & exterior paint, creating a clean, modern feel throughout. Major systems have already been taken care of for you, including a roof just 5 years old (4/2021), HVAC 2021 with routine inspections, a new water heater, and updated electrical and plumbing, giving you peace of mind and true move-in readiness. Out back is where this home truly stands out—your oversized, fully fenced yard is designed for both relaxation and entertaining. Enjoy two beautiful pergolas and gather with family and friends while cooking on your very own parrilla, a traditional Argentine/South American grill that brings an authentic outdoor cooking experience right to your backyard. Don't forget the mature fruit trees, adding charm, character, and a unique outdoor experience. There’s plenty of space for gatherings, pets, and play—your own private retreat. Conveniently located less than 20 minutes from downtown Tampa & Wesley Chapel, and under an hour to Florida’s Gulf beaches, you’ll have easy access to everything while still enjoying your own space. If you're looking for land, upgrades, and a lifestyle that blends privacy with convenience—this one checks all the boxes. Ask us about closing costs & a 1-year home warranty!!! Give us a call before it's gone!

2524 Victarra Circle, Lutz

Listing courtesy of REAL BROKER, LLC. 855-450-0442

$629,900
4 Beds 3 Baths W7884160 MLS
PRICE REDUCED TO $629,900 + RARE 5.125 INTEREST RATE ASSUMABLE MORTGAGE + HOME WARRANTY INCLUDED! The sellers have just reduced the price to $629,900, creating an incredible opportunity to own one of Long Lake Ranch's most desirable floor plans while taking advantage of a rare 5.125 interest rate assumable mortgage (subject to lender approval), a significant advantage compared to today's interest rates. This beautifully maintained 2020 MI Homes Newport Bonus model offers nearly 3,000 square feet of thoughtfully designed living space with 4 bedrooms, 3 full bathrooms, a private office/den, and an oversized upstairs bonus suite complete with its own bedroom and full bath. The flexible layout is ideal for multigenerational living, guests, a private retreat, or a growing family. The open-concept design is perfect for everyday living and entertaining, featuring a spacious kitchen with granite countertops, stainless steel appliances, abundant cabinetry, and a large center island overlooking the main living and dining areas. The owner's suite provides a relaxing escape with dual vanities, a walk-in shower, and a generous walk-in closet. Additional highlights include a dedicated home office, ample storage throughout, and a two-car garage. Step outside to enjoy the covered lanai and private backyard, perfect for relaxing, entertaining, or enjoying Florida's beautiful weather year-round. Additional advantages include being located outside of a flood zone, access to top-rated schools, scenic walking trails, community amenities, convenient access to shopping, dining, and major highways. Purchase at full price and receive a one-year home warranty for added peace of mind. With the recent price reduction to $629,900, the low assumable interest rate, and the home's exceptional condition and location, this is a unique opportunity buyers won't want to miss.

19779 Morsani Road, Lutz

Listing courtesy of BHHS FLORIDA PROPERTIES GROUP. 727-847-4444

$169,900
2 Beds 2 Baths W7883473 MLS
Single level double-wide home located in the gated nudist co-op community of Lake Linda. This light and bright home has 2-Bedrooms/2-Baths, neutral colors/flooring, and an open floorplan. The kitchen features plenty of cabinets, dual sink, range, dishwasher, fridge, closet pantry, and eat-in breakfast nook. Combination living/dining room with vaulted ceiling. Primary bedroom has a wall-to-wall closet and full en-suite bath with a garden tub and door to the main living space for guests. The second bedroom has an ensuite bath with tub/shower combination and wall-to-wall closet. Full size washer and dryer included. Park your vehicles in the attached 3-car garage with dual doors, dual electric openers, and separation wall door between the 2-car and 1-car side. Sliding doors from the living/dining space lead to a screened covered patio/lanai with a door to the rear yard. Existing furnishings, appliances, and decor included and convey as is. Buyer is responsible for verifying all information, details and dimensions. This lovely home is located in a co-operative community. New members receive a proprietary 99-year land lease. Co-op/association approval of Buyer is required including application, fee, background check, orientation, and membership in a recognized nudist organization. Lake Linda features a community pool, clubhouse, BBQ area, and tennis courts.

2016 Lake Linda Circle, Lutz

Listing courtesy of EXCEPTIONAL REAL ESTATE. 727-247-9092

$425,000
3 Beds 2 Baths A4686922 MLS Terraces/21019 BLDG.
Gorgeous, immaculate 3-bedroom, 2-bath condo located in a famous nudist community. Popular hard-to-find ground-floor unit with 2 outdoor covered patios for entertaining, lots of light in the living room, dining room & kitchen. Incredibly large units for this community, and this one even has an extra storage room in the oversized garage, still has room for a golf cart as well.. The kitchen has amazing 44-inch high cabinet doors & drawers with a preparation island in the middle of the kitchen, which makes entertaining such a pleasure. An extra-large granite breakfast bar can accommodate -6 or more bar stools. The grand Family room floor plan makes it easy to entertain guests and is ideal for cocktail parties & holiday celebrations. This home was made for entertaining and has Large sliding glass doors in the living room, master, and 3rd bedroom that exit to covered patios. The Master bedroom suite has 2 walk-in closets and a private bathroom suite. The master bath has an extra-large shower with 2 shower heads, a water closet, a bidet, a double vanity, and a linen closet. 2nd bedroom has a walk-in closet. All bedrooms have ceiling fans & lights. All windows and sliding glass doors have blinds. Bathrooms, kitchen, foyer, and indoor utility have ceramic tile. The foyer has a large walk-in closet for all of your coats and sports wear, also a great place for those clubhouse towels. The master shower has two shower heads, which is so handy and convenient. This home shows very well, almost like a Miami Beach Show Home. The Terraces are situated in a world-famous nudist community. With optional membership in the Paradise Lakes Resort and restaurants, residents can enjoy the extensive amenities of this world-class nudist resort through daily or annual membership passes.

21019 Sunpoint Way Unit 102, Lutz

Listing courtesy of LIST WITH 1 REALTY. 305-205-9961

$775,000
4 Beds 3 Baths TB8487037 MLS
Searching for a 4-BEDROOM HOME IN LUTZ in a GATED COMMUNITY with CONSERVATION AND WATER VIEWS on a HALF-ACRE LOT? This elegant DAVID WEEKLEY residence in WELLINGTON MANOR offers privacy, timeless design, and major updates, including NEW ROOF (2021), SEPTIC SYSTEM (2020), WELL SYSTEM (2020), UPDATED A/C UNITS, and a HOME GENERATOR. Tucked along a quiet OAK-LINED STREET, this beautifully maintained home welcomes you with SOARING CEILINGS, gleaming HARDWOOD FLOORS, and elegant FORMAL LIVING AND DINING SPACES enhanced by CROWN MOLDING and thoughtful architectural details. The CHEF’S KITCHEN features GRANITE COUNTERTOPS, 42-INCH CABINETRY, generous prep space, and an open layout designed for both daily living and entertaining. It flows seamlessly into the SPACIOUS FAMILY ROOM, where expansive windows frame peaceful POND AND CONSERVATION VIEWS and fill the home with natural light. The PRIVATE PRIMARY SUITE provides a relaxing retreat with serene backyard views, a LARGE WALK-IN CLOSET, and a LUXURY BATH designed for comfort. Three additional BEDROOMS, TWO FULL BATHS, and a versatile OFFICE OR FLEX ROOM provide flexible space for guests, work-from-home needs, or hobbies. Outdoor living is just as inviting with an AIR-CONDITIONED EXTENDED LANAI AND SUNROOM overlooking tranquil WATER VIEWS, CONSERVATION, and lush MATURE LANDSCAPING across the HALF-ACRE HOMESITE. Whether your ideal Florida lifestyle includes a POOL or remains beautifully POOL-FREE, this exceptional HALF-ACRE HOMESITE offers the flexibility to suit your vision. Enjoy expansive outdoor space without the maintenance and expense of pool ownership, or create a CUSTOM RESORT-STYLE RETREAT with a POOL, SPA, and OUTDOOR LIVING AREA designed entirely around your lifestyle—all while preserving the property's serene CONSERVATION AND WATER VIEWS. WELLINGTON MANOR is known for its expansive HALF-ACRE ESTATE-STYLE HOMESITES, offering a rare blend of space, privacy, and beautiful natural surroundings rarely found in today’s communities. Conveniently located near US-41, SR-54, and I-75, residents enjoy easy access to SHOPPING, DINING, TOP-RATED SCHOOLS, TAMPA INTERNATIONAL AIRPORT, and the stunning GULF COAST BEACHES. Homes in WELLINGTON MANOR rarely come on the market, making this a rare opportunity to enjoy SPACE, PRIVACY, AND LUXURY LIVING in one of Lutz’s most desirable communities.

19737 Prince Benjamin Drive, Lutz

Listing courtesy of CALL IT CLOSED INTL REALTY. 407-338-3339

$229,500
2 Beds 2 Baths W7883679 MLS 4 BLDG.
Located in the clothing optional community known as Paradise Lakes. Stylish upgraded 3rd floor 2B/2B condo with flexible lockout design. This floor plan enables the unit to function as either a full two-bedroom residence or can provide two separate living spaces (studio + 1BR), each with its own bathroom. Upgrades include NEW 2-TON HVAC system with whole house filter, upgraded 7” ductwork, spliter with two separate thermostates, waterproof laminate flooring, WIFI enabled hybrid water heater and thermostat, granite counter tops in bathrooms, updated LED lighting, keyless entry on both front doors, storm doors, built in shelving in utility room and much more. This condo has high cathedral ceilings with mirrored accent walls in the two bedrooms and an accent wall in the living room. Other features include updated bathrooms, * medicine cabinets with mirrors inside the cabinets, upgraded fixtures, and updated tiled balconies. The murphy bed in the 2nd bedroom which we refer to as a studio has a wet bar with a small refrigerator and microwave. The studio with modern finishes is ideal for personal use, rental, or flexible living arrangements. Condo is ‘MOVE IN READY” just bring your own preferred furnishings. Property comes with two covered parking spaces. Building has an elevator, stairs, garbage shoots at both ends of the building, and a charging station for golf carts. Residents may enjoy extensive amenities with paid membership to the resort. Resort has pickle ball, night club, restaurant, pool bar with pavilion, heated pools, hot tub and water volleyball.

21146 Fountain View Lane Unit 4303, Lutz

Listing courtesy of CHARLES RUTENBERG REALTY INC. 866-580-6402

$175,000
TB8478771 MLS
Come build your dream home! Lutz Hidden Treasure in Barrington – Rare .75-Acre Pond Lot! Discover a unique opportunity in the established and highly desirable Barrington community! This private and spacious lot is a true hidden gem—formerly part of the neighborhood’s community park and now ready for its next chapter. Property Highlights • High & dry pond-front lot offering serene views and beautiful mature trees at the rear. • Mostly cleared—only remnants of the former tennis court remain, making prep work easier for your future build. • Prime location between 17713 and 17715 Sunrise Dr, with an existing private concrete driveway easement for convenient access. • Zoned X and A, per county information. • Recent survey completed (Sept 2025) and available for review. • Buyer to verify availability of utilities and all building requirements. • Deed Restrictions but NO HOA! NO CDD! Enjoy freedom and flexibility rarely found in such a central location. Why You’ll Love It This stunning homesite offers the perfect blend of privacy, natural surroundings, and convenience. With easy access to major roads, shopping, dining, and all that Lutz has to offer, this is a fantastic place to build your dream home in a tranquil yet connected setting. A Must-See Opportunity! Don’t miss this rare chance to secure a standout lot in one of Lutz’s most charming neighborhoods. Schedule your visit today and envision the possibilities!

Sunrise Drive, Lutz

Listing courtesy of COLDWELL BANKER REALTY. 813-962-0631

$685,000
4 Beds 3 Baths TB8480308 MLS
Virtually Staged. Welcome to 814 Brantenburg Way, a beautifully maintained and thoughtfully designed home tucked away on a quiet cul-de-sac in desirable Lutz. Offering 4 bedrooms, 3 bathrooms, and nearly 2,900 square feet, this residence provides the space, functionality, and serenity today’s buyers are looking for. Situated on over half an acre, the property is a true private retreat—no neighbors on one side and a peaceful conservation area behind the home, creating a tranquil backdrop where you’ll regularly enjoy views of wildlife and nature. The setting offers exceptional privacy rarely found, while still being part of an established, peaceful community. Inside, the home features a wonderful, flexible layout ideal for both everyday living and entertaining. Multiple living spaces—including a family room and separate living room—provide ample room for a growing family or hosting guests, while the fireplace adds warmth and character to the heart of the home. Major updates offer valuable peace of mind, including a 2021 roof and a clean 4-point inspection report, making insurance placement easier and potentially lowering premiums. Additional features include a spacious two-car garage and an oversized driveway, providing ample parking for family and guests. Located in a community known for its top-rated schools, including Steinbrenner High School, this home blends the tranquility of suburban living with everyday convenience—just 30 minutes from downtown Tampa. If you’re seeking space, privacy, and a home that checks all the boxes for comfort and confidence, 814 Brantenburg Way is a must-see.

814 Brantenburg Way, Lutz

Listing courtesy of KELLER WILLIAMS ST PETE REALTY. murraycoleman@kw.com

$519,900
3 Beds 3 Baths TB8480209 MLS 4 BLDG.
Virtually Staged. **SELLER TO COVER 1 YEAR OF HOA DUES WITH A FULL-PRICE CONTRACT & CLEAN 4-POINT INSPECTION REPORT AVAILABLE** Welcome to Cheval Golf & Country Club, one of Tampa Bay’s most prestigious 24-hour guard-gated communities — where luxury, privacy, and resort-style living come together in the heart of Lutz. This elegant two-story townhome offers a rare blend of sophistication and low-maintenance ease in a setting that feels like a private retreat. A stately double-door entry opens to a secluded courtyard with a charming fountain, setting the tone for the experience within. Inside, natural light fills the thoughtfully designed floor plan, highlighting refined architectural details including crown molding, tray ceilings, plantation shutters, tile flooring, and a striking wood-tread staircase. The formal dining room creates an inviting space for entertaining, while two fireplaces — one in the living room and another in the primary suite — add warmth and character. The gourmet kitchen is beautifully appointed with granite countertops, stainless steel appliances, upgraded cabinetry, and a sunlit breakfast nook overlooking peaceful conservation views. Designed for both everyday living and effortless hosting, this space balances form and function seamlessly. Upstairs, the primary suite serves as a true sanctuary, complete with its own fireplace, dual vanities, soaking tub, walk-in shower, and spacious closet. Secondary bedrooms are generously sized and offer flexibility for guests, family, or a dedicated home office. Step outside to the screened lanai with brick pavers and enjoy tranquil mornings or quiet evenings surrounded by lush greenery — where deer occasionally wander through the conservation backdrop. Additional highlights include a newer A/C system, a two-car garage with guest parking nearby, and HOA coverage that includes the roof and water — providing genuine maintenance-free living. As a resident of Cheval, you have the opportunity to join the renowned Cheval Golf & Athletic Club, offering championship golf, tennis, fitness facilities, resort-style pool, fine dining, and an active social calendar. Here, lifestyle is elevated and community is curated. Conveniently located near Downtown Tampa, Tampa International Airport, top-rated schools, premier shopping and dining, and the Gulf beaches, this home delivers luxury without sacrificing accessibility. This is more than a townhome. It’s a refined way of living. Welcome to Cheval. Welcome home.

18756 Wimbledon Circle, Lutz

Listing courtesy of MUSGRAVE GROUP LLC. 727-667-1879

$759,990
5 Beds 3 Baths TB8477260 MLS
Virtually Staged. Great Location, Spacious Lot, and Stunning Water Views! This beautifully remodeled 4-bedroom + private office/bonus room, 3-bath pool home sits on a peaceful lake in the sought-after guard-gated Windsor Park community. Completely renovated in 2022, the home features soaring ceilings, elegant porcelain tile flooring throughout the main living areas, a desirable three-way split floor plan, and a warm wood-burning fireplace . Upon entering the double front doors, the formal living room can be viewed from the foyer. (living room is only photo that is virtually staged) At the heart of the home is a stunning open-concept kitchen featuring beautiful quartzite countertops, thoughtfully designed with both style and functionality in mind. Under-cabinet and upper-cabinet LED accent lighting adds warmth and sophistication, while the open layout overlooking the family room, pool, and lake makes it the perfect space for everyday living and entertaining. Expansive sliding glass doors from the main living areas and primary suite open to the screened lanai, sparkling pool, and tranquil water views, creating seamless indoor-outdoor living. Additional highlights include a spacious 3-car garage with pull-down attic storage. Windsor Park offers tree-lined streets, scenic lakes, tennis and basketball courts, a playground, dog park, community pavilion, and boat & RV parking. Beautifully updated, move-in ready, and designed for Florida living—this is a home you won't want to miss. In order to preserve the water views, there are no fences permitted for homes on the lakes.

16506 Longleat Drive, Lutz

Listing courtesy of EIGHT MILE REALTY. 813-468-7163

$1,790,000
5 Beds 6 Baths TB8479611 MLS
WATERFRONT!!! Available for sale is an oversized, half completed house on a 4.71-acre land site offering exceptional potential for multi-use development. The property is zoned RSC-2 (Residential Single Family Conventional, 2 units p/ acre) and features over 386 feet of frontage along Van Dyke Road, providing excellent visibility and access. The highest and best uses include a religious facility, adult education or trade school, assisted living or similar facility, private events center, rehabilitation or recreational facility, or an estate home, among other possibilities. The site includes a partially constructed single-family residence to be delivered as a grey shell, presenting limitless opportunities for residential or select commercial development. Plans, permits, budget, and a builder team are already in place to complete the project as shown in the renderings, with completion scheduled for 2026. The proposed structure encompasses approximately 9,000 square feet with 13 rooms, including 5 bedrooms, 5.1 bathrooms, and a 3-car garage. Additional features include two fireplaces, a wine room, inground pool and spa, gym, game room, double reinforced concrete roof, and lake frontage on Reinheimer Lake. The site is also suitable for community residential homes (Type A), conventional single-family dwellings, family daycare homes, libraries, public schools (K–12), public parks and recreation facilities, private passive recreational use, ambulance services, beekeeping, and more. Ideally located just off the signalized intersection of North Dale Mabry Highway and Van Dyke Road, the property sits within a rapidly growing residential district and represents a strong investment opportunity for future construction and development. It is minutes from the Suncoast Parkway, North Dale Mabry Highway, US 41, and the many amenities of northern Hillsborough County, with a 2024 population of 3,758 within one mile, 48,021 within three miles, and 167,661 within five miles. The asking price is for the land and the half built property "as is".

1029 Van Dyke Road, Lutz

Listing courtesy of FLORIDA COMMERCIAL GROUP. 813-935-9600

$239,900
3 Beds 2 Baths W7883203 MLS
Under contract-accepting backup offers. Owner Financing Available for this updated Single-Family home located in the gated nudist/clothing-optional community of Paradise Lakes. Open concept split bedroom floorplan with neutral colors and wood laminate flooring throughout. The remodeled kitchen features newer cabinets, granite counters, smooth-top induction range, 3-door refrigerator, dishwasher, disposal, built-in microwave, and breakfast bar. Spacious primary ensuite bedroom with granite top vanity, walk-in shower, linen storage, and walk-in closet. Two secondary bedrooms with mirror closet doors are ideal for guests or an office. Full second bath with granite vanity top and tub/shower combination. Light and bright living room is ideal for entertaining. Spread out in the enclosed 264 sq ft flex/bonus room with new frames/screens, bar, and plumbed exhaust heating/cooling unit. New AC in 2025, newer roof, plumbing, appliances, flooring. This lovely home has an electric/solar hybrid water heater, attached shed/workshop with tons of extra storage, grassy fenced yard with paver patio, garden beds, and water softener system. Inside laundry room with full-size washer/dryer. Off-street parking with concrete driveway and covered carport. Buyer is responsible for verifying all information, details and dimensions. Condo association approval of Buyer is required including application, fee, background check, orientation, and membership in a recognized nudist organization. Optional membership to Paradise Lakes Resort is not included in monthly condo association fee.

21052 Little Magens Loop, Lutz

Listing courtesy of EXCEPTIONAL REAL ESTATE. 727-247-9092

$1,275,000
5 Beds 4 Baths TB8478341 MLS
Gracefully positioned along the water and privately set on over 1.14 acres of picturesque grounds, this exceptional lakefront residence offers 5 bedrooms, 3.5 baths, an oversized three car garage, and a resort-style pool. Surrounded by sprawling pine trees and tranquil views, the setting evokes a sense of serenity and retreat rarely found in residential living. Inside, the home is defined by soaring vaulted ceilings, dramatic architectural lines, and abundant natural light, creating a feeling of openness and warmth. Elegant plantation-style shutters throughout add timeless character and refinement. The gourmet kitchen serves as a stunning focal point, beautifully positioned to capture views of the pool, grounds, and lake beyond. Anchored by a spacious center island and enhanced by custom cabinetry, refined lighting, and a beautifully integrated designer range hood, the space blends function and design effortlessly. Overhead and under-cabinet lighting create a warm ambiance, while the premium appliance package includes a dishwasher, new cooktop stove, built-in oven, refrigerator, microwave, wine fridge, and more. A whole house intercom system enhances convenience and connectivity. The family room offers an inviting gathering space centered around a beautiful wood burning fireplace, creating a warm and intimate atmosphere. The primary suite is a true private retreat with direct access to the pool and outdoor living areas. The primary bath offers a spa like experience, featuring dual vanities, a soothing jacuzzi tub, a walk-in shower with dual shower heads, custom cabinetry, beautiful lighting, and a private water closet. A remarkable custom closet system and dedicated AC further enhance comfort and luxury. The thoughtful layout includes two Jack and Jill bathrooms connecting secondary bedrooms on both levels, along with a convenient half bath downstairs. Each bathroom features a walk-in shower, blending modern design with everyday ease. An upstairs laundry chute adds additional convenience, while a built-in cigar humidor reflects distinctive custom detail. Outdoors, the property transforms into a private resort style escape. A sparkling pool with cascading spa and integrated hot tub, expansive screened pavilion, outdoor kitchen, BBQ area, and custom bar equipped with a five-keg cooler create an entertainer’s paradise. Commercial-grade cooking features, stainless steel prep areas, and an integrated surround sound speaker system elevate the experience. Sweeping lake views and breathtaking sunsets provide a spectacular backdrop. A private boardwalk leads to the owned dock, offering rare and highly sought-after lake access for kayaking, paddleboarding, gentle boating, and quiet reflection. Recent improvements, enhance peace of mind and overall livability. Newer roof, hot water heater, and iron removing water softener system, enhance both comfort and long term peace of mind. This is more than just a home. It is a lifestyle property defined by privacy, atmosphere, and refined lakefront living. Welcome home...

3812 Little Road, Lutz

Listing courtesy of BAY NATIONAL REALTY, INC.. 813-944-8939

$1,250,000
4 Beds 3 Baths TB8477404 MLS
Pre-Construction. To be built. Welcome to your stunning new home in the exclusive Sunset Estates community! This beautifully crafted, single-story residence in Mobley features 4 bedrooms and 3 bathrooms, offering the perfect blend of luxury and tranquility just a short drive from vibrant Tampa. Situated on a spacious lot overlooking a peaceful nature preserve, you'll enjoy the privacy of country living with easy access to shopping, dining, and major highways. Step into an open, airy, and bright home with high ceilings and premium flooring. The gourmet kitchen is a chef's paradise, boasting quartz countertops, stainless steel appliances, custom cabinetry, and a large island perfect for entertaining. The primary suite is a spa-like retreat, complete with a walk-in closet and an elegant ensuite bathroom featuring a double vanity and a spacious walk-in shower. Three additional bedrooms and two updated bathrooms ensure ample space for family and guests. This home is completely available to customize to your own unique needs. ADU available. Relax in your resort-style backyard, where you can unwind while taking in the views of the pristine nature preserve. This home embodies the essence of Florida living, complemented by custom lighting, high-end fixtures, coffered ceilings, and much more. Pictures are of different home but same floorplan Don't miss this exceptional opportunity! Schedule your private tour today! Including 20K in flex options.

18405 Purple Creek Lane Unit Lot 5, Lutz

Listing courtesy of MOBLEY REALTY, INC.. 888-982-8304

$230,000
2 Beds 2 Baths W7883053 MLS Paradise Lakes Terraces BLDG.
Under contract-accepting backup offers. HUGE PRICE REDUCTION!! Now only $230,000. WOW! Book an appointment soon! Beautiful Open Concept Mediterranean style condo. 2 bedroom, 2 bath end unit condo with 9 ft ceilings! All inside The World Renowned Paradise Lakes gated nudist community. The Terraces is the most recent built subdivision in Paradise Lakes. This home has been recently remodeled. All laminate tile and carpet has been replaced. Fresh paint throughout. ALL NEW APPLIANCES as well! All tastefully done. Lovely Kitchen with granite counters, breakfast bar, pantry and laundry with full sized washer & dryer. This unit boast a huge open concept that includes the great room, dining room AND kitchen! Just perfect for entertaining. Upgrades galore. The Primary bedroom suite features a tray ceiling making it 10', a private balcony, walk-in closet, plus another closet for your convenience, dual sink tall vanities, garden/soaker tub, separate tiled shower, linen closet and attic storage. One car oversized attached garage with electric opener, and storage closet. Everything all fresh and new! Optional membership to Paradise Lakes Resort, owners get a discount. The resort has lots of amenities. Something to do every night! Heated pools, water volleyball, billiards, darts, Wii bowling, karaoke twice a week, and so much more. Call for your private showing today!

21007 Sunpoint Way Unit 202, Lutz

Listing courtesy of GULF COAST FISHING HOMES RLTY. 813-394-4356

$625,000
4 Beds 3 Baths TB8476216 MLS
HUGE Price adjustment makes this home the best value in Windsor Park! Be prepared to fall in love with this stunning 4-bedroom pool home offering breathtaking pond views and an ideal layout for enjoying the Florida lifestyle. The open floor plan, spacious rooms, and desirable split-bedroom design make this home perfect for both everyday living and entertaining. As you enter, you’re greeted by soaring ceilings in the formal living and dining rooms, creating a bright and airy first impression. To the left of the entry is the fourth bedroom, currently set up as a home office, along with the private primary suite. The primary bedroom features a sitting area and direct access to the screened pool lanai. Dual walk-in closets and a spacious en-suite bath with dual sinks and a walk-in shower complete this relaxing retreat. The open kitchen offers abundant cabinetry and counter space, flowing seamlessly into the family room and casual dinette area—ideal for gathering and entertaining. The family room features a cozy wood-burning fireplace and opens directly to the pool lanai, creating effortless indoor-outdoor living. Two additional bedrooms with a Jack-and-Jill bathroom are tucked away on the opposite side of the home for privacy. Additional highlights include a full laundry room and an oversized three-car garage. Step outside to your private screened-in pool overlooking a peaceful pond—your own tranquil backyard oasis. Located in the highly desirable, guard-gated Windsor Park community, residents enjoy beautiful tree-lined streets, mature landscaping, and established homes. Community amenities include parks, gazebos, walking paths, a dog park, tennis and basketball courts, and a playground. There’s even dedicated storage for boats, RVs, and other toys. Conveniently located just minutes from I-275, shopping, dining, and everyday conveniences—this is Florida living at its finest.

16711 Longleat Drive, Lutz

Listing courtesy of EXP REALTY LLC. 888-883-8509

$329,500
2 Beds 2 Baths W7882875 MLS 2051 BLDG.
Furnished 2-Bed/2-Bath townhome-style condo located in the nudist clothing-optional community of Paradise Lakes. This kitchen features a smooth-top range, built-in microwave, dual sink, disposal, dishwasher, refrigerator, breakfast bar, and dining room. Spacious living room with entertainment center & decorative electric fireplace, wall-mount flat screen TV, and dual french doors leading to the enclosed covered 204 sq ft Bonus/Flex room with bed, couch, electric fireplace, and kitchenette. The primary bedroom has a king bed, sliding doors to the rear balcony, walk-in closet, and en-suite bath with bidet and tub/shower. Bedroom #2 has a queen bed, sliding mirror closet doors, and a balcony with views of the resort and amenities. Second full bath has a raised-height vanity and tub-shower combination. This lovely home has an attached 1-car garage with opener, workbench, and full-size washer/dryer. Golf cart is included and conveys as is (seller says it needs batteries). Paver driveway provides additional off-street parking for a second vehicle. Buyer is responsible for verifying all information, details, and dimensions. Condo association approval of Buyer is required including application, fee, and background check. Optional membership to Paradise Lakes Resort and amenities is not included in the monthly condo association fee.

2051 Vista Del Sol Circle Unit 202, Lutz

Listing courtesy of EXCEPTIONAL REAL ESTATE. 727-247-9092

$325,000
3 Beds 2 Baths TB8474562 MLS
Under contract-accepting backup offers. PRICE DECREASE plus SELLER OFFERING $5,000 TOWARD CLOSING COSTS!!! Check out this maintenance free villa where you OWN your land? This villa offers you the best of both worlds! NO CDD and the low HOA fee covers your roof and outside maintenance! This beautifully maintained bright and sunny villa in the gated community of Heron Cove has three bedrooms, 2 baths, a beautiful kitchen, a screened in lanai, and a two-car garage. The bright and cheery living room overlooks the dining area and the kitchen that boasts plenty of cupboard space and eat in area with a view of the bird feeder and flowers. The open floor plan is great for entertaining with access though sliders to the lanai from both the living room and the kitchen. The spacious master suite has an ensuite bath with walk in shower as well as tub, a large walk-in closet and a wonderful view of the back yard and woods. The screened lanai is perfect for enjoying your morning coffee or relaxing in the evening as you look out over the secluded woods and your beautiful back yard. The split floor plan offers privacy with the additional two bedrooms and guest bath on the opposite side of the home. The Roof was replaced in 2020, AC 2023, Water heater 2022, and Windows 2010. Bring your kayak, canoe, or boat to launch and enjoy the private 55-acre Bird Lake or enjoy the walking trails, heated pool and spa, and the pool house to relax after your swim. Heron Cove is conveniently located to restaurants, a library, an outdoor mall, and recreational facilities as well as easy access to I-75, the Suncoast Parkway, Tampa International and St Pete airports, and the Florida beaches. Heron Cove welcomes you and looks forward to having you as a neighbor!

1745 Heron Cove Drive, Lutz

Listing courtesy of ADVANTAGE REAL ESTATE SERVICES. 813-996-4747

$310,785
3 Beds 3 Baths W7882904 MLS 13e BLDG.
Timbergrove features the only new personalized low-maintenance townhomes in Lutz with no CDD. Conveniently located near US-41, I-75 & 589, commuting to work or into Tampa is a breeze. Lutz offers a variety of fun activities for the whole family! You can enjoy outdoor adventures at Busch Gardens or explore nature at Brooker Creek Headwaters Nature Preserve. For shopping enthusiasts, Tampa Premium Outlets is a must-visit. Plus, if you’re looking for community events, Lutz hosts numerous festivals, food truck rallies, and holiday celebrations throughout the year! Enjoy comfort and convenience inside The Mayport. Enter this one-car garage attached home through the covered front porch. The welcoming foyer leads your eye to the spacious living area. Gather in the great room with friends and family before enjoying a home cooked meal prepared in your charming kitchen with white cabinets and served on the large island. Upstairs, two bedrooms and a full bath offer privacy for guests. Your luxury owner’s suite includes two large walk-in closets and a spa-like dual vanity bath. The Mayport is a must-see. All Ryan Homes now include WIFI-enabled garage opener and Ecobee thermostat. **Closing cost assistance is available with use of Builder’s affiliated lender**. DISCLAIMER: Prices, financing, promotion, and offers subject to change without notice. Offer valid on new sales only. See Community Sales and Marketing Representative for details. Promotions cannot be combined with any other offer. All uploaded photos are stock photos of this floor plan. Actual home may differ from photos.

20431 Lou Angela Lane, Lutz

Listing courtesy of MALTBIE REALTY GROUP. 813-819-5255

$1,149,900
TB8473967 MLS
Discover the immense potential of this Odessa estate, where two parcels totaling 5.77 acres create a rare, versatile canvas just minutes from Tampa. The standout feature is the vacant 2.75-acre parcel, offering a prime opportunity to build your dream home surrounded by privacy, expansive pasture, and lush Florida skies. With this parcel as the focal point, envision a custom residence tailored to your lifestyle, reimagining the landscape with your own frontage, gardens, and outdoor living spaces. Alternatively, seize the chance to leverage the full 5.77 acres by tearing down the existing structure and sprawling across the combined parcel to craft a single, unparalleled estate—complete with a pond, mature trees, and plentiful room for pools, paddocks, or future guest accommodations. The current residence sits on one of the two parcels and offers 2,372 square feet of living space across three bedrooms and three bathrooms. The home features a formal living room and formal dining room as you enter, followed by a well-appointed kitchen with quartz countertops, stainless steel appliances, and ample storage, nestled between the dining room and the family room. An oversized family room boasts a wood-burning fireplace and French doors that lead to a screened-in pool, providing a seamless flow for entertaining or everyday living. Upstairs, you’ll find the primary suite with an office/bonus room and an en-suite bath featuring his-and-hers sinks and a stand-alone shower, plus two additional guest bedrooms and a guest bathroom. A two-car attached garage adds convenience, while the outdoor oasis includes a koi pond with a waterfall, wooden decking for seating, and a screened-in pool set on expansive land. Additional outbuildings include a two-car carport and extra storage sheds. With the second parcel offering endless potential, this property invites you to design, build, and live your vision in a highly desirable location near the Veterans Expressway, granting easy access to all of Tampa.

Tobacco Rd, Lutz

Listing courtesy of KELLER WILLIAMS TAMPA CENTRAL. 813-865-0700

$1,149,900
3 Beds 3 Baths TB8473838 MLS
Nestled in the highly desirable Odessa area, this farm pool house sits on two parcels totaling 5.77 acres, complete with a serene pond at the rear and a wealth of potential. The partially updated 3-bedroom, 3-bathroom home spans 2,372 square feet and awaits its new owner to finish the transformation into a dream retreat. The first floor offers a formal living room, formal dining room, a well-appointed kitchen with quartz countertops, stainless steel appliances, and ample storage, conveniently situated between the dining room and the spacious family room. The oversized family room features a wood-burning fireplace and French doors opening to a screened-in pool, perfect for entertaining or tranquil evenings. Upstairs hosts the master suite with an office/bonus room and an en suite bath featuring his-and-her sinks and a stand-alone shower. Two additional guest bedrooms and a guest bathroom complete the upper level. An attached two-car garage adds convenience, while the outdoor oasis showcases a koi pond with a waterfall, wooden decking for seating, and a screened-in pool set against expansive land. Additional outbuildings include a two-car carport and extra storage sheds. Notably, the home sits on one parcel, with the second parcel offering potential for another residence or the possibility of selling it separately. Conveniently located near the Veterans Expressway, this property provides easy access to all of Tampa, making it an ideal canvas for a buyer seeking space, privacy, and future

17308 Tobacco Road, Lutz

Listing courtesy of KELLER WILLIAMS TAMPA CENTRAL. 813-865-0700

$800,000
5 Beds 3 Baths A4681226 MLS M/I Homes BLDG.
***New 5 Ton AC installed Feb 2026 & Full Roof replaced January 2025*** Welcome to a home that truly feels like a permanent vacation. Perfectly positioned with breathtaking waterfront views, this impeccably maintained residence delivers the Florida lifestyle buyers dream about—peaceful, scenic, and effortlessly elegant. Located in the highly sought-after Long Lake Ranch, this vibrant community offers resort-style pools, a community dock, miles of scenic trails, and a neighbor-friendly atmosphere. Convenience is unmatched with quick access to the Suncoast Parkway, Publix, GreenWise, Starbucks, Panera, dining, shopping, Tampa, outlet mall, medical facilities, pet services, and more. From the moment you arrive, the home’s curb appeal makes a statement. Upgraded landscaping with concrete edging and a fully fenced yard with dual side gates create both beauty and functionality. Inside, a thoughtfully designed semi–great room floorplan welcomes you with an inviting entry and formal dining room featuring elegant tray ceiling detail. Upgraded wood shutters throughout add warmth and timeless style. The heart of the home is the stunning kitchen—complete with granite countertops, staggered white cabinetry, stainless steel appliances, subway tile backsplash, upgraded hardware, a large working island, and an oversized walk-in pantry. A first-floor, possible, in-law suite with guest bath offers flexibility for visitors or multi-generational living. Upstairs, retreat to the private primary suite with tranquil water views, spa-inspired bath, frameless glass shower with rain and handheld heads, dual vanities, and a luxurious soaking tub. A second-floor laundry room adds everyday convenience, along with three additional bedrooms, a full bath, and a spacious bonus room ideal for a media room, game room, home office, or creative space. Car enthusiasts and hobbyists—this garage is a dream. Featuring added A/C, attic solar exhaust fan, 20-amp electrical service, abundant outlets, and overhead storage shelving, it’s designed to impress. Step outside to your personal oasis. The expansive rear lanai overlooks the water and sets the stage for unforgettable entertaining. The upgraded saltwater heated pool and spa offers something for everyone—sun shelf for lounging, spa for unwinding, and a decorative rock waterfall leading into an 8-foot deep pool, perfect for swimming or play. Lush, resort-style landscaping completes this serene backdrop. This home is the total package—location, lifestyle, upgrades, and views rarely found together. Schedule your private showing today and experience why this is truly a must-see Florida retreat.

19613 Long Lake Ranch Boulevard, Lutz

Listing courtesy of REAL BROKER, LLC. 855-450-0442

$385,000
3 Beds 3 Baths TB8467345 MLS 00 BLDG.
Under contract-accepting backup offers. Why wait when you can have it all? This stunning three-bedroom, two-and-a-half-bath townhome is located in a gated community in a highly desirable Lutz location. The home features ceramic tile throughout the downstairs living areas, a spacious living and dining room, and a beautiful chef’s kitchen with granite countertops, updated backsplash, a large separate pantry, and a built-in coffee bar with mini fridge. A convenient half bath is also located on the first floor. As you head upstairs, you are greeted by a versatile flex room that can be used as a home office, additional TV room, playroom, or hobby space. The split bedroom plan offers privacy, with the oversized primary suite on one side and the secondary bedrooms on the other. The primary bedroom features a private en-suite bathroom with a garden tub, separate shower, private toilet room, dual vanity sinks, and a large walk-in closet. Two additional generously sized bedrooms, a beautifully appointed guest bathroom, and an upstairs laundry room with washer and dryer included complete the second level. Enjoy outdoor living on your private screened-in lanai and extended patio with new pavers, overlooking a peaceful pond and conservation area. The two-car garage includes a tankless electric water heater, ceiling storage racks, and custom wood shelving. The community offers a resort-style pool, sidewalks, and street lighting throughout. This home is conveniently located near shopping, Publix, parks, playgrounds, restaurants, and more.

1370 White Fox Run, Lutz

Listing courtesy of RE/MAX PREMIER GROUP. 813-929-7600

$945,000
6 Beds 3 Baths TB8464973 MLS
Lakeside Luxury. Acreage Privacy. Turn-Key Perfection. Welcome to a truly rare offering—3.03 private acres with 165 feet of frontage on a 13-acre ski lake, where thoughtful design meets resort-style living. This fully remodeled estate delivers not one, but two beautifully updated residences with a combined 3,842 sq ft, making it ideal for multi-generational living, guests, or income potential. The main home features 4 bedrooms and 1¾ baths, while the connected suite offers 2 bedrooms and a full bath—both showcasing brand-new kitchens with granite countertops and new appliances. Porcelain ceramic tile laid on the diagonal highlights the common areas, while all six bedrooms boast rich hardwood flooring. Every detail has been carefully curated, from fresh interior and exterior paint to upgraded double-pane Low-E windows with grids throughout. Step outside and experience your own private retreat—mature oak trees, a tranquil backyard pond, and additional acreage beyond for endless possibilities. A detached 6-car block garage includes a framed office space, perfect for a home business, workshop, or studio. Tankless water heaters serve both units, and peace of mind comes with Timberline dimensional shingle roofs (home 2020, garage 2017). The grand curb appeal is undeniable, highlighted by stone columns and a wrought iron fence, with custom front gates and additional architectural enhancements currently being fabricated to elevate the estate even further. No HOA. No deed restrictions. Total privacy. Exceptional care. This is more than a home—it’s a lifestyle of space, serenity, and lakefront living. Don’t miss this one-of-a-kind opportunity.

17220 Estes Road, Lutz

Listing courtesy of BHHS FLORIDA PROPERTIES GROUP. 813-694-7505

$650,000
4 Beds 3 Baths O6372962 MLS
PRICE DROP - AMAZING OPPORTUNITY FOR A BEAUTIFUL HOME IN A GATED COMMUNITY - Pristinely maintained ranch home on corner lot - feels almost new as owners used it as a vacation home only - features 4 bedrooms, 3 full baths & a 3-car oversized garage. As you enter, the elegant double door entry opens to a spacious decorative tiled foyer with 12 ft ceilings and decorative art nooks. Graceful arches accent the formal living and dining rooms to the left. At the end of the foyer is the elegant open kitchen, eating area, and family room that easily lends itself to entertaining. The upgraded kitchen features granite counters, stainless steel appliances, 42” upper cabinets, and a spacious island with a breakfast bar. The oversized family room features sliding glass doors that lead out to the huge covered and screened lanai. The home includes a 3-way split bedroom floor plan providing privacy for the owner's suite. The back left side of the home is where you’ll find the oversized primary suite, featuring tray ceilings, bay windows, 2 closets, and a large primary bath with garden tub, walk-in shower, and dual split sinks. Two spacious bedrooms share the 2nd full bath at the rear of the home, which provides easy access as a future pool bath. The 4th bedroom is located at the center of the home and is adjacent to the 3rd full bath. Additional upgrades include a spacious laundry room with a utility sink. The home also has a water softener system. Stonebrier offes resort-style amenities including a zero-depth pool w/splash area, waterslide, poolside cabanas & lounge chairs, playground & 24-hr fitness center. Stonebrier also features community basketball, soccer & cricket fields along w/lots of lakes, ponds & conservation views. This property DOES NOT require flood insurance. This beautiful concrete block Taylor Morrison home is located in the highly sought after gated Waterbridge section of Stonebrier. Being offered by the original owner, this home is also zoned for one of Hillsborough County’s premier school districts – all A-rated schools (McKitrick/Martinez/Steinbrenner)!

19402 Sweet Grass Way, Lutz

Listing courtesy of CHARLES RUTENBERG REALTY ORLANDO. 407-622-2122

$530,000
4 Beds 2 Baths TB8453744 MLS
REMODELED and BETTER THAN EVER! A private waterfront pool home in the heart of Lutz, this Villa Rosa residence delivers the location, floor plan, and outdoor lifestyle buyers consistently search for. Set on a pond-front homesite with mature palms and no rear neighbors, this four-bedroom, two-bath home offers an open layout, high ceilings, and major updates already completed. Three large queen palms frame the water view, creating a resort-style setting that offers privacy, tranquility, and year-round enjoyment. With a newer roof, updated systems, and no carpet throughout, this home is move-in ready and designed for everyday comfort and entertaining. Built in 2000 and offering approximately 1,856 square feet, the split-bedroom floor plan provides both flow and privacy. The entry welcomes you with decorative molding and architectural detail, opening into a spacious great room filled with natural light from skylights and French doors that lead directly to the covered lanai and pool. This seamless indoor-outdoor connection creates a home that lives larger and functions effortlessly for gatherings or quiet evenings at home. The kitchen is positioned at the center of the home and features granite countertops, stainless steel appliances, ample NEW cabinetry, a pantry closet, and a breakfast bar that connects to the living and dining spaces. An interior laundry room with storage shelving sits just off the kitchen and offers direct access to the garage for added convenience. The primary suite is privately located at the rear of the home with sliding glass doors overlooking the pool and pond. The en-suite bath includes dual vanities, a garden soaking tub with window, a separate tiled shower, linen storage, and a private water closet. Three additional bedrooms are well-sized and thoughtfully placed near a full guest bath with tub and shower combination. Outdoor living is a standout feature. The screened pool enclosure includes a covered lanai, pavered deck and pavered walkways along the sides and rear of the home. Major improvements include a NEW FLOORING - NEW PAINT - NEW CABINETS - 2nd BATH REMODELED - NEW CABINETS & Granite COUNTERTOPS in Primary Bath - New Ceiling Fans & Fixtures. New roof in 2021, HVAC replacement in 2019, and a commercial-grade AO Smith ProLine electric water heater with expansion tank. Additional features include a two-car garage with keypad entry, Rain Bird irrigation system, water softener, ADT security system, and a neutral interior color palette. The home is located in Villa Rosa, a well-established community known for mature landscaping, low HOA fees, no CDD, and convenient access to shopping, dining, schools, and major commuter routes. This home offers a rare combination of waterfront views, functional design, meaningful updates, and outdoor living in one of Lutz’s most desirable neighborhoods.

19519 Morden Blush Drive, Lutz

Listing courtesy of COLDWELL BANKER REALTY. 813-685-7755

$1,790,000
TB8460037 MLS
NOW AVAILABLE: a 4.71-acre waterfront land site offering exceptional potential for multi-use development. The property is zoned RSC-2 (Residential Single Family Conventional, 2 units per acre) and features over 386 feet of frontage along Van Dyke Road, providing excellent visibility and access. The highest and best uses include a church or religious facility, adult education or trade school, assisted living or similar facility, private events center, rehabilitation or recreational facility, or an estate home, among other possibilities. The site includes a partially constructed single-family residence to be delivered as a grey shell, presenting limitless opportunities for residential or select commercial development. Plans, permits, budget, and a builder team are already in place to complete the project as shown in the renderings, with completion scheduled for 2026. The proposed structure encompasses approximately 9,000 square feet with 13 rooms, including 5 bedrooms, 5.1 bathrooms, and a 3-car garage. Additional features include two fireplaces, a wine room, inground pool and spa, gym, game room, double reinforced concrete roof, and lake frontage on Reinheimer Lake. The site is also suitable for community residential homes (Type A), conventional single-family dwellings, family daycare homes, libraries, public schools (K–12), public parks and recreation facilities, private passive recreational use, ambulance services, beekeeping, and more. Ideally located just off the signalized intersection of North Dale Mabry Highway and Van Dyke Road, the property sits within a rapidly growing residential district and represents a strong investment opportunity for future construction and development. It is minutes from the Suncoast Parkway, North Dale Mabry Highway, US 41, and the many amenities of northern Hillsborough County, with a 2024 population of 3,758 within one mile, 48,021 within three miles, and 167,661 within five miles.

1029 Van Dyke Road, Lutz

Listing courtesy of FLORIDA COMMERCIAL GROUP. 813-935-9600

$474,000
4 Beds 3 Baths TB8459415 MLS
Experience refined luxury living in this impeccably designed residence located in the sought-after community of Lutz, Florida. Offering a seamless blend of modern elegance and everyday comfort, this home delivers an elevated lifestyle in a serene yet well-connected setting. The property features 4 beautifully proportioned bedrooms and 2.5 bathrooms, enhanced by a thoughtfully curated layout filled with natural light. At the heart of the home, the open-concept kitchen showcases granite countertops, stainless steel appliances, and clean architectural lines—creating an inviting space ideal for both intimate gatherings and elegant entertaining. The bathrooms are designed with a timeless aesthetic and quality finishes that complement the home’s overall style. A two-car garage provides seamless convenience while enhancing the home’s polished presentation. Nestled within a well-established neighborhood, this residence offers effortless access to major roadways, upscale shopping, fine dining, highly regarded schools, and outdoor amenities, while preserving the privacy and tranquility that define Lutz. The area’s continued growth and strong buyer demand further elevate its long-term appeal and value. This exceptional offering presents a rare opportunity to own a luxury-inspired home, where design, location, and lifestyle converge in one of the most desirable markets near Tampa.

2058 Stellar Brilliance Way, Lutz

Listing courtesy of 1ST INVESTMENT REALTY GROUP LLC. 813-841-3613

$395,000
3 Beds 3 Baths TB8457763 MLS Building 100 BLDG.
Beautiful corner unit with multiple water views & upgrades. Elevated, effortless living in one of Paradise Lakes’ most desirable locations. This three-story corner residence captures tranquil pond views in the front and peaceful conservation canal views in the rear—offering layered water, trees, and open sky from multiple private balconies. The kitchen was fully renovated in 2022, providing modern functionality and refreshed design that complements the home’s versatile layout. Expansive windows invite natural light throughout, while the flexible three-level layout provides privacy and versatility for full-time living, seasonal enjoyment, guest accommodations, or potential income. Each level offers privacy and creative use, enhancing comfort for owners and guests alike. Enjoy morning coffee overlooking the pond and unwind in the evenings with serene conservation views—all within close proximity to the club amenities. An attached garage adds valuable storage and convenience, a rare feature within the community. Located inside the gated, clothing-optional Paradise Lakes community. Optional resort membership provides access to pools, dining, nightlife, tennis, pickleball, fitness, and social events. Conveniently located near dining, shopping, and major highways, this property combines resort-style living with everyday accessibility. A unique opportunity in a prime resort location. Luxury with a relaxed, resort-forward lifestyle—designed for privacy, flexibility, and ease. Proof of funds required. Background screening and AANR membership-Buyer to confirm community guidelines.

2015 Vista Del Sol Circle Unit 108, Lutz

Listing courtesy of CHARLES RUTENBERG REALTY INC. 866-580-6402

$429,900
3 Beds 3 Baths W7881480 MLS 2051 BLDG.
Beautiful upgraded end unit 3-Bed/3-Bath home in the nudist/clothing-optional community of Paradise Lakes with over 2700 sq ft of luxury living space. This lovely remodeled condo has neutral tile, wood-tone laminate, and colors throughout. The eat-in kitchen features granite counters, stainless 2-door/2-drawer refrigerator, tile backsplash, smooth-top range with double oven, built-in microwave, dishwasher, closet pantry, built-in desk, mirror wall, and tons of cabinets and counter space. Need more storage? Just step out the door from the kitchen to an expansive covered screened deck. The living room is perfect for entertaining with sliding doors leading to an additional 276 sq ft of enclosed covered flex space. The primary bedroom offers an ensuite bath with custom built-in cabinets/drawers, cedar-lined walk-in closet, bidet, tile-surround shower, mini-split AC unit, and balcony with water views. Bedrooms #2 and 3 are ideal for guests or an office and have built-in closets with sliding mirror doors and balconies with views of the resort and pools. The second full bath has a granite-top vanity and walk-in shower with sliding glass doors. Bathroom #3 has a pull-chain water closet, vanity, and dry sauna. Spread out in the spacious family/media room/office/den featuring custom built-in cabinets/lateral files/desk, electric fireplace, bench seat, storage closet, and additional finished enclosed covered deck. This home has (2) sets of washer/dryers, an attached garage, off-street paver driveway parking, a water softener, and tankless on-demand water heater. Newer AC air handler dated 2024, new compressor dated 2023. Retractable awnings over the driveway and Bedroom 2 balcony provide shady coverage. Furnishings, appliances, and décor included! Buyer is responsible for verifying all information, details, and dimensions. Condo association approval of Buyer is required including application, fee, and background check. Optional membership to Paradise Lakes Resort and amenities is not included in the monthly condo association fee.

2051 Vista Del Sol Circle Unit 201, Lutz

Listing courtesy of EXCEPTIONAL REAL ESTATE. 727-247-9092

$619,900
4 Beds 3 Baths TB8455743 MLS
Under contract-accepting backup offers. Welcome to this exceptional 2024-built home located in the highly sought-after area of Lutz, Florida! Offering 4 bedrooms, 3 full bathrooms, 2,071 square feet of thoughtfully designed living space, and a spacious 2-car garage, this move-in ready residence seamlessly blends modern elegance, smart-home convenience, and everyday comfort. As you enter, you'll be welcomed by an open-concept floor plan enhanced by abundant natural light, high ceilings, and contemporary finishes throughout. The heart of the home is the stunning gourmet kitchen, featuring a large center island, stylish cabinetry, stainless steel appliances, ample counter space, and a layout designed for both entertaining and daily living. Adding to its modern appeal, the home is equipped with smart switches in the hallway, kitchen, dining area, living room, and primary bedroom, offering enhanced convenience, automation capabilities, and smart-home functionality. The spacious primary suite serves as a private retreat, offering comfort and tranquility, while the additional bedrooms provide flexibility for family members, guests, or a home office. Step outside to enjoy Florida living at its finest. The backyard features a fenced patio area, creating a private and secure space ideal for outdoor gatherings, relaxation, or pets. Additional upgrades include professionally sealed pavers on both the driveway and covered rear patio, enhancing both curb appeal and long-term durability. The oversized 2-car garage offers plenty of room for vehicles, storage, and recreational equipment. Conveniently located in a growing, family-friendly community, this home provides easy access to major highways, shopping, dining, entertainment, and top-rated schools, while still offering the peaceful lifestyle that makes Lutz one of the Tampa Bay area's most desirable locations. Schedule your private showing today and experience the perfect blend of modern living and Florida lifestyle!

18331 Serene Lake Loop, Lutz

Listing courtesy of CENTURY 21 ROSA LEON. 813-957-3775

$415,000
4 Beds 2 Baths TB8455684 MLS
Under contract-accepting backup offers. **Back on the market due to a buyer's personal circumstances—not related to the property. The home successfully completed inspections, and there are no known issues with the property. A great opportunity for the next buyer! Clean Four points available **Welcome to this beautifully updated home located in the highly desirable Oak Grove community! This property offers peace of mind and modern comfort with a long list of recent upgrades, including a brand-new roof (2025), new flooring (2025), fresh interior and exterior paint (2025), and updated windows and sliding doors in the master bedroom and second bedroom (2025). The HVAC system was replaced in 2022/2023, providing efficient cooling for years to come. Step outside and enjoy your backyard enhanced with newly planted lime, lemon, and mango trees, perfect for those who love fresh fruit or gardening. Oak Grove is an established community with NO CDD fees and a low HOA, offering affordability in a prime location. Conveniently situated near Denham Oaks Elementary, with school bus stops for middle and high school just a few steps away. You’ll also appreciate being minutes from Costco, multiple grocery stores, Tampa Premium Outlets, Wiregrass Mall, PopStroke, SR-54, I-75, and a wide variety of shopping, dining, and entertainment options. Don’t miss this opportunity to own a beautifully renovated home in one of Lutz's most convenient and sought-after areas. Schedule your showing today!

24311 Branchwood Court, Lutz

Listing courtesy of MIRANDA LANDA REALTY GROUP LLC. 727-554-8198

$274,900
2 Beds 2 Baths W7881293 MLS U BLDG.
Spacious 2-Bed/2-Full Bath condo with gorgeous water views located in the gated clothing-optional community of Paradise Lakes. This lovely home features neutral colors and flooring, rough-sawn pillar accents, ceiling fans, and custom wall/ceiling finish. The kitchen has stainless steel smooth-top range, dishwasher, side-by-side refrigerator, microwave, eat-in dining space, and hurricane windows. Combination living/formal dining/flex space has hardwood oak flooring and sliding doors to the screened deck with panoramic water views and Trex Deck flooring. The primary bedroom and second bedroom are located on the upper level. There's a walk-in closet with California Closet organizers and a full-bath with dual sink vanity, bidet, and tile-surround spa tub/shower with skylight. Full size front-load washer dryer on pedestals, water softener system, and heavy-duty screen/storm door. A fold-up staircase provides access to the attic with plywood flooring for extra storage space. Existing furnishings, appliances, TV's, and decor included. Buyer is responsible for verifying all information, details, and dimensions. Condo association approval of Buyer is required including application, fee, background check, orientation, and membership in a recognized nudist organization. Optional membership to Paradise Lakes Resort is not included in monthly condo association fee.

1859 Mazo Manor Unit U6, Lutz

Listing courtesy of EXCEPTIONAL REAL ESTATE. 727-247-9092

$1,799,900
6 Beds 6 Baths TB8449174 MLS
Auction Property. Set on more than four acres in a private, natural setting, this contemporary Lutz estate presents a unique opportunity to complete a large-scale modern residence tailored to the buyer’s vision. The property offers over 8,000 square feet of planned living space, with the primary structure and major systems already in place. The existing framework allows for six bedrooms and six bathrooms, expansive living areas, and a dramatic kitchen layout designed to accommodate two oversized waterfall islands, commercial-grade appliances, and custom cabinetry. Walls of glass in the main living area are designed to maximize natural light and capture views of the property’s two private ponds. The home is not fully completed and will require additional construction and finish work. Infrastructure already installed includes smart-home wiring, prewiring for a theater room and recreation space, integrated audio and surveillance systems, and multiple rooftop and balcony areas awaiting final completion. A concealed studio space offers flexibility for conversion into a guest suite or secondary primary bedroom. Partial high-end finishes have been installed throughout, including wood-look porcelain tile, modern tile accents, stainless fixtures, and rock-splash flooring. The property is supported by commercial-grade water filtration and septic systems, dual Generac generators with automatic transfer switches, and a large propane tank. Offered as-is, this property is well suited for buyers seeking privacy, acreage, and the opportunity to complete a custom modern estate in Lutz.

2518 Sunset Lane, Lutz

Listing courtesy of GENSTONE REALTY. 833-396-0092

$295,000
3 Beds 3 Baths TB8446732 MLS
Short Sale. Short Sale: APPROVED PRICE @$295K: Welcome to Willow Square Townhomes, where modern design meets everyday convenience in the heart of Lutz. Built in 2022, this 3-bedroom, 2.5-bathroom townhome offers 1,634 square feet of beautifully designed living space with a 1-car garage and private driveway. Step inside to a bright, open-concept layout featuring a spacious living area that flows seamlessly into the dining space and kitchen. The kitchen is a true highlight, complete with stainless steel appliances, ample cabinetry, and a walk-in pantry for extra storage. Upstairs, you’ll find three generously sized bedrooms, including a primary suite with a large walk-in closet and an ensuite bath designed for comfort and style. Enjoy the Florida lifestyle year-round from your screened-in lanai overlooking the peaceful pond—perfect for morning coffee or relaxing evenings. The home also features tile flooring throughout the main living areas, upstairs laundry with storage cabinetry, and energy-efficient construction for low-maintenance living. Located just steps from the community pool, you’ll love the ease of walking to enjoy a refreshing swim or relaxing weekend afternoons. Willow Square is ideally situated with Publix less than a mile away, Tampa Premium Outlets and I-275 only minutes from your doorstep, giving you quick access to shopping, dining, and all that the Tampa Bay area has to offer. This home blends tranquility, modern comfort, and a prime location, offering the perfect balance for today’s lifestyle. Schedule your private tour today and experience the best of Lutz living at Willow Square.

23217 Willow Glen Way, Lutz

Listing courtesy of EXP REALTY LLC. 888-883-8509

$724,900
5 Beds 3 Baths TB8441205 MLS
Your LUTZ Oasis awaits!  Salt water POOL/SPA home on CONSERVATION.  5 Bed, 3 Bath (5th bedroom can be used as office / flex space).  3,220 SF home on almost .5 acre!  Private backyard retreat includes large pergola with swing and pavered fire pit area. Lots of updates - 2024 Roof (10 year warranty), 2024 Water Softener, 2024 LVP flooring, 2024 interior paint, 2025 salt water cell for pool, 2026 Well Tank.  One A/C replaced in 2025 (10 year warranty, maintenance contract), other unit inspected and in good condition.  Large kitchen with plenty of bar space features stainless steel appliances (2025 refrigerator), natural gas stove, island with power (not pictured), wine cooler, built-in wine rack, recessed and pendant lighting.  Single story and no carpet!  Granite counters in all bathrooms, double vanities in Master and Guest bathroom.  Washer and dryer stay in the laundry room with utility sink.  3-car garage with storage shelves and bonus refrigerator.  Pavered porch and entrance way,  double entry doors with leaded glass, crown molding, irrigation system, white vinyl fence with two gates, gutters, pool/spa heater, mature oaks and landscaping.  Escape the congestion in beautiful Lutz with easy access to I-275, Carrollwood, USF, and more.  Full Pier System remediated sinkhole (2016) with lifetime warranty, inspected in 2024 to confirm the work remains sound and there were no new concerns.  All reports and warranty attached.

121 Myrtle Ridge Road, Lutz

Listing courtesy of CHARLES RUTENBERG REALTY INC. 866-580-6402

$699,999
4 Beds 4 Baths TB8438183 MLS
Ski Lake Living!!! Dock!!! Steinbrenner District!! Dead End Street. Owner Financing Terms Possible. Move in Ready or Live in the Home while Building your Dream Home in this beautifully updated 4-bedroom, 4-bathroom single-family home sits on 1.34 acres with approximately 600 feet going into the lake on popular SKI Lake Hobbs. Located in the sought-after Steinbrenner School District, this property offers privacy, space, and stunning water views. Interior features include approx. 2,400 sq ft of living space, a split-bedroom layout with two full primary suites, each offering spacious closets, dual vanities, soaking tubs, and step-in showers. The designer kitchen boasts custom white cabinetry, quartz countertops, a built-in bench dinette, and GE Café appliances, including a gas range with double oven. The open layout, updated finishes, and large windows bring in natural light and showcase the lake views. Includes a 2-car attached garage and ample green space with a relaxing fire pit located near the dock to enjoy Florida lakefront living. A private dock equipped with electricity and water awaits you, inviting you to fish, ski, or simply relax as you soak in the stunning sunsets & sunrises.The dock walkway dimensions are 4x58 but the end of the dock is 12x11. For outdoor enthusiasts, the nearby Oscar Cooler Sports Complex offers a range of activities including baseball/softball, soccer, football & tennis. Additionally, the popular Suncoast Trail is perfect for biking or hiking adventures. Conveniently located in the desirable Lutz area, this property provides easy access to major routes such as the Veterans Expressway, US 41, and Interstate 275. Also located in the highly-rated Steinbrenner school district. With a variety of amenities including Publix, Target, and more in close proximity, you'll have everything you need within reach. Embrace the joy of a staycation lifestyle as you revel in the endless possibilities this acreage offers. New roof in 2022, windows 2020, well 2023 and a recently updated kitchen & baths, Newer Tankless water heater in 2023 and all Plumbing updated with Red Cap Plumbing, New Water Purification system adds further value to this remarkable property. New Septic system installed in 2024. Don't miss out on the opportunity to make this lakefront haven your own. Range & Water Heater is propane with a leased tank.

19207 Crooked Lane, Lutz

Listing courtesy of COLDWELL BANKER REALTY. 813-962-0631

$259,900
2 Beds 2 Baths W7879287 MLS 21107 BLDG.
Desirable ground level 2-Bed/2-Bath condo in the gated, nudist community of Paradise Lakes with upscale contemporary furnishings and amenities throughout. Full kitchen with breakfast bar, pantry, refrigerator, smooth-top range, built-in microwave, dishwasher, stack-stone backsplash/accent walls, and bay window with water and conservation view. Breakfast bar and dedicated dining area. Spacious living room has an entertainment center, 2-seat couch, massage chair, and flat screen TV. Primary bedroom suite features dual-sink vanity, walk-in closet, tile-surround shower with glass block accents, and extended walk-out patio with view of the pond. Indoor laundry room with full-size washer/dryer and storage closet. The floorplan features a studio lock-out with private entrance, full bath, kitchenette with microwave, refrigerator, sink, cabinets, a murphy bed, dedicated split AC unit, and a second extended screened/covered walk-out patio. Two assigned covered parking spaces convey with the unit. Neutral ceramic tile throughout the condo. Newer Dual zone AC unit dated 2022. Existing furnishings, decor, appliances included. Buyer is responsible for verifying all information, details, and dimensions. Condo association approval of Buyer is required including application, fee, background check, orientation, and membership in a recognized nudist organization. Optional membership to Paradise Lakes Resort is not included in the monthly condo association fee.

21107 Fountain View Lane Unit 5102, Lutz

Listing courtesy of EXCEPTIONAL REAL ESTATE. 727-247-9092

$4,150,000
6 Beds 7 Baths TB8429681 MLS
Experience Unparalleled Elegance at Villa Adriana: A Legacy Estate Awaiting Its Next Chapter. Nestled within the exclusive, double-gated enclave of Bellamere a 20 Acre 4 lot community, Villa Adriana stands as a testament to timeless Mediterranean-revival architecture and modern luxury. This extraordinary estate, spanning over 5 acres of impeccably manicured grounds, offers breathtaking, uninterrupted vistas of the tranquil Lake Kell. Crafted with a masterful touch, this 6-bedroom, 6.5-bathroom residence spans 6,820 square feet of exquisite living space. The home’s interior is a curated collection of authentic, artisanal details, including Venetian plaster walls, Baroque-style painted and gold leaf ceilings, and a dramatic travertine staircase with a custom iron rail. The ambiance is elevated by 10 Swarovski crystal chandeliers, bespoke cherry cabinetry, and polished aged granite flooring that flows throughout the home. The gourmet kitchen is a chef's dream, featuring a suite of professional-grade Wolf/Sub-Zero appliances, perfectly complemented by a separate fully equipped butler's kitchen. The home's technological infrastructure is as sophisticated as its design, with integrated Vantage lighting controls, a state-of-the-art home theater, and a comprehensive security system. A dedicated library/office, gym, and multiple living spaces, including an oversized family room, provide a seamless fusion of functionality and grandeur. The exterior is an entertainer’s paradise. A lavish saltwater pool with an integrated spa, sundeck, and cabana creates a resort-like atmosphere. The lush Tuscan-themed landscaping enhances the property’s "Old World" charm, while a screened gazebo on the dock, over the water, provides a serene retreat for enjoying the lake views. Four garage spaces and a workshop area offer ample room for a collection of vehicles and hobbies. Perfectly positioned with swift access to I-275, I-75, Dale Mabry Hwy, Us 41 and the Veterans Expressway, Villa Adriana offers a secluded sanctuary while keeping the world-class amenities of Greater Tampa Bay—including upscale shopping, fine dining, professional sports, and pristine beaches—within effortless reach. Villa Adriana is more than a home; it is a legacy—a masterpiece that demands to be experienced in person.

117 Bellamere Palms Court, Lutz

Listing courtesy of REALTY ONE GROUP ADVANTAGE. 813-909-0909

$489,000
4 Beds 3 Baths TB8426876 MLS
Virtually Staged. NEWLY IMPROVED PRICE: $489,000—approximately $188/square foot. Nearly 2,600 square feet of 2020-built single-family living in Lutz, featuring 4 bedrooms, 2.5 bathrooms, a first-floor primary suite, three upstairs bedrooms, a spacious second-floor loft, no CDD and fully paid-off seller-owned solar panels. The floor plan creates distinct main-level and upper-level living areas. The primary suite is conveniently located on the first floor, while the three secondary bedrooms and oversized loft are positioned upstairs. The loft offers flexible space for a media room, home office, fitness area, hobby room or additional lounge. The kitchen, dining and living spaces connect through a practical everyday layout with access to the screened lanai and backyard. Kitchen features include an exterior-vented range hood, reverse-osmosis drinking-water system, ample cabinetry and generous workspace. Additional features include a whole-house water softener, rain gutters, Ring alarm system, irrigation system and a 2-car garage. Located in Oakwood Preserve with a low monthly HOA and no CDD, the property offers convenient access to Costco, Tampa Premium Outlets, Publix, dining, shopping, I-75 and I-275. With its improved price, nearly 2,600 square feet, first-floor primary suite, oversized loft, paid-off solar and no CDD, this property offers a compelling combination of space, flexibility and long-term ownership value. Schedule a private showing today.

24928 Lambrusco Loop, Lutz

Listing courtesy of PEOPLE'S CHOICE REALTY SVC LLC. 813-933-0677

$245,000
3 Beds 2 Baths TB8416324 MLS 31 BLDG.
Welcome to easy, low-maintenance living in one of Tampa Bay's most convenient locations. Offering exceptional value in today's market, this move-in-ready 3-bedroom, 2.5-bath townhome combines comfortable living, low ownership costs, and outstanding accessibility, making it an excellent opportunity for first-time homebuyers, downsizers, healthcare professionals, university employees, or investors seeking a long-term rental property. Tucked away on a quiet cul-de-sac in the desirable Lake Forest community, this home is ideally located just minutes from USF, Moffitt Cancer Center, James A. Haley Veterans' Hospital, AdventHealth, MOSI, shopping, dining, and everyday conveniences. With quick access to I-75, I-275, Bruce B. Downs Boulevard, and major commuter routes, reaching downtown Tampa, Tampa International Airport, Busch Gardens, Raymond James Stadium, Armature Works, Water Street, and the Riverwalk is quick and convenient. Inside, the thoughtfully designed floor plan offers an open-concept living and dining area with durable ceramic tile flooring throughout the first level. The kitchen features granite countertops, wood cabinetry with crown molding, a pantry, matching appliances, generous counter space, and a functional layout that makes everyday living and entertaining effortless. A full bathroom on the first floor provides added flexibility for guests or a home office setup. Step outside to enjoy your own private screened lanai overlooking a fenced courtyard with a wood deck, creating the perfect space for morning coffee, outdoor dining, or relaxing after a long day. A spacious exterior storage closet provides additional room for bikes, tools, or seasonal items. Upstairs, luxury vinyl plank flooring extends throughout all three bedrooms, offering both style and easy maintenance. The spacious primary suite features a walk-in closet and an updated en-suite bathroom, while two additional bedrooms share a well-appointed full bathroom. Residents enjoy two assigned parking spaces along with ample guest parking. The Lake Forest community offers an impressive collection of amenities, including an Olympic-size swimming pool with lap lanes, spa, tennis courts, pickleball courts, clubhouse, walking paths, scenic lakes, and expansive green space. The HOA provides exceptional value by covering roof replacement, exterior building maintenance, lawn care, landscaping, fertilization, and trash service, allowing you to enjoy a truly low-maintenance lifestyle with fewer unexpected expenses. Whether you're searching for your first home, a primary residence close to Tampa's leading employers, or a smart long-term investment opportunity, this property offers an unbeatable combination of location, convenience, affordability, and lifestyle. Schedule your private showing today and discover everything this home has to offer.

14631 Lake Forest Drive, Lutz

Listing courtesy of 54 REALTY LLC. 813-435-5411

$370,000
3 Beds 3 Baths TB8412828 MLS 17365 BLDG.
Under contract-accepting backup offers. ***SELLER MOTIVATED***Discover modern living in this beautifully updated 3-bedroom, 2.5-bathroom townhouse, offering 2,303 sq. ft. of thoughtfully designed space. Situated in a desirable gated community with top-rated schools, this home provides both peace of mind and a welcoming neighborhood vibe. The chef-inspired kitchen features 42-inch staggered cabinets, sleek granite countertops, a stylish backsplash, and high-end stainless steel appliances—plus a nearly new dishwasher and refrigerator (just 2 years old). With high ceilings throughout, the home feels expansive and open, and the versatile bonus loft offers ideal space for a home office or additional living area. The spacious primary bedroom includes new carpeting, a large walk-in closet, and an upgraded en-suite bath with contemporary fixtures for a spa-like experience. Step outside to your private patio, where you can relax or entertain while enjoying serene wooded conservation views through the sliding glass door. Other standout features include a modern half bath on the main floor, extra storage under the stairs, a two-car garage with additional storage, brand new luxury vinyl plank (LVP) flooring, and Ring cameras front and back for enhanced security. With a prime location near major highways, hospitals, restaurants, and shopping, this move-in-ready townhouse offers the perfect balance of convenience, privacy, and upgraded finishes. Don’t miss out—schedule your showing today!

17365 Old Tobacco Road, Lutz

Listing courtesy of KELLER WILLIAMS RLTY NEW TAMPA. 813-994-4422

$1,750,000
7 Beds 5 Baths TB8412647 MLS
New construction completed in 2025. Gated custom luxury estate on over 2 acres with lake views. Located along scenic Newberger Road — one of Lutz's most desirable corridors — and adjacent to the gated community of Wellington Manors. This home offers rare exclusivity just minutes from city convenience. This approximate 6,000-square-foot residence was thoughtfully designed for multigenerational living and entertaining. The open-concept floor plan features a grand two-story foyer with statement chandelier, a gourmet kitchen with prep kitchen, double refrigerators, double dishwashers and an oversized island. A first-floor in-law suite includes a private entrance and kitchenette. Additional features include a media room, office, game room and upstairs loft. The primary suite is a true retreat with a private balcony overlooking the lake, dual walk-in dressing rooms and a spa-inspired bath. Upstairs also offers four additional bedrooms and a large loft, perfect for homework or a secondary game space. Built for comfort and energy efficiency, this home includes impact windows, spray foam insulation, three energy-efficient AC units and a three-car garage. With no renovations needed, it's move-in ready. Enjoy privacy and space in a prime location; only 25 minutes to Tampa International Airport and downtown Tampa. Easy access to St. Pete and Clearwater Beach, top-rated schools, Tampa Premium Outlets, golf courses, equestrian estates and nature preserves. Make it yours.

2202 Newberger Road, Lutz

Listing courtesy of PREMIER SOTHEBYS INTL REALTY. 813-217-5288

$664,900
3 Beds 2 Baths TB8403457 MLS
SKI Lakefront Dream Home! Your Beautifully Renovated LAKEFRONT Home w/NEW QUARTZ KITCHEN AND Quartz BATHROOMS Featuring *New Wood Cabinets with Soft-Close Doors is Completed Plus NEW: *Drywall, *Baseboards, *Ceilings, Fans, *Light Fixtures, *Paint Inside-Outside, *Lanai surface and Decking,* Landscaping, *Hot Water Heater, *Laundry sink, *Microwave, *Dishwasher, *Ceiling Fans, *Light Fixtures, *Sinks, *Toilets, Plus More! Located on Scenic Lake Barbara, Ski Lake Ellen, and SKI Lake Helen all park of FOUR LAKES connected by canals Plus a Beautiful 4th lake Bird sanctuary all at your back door!...Love the sound of nature and water?...then you need to see yourself living in this Remolded Home in Lutz/Odessa on SKI Lakefronts at its Finest. 3 LAKES plus Bird Sanctuary provide Water Skiing, Jet Skiing, Pontoon Boating, Canoeing, FISHING, swimming or Bird Watching. Waking up to the Sunrise above the trees across the lake while you sip your tea or coffee is just BEAUTIFUL as are the Sunsets across the lake a few steps away on the cul de sac with your favorite beverage! Situated on a One Street cul de sac sits a Custom Built Home designed to make you love your home and where you live. Upon entering this custom home, your eyes will gravitate towards the lake, which you can see from every room except one bedroom. Entertaining in this home will be effortless with the open concept floor plan having 8 French doors opening onto your Lanai and open Pool and Spa with a table for beverages while you swim. Opening up all the French Doors to the Lanai allows you to entertain inside and outside all at once! The two skylights allow tons of natural light in your Great Room and French doors provide views of your covered lanai, pool with swim out, spa and Lake. The master suite offers a sitting area since 14x21 with a giant walk-in closet awaiting your custom built-ins. The Spacious Second Bedroom is 12x17 with a Walk-in Closet Plus another closet with built-in shelves. The list of upgrades include Quartz counters, Wood Soft-Close Doors, Newer SS appliances, Newer Septic drain field and pump/motor, Newer Heat Pump, Newer Pool pump, newer dock and water softener inspected and updated. Well pump just replaced 2026. Home was designed with tons of CLOSETS, VERY LARGE MASTER SUITE AND LARGE 2ND BEDROOM. Located in an A rated school district which includes Schwarzkopf, Martinez and Steinbrenner High. Close to everything but with a country feel, you will love the location of this home. Veteran Expressway, Suncoast Expressway, St Joseph's Hospital North, numerous churches, many grocery stores, shopping, great restaurants and Lake Park for playground, hiking activities, plus running and biking trails, plus Horseback riding are just minutes away and with no traffic congestion! TIA and USF just 20 minutes away. No HOA, CDD, and NO FLOOD ZONE. Bring your RV, Boats and water toys, there is plenty of space in your oversized driveway that holds 6+ cars. Yard is fenced and side yard is set up as a covered dog run kennel OR Chicken Coop. Two sheds make it convenient to store all your equipment. Come see this very special custom home located in Great School Districts. This Home is conveniently located just behind Northdale Subdivision (West end of community) and borders the boundary lines of Lutz and Odessa off Van Dyke Rd- zip codes 33558 and 33556 making it convenient to all Gulf Beaches and Tarpon Springs. Pool Marcite allowance to change color will be given at closing.

17017 Paula Lane, Lutz

Listing courtesy of HRW APPRAISAL SERVICE. 813-382-1855

Start Your Search

The data relating to real estate for sale on this website comes in part from the Internet Data Exchange program of MLS Now and updated as of . Real estate listings held by brokerage firms other than Coldwell Banker Realty are marked with the Internet Data Exchange logo and detailed information about them includes the name of the listing broker(s).
IDX information is provided exclusively for consumers' personal, non-commercial use and may not be used for any purpose other than to identify prospective properties consumers may be interested in purchasing.
All information provided is deemed reliable but is not guaranteed and should be independently verified. © 2026 MLS Now. All Rights Reserved.

Lutz Florida Homes for Sale

Are you looking to buy or sell a home in Lutz Florida? Call or Text (239) 880-8850 to schedule a showing on any Lutz, FL home for sale or to sell your Lutz Florida home! As Realtors specializing in the Lutz area, we can take care of all of your Lutz FL real estate needs including buying pre-existing homes, new construction homes, condominiums, land, commercial and multi-family homes in Lutz Florida. We can also help you find distressed properties in Lutz including HUD Homes, Short Sales and REO Bank Foreclosures. If you need help financing a home in Lutz, we have access to some of the best lenders that service the Lutz Florida area, including lenders that offer credit repair to buy a home and work with home builders in and near the Lutz area to help you build your home while building up your credit. If you are going to buy or sell a home in Lutz Florida, then be sure to Call or Text (239) 880-8850 Today! We are a real estate team specializing in the Lutz, FL area! Displayed are homes for sale in Lutz, FL, a city located in Florida. These Lutz Listings are updated every 15 minutes from the Lutz MLS.