1306 White Fox Run, Lutz, FL 33549
- $394,500
- 3
- BD
- 3
- BA
- 2,319
- SqFt






- List Price
- $394,500
- Status
- ACTIVE
- Days on Market
- 181
- Price Change
- ▼ $2,000 1781904458
- MLS#
- TB8474510
- Subtype
- Residential
- Style
- Two Story
- Year Built
- 2022
- Bedrooms
- 3
- Bathrooms
- 3
- Full Baths
- 2
- Half Baths
- 1
- Living Area
- 2,319
- Lot Size
- 2,464
- Acres
- 0.06
- Subdivision
- Willow Square Twnhms
- Building Name
- Na
- MLS Area Major
- Lutz
Property Description
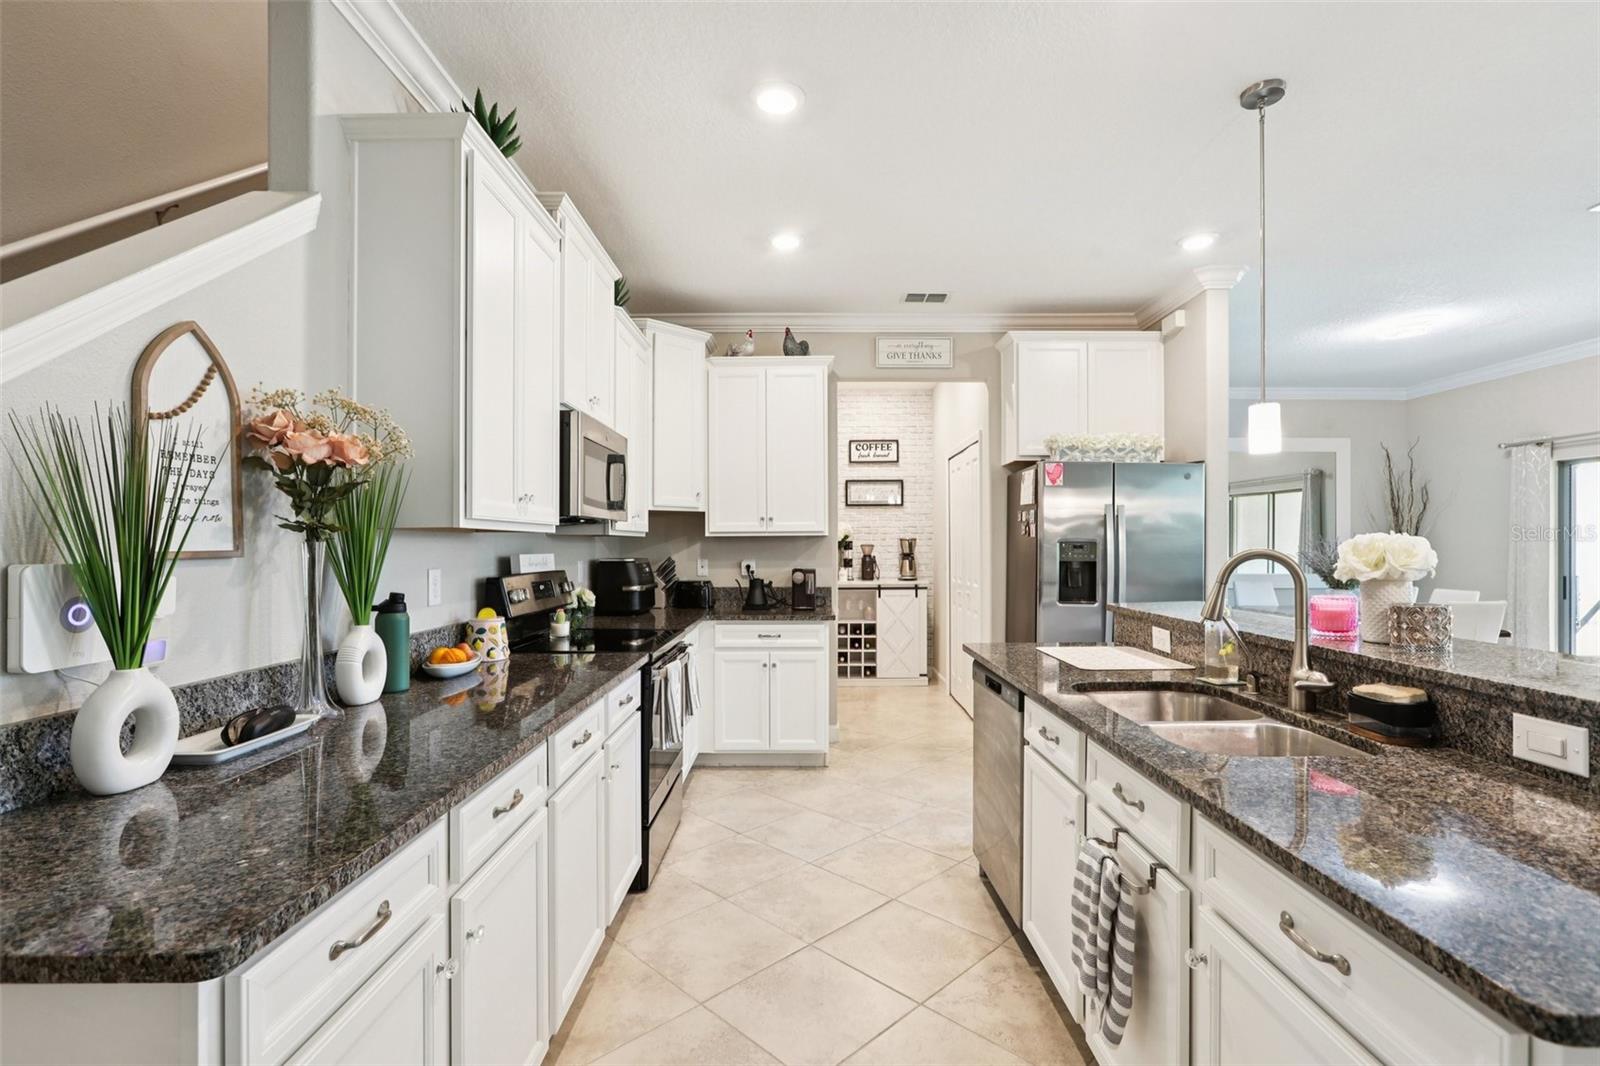
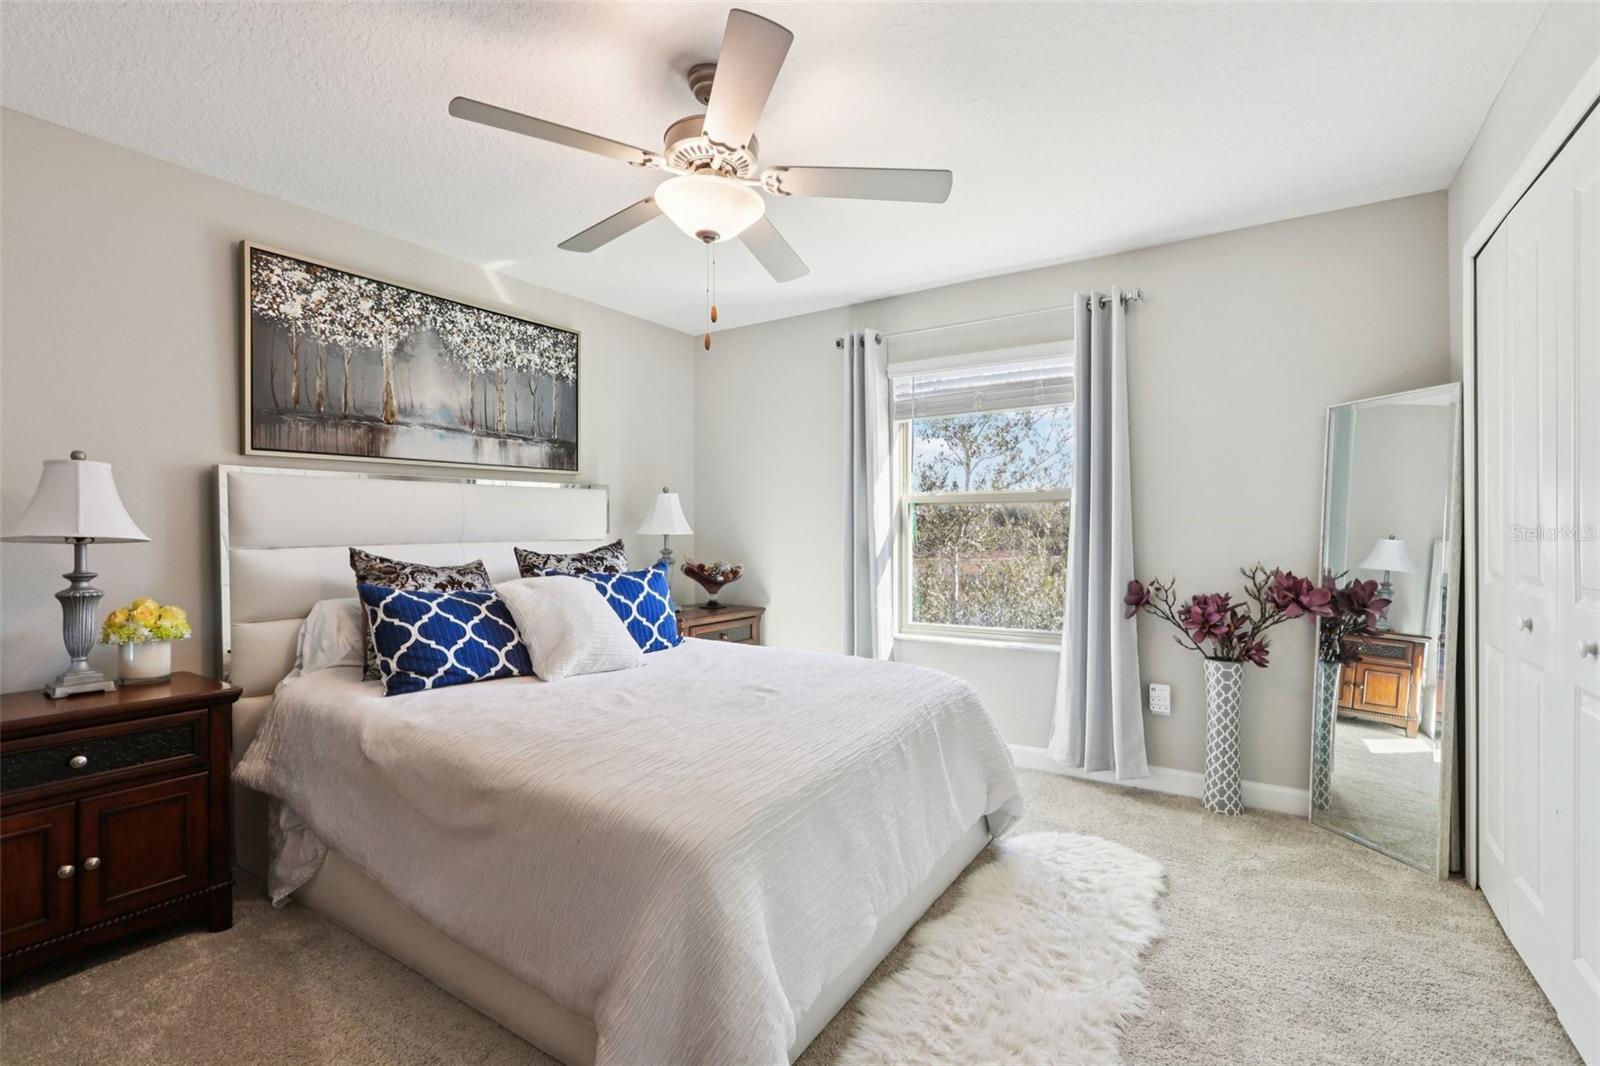
Welcome home to this lovely townhome in Willow Square, a quiet and gated community with a small-town feel. This three-bedroom, two-and-a-half-bath townhome features a two-car garage and a relaxing screened lanai that looks out over peaceful conservation views. Inside, the kitchen is updated with stainless steel appliances, granite countertops, R.O. water system, and 42-inch cabinets. You’ll also find a convenient half bath just off the kitchen. The home has been upgraded with the installation of a whole-house water filter and water softener. Upstairs, all three bedrooms feel light and airy, also featuring crown molding and ceiling fans. A laundry room is located on this floor as well, so it's super convenient! The primary suite is a true getaway with its own walk-in closet and a private bath that includes dual sinks, granite counters, a walk-in shower, and a soaking tub. The second full bath serves the additional bedrooms with a shower-tub setup and matching granite finishes. Living here means enjoying the community pool and a dedicated dog park, making it easy to enjoy the outdoors right at home. Best of all, the HOA covers the lawn and landscaping...you get to enjoy your weekends. Schedule a showing today!
Additional Information
- Interior Features
- Crown Molding, Eat-in Kitchen, High Ceilings, Kitchen/Family Room Combo, Open Floorplan, PrimaryBedroom Upstairs, Solid Surface Counters, Stone Counters, Thermostat, Walk-In Closet(s)
- Exterior Features
- Lighting, Private Entrance, Private Yard, Sidewalk, Sliding Doors
- HOA Fee
- $323
- HOA Freqency
- Monthly
- Financing
- Cash, Conventional, FHA, VA Loan
- Location
- Cul-De-Sac, Landscaped, Street Dead-End
- Community Features
- Deed Restrictions, Gated Community - No Guard, Pool, Sidewalks, Street Lights
- Property Description
- Two Story
- Zoning
- MPUD
- Appliances
- Dishwasher, Dryer, Electric Water Heater, Range, Refrigerator, Washer, Water Filtration System, Water Softener
- Heating
- Electric
- Air Conditioning
- Central Air
- Exterior Construction
- Block, Stucco
- Exterior Features
- Lighting, Private Entrance, Private Yard, Sidewalk, Sliding Doors
- Stories
- 2
- Levels
- Two
- Roof
- Shingle
- Foundation
- Slab
- Pool
- Yes
- Parking
- Covered, Driveway
- Parking Features
- Covered, Driveway
- Garage
- 2 Car Garage
- Garage Spaces
- 2
- Garage Features
- Covered, Driveway
- Elementary School
- Lake Myrtle Elementary-Po
- Middle School
- Charles S. Rushe Middle-Po
- High School
- Sunlake High School-PO
- View
- Park/Greenbelt, Trees/Woods
Listing courtesy of REDFIN CORPORATION. 813-518-8756
Mortgage Calculator
StellarMLS is the source of this information via Internet Data Exchange Program. All listing information is deemed reliable but not guaranteed and should be independently verified through personal inspection by appropriate professionals. Listings displayed on this website may be subject to prior sale or removal from sale. Availability of any listing should always be independently verified. Listing information is provided for consumer personal, non-commercial use, solely to identify potential properties for potential purchase. All other use is strictly prohibited and may violate relevant federal and state law. Data last updated on