2136 Cerulean Sky Way, Lutz, FL 33558
- $310,000
- 3
- BD
- 3
- BA
- 1,634
- SqFt




- List Price
- $310,000
- Status
- ACTIVE
- Days on Market
- 136
- Price Change
- ▼ $25,000 1782775148
- MLS#
- TB8493794
- Subtype
- Residential
- Style
- Two Story, Attached
- New Construction
- Yes
- Year Built
- 2022
- Bedrooms
- 3
- Bathrooms
- 3
- Full Baths
- 2
- Half Baths
- 1
- Living Area
- 1,634
- Lot Size
- 1,764
- Acres
- 0.04
- Subdivision
- Townes/Cypress Ranch
- Building Name
- 2136
- MLS Area Major
- Lutz
Property Description
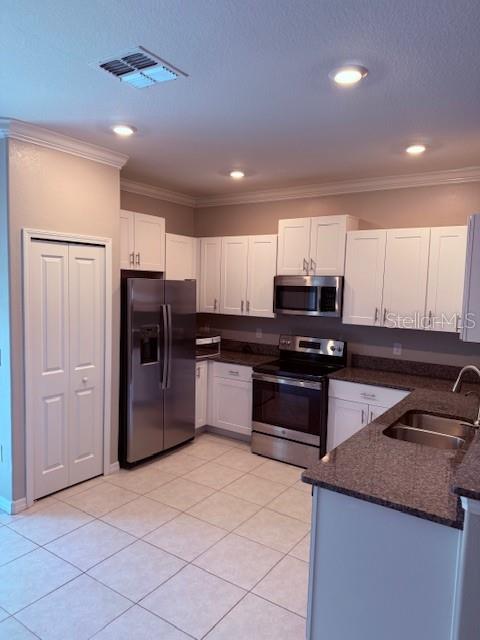
Welcome to this beautifully maintained 3-bedroom, 2.5-bathroom townhouse nestled in a highly sought-after community. This spacious home offers the perfect blend of comfort, style, and convenience. Step inside to discover an open-concept living and dining area filled with natural light—ideal for both relaxing and entertaining. The modern kitchen features ample cabinetry, sleek countertops, and a functional layout that makes everyday living effortless. Upstairs, you’ll find three generously sized bedrooms, including a private primary suite complete with an en-suite bathroom and plenty of closet space. The additional bedrooms are perfect for family, guests, or a home office. Enjoy the benefits of a well-kept community with attractive surroundings, and convenient access to shopping, dining, and major roadways. Whether you’re a first-time buyer, downsizing, or looking for a low-maintenance lifestyle, this home checks all the boxes. Don’t miss your opportunity to own a charming townhouse in a fantastic location—schedule your showing today!
Additional Information
- Interior Features
- Ceiling Fans(s), Kitchen/Family Room Combo, PrimaryBedroom Upstairs, Stone Counters, Thermostat, Walk-In Closet(s), Window Treatments
- Exterior Features
- Hurricane Shutters, Sidewalk, Sliding Doors
- HOA Fee
- $301
- HOA Freqency
- Monthly
- Financing
- Cash, Conventional, FHA, VA Loan
- Community Features
- Association Recreation - Owned, Community Mailbox, Deed Restrictions, Park, Playground, Sidewalks
- Property Description
- Two Story, Attached
- Zoning
- MPUD
- Appliances
- Convection Oven, Cooktop, Dishwasher, Disposal, Dryer, Microwave, Range, Refrigerator, Washer
- Heating
- Central
- Air Conditioning
- Central Air
- Exterior Construction
- Stucco, Frame
- Exterior Features
- Hurricane Shutters, Sidewalk, Sliding Doors
- Stories
- 2
- Levels
- Two
- Roof
- Shingle
- Foundation
- Slab
- Garage
- 1 Car Garage
- Garage Spaces
- 1
- Elementary School
- Bexley Elementary School
- Middle School
- Charles S. Rushe Middle-Po
- High School
- Sunlake High School-PO
Listing courtesy of RE/MAX ALLIANCE GROUP. 813-602-1000
Mortgage Calculator
StellarMLS is the source of this information via Internet Data Exchange Program. All listing information is deemed reliable but not guaranteed and should be independently verified through personal inspection by appropriate professionals. Listings displayed on this website may be subject to prior sale or removal from sale. Availability of any listing should always be independently verified. Listing information is provided for consumer personal, non-commercial use, solely to identify potential properties for potential purchase. All other use is strictly prohibited and may violate relevant federal and state law. Data last updated on