1370 White Fox Run, Lutz, FL 33549
- $385,000
- 3
- BD
- 3
- BA
- 2,319
- SqFt








- List Price
- $385,000
- Status
- PENDING
- Days on Market
- 176
- Price Change
- ▼ $12,000 1774150905
- MLS#
- TB8467345
- Subtype
- Residential
- Style
- Two Story
- Year Built
- 2021
- Bedrooms
- 3
- Bathrooms
- 3
- Full Baths
- 2
- Half Baths
- 1
- Living Area
- 2,319
- Lot Size
- 2,490
- Acres
- 0.06
- Subdivision
- Willow Square Twnhms
- Building Name
- 00
- MLS Area Major
- Lutz
Property Description
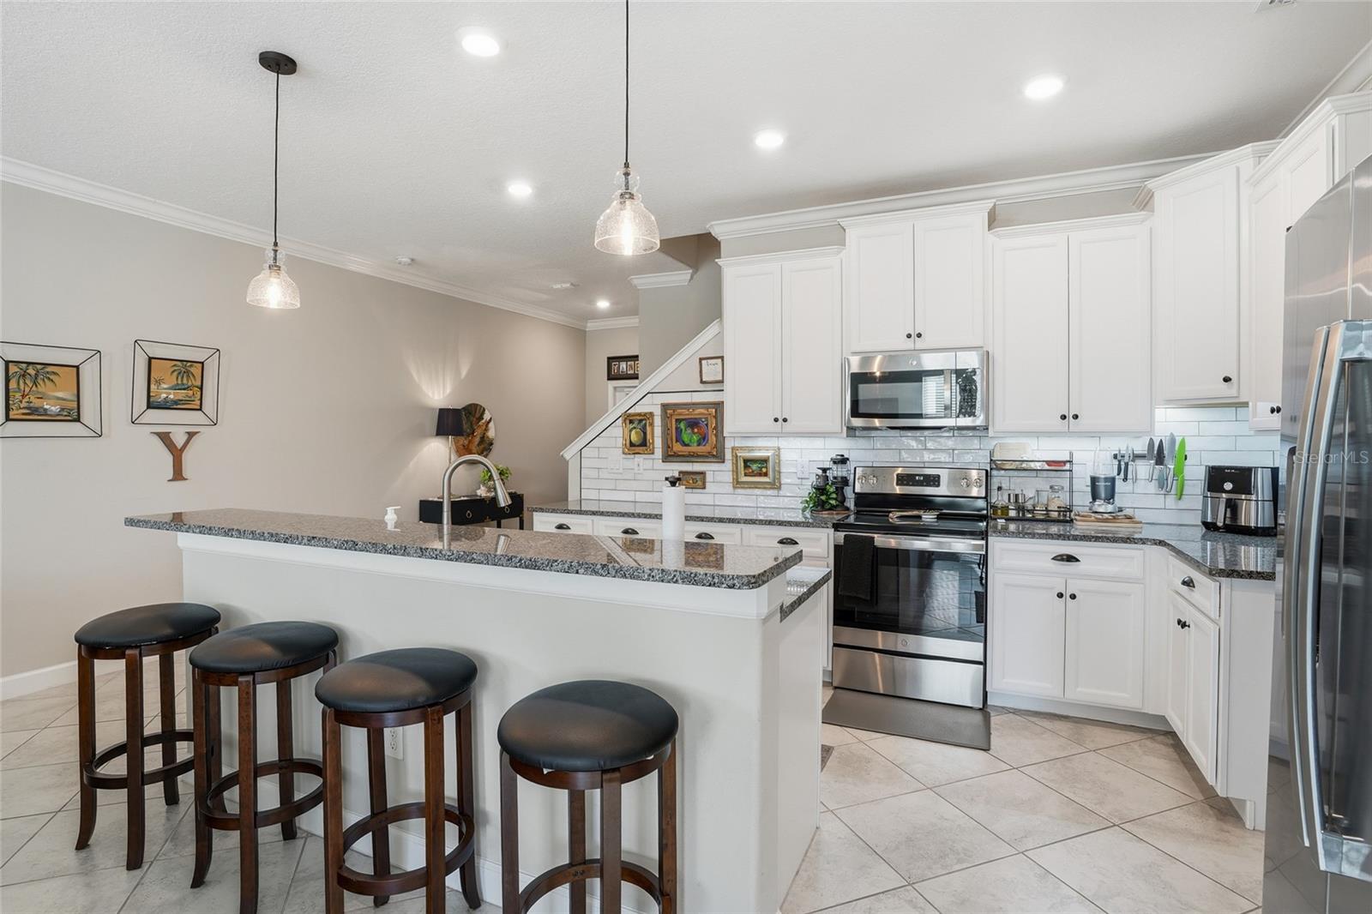
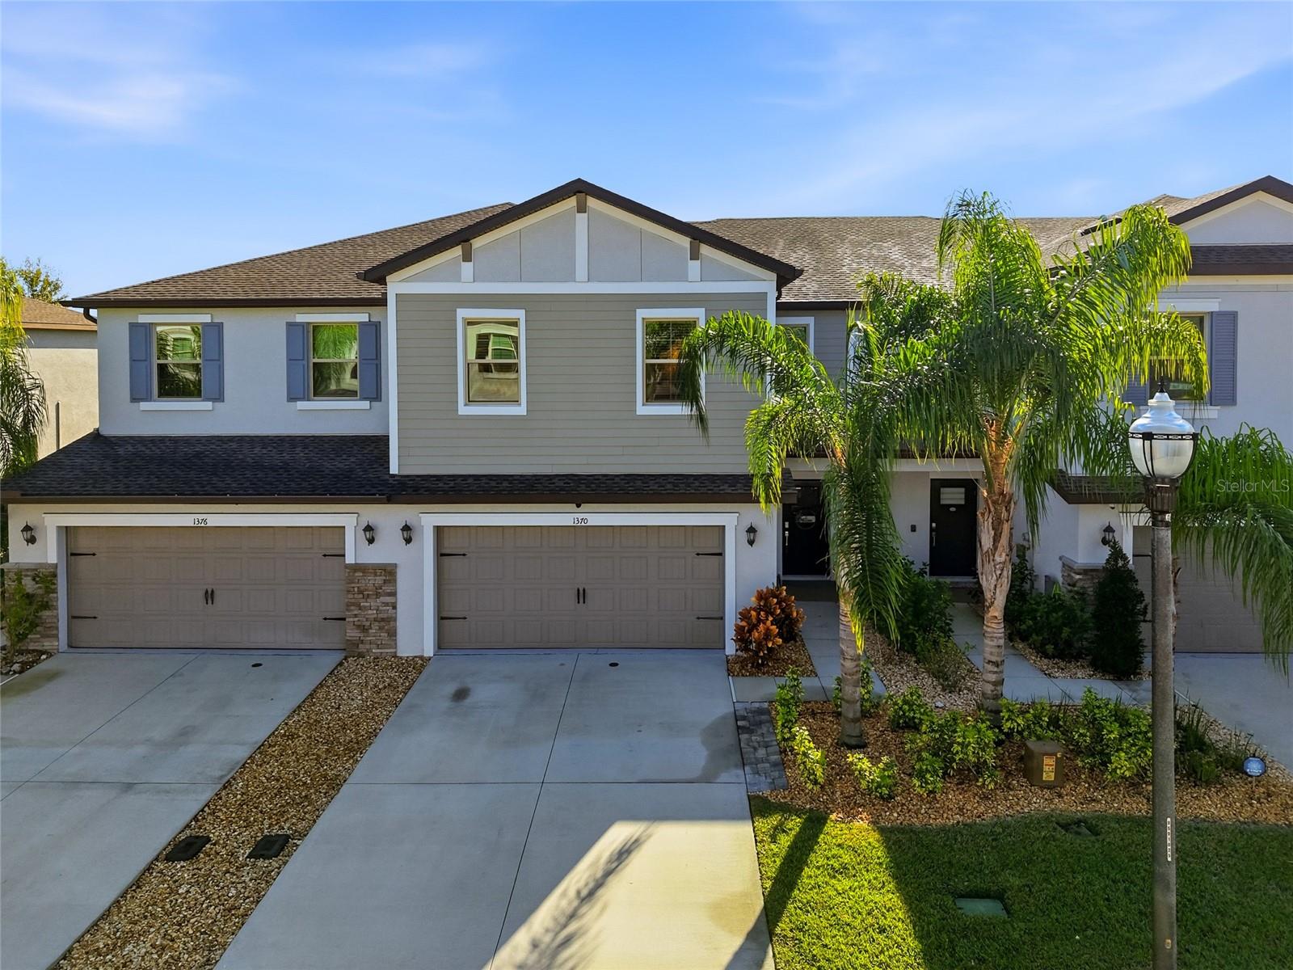
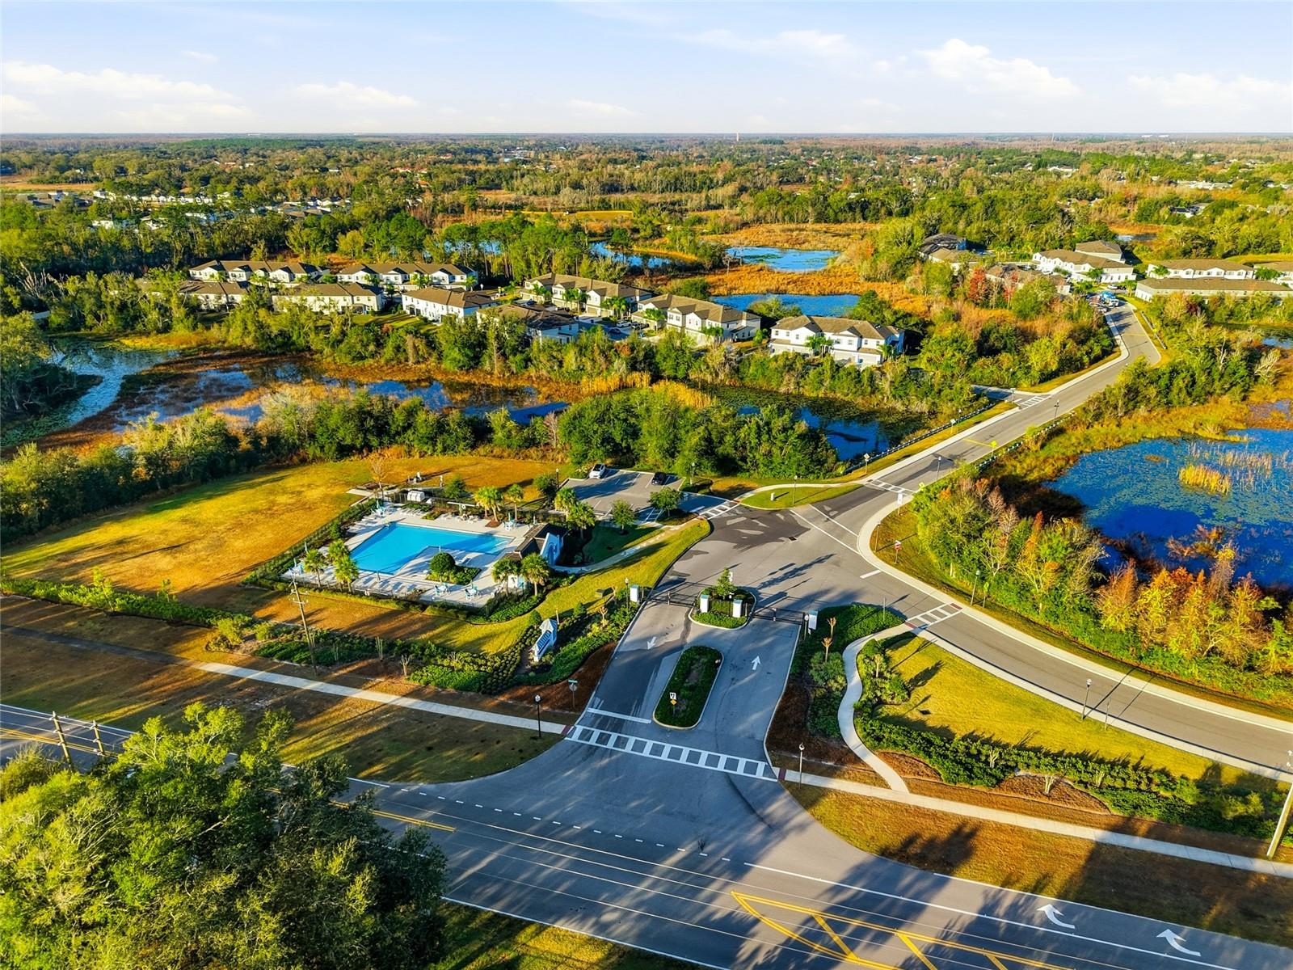
Under contract-accepting backup offers. Why wait when you can have it all? This stunning three-bedroom, two-and-a-half-bath townhome is located in a gated community in a highly desirable Lutz location. The home features ceramic tile throughout the downstairs living areas, a spacious living and dining room, and a beautiful chef’s kitchen with granite countertops, updated backsplash, a large separate pantry, and a built-in coffee bar with mini fridge. A convenient half bath is also located on the first floor. As you head upstairs, you are greeted by a versatile flex room that can be used as a home office, additional TV room, playroom, or hobby space. The split bedroom plan offers privacy, with the oversized primary suite on one side and the secondary bedrooms on the other. The primary bedroom features a private en-suite bathroom with a garden tub, separate shower, private toilet room, dual vanity sinks, and a large walk-in closet. Two additional generously sized bedrooms, a beautifully appointed guest bathroom, and an upstairs laundry room with washer and dryer included complete the second level. Enjoy outdoor living on your private screened-in lanai and extended patio with new pavers, overlooking a peaceful pond and conservation area. The two-car garage includes a tankless electric water heater, ceiling storage racks, and custom wood shelving. The community offers a resort-style pool, sidewalks, and street lighting throughout. This home is conveniently located near shopping, Publix, parks, playgrounds, restaurants, and more.
Additional Information
- Amenities
- Gated, Pool, Vehicle Restrictions
- Interior Features
- Ceiling Fans(s), High Ceilings, Kitchen/Family Room Combo, Living Room/Dining Room Combo, Open Floorplan, PrimaryBedroom Upstairs, Split Bedroom, Walk-In Closet(s)
- Exterior Features
- Sidewalk, Sliding Doors
- HOA Fee
- $324
- HOA Freqency
- Monthly
- Financing
- Cash, Conventional, FHA, VA Loan
- Location
- Conservation Area, In County, Sidewalk, Paved, Private
- Community Features
- Deed Restrictions, Gated Community - No Guard, Pool, Sidewalks, Street Lights
- Property Description
- Two Story
- Zoning
- MPUD
- Appliances
- Bar Fridge, Dishwasher, Disposal, Dryer, Electric Water Heater, Microwave, Range, Refrigerator, Tankless Water Heater, Washer, Water Softener
- Heating
- Central
- Air Conditioning
- Central Air
- Exterior Construction
- Block, Stucco
- Exterior Features
- Sidewalk, Sliding Doors
- Stories
- 2
- Levels
- Two
- Roof
- Shingle
- Foundation
- Slab
- Pool
- Yes
- Parking
- Driveway, Garage Door Opener
- Parking Features
- Driveway, Garage Door Opener
- Garage
- 2 Car Garage
- Garage Spaces
- 2
- Garage Features
- Driveway, Garage Door Opener
- Elementary School
- Lake Myrtle Elementary-Po
- Middle School
- Charles S. Rushe Middle-Po
- High School
- Sunlake High School-PO
- View
- Trees/Woods, Water
Listing courtesy of RE/MAX PREMIER GROUP. 813-929-7600
Mortgage Calculator
StellarMLS is the source of this information via Internet Data Exchange Program. All listing information is deemed reliable but not guaranteed and should be independently verified through personal inspection by appropriate professionals. Listings displayed on this website may be subject to prior sale or removal from sale. Availability of any listing should always be independently verified. Listing information is provided for consumer personal, non-commercial use, solely to identify potential properties for potential purchase. All other use is strictly prohibited and may violate relevant federal and state law. Data last updated on