19165 Geraci Road, Lutz, FL 33558
- $4,200,000
- 5
- BD
- 6
- BA
- 4,700
- SqFt








- List Price
- $4,200,000
- Status
- ACTIVE
- Days on Market
- 130
- Price Change
- ▼ $1,399,900 1785459159
- MLS#
- TB8494839
- Subtype
- Residential
- Style
- Two Story
- Architectural Style
- Mediterranean, Traditional
- Year Built
- 2007
- Bedrooms
- 5
- Bathrooms
- 6
- Full Baths
- 5
- Half Baths
- 1
- Living Area
- 4,700
- Lot Size
- 329,749
- Acres
- 7.57
- Subdivision
- Mijares Surv
- MLS Area Major
- Lutz
Property Description
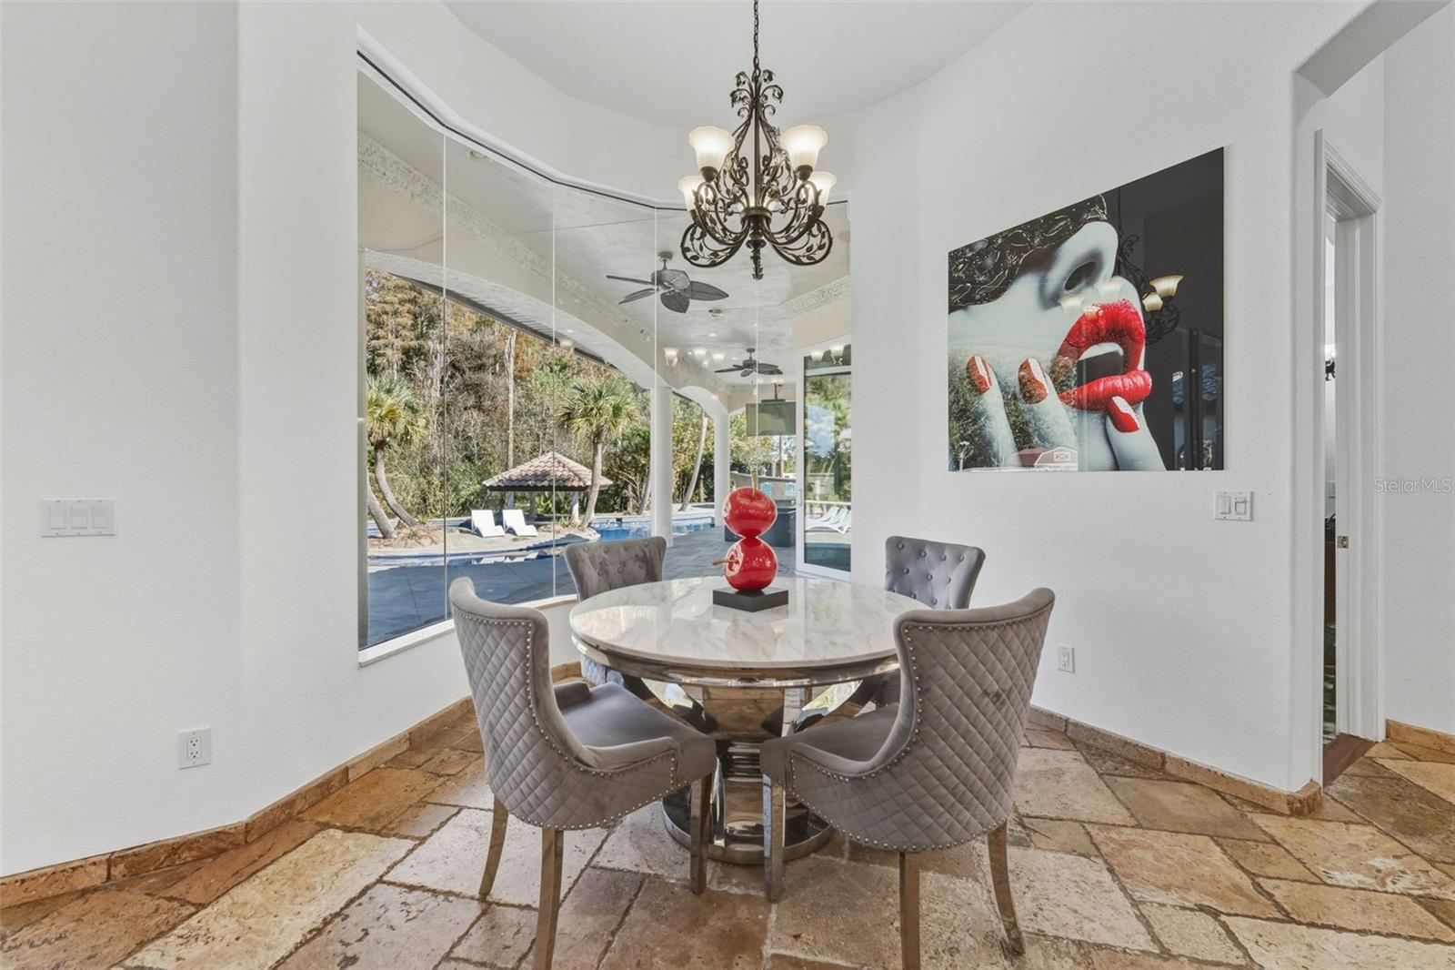
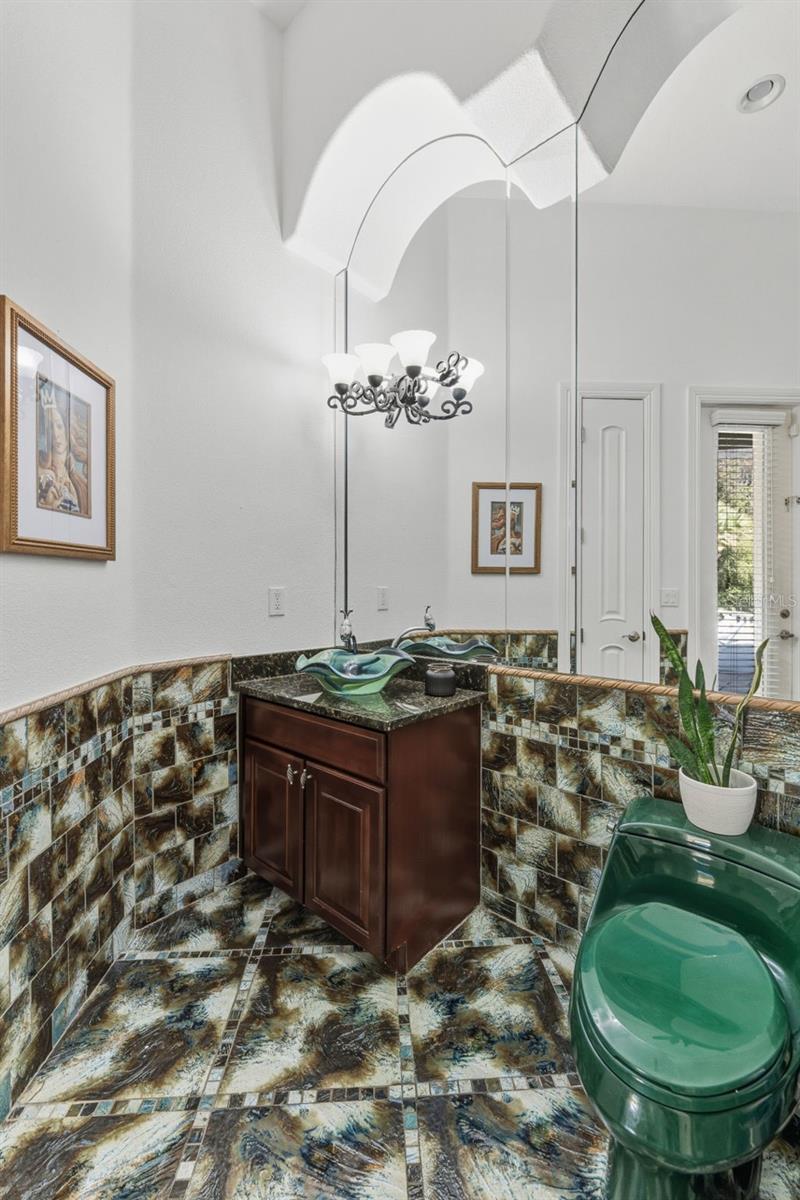
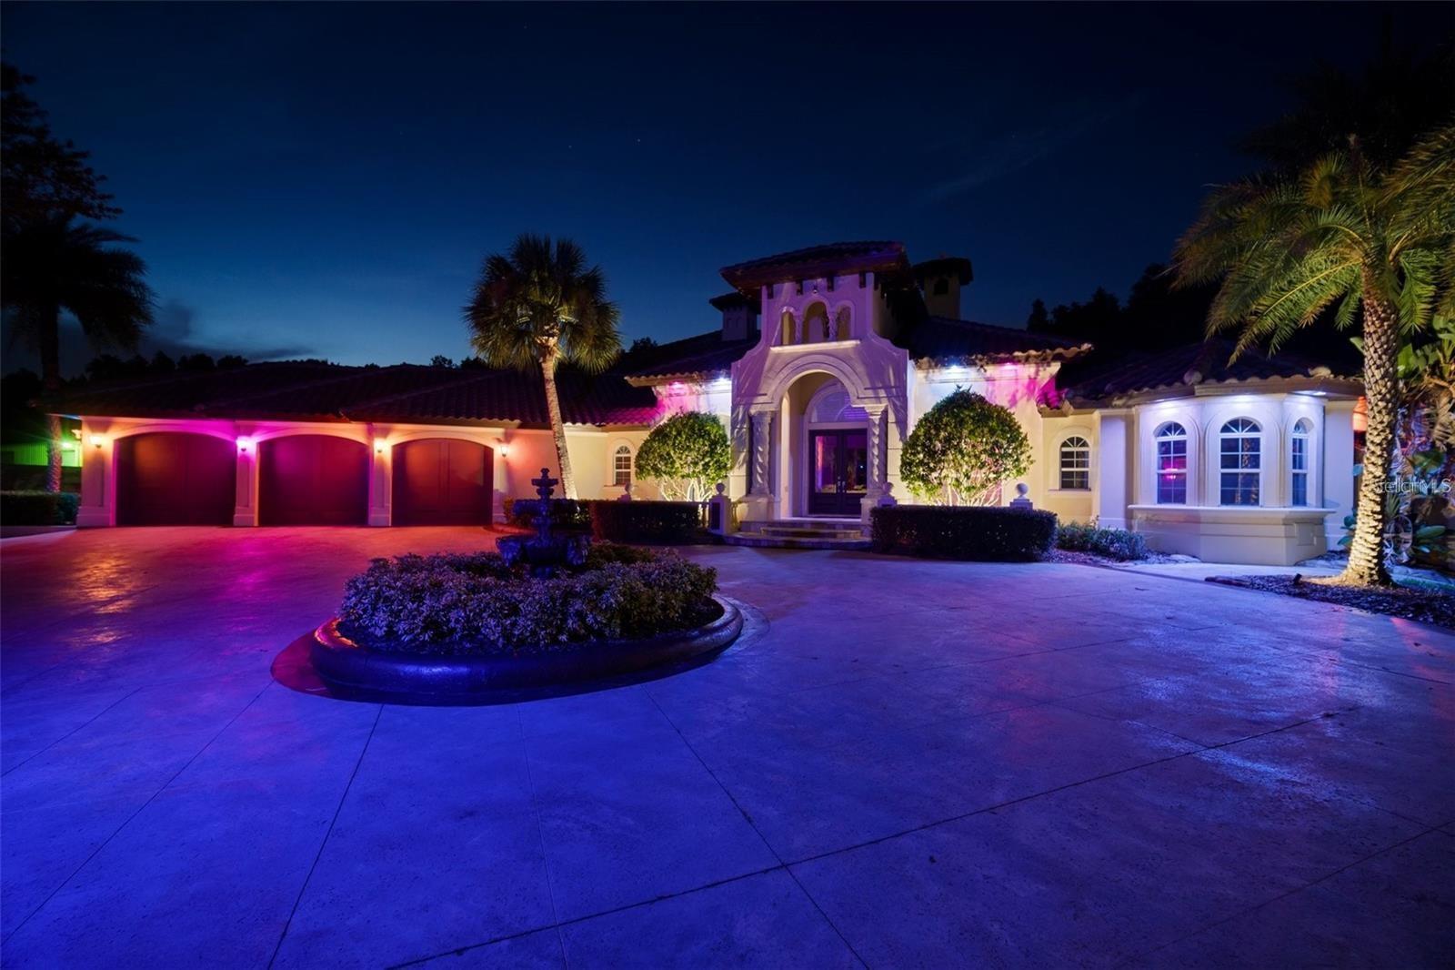
PRICE IMPROVEMENT: $1.4M below original list. There are luxury homes, and then there are destinations. Hidden behind private gates on more than 7.5 secluded acres, The Resort at Geraci is one of Florida's most extraordinary private estates. Every detail has been designed to create a lifestyle that feels less like homeownership and more like owning your own five-star resort. From the moment you arrive, the outside world disappears. Towering palms, lush landscaping, and complete privacy set the stage for an experience unlike anything else in the Tampa Bay area. At the center of the estate is a spectacular 120,000-gallon lagoon-style pool featuring beach entries, cascading waterfalls, a hidden grotto, spa, swim-up entertaining areas, and the estate's signature centerpiece—a custom 45-foot pirate ship with water cannons and an air-conditioned lounge that transforms every gathering into an unforgettable event. Inside, approximately 4,700 square feet of thoughtfully designed living space offers soaring ceilings, expansive entertaining rooms, a chef's kitchen with commercial-grade appliances, an elegant primary suite with dual oversized closets and a private office, plus four additional ensuite bedrooms that provide exceptional comfort for family and guests alike. Beyond the home itself, the property offers practical luxury with a three-car garage, RV parking and hookups, whole-house reverse osmosis system, no HOA restrictions, and convenient access to downtown Tampa, Tampa International Airport, premier shopping, dining, and major business corridors. This is more than a residence. It is a private destination. A legacy estate. A place where every weekend feels like a luxury vacation. Welcome home.
Additional Information
- Interior Features
- Built-in Features, Cathedral Ceiling(s), Ceiling Fans(s), Crown Molding, Eat-in Kitchen, High Ceilings, Kitchen/Family Room Combo, Open Floorplan, Pest Guard System, Primary Bedroom Main Floor, Solid Surface Counters, Solid Wood Cabinets, Stone Counters, Thermostat, Tray Ceiling(s), Walk-In Closet(s), Wet Bar, Window Treatments
- Exterior Features
- Balcony, Basketball Court, Lighting, Outdoor Grill, Outdoor Kitchen, Outdoor Shower, Private Entrance, Private Mailbox, Sliding Doors, Storage
- Financing
- Cash, Conventional, Trade
- Location
- Conservation Area, Landscaped, Oversized Lot, Private
- Community Features
- No Deed Restriction
- Property Description
- Two Story
- Zoning
- ASC-1
- Appliances
- Bar Fridge, Built-In Oven, Convection Oven, Cooktop, Dishwasher, Disposal, Dryer, Ice Maker, Kitchen Reverse Osmosis System, Microwave, Range, Range Hood, Refrigerator, Trash Compactor, Washer, Water Filtration System, Whole House R.O. System, Wine Refrigerator
- Heating
- Central
- Air Conditioning
- Central Air, Zoned
- Exterior Construction
- Block, Stucco
- Exterior Features
- Balcony, Basketball Court, Lighting, Outdoor Grill, Outdoor Kitchen, Outdoor Shower, Private Entrance, Private Mailbox, Sliding Doors, Storage
- Levels
- Two
- Roof
- Tile
- Foundation
- Slab
- Pool
- Yes
- Pool Type
- Auto Cleaner, Heated, In Ground, Lighting, Other, Salt Water, Tile
- Parking
- Boat, Circular Driveway, Covered, Driveway, Garage Door Opener, Golf Cart Garage, Oversized, RV Carport
- Parking Features
- Boat, Circular Driveway, Covered, Driveway, Garage Door Opener, Golf Cart Garage, Oversized, RV Carport
- Garage
- 3 Car Garage, Golf Cart Garage, RV Carport
- Garage Spaces
- 3
- Garage Features
- Boat, Circular Driveway, Covered, Driveway, Garage Door Opener, Golf Cart Garage, Oversized, RV Carport
- Elementary School
- Mckitrick-Hb
- Middle School
- Martinez-Hb
- High School
- Steinbrenner High School
Listing courtesy of MIHARA & ASSOCIATES INC.. 813-960-2300
Mortgage Calculator
StellarMLS is the source of this information via Internet Data Exchange Program. All listing information is deemed reliable but not guaranteed and should be independently verified through personal inspection by appropriate professionals. Listings displayed on this website may be subject to prior sale or removal from sale. Availability of any listing should always be independently verified. Listing information is provided for consumer personal, non-commercial use, solely to identify potential properties for potential purchase. All other use is strictly prohibited and may violate relevant federal and state law. Data last updated on