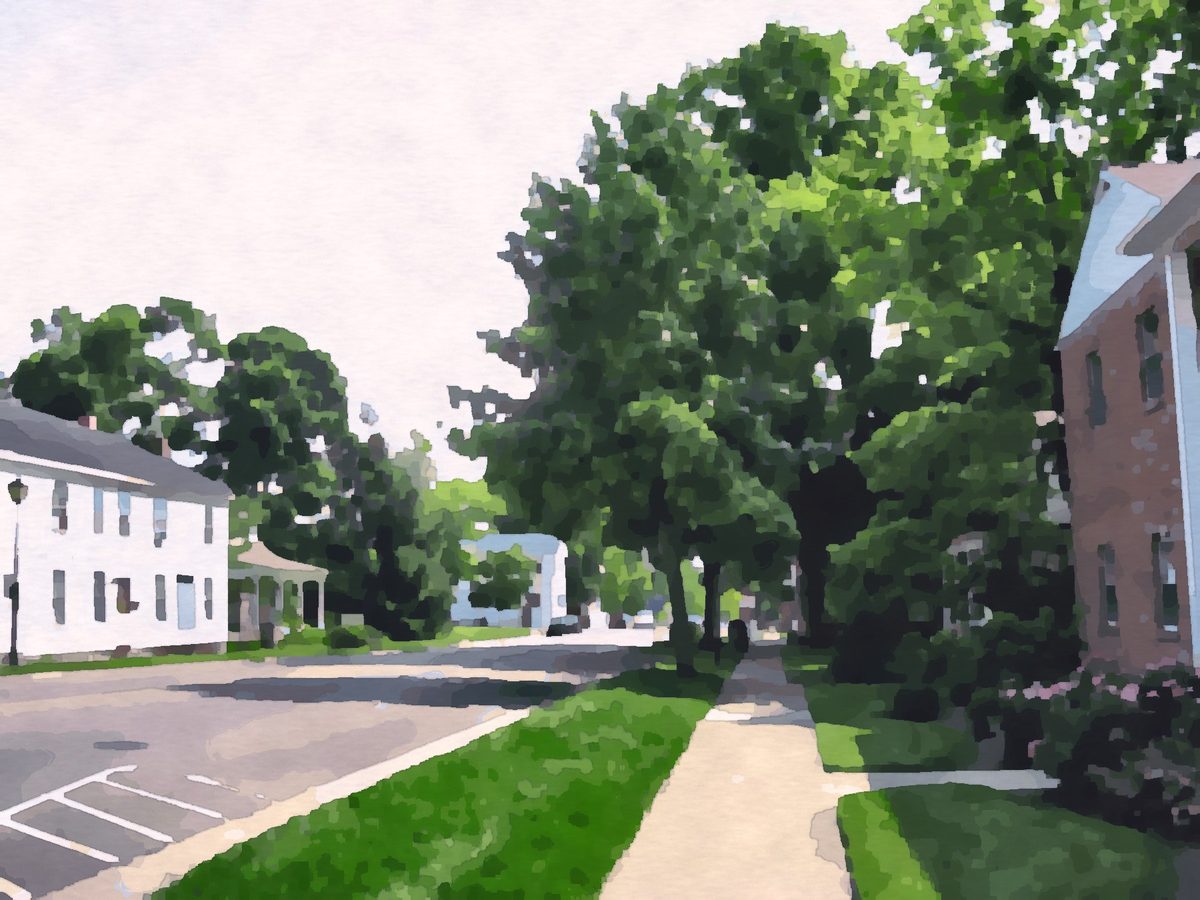
Springboro Ohio Homes for Sale

Springboro Ohio Homes for Sale

50 Mince Drive, Springboro
$340,000
3 Beds ⋅ 2 Baths ⋅ 964305 MLS
Discover comfort and convenience in this delightful single-family Ranch home in SPRINGBORO, OH. The prime location is unbeatable- right behind This Guy’s coffee , across from the public library and police station and just a short walk to North park where you can enjoy summer concerts, walking trails, a large playground, pickleball, and basketball courts. Easy access to I-75, Grocery, restaurants and downtown Springboro are within close proximity. This charming residence offers 3 spacious bedrooms and 2 full bathrooms within a thoughtfully designed living space, all on one accessible story. A storm door shelters the welcoming entry, which also features a convenient coat rack and an adjacent kitchen pass-through. The heart of the home is a well-appointed kitchen, showcasing abundant cabinetry, stainless stell appliances including a dishwasher, microwave, and a brand new range, and refrigerator. An open pass-through from the kitchen offers views into the adjacent living area, promoting an inclusive atmosphere. Natural light floods the spacious great room, which features rich wood flooring and a vaulted ceiling, creating an airy and open feel. The inviting exterior boasts well-maintained landscaping and a spacious driveway leading to an 2 car attached garage. Step outside to a concrete patio, ideal for relaxation or entertaining, overlooking a well-maintained lawn. A charming storage shed with barn-style doors provides versatile outdoor organization. This residence provides an exceptional opportunity for a vibrant lifestyle in a desirable neighborhood. Newly installed Roof (Nov 2025) with transferable warranty from Owens Corning, HWH (Jan 2026).

50 Mince Drive, Springboro

Courtesy of Akshaya Devendra and Fortune Vine Realty

Selling Office: Coldwell Banker Heritage.

8495 State Route 48, Clearcreek Twp
$3,750,000
5 Beds ⋅ 9 Baths ⋅ 962565 MLS
Welcome to an extraordinary private estate, built by Rhoads and set on more than 25 breathtaking acres where luxury, nature, and exceptional craftsmanship meet. Tucked behind a gated entrance at the end of a long private drive, this remarkable property is centered around a stunning 3-acre stocked pond, creating a peaceful and picturesque setting unlike any other. From the moment you step inside, you're greeted by soaring walls of windows that span the rear of the home, capturing spectacular water views from nearly every room. Rich architectural details—including intricate millwork, boxed wood ceilings, exposed wood beams, and a grand sweeping staircase. Designed for both everyday living and entertaining, the open-concept floor plan flows seamlessly from the impressive great room, into the beautifully appointed kitchen, family room, and elegant dining room. The primary suite serves as a private retreat, complete with its own patio overlooking the water and a spa-inspired bath designed for ultimate relaxation. A handsome study showcases custom built-ins and exquisite woodwork. Each bedroom features its own en suite for privacy. The walkout lower level is an entertainer's dream, offering an elegant bar, wine room, media area, billiards, fitness room, and abundant storage. An elevator offers convenience too. Car enthusiasts will appreciate the attached 3 car garage, as well as the detached 5 car garage equipped with a vehicle lift and covered space for toys. Down the drive, a beautifully heated barn with overhead doors provides additional space for entertaining, hobbies, or equipment. The outdoor amenities are equally impressive, featuring paver patios, irrigation system fed by pond, a covered veranda with a fireplace, a sport court, hiking trails, pastures, and countless opportunities to enjoy the surrounding nature. This one-of-a-kind Waynesville estate offers an unparalleled opportunity to experience privacy in Clearcreek Twp. and Springboro Schools.

8495 State Route 48, Clearcreek Twp

Courtesy of Cynthia A Buckreus and Coldwell Banker Heritage

439 E Route 73 Drive, Clearcreek Twp
$799,000
5 Beds ⋅ 5 Baths ⋅ 964147 MLS
Welcome to this one-of-a-kind custom estate, privately nestled behind an automated gated entrance on a breathtaking 1.53-acre wooded lot. Offering more than 4,400 square feet of thoughtfully designed living space, modern amenities, and unparalleled privacy. You'll be captivated by the soaring vaulted great room featuring a floor-to-ceiling stone fireplace, expansive Pella windows & doors, & skylights that flood the home with natural light. Upstairs, the freshly painted primary suite offers a private retreat complete with a spacious WIC and en-suite bath. Two additional bedrooms each with their own en-suite bathrooms & WIC. A standout feature of this property is the private multigenerational living space, thoughtfully designed for extended family, guests, or independent living. Freshly painted and featuring its own energy-efficient HVAC system (2025), this separate living area includes a full kitchen, spacious full bathroom, and two bedrooms. Step outside to your own private sanctuary. A new, low-maintenance deck overlooks a picturesque creek. Charming Trex bridges wind through beautifully landscaped perennial gardens, mature trees, expansive green space, & a welcoming fire pit—offering a peaceful retreat in every season. More than 14 recently planted, 12-foot arborvitaes enhance the front of the property. The home is equipped with dual heat pump HVAC systems, a whole-house dehumidifier, water purification and softener systems, a whole-house generator hookup, and an irrigation sprinkler system. This exceptional property is ideally located just minutes from Austin Landing, Liberty Center, and easy access to Interstates 71 and 75. Enjoy a convenient commute to both downtown Cincinnati and downtown Dayton while returning home to your own secluded retreat. This truly one-of-a-kind property presents a rare opportunity to enjoy luxury living, exceptional craftsmanship, flexible multigenerational living, and a spectacular natural setting—all in one remarkable home.

439 E Route 73 Drive, Clearcreek Twp

Courtesy of Austin R Castro and Coldwell Banker Heritage

Selling Office: Coldwell Banker Realty.

3137 Old State Route 123, Clearcreek Twp
$474,900
4 Beds ⋅ 3 Baths ⋅ 963511 MLS
Exceptional opportunity in Clearcreek Township w/highly sought-after Springboro Schools! Situated on 1.8 acres across two parcels, this beautifully maintained two-story home offers the space, flexibility, & location that are becoming increasingly difficult to find. With no HOA, you'll enjoy the freedom many buyers are looking for. The welcoming covered front porch leads to an oversized foyer & a thoughtfully designed floor plan featuring spacious living & dining rooms, convenient first-floor laundry, & an expansive family room anchored by a whitewashed WBFP w/beautiful black doors & direct access to the 27x14 covered side porch. The updated eat-in kitchen offers abundant cabinetry, generous counter space, stainless steel appliances, pantry storage, & a spacious dining area overlooking the colossal backyard. Upstairs, you’ll find four spacious bedrooms, including a primary suite w/new flooring, dual closets, & an updated ensuite bath featuring new flooring & a beautifully tiled walk-in shower. An updated full hall bath w/new flooring, whirlpool tub, & dual vanities complete the second level. Outside, the expansive, level yard is every bit as impressive as the home itself. Mature trees, 1.8 acres across two parcels, & exceptional green space provide endless opportunities for recreation, gardening, entertaining, or adding an outbuilding & pool! The attached two-car garage offers additional workshop & storage space. Recent/Notable Updates: New water heater (7/2026), fresh interior paint (2026), septic pumped (2025), new flooring in primary suite, primary bath & hall full bath (2023), , chimney liner & cap (2022), crawl space ductwork replaced (2021), new sump pump in crawl space (2022), roof (2018), major home renovation (2011), updated kitchen, stainless steel appliances & more. Properties offering this much land, this much home, and Springboro Schools are becoming increasingly difficult to find. Don't miss this opportunity! Truly turnkey condition. MUST SEE!!

3137 Old State Route 123, Clearcreek Twp

Courtesy of Carrie B Robbins and BHHS Professional Realty

Selling Office: Keller Williams Community Part.

1891 E Lytle 5 Points Road, Clearcreek Twp
$360,000
4 Beds ⋅ 1 Baths ⋅ 963504 MLS
Discover the perfect blend of serene country living ( 3 Acres ) and convenient accessibility in this charming Centerville address with Springboro Schools and minutes from Waynesville. Nestled on three acres, this delightful home offers a unique opportunity for those seeking space and tranquility without sacrificing proximity to modern amenities. The property is ideally situated close to I-75 and Austin Landing, providing effortless commutes and access to diverse shopping and dining experiences. While enjoying a Centerville address, residents benefit from the esteemed Springboro school district, adding to its desirability. This inviting residence features four spacious bedrooms, with two conveniently located on the first floor and two more upstairs, offering flexible living arrangements. The family room is a true highlight, boasting gorgeous coffered ceilings and exquisite woodwork that exude timeless elegance. The kitchen provides ample counter space, perfect for culinary adventures, and abundant cabinet storage for all your needs. A versatile sunroom offers an ideal spot for crafting or pursuing hobbies, bathed in natural light. A detached two-car garage provides practical storage and parking solutions. Having been lovingly maintained by the same family since 1980, this home is now ready for its next chapter, awaiting new owners to infuse it with their personal touch and create lasting memories.

1891 E Lytle 5 Points Road, Clearcreek Twp

Courtesy of Vicky L Piper and NavX Realty, LLC

Selling Office: Coldwell Banker Heritage.

130 Edinburgh Drive, Springboro
$525,000
3 Beds ⋅ 4 Baths ⋅ 963941 MLS
Welcome to this beautifully maintained 3 bedroom plus loft, 3.5 bath home for sale in Springboro, Ohio, located in the desirable Heatherwoode community. Situated on a spacious half acre lot, this home offers exceptional curb appeal, a finished basement, renovated primary suite, beautiful outdoor living space, and convenient access to community amenities and a nearby golf course. The brick and wood siding exterior, fresh landscaping, and wraparound covered porch create a welcoming first impression. Inside, the two story foyer opens to hardwood flooring and rich wood trim. The formal living and dining rooms offer abundant natural light, while the dining room connects to the covered porch and features a butler's pantry and walk-in pantry. The updated kitchen features new appliances including a gas range, Corian countertops, abundant cabinetry, wraparound breakfast bar, new double stainless sink, and breakfast nook overlooking the backyard. The soaring great room features vaulted ceilings, a floor to ceiling brick gas fireplace, expansive windows, and access to the new rear deck. Upstairs, the spacious primary suite features new hardwood flooring and a beautifully renovated bath with tiled walk-in shower, soaking tub, dual vanities, private water closet, and walk-in closet with laundry chute. Two additional bedrooms, open loft, and updated full bath complete the second level. The finished basement offers a large recreation room, gas fireplace, game area, full bath, and flexible living space. Outside, enjoy the new oversized deck, fenced backyard, koi pond, patio, garden, fire pit, and gas and cable hookups. A 220V outlet on the rear deck provides a convenient option for a potential future hot tub. Additional updates include newer roof, exterior paint, upstairs carpet, water heater, water softener, furnace components, and more. Heatherwoode amenities include a clubhouse, swimming pool, tennis courts, and pickleball courts, with a golf course nearby.

130 Edinburgh Drive, Springboro

Courtesy of Chelsea Stachler and Irongate Inc.

Selling Office: Coldwell Banker Heritage.

9468 Monaco Circle, Clearcreek Twp
$699,000
2 Beds ⋅ 3 Baths ⋅ 963962 MLS
Welcome home to this impeccably maintained custom ranch in the highly sought-after Soraya Farms, where thoughtful design and meticulous care create a home that truly shows like a model. Offering a desirable split-bedroom floor plan w/ 2 primary suites, this home is ideal for guests or multi-generational living. Spacious foyer welcomes you to the first private suite featuring an ensuite bath w/ a walk-in tile shower, linen closet and walk-in closet. The great room showcases a floor-to-ceiling stone fireplace and flows seamlessly into the custom, gourmet kitchen, dining area and inviting sunroom. Patio doors open to a newly added enclosed lanai, creating an incredible extension of the living space. This addition features EZ Breeze windows, an oversized stone gas fireplace, custom mantle, dual ceiling fans, stone flooring and access to the beautifully landscaped backyard. The kitchen offers quartz countertops, premium Forno & Samsung stainless appliances, vented hood, glass-front cabinetry with accent lighting, pull-out shelving, updated sink, faucet and etched glass pantry door. The private owner’s suite offers a cozy sitting area, spa-like bath with walk-in tile shower, linen closet and custom closet system. French doors open to a dedicated study that can also double as a guest room, while the oversized laundry room with glass etched door provides a utility sink and abundant storage. Garage has epoxy flooring and overhead storage. Additional improvements include Pergo luxury vinyl plank flooring, designer lighting and fans, custom zebra blinds, Google smart security, permanent holiday soffit lighting, irrigation, water softener, DogWatch invisible fence, Sunsetter awning, decorative retaining walls, paver patios, firepit area and professional landscaping with 26 trees added, river rock & rubber mulch - low maintenance. Enjoy a clubhouse, pool, walking trails, fishing pond & fitness area. Ask listing agent for complete list of renovations, upgrades & premium features.

9468 Monaco Circle, Clearcreek Twp

Courtesy of Shelley Parks and eXp Realty

Selling Office: Reign Realty.

1149 Apple Blossom Lane, Clearcreek Twp
$600,000
4 Beds ⋅ 4 Baths ⋅ 963629 MLS
Beautiful home on over an acre, set on a private lot at the end of a cul-de-sac in Lebanon's Springboro school district, with no HOA. A large, covered wrap-around front porch welcomes you in and invites you to stay awhile. Large windows throughout fill the home with natural light, complemented by a neutral paint palette. The main floor features beautiful LVP flooring, crown molding, a half bath, entry closet, and laundry room. The front study offers custom molding and french doors, and the living room has a gas fireplace and opens seamlessly to the kitchen, which includes an island and pantry, with easy backyard access through a glass slider. The dining room is finished with a striking trey ceiling accent. Upstairs, the Primary Suite offers a sitting area and a walk-in closet, along with an en-suite bath featuring double vanities, a soaking tub beneath a garden window, and an updated walk-in shower. Three additional bedrooms provide fresh, comfortable space with ample closet storage, along with a full hallway bathroom and linen closet. The finished basement (2024) adds a rec room, exercise room, bonus room, and full bath (2024), with modern sliding barn doors marking the space between the rec room and exercise room. Outside, a composite deck overlooks the tree-lined backyard, and the property includes a 2-car garage with extra storage and a shed. The roof was replaced in 2024. Come see this home today.

1149 Apple Blossom Lane, Clearcreek Twp

Courtesy of Mark G Rosko and Keller Williams Community Part

Selling Office: Coldwell Banker Realty.

no property photo
$492,000
3 Beds ⋅ 2 Baths ⋅ 963524 MLS
Designed with exceptional energy efficiency in mind, this one-of-a-kind ranch offers a combination of comfort, sustainability, and privacy. Nestled on 2.3 ac. and set back from the road, the home is sheltered on three sides while its southern exposure and expansive windows capture natural light & passive solar warmth in the winter. Enjoy a beautifully landscaped setting w/ mature trees, fenced side yard and paver patio creating the perfect space for relaxing or entertaining. Inside, you'll find a warm and welcoming kitchen w/ solid wood cabinetry, leathered granite countertops, a new oversized single-bowl sink, and a center island. The kitchen opens into the expansive family room, w/ wet bar & access to the patio, creating an effortless indoor-outdoor living experience. At the heart of the home sits a premium Jøtul wood-burning stove, providing warmth and additional energy savings during the cold months. The home's thoughtful design includes a sheltered outdoor wood storage area with your winter supply already in place. Two spacious guest BRs, full bath, and a private primary suite w/3 closets, & an updated ensuite bath with hallway access to the laundry room. The circular floor plan makes every space feel connected. Storage is plentiful with an oversized attached garage, generous closet space, a storage shed, and a small barn. A Generac whole-house generator provides peace of mind. This home's efficient design continues to deliver long-term savings with private well water, an avg electric bill of approx. $200 /mo, and features that keep monthly utility costs low. Wired for three-phase electric, offering added flexibility for future needs. Meticulously maintained. Recent updates: Roof ('10), HVAC ('19), Patio door & windows ('20), Amish-crafted front door ('24), Water heater ('24), Garage door ('25). If you are searching for a distinctive home that blends efficiency, quality construction, & peaceful country living, this is an opportunity you won't want to miss.

660 W Lytle 5 Points Road, Springboro

Courtesy of Jamie Gabbard and Glasshouse Realty Group

Selling Office: Coldwell Banker Heritage.

25 Clay Manor Court, Springboro
$560,000
5 Beds ⋅ 3 Baths ⋅ 963346 MLS
Price reduced over $20,000! Luxury, comfort, and exceptional living await in this beautifully updated 2 story brick and vinyl home! Offering over-the-top space and countless upgrades, this impressive residence features 5 beds, 2.5 baths, full semi-finished basement, attached 2 car garage. The spectacular owner's suite is a true sanctuary, complete with a spa-inspired custom en-suite bathroom featuring a soaking tub, separate walk-in shower, double vanity, and an incredible 15' x 9' walk-in closet. Two additional bedrooms also offer walk-in closets, making storage a breeze. Designed for both everyday living and entertaining, the main level features a spacious living room, a formal dining room, and a versatile office or bonus room. The inviting family room with a cozy wood-burning fireplace flows seamlessly into the beautifully remodeled eat-in kitchen, which showcases granite countertops, a custom stone backsplash, stainless steel appliances, a pantry, and an open-concept layout that continues into the sunroom addition. The sunroom is a showstopper with heated floors and access to a covered 6' x 14' patio, creating the perfect place to enjoy every season. The full semi-finished basement offers abundant flexible living space and is plumbed for a future full bathroom, making it ready for your finishing touches. Step outside to your private backyard retreat featuring an extraordinary 23' x 25' custom brick patio with a built-in fireplace—an ideal setting for summer cookouts, football Saturdays, or relaxing evenings under the stars. Enjoy peace of mind with numerous updates, including the roof, furnace, A/C, water heater, kitchen, bathrooms, garbage disposal, and professionally coated garage floor. From the spacious floor plan and luxurious owner's suite to the incredible outdoor entertaining spaces and quality updates throughout, this exceptional home truly offers the perfect combination of elegance and functionality. Move in and start making memories!

25 Clay Manor Court, Springboro

Courtesy of Richard L Spyker and Bill Lee & Associates Inc.

Selling Office: Coldwell Banker Heritage.

769 Oaknoll Drive, Clearcreek Twp
$419,900
3 Beds ⋅ 3 Baths ⋅ 963081 MLS
Craftsmanship meets comfort in this standout Sycamore Trails home on a quiet street in award-winning Springboro Schools. From the moment you step inside, the quality of construction is unmistakable — handmade solid wood doors and trim, hand-crafted Philippine Mahogany cabinetry, and a beautifully fashioned marble fireplace with custom handmade mantle set this home apart from anything in its class. The open two-story layout offers 2,084 sq. ft. of above-grade living space with 3 bedrooms and 2.5 baths. Rich hardwood floors flow through the main living areas, anchored by a dramatic two-sided wood-burning fireplace with a double-lined stainless flue. Anderson double-pane wood windows flood every room with natural light while keeping energy costs in check. The master suite is a true retreat. ¾ inch longleaf Heart Pine floors, a Jacuzzi soaking tub, a brand-new shower (2024), updated faucets and drains, and a vaulted skylight (2015) create a spa-like atmosphere you’ll want to come home to every evening. Major systems have been thoughtfully maintained and upgraded throughout ownership: Trane electric furnace (2013), Trane XL20 Compact Link II air conditioner, Bradford White 50-gallon water heater, whole-home dehumidifier, and an Enting water softener installed December 2023. The roof was replaced in 2015 with architectural-grade asphalt shingles by Pleimann Roofing, and the exterior was freshly painted in 2022. Peace of mind is built in. Outside, enjoy a rear wood deck perfect for entertaining, a storage shed, and a two-car attached garage with an epoxy-coated floor. Homes with this level of handcrafted detail, in this location, at this price point don’t last. Schedule your private showing today.

769 Oaknoll Drive, Clearcreek Twp

Courtesy of Jared M Williams and J.M. Williams Realty, LLC

221 Villa Pointe Drive, Springboro
$312,000
2 Beds ⋅ 2 Baths ⋅ 963064 MLS
Looking for a condominium? This two bedroom with two full baths is located in the sought-out Settler's Walk community. Spacious open floor plan with dining room, great room, study or third bedroom, and a sun room which offers additional bonus space for entertainment .To describe this home, I would use words like: impeccable, pristine or simply perfect and pet free. Two car attached garage with additional overhead storage in attic. Offering high cathedral ceiling, gas fireplace, and plenty of windows offering a lot of natural light. The owner's suite has cathedral ceilings alone with its private luxury bath, a large walk-in closet and shower with dual vanities. The second bath offers both shower and soaking tub and new granite vanities. The gourmet kitchen has a lot of cabinets, new wood floors, new granite counter tops as well as new sinks. All these improvements have been completed within the last few years. New carpet in all the bedrooms. All new kitchen appliances convey. New improvements: New roof (2024), furnace, air conditioner, hot water heater, new laundry room with granite covering and additional sink. Heating ducts were cleaned including dryer vents. Conveniently located near Kroger, Dorothy Lane Market, Children's Hospital, restaurants, theater, shopping, pools, clubhouse, tennis courts, YMCA, walking trails, and more. In addition to the monthly HOA of $480, there's an annual $810 HOA fee to Settler's Walk. All exterior maintenance is included in the HOA as well as snow removal, water, and trash. Next year 2024 the HOA will be replacing the roof- the exterior was painted last month in June. I suggest you hurry, this unit will not be on the market long.. Easy to show

221 Villa Pointe Drive, Springboro

Courtesy of Barbara Waddell and Irongate Inc.

Selling Office: Irongate Inc..

7614 Country Brook Court, Clearcreek Twp
$899,900
6 Beds ⋅ 4 Baths ⋅ 963244 MLS
Discover unparalleled elegance at this stunning residence, where architectural grandeur meets modern comfort in Clearcreek Twp, OH. The home boasts a captivating facade of stucco and stone, enhanced by an inviting arched entry and meticulously maintained landscaping that creates exceptional curb appeal. Step inside to a grand entrance with an arched transom window and intricate leaded glass door, revealing gleaming wood floors and a sweeping two-story staircase with ornate wrought iron balusters. The versatile living area, featuring plush carpeting, elegant columns, and a stately fireplace, flows seamlessly into formal dining spaces, perfect for entertaining. The gourmet kitchen is a dream, equipped with a large central island, granite counters, rich wood cabinetry, and sleek stainless steel appliances. Adjacent, the dining room offers hardwood floors, French doors, ornate crown molding, and a classic chandelier, ideal for memorable gatherings. Retreat to spacious bedrooms, each featuring plush carpeting, crown molding, and ceiling fans for ultimate comfort. The luxurious bathrooms offer granite counters, dual vanities, deep soaking tubs, and sleek glass shower enclosures with elegant tile work. Additional features include a dedicated laundry space with a washer and dryer, and a well-equipped utility room with a functional sink and ample shelving. This floorplan offers over 4800 sq ft above ground living! The expansive, unfinished basement presents endless potential for customization, ready to be transformed into your ideal space. Outside, a private brick patio extends from the home's rear, offering a perfect spot for outdoor relaxation and entertaining amidst a meticulously manicured lawn and serene surroundings. Enjoy the tranquility of rolling hills and lush greenery that provide a private backdrop for this distinguished property, complete with a driveway for convenient parking.

7614 Country Brook Court, Clearcreek Twp

Courtesy of Erika Halburnt and Bella Realty Group

65 Ambridge Court, Springboro
$565,000
4 Beds ⋅ 4 Baths ⋅ 963142 MLS
Welcome home to this stunning home in the Brookside subdivision! Walking up to the home you will fall in love with the double door leading you into the bright foyer. Off of the foyer you have a dining room and an office space that leads you to the living room. The living room has a fireplace and vaulted ceilings that opens into the kitchen. The Kitchen has beautiful quartz countertops, a wavy backsplash that adds dimension to the space, stainless steel appliances, a gas range, an island, and a pantry for even more storage. Step outside on the brand new deck to enjoy the garden beds, trees, and landscaping. The laundry room and half bath are conveniently located off the two car garage. The first floor open layout offers the perfect blend of comfort with entertaining. Upstairs, at the top of the landing leads to 3 bedrooms and a loft space. The primary suite includes a walk in shower, double sinks, a private toilet room, and a walk-in closet. The two bedrooms share the hallway bathroom. The finished basement offers a family room with the potential of adding a bar or cabinets for additional storage. Large Rec room and a bonus room with a full bathroom attached. There are many possibilities on how to use the space. Some updates include: Front double door, drywall, painting, lights, flooring/carpeting, kitchen, bathrooms, landscaping and deck (2025-26) For even more peace of mind the windows are being replaced 7/7. There is nothing left to do but move in! Located near Austin Landing, dining, and access on to I-75, I-675, and SR-741.

65 Ambridge Court, Springboro

Courtesy of Amber Taylor and Local Roots Realty

Selling Office: Key Realty.

11 S Glen Oak Drive, Springboro
$350,000
4 Beds ⋅ 3 Baths ⋅ 962201 MLS
Beautifully updated and move-in ready, this exceptional 4-bedroom, 2.5-bath home offers approximately 2,156 square feet of comfortable living space in the highly desirable Laurel Glen community of Springboro. Nearly $50,000 in recent improvements—including a seller-paid solar energy system—make this home a truly outstanding value. The spacious kitchen features rich cherry cabinetry, stainless steel appliances, a center island, abundant counter space, and a sunny breakfast area that opens to the inviting family room, highlighted by a marble-surround gas fireplace. A versatile dining room provides the perfect setting for family gatherings, entertaining, or a home office. Upstairs, the private owner's suite offers a cathedral ceiling, walk-in closet, dual vanities, a relaxing garden tub, and a separate shower. Three additional generously sized bedrooms share a spacious full bath, providing plenty of room for family or guests. Step outside and enjoy outdoor living beneath the premium motorized Sun-Setter retractable awning with remote control and automatic wind sensor—ideal for relaxing or entertaining on the patio. Major updates include a new roof (~2020), Andersen replacement windows on the first floor (~2020), water heater (2025), and a solar energy system installed in 2025. Representing an investment of approx. $30,000, the seller will satisfy the solar obligation at closing, allowing the new owner to enjoy the benefits of significantly reduced monthly electric costs and long-term energy savings without assuming the expense. Laurel Glen residents enjoy outstanding neighborhood amenities including a community pool, seasonal events, a scenic 7-acre fishing lake, and walking paths. Conveniently located near shopping, restaurants, parks, and major commuter routes, and served by the highly acclaimed Springboro School District, this home offers the perfect combination of comfort, efficiency, and lifestyle.

11 S Glen Oak Drive, Springboro

Courtesy of Donald M Brenneman and Irongate Inc.

Selling Office: NavX Realty, LLC.

295 N Hills Boulevard, Springboro
$689,900
5 Beds ⋅ 4 Baths ⋅ 962521 MLS
Located in the highly desirable Stone Ridge community, this exceptional walkout two-story home is nestled among mature trees on a premier corner lot and offers over 4,600 square feet of beautifully designed living space. Built by Simms in 2004 and meticulously maintained by only two owners, the home features 5 bedrooms, 3.5 baths, and a sought-after first-floor primary suite. Step inside to soaring ceilings, abundant natural light, and a stunning wall of windows overlooking the picturesque surroundings. Designed for both everyday living and entertaining, the chef's kitchen features a gas cooktop, expansive counter space, center island, walk in pantry, and seamless flow into the inviting great room with a fireplace and custom built-in shelving. An open staircase leads to a spacious loft, three generously sized bedrooms, a full bath, and peaceful pond views. The finished walkout lower level offers incredible versatility with a stylish bar area, expansive recreation room, full bath, exercise room, workshop, ample storage, and a fifth bedroom that could also serve as a home office or guest suite. Outdoor living is equally impressive, featuring a spacious upper deck and lower-level patio surrounded by mature landscaping and tranquil views—perfect for morning coffee, outdoor dining, or entertaining guests. The attached 3-car garage and oversized driveway provide ample space for vehicles, storage, and guest parking. Constructed with timeless brick and stone, this home showcases exceptional craftsmanship while offering the perfect balance of privacy and convenience. Recent updates include: Interior paint & all new carpet (2024) roof (2020) AC (2024) and water heater (2026). Thoughtfully updated, beautifully maintained, and ideally located near Springboro's premier shopping, dining, parks, schools, and highway access, this extraordinary Stone Ridge property offers luxury living at its finest. Opportunities like this are rare—don't miss the chance to make it yours!

295 N Hills Boulevard, Springboro

Courtesy of Brittain Hood and Coldwell Banker Heritage

105 Heatherwoode Circle, Springboro
$899,000
5 Beds ⋅ 5 Baths ⋅ 962448 MLS
This exceptional executive home has been thoughtfully renovated throughout, offering over 6,000 sq ft of living space and nearly $300,000 in high-end upgrades, seamlessly blending luxury indoor and outdoor living. A charming wraparound porch overlooks a private, tree-lined 1-acre lot—rare in Heatherwoode. The main level has rich hardwood flooring throughout and features an elegant formal living and dining rm. The living rm is currently designed as an elegant home office—ideal for today’s work-from-home lifestyle. The family room with stone fireplace creates a warm and inviting gathering space. The fully remodeled kitchen features high-end finishes, custom cabinetry, a large island, premium countertops, and a newly designed butler’s pantry. Upstairs, hardwood flooring continues throughout the second level and includes a stunning luxury primary suite with a spa-inspired bath and custom walk-in closet. 2 additional bedrooms share a Jack-and-Jill bath with separate vanities. For added convenience, the home includes two laundry areas, one on the 2nd floor and another in the primary suite. The finished walkout lower level expands the home with a bedroom, full bath, gym, and a spacious recreation area complete with a fireplace and dedicated theatre room—perfect for entertaining or relaxing. A rare highlight of this property is the detached guest suite with its own kitchenette, full bath, stack washer/dryer- ideal for multi-generational living, guest accommodations, or a private office. Outdoor living is equally impressive, featuring a $50,000 custom covered porch with new sliding door access overlooking the expansive backyard, fully fenced, along with a bright 3-season room. You’ll be impressed with the oversized 3 car side entry garage. A full list of the upgrades is available. This move-in-ready home offers a combination of luxury finishes, flexible living spaces, and one-of-a-kind features, an outstanding opportunity in one of Springboro’s most sought-after communities.

105 Heatherwoode Circle, Springboro

Courtesy of Julee Terilli and BHHS Professional Realty

Selling Office: Plum Tree Realty.

155 Keevers Point, Springboro
$490,000
5 Beds ⋅ 3 Baths ⋅ 962425 MLS
A gorgeous view, prime location, and perpetual flower gardens add to the vibrant curb appeal of this ranch home overlooking a pond with expansive views. It features five total bedrooms, three full bathrooms, and 3,279 square feet of finished living space on a 0.22-acre lot. The main living area features a split floor plan with vaulted ceilings and views of the neighborhood pond from the rear sitting room and formal dining room. The open main floor contains luxury vinyl plank flooring, built-in sound system, and refreshed interior paint. The updated kitchen includes reconfigured granite countertops, a replacement sink and refinished 42-inch upper cabinets. This kitchen also features newer stainless steel appliances, an Enting reverse osmosis water filtration system, modern under-cabinet lighting, dedicated coffee bar, and a storage pantry customized by Closets by Design. The main level layout includes three bedrooms and two full bathrooms. The primary bedroom contains a walk-in closet, as well as an attached en-suite bathroom with a jetted tub and a separate shower stall featuring a recently refinished pan. A second full hallway bathroom on this level features a traditional shower and tub combination. The lower level includes a finished basement with a large great room providing direct access to the backyard. The lower level contains two additional bedrooms which both feature walk-in closets, a dedicated bonus room for an office, and a third full bathroom equipped with a dual vanity and a shower and tub combination. The exterior features a large wooden deck that was repainted in 2025, offering views of the pond and extensive landscaping. Local amenities include the Heatherwoode Golf Club along with various Springboro shops and dining options. Regional transportation accessibility is convenient with nearby access to State Route 741, State Route 73, and State Route 48. This turnkey property provides excellent functional separation of space and scenic waterfront views.

155 Keevers Point, Springboro

Courtesy of Brad Shinkle and Keller Williams Community Part

Selling Office: Coldwell Banker Heritage.

110 Teakwood Lane, Springboro
$285,000
3 Beds ⋅ 2 Baths ⋅ 962210 MLS
Welcome Home! This delightful single-family residence is nestled in the heart of Tamarack, offering close proximity to the Tamarack Swim Club, North Park, and many other community amenities. This appealing and practical home boasts 3 comfortable bedrooms, and 2 full bathrooms... spread across a generous living area of 1492 square feet. A functional floor plan maximizes both space and convenience, offering a comfortable blend of open gathering areas and private living spaces suited to a variety of lifestyles. The freshly remodeled eat-in kitchen is equipped with new white cabinets and updated appliances, including a dishwasher, range (new in June 2026), microwave, and refrigerator, making meal preparation a breeze. The property also features a versatile finished lower level, offering additional living space, an updated full bath and a stunning brick, floor-to-ceiling WBFP, perfect for relaxation or entertainment. Replacement windows throughout enhance energy efficiency and comfort. Outside, the fabulous fenced rear yard with a patio and mature trees is ideal for outdoor activities and enjoyment. Recent updates include... Electrical: Numerous updates/upgrades to be done prior to closing, New gutters: 7/2026 HVAC: 2025, Water heater: 2021, Fresh paint throughout, White six panel doors throughout, Remodeled kitchen (with new cabinetry), Replacement windows throughout, Updated flooring throughout. Nothing left to do...just move in and enjoy!! MUST SEE!! (**This home is FOR SALE only.**)

110 Teakwood Lane, Springboro

Courtesy of Carrie B Robbins and BHHS Professional Realty

Selling Office: Glasshouse Realty Group.

1671 N Wood Creek Drive, Clearcreek Twp
$416,000
3 Beds ⋅ 4 Baths ⋅ 962146 MLS
Welcome to 1671 North Wood Creek Drive, a beautifully maintained home located in the highly desirable Villages at Winding Creek community in Clearcreek Township. Offering the perfect combination of modern updates, exceptional community amenities, Warren County taxes, and access to the award-winning Springboro City School District, this 3-bedroom, 3.5-bath home is ready for its next owner. This Ryan Homes Sienna model offers an open-concept floor plan ideal for both everyday living and entertaining. The spacious Great Room flows seamlessly into the updated kitchen featuring quartz countertops, stainless steel appliances, updated backsplash, beverage center with wine fridge, abundant cabinetry, and generous prep space. The adjoining morning room fills the home with natural light and provides the perfect setting for casual dining, morning coffee, or gathering with family and friends. Upstairs, the owner's suite serves as a private retreat with an en-suite bath and walk-in closet. Two additional bedrooms, a full bath, and convenient second-floor laundry complete the upper level. The full basement offers incredible flexibility and future potential. A finished full bathroom is already in place, creating an excellent opportunity for future living space, recreation, fitness, office, or guest accommodations. Outdoor living is a true highlight of this property. The composite deck overlooks the 8,708 square feet backyard and expansive community green space beyond, creating the feel of a much larger yard for extra room to play, entertain, and enjoy the outdoors. Residents of Villages at Winding Creek enjoy outstanding neighborhood amenities including a clubhouse, swimming pool, fitness center, playground, scenic ponds, walking trails, and beautifully maintained common areas. Conveniently located near shopping, dining, parks, recreation, and major commuter routes, this home offers an exceptional lifestyle in one of the area's most sought-after communities.

1671 N Wood Creek Drive, Clearcreek Twp

Courtesy of Lisa Bakita and Keller Williams Community Part

Selling Office: NavX Realty, LLC.

217 McDaniels Lane, Springboro
$325,000
3 Beds ⋅ 3 Baths ⋅ 961333 MLS
Welcome home to this beautiful, move-in ready 3-bedroom, 2.5-bath home in the highly sought-after Settlers Walk community of Springboro! Ideally located just minutes from Dorothy Lane Market, major highways, shopping, dining, parks, and all that Springboro has to offer, this home blends convenience with everyday comfort. Step inside to a spacious open-concept layout seamlessly connecting the living room, kitchen, and dining area—perfect for both entertaining and daily living. The main level also features a convenient first-floor laundry room and a half bath for guests. Enjoy peace of mind knowing all the major updates have already been completed, including a brand new roof (June 2026), newer HVAC (2019), and water heater (2024). The kitchen is both stylish and functional, featuring granite countertops and updated appliances. All bedroom closets are equipped with built-in systems, maximizing storage and organization. The finished garage provides flexibility for two cars or the perfect setup for a home gym. Step outside to your fully fenced backyard—ideal for relaxing or hosting—complete with a low-maintenance composite deck and pergola for extended seasonal enjoyment. An additional storage shed offers plenty of space for tools and outdoor equipment. This home truly checks all the boxes—just move in and enjoy!

217 McDaniels Lane, Springboro

Courtesy of Gina DiCicco and Coldwell Banker Heritage

Selling Office: Keller Williams Community Part.

2596 E State Route 73, Clearcreek Twp
$670,000
3 Beds ⋅ 4 Baths ⋅ 962126 MLS
Nestled on 2.5 acres in Clearcreek Township & Springboro Schools, custom brick home offers the perfect blend of luxury, comfort & country living w/ no city taxes. Winding newly paved blacktop driveway (2025) welcomes you to nearly 3,500 finished sf featuring 3 bdrms, 4 full baths & flexible living spaces w/ potential for additional bedrooms. The 20' inviting front porch is the perfect place to enjoy peaceful sunsets. Inside, a dramatic foyer w/ soaring ceilings & a stunning curved staircase sets the tone for the quality found throughout. Gourmet kitchen showcases Thomasville cherry cabinetry, granite countertops, large center island w/ bar seating & opens seamlessly to the vaulted great room w/ a painted stone fireplace, mahogany hardwood flooring, recessed lighting, upgraded fixtures & whole-house sound system w/ built-in speakers throughout. Primary suite has a beautifully remodeled bath (2019) w/ dual vanities, custom tile shower & soaking tub. Each bdrm enjoys access to a full bath, the upper-level suite has a private balcony overlooking the picturesque backyard. Also upstairs is a dedicated office addition completed in 2021 featuring skylights & its own mini-split heating/cooling system. Formal dining room is ideal for entertaining, while the screened porch addition (2015) provides a relaxing retreat to start or end your day. Finished walkout lower level is designed for gatherings w/ a large rec room, built-in wet bar, full bath, laundry area & additional guest or flex space. Recent updates include a Trane HVAC system (2018), remodeled primary bath (2019), basement bath addition (2019), office addition (2021), new barn exterior steel siding and doors (2023), new pool liner (2024), blacktop driveway (2025) & septic service including leach line repairs (2026). Outdoor amenities include a beautiful pool w/ deck, Bullfrog hot tub (negotiable), an oversized 60x30' RV/boat-ready pole barn w/ full electric & drive-through access. Country feel, close to everything.

2596 E State Route 73, Clearcreek Twp

Courtesy of Shelley Parks and eXp Realty

Selling Office: Coldwell Banker Heritage.

110 Trevor Lane, Springboro
$569,000
4 Beds ⋅ 4 Baths ⋅ 962065 MLS
Stop scrolling—this is the one you've been waiting for! Stunning 4-bedroom, 4-bath home in the highly desirable Settlers Walk community, built by Drees and extensively updated from top to bottom. In fact, it looks even better in person than the photos. Nearly every major component has been replaced or renovated within the last four years, including the roof, furnace, A/C, water heater, kitchen, bathrooms, interior and exterior paint, and all appliances. Even the washer and dryer stay! Step inside the grand two-story entry and you'll immediately notice the solid oak hardwood floors throughout the main level. The beautifully remodeled eat-in kitchen features a charming bay window and opens to the spacious living room, which boasts soaring ceilings, abundant natural light, and a gorgeous fireplace with a mantel. A private study, formal dining room, laundry room, and half bath complete the first floor. Upstairs you'll find four generously sized bedrooms and a beautifully updated full bath. The spacious primary suite offers vaulted ceilings, a large walk-in closet, and a newly renovated spa-like ensuite bath (2026). The finished basement, completed in 2023, adds approximately 700 square feet of additional living space—perfect for a recreation room, media room, playroom, home gym, or all of the above. A convenient half bath and approximately 600 square feet of unfinished storage space provide even more flexibility. Situated on a quiet cul-de-sac with no rear neighbors, this home offers exceptional privacy. Enjoy your morning coffee on the back deck, then take the wooded path behind the home directly to the neighborhood pool and amenities. With updates throughout, an unbeatable location, and move-in-ready condition, this home truly checks all the boxes. Schedule your private showing today! See attached list of all updates.

110 Trevor Lane, Springboro

Courtesy of Tanza Everding and Howard Hanna Real Estate Serv

Selling Office: RE/MAX Victory + Affiliates.

5 Brookfield Court, Springboro
$368,700
4 Beds ⋅ 3 Baths ⋅ 961839 MLS
Welcome to a private sanctuary in the heart of Springboro, ideally located near Route 741 with quick access to WPAFB, I 75, I 675, Austin Landing, and the area’s outstanding parks and amenities. Situated within Springboro Schools, consistently ranked among the top in Ohio, this property offers both convenience and quality living. This original owner, architect designed custom home was thoughtfully created to blend with its surroundings while maximizing natural light, privacy, and comfort. Offering approximately 2,500 square feet in McCray Farms, the home features a dramatic two story entry, four bedrooms, and two and one half baths, including a spacious primary suite with soaking tub, shower, and walk in closet. The main level includes a formal sunken living room, dining room, inviting family room, and a large kitchen with updated appliances, island, planning desk, and breakfast area. Notable features include cobblestone textured tile flooring in the entry and kitchen, vaulted ceilings, and expansive windows that create a south facing passive solar effect in the family room. A striking two way gas fireplace anchors the living spaces, complemented by glass block accents and shelving that enhance natural light. The open layout allows for comfortable everyday living and easy entertaining. Step outside to a peaceful garden setting with mature landscaping, colorful flower beds, and seasonal blooms. Exterior highlights include a two story brick entry, six foot privacy fence, corner lot, and rear access garage with concrete drive. A fire pit, vegetable garden area, and covered rear porch provide inviting outdoor living space. Energy efficient features include 2 X 6 walls, Anderson windows, individual room vents, air purification, and sound insulation. Inspections are welcome. The seller has meticulously maintained the home and intends to sell it in its present condition. Select furnishings may be available for purchase separately and are negotiable.

5 Brookfield Court, Springboro

Courtesy of Joan Elflein and Ohio Broker Direct

Selling Office: Test Office.

127 Rippling Brook Lane, Springboro
$355,000
2 Beds ⋅ 3 Baths ⋅ 959707 MLS
Experience maintenance-free luxury living in this exceptional 1st floor Waterside condo in The Springs At Settlers Walk offering more than 2,400 square feet of thoughtfully designed living space. The 1st floor level showcases an elegant kitchen featuring granite countertops, abundant cabinetry, and a pantry, flowing seamlessly into the spacious living area. You’ll also find a private office, convenient laundry room, half bath, and a luxurious owner’s retreat complete with two walk-in closets, a separate linen closet, and a spa-inspired bath with a soaking tub and separate shower. The kitchen is further enhanced by a new range and dishwasher purchased in 2026. For added peace of mind, the home also features a new furnace installed in 2025. The finished walk-out lower level was designed for entertaining. Host guests around the custom wet bar featuring granite countertops, custom lighting, generous storage, microwave, refrigerator with ice maker, dual-sided wine refrigerator, and dishwasher. A spacious second bedroom and full bath provide comfortable accommodations for family or guests, while the large storage room offers flexibility for hobbies, storage, or the potential for a third bedroom. Step outside to enjoy two inviting outdoor living spaces—a deck overlooking the community and a private patio accessible from the walk-out lower level. Whether enjoying your morning coffee or unwinding in the evening, you’ll love taking in the breathtaking sunset views that make this home truly special.

127 Rippling Brook Lane, Springboro

Courtesy of Sherry Smith and Howard Hanna Real Estate Serv

Selling Office: RE/MAX United Associates.

485 N Terrace Creek Court, Clearcreek Twp
$545,000
3 Beds ⋅ 3 Baths ⋅ 961562 MLS
Welcome home to this beautifully updated 3-bedroom, 2.5-bath property tucked away on a private lane in Clearcreek TWP, located within the highly desirable Springboro School District. Offering almost 2,500 sq. ft. of finished living space, this home combines modern updates, functional spaces, and a fenced backyard designed for enjoyment, all while being just minutes from Waynesville, Springboro, Centerville, Lebanon, and local favorite Hidden Valley Orchards. The open floor plan features an updated kitchen with stylish cabinetry, newer appliances (2023), updated lighting (2023), a versatile flex room perfect for a home office or playroom, an oversized family room with a cozy gas fireplace, and a full unfinished basement. Step outside to your own private retreat featuring a covered patio, stamped concrete entertaining area, fenced backyard, and above-ground pool—perfect for relaxing or hosting family and friends. One of the home's standout features is the convenient access points from multiple areas of the back of the home, making summer pool days a breeze. Easily enter through the laundry/mudroom to drop off wet towels and swimsuits without tracking water through the main living areas. The beautifully landscaped yard offers seasonal color and homegrown favorites with blackberries, asparagus, lilacs, clematis, roses, and irises. Major updates include luxury flooring throughout, kitchen renovation (2018), roof (2019), high-efficiency HVAC (2021), and water heater (2024), professional landscaping and stamped concrete patio with canopy cover, appliances and lighting (2023), brand-new windows (2025), and a septic system that was pumped and inspected in September 2025. Combining privacy, space, extensive updates, and exceptional outdoor living with convenient access to shopping, dining, and entertainment, this is a rare opportunity in Springboro Schools with over an acre lot.

485 N Terrace Creek Court, Clearcreek Twp

Courtesy of Savanna Perkins and Red 1 Realty

Selling Office: Howard Hanna Real Estate Serv.

3710 Colton Ct, Clearcreek Twp
$1,380,000
5 Beds ⋅ 4 Baths ⋅ 961295 MLS
Welcome to this elegant Country Creek residence, ideally situated on over 1.5 acre. Its curb appeal showcases a harmonious blend of stone and Hardi siding, framed by beautiful landscaping and mature trees. An arched double-door entry opens to a welcoming foyer with sophisticated flooring and tray ceiling, setting an elegant tone throughout the home. At the heart of the residence is a grand, open-concept living area with vaulted ceilings and a striking stone fireplace, creating an ideal setting for both relaxation and entertaining. The beautiful chef’s kitchen flows seamlessly into the dining area and features white cabinetry, quartz countertops, a spacious island with a farmhouse sink, & a walk in pantry. Outfitted with Bosch appliances making this culinary space as functional as it is beautiful. The tranquil bedrooms offer comfort & style, with tray ceilings, elegant chandeliers, and ceiling fans. In the primary bath, dual vanities with generous storage, stone countertops, and a luxurious shower with two rainfall showerheads create a spa-like retreat. A thoughtfully designed walk-in closet connects conveniently to the laundry area. Additional highlights include a dedicated home office, a functional mudroom, and impressive hardwood stairs. The lower level offers an expansive open-concept basement with a wet bar, dishwasher, microwave, and wine cooler, perfect for recreation and entertaining. A dedicated craft room and a home theater with tiered seating further elevate the possibilities. Oversized sliding French patio doors open to a screened porch, a favorite gathering space for the sellers. The park-like backyard provides a peaceful, private oasis, including two separate patios and a fire pit tucked in to the woods. A long concrete driveway and attached four-car garage offer ample parking and a whole house generator provides peace of mind. Beautifully built and meticulously maintained, this home offers an exceptional blend of elegance, comfort, and functionality.

3710 Colton Ct, Clearcreek Twp

Courtesy of Melissa Wade and Coldwell Banker Heritage

Selling Office: Coldwell Banker Heritage.

9684 Crooked Creek Drive, Clearcreek Twp
$515,000
5 Beds ⋅ 4 Baths ⋅ 960524 MLS
Welcome home to this immaculate Ryan-built two-story home in the Villages of Winding Creek. Step inside to an inviting interior where rich hardwood flooring flows through the foyer, kitchen and breakfast area. The open-concept kitchen is well-appointed with rich wood cabinetry, granite counters, a mobile kitchen island, and modern stainless steel appliances including a dishwasher, microwave, and a brand-new range. The breakfast area, seamlessly connected to the kitchen, features vaulted ceilings and direct deck access. Another dining room (which could flex as another living area, play room or home office) is also directly accessible to the kitchen. The spacious living room with recessed lighting and tons of natural light overlooks the rear yard. Behind the living area, you will find a cozy and private bedroom with full bath attached ... perfect for guests or the in-laws! Upstairs, you will find four more bedrooms PLUS a large bonus room. The primary bedroom features an attached full bathroom with double vanities, a private toilet, and full-sized shower and a large walk-in closet. The functional 2nd floor laundry area offers convenience for modern living. An unfinished 1294 square foot basement offers additional as potential living space. Outside, a spacious elevated deck overlooks a level, well-maintained yard, creating an ideal setting for outdoor gatherings and enjoyment. Springboro Schools! No municipal taxes.

9684 Crooked Creek Drive, Clearcreek Twp

Courtesy of Laurie Westheimer and BHHS Professional Realty

Selling Office: Keller Williams Advisors Rlty.

87 Carnoustie Lane, Springboro
$839,000
4 Beds ⋅ 5 Baths ⋅ 961397 MLS
Custom Ellis built home nestled on over half an acre in Springboro's Heatherwoode community. Backing up to the golf course with breathtaking views and no rear neighbors, this nearly 4,900-square-foot residence offers luxury, comfort, and timeless style. From the moment you enter, you'll appreciate the thoughtful design and upscale finishes throughout. The open-concept main level showcases beautiful hardwood floors, dramatic coffered ceilings, abundant natural light, and a stunning living room anchored by a cozy fireplace and walls of windows overlooking the private backyard. The gourmet kitchen is the heart of the home - featuring crisp white cabinetry, stainless steel appliances, double wall ovens, a gas cooktop, oversized center island, and adjacent breakfast area. Also on the first floor is the formal dining room, study, oversized laundry room and convenient powder bathroom. Upstairs, the owner's suite is complete with a spa-inspired bath, oversized walk-in shower, dual vanities, and a freestanding soaking tub. Three spacious secondary bedrooms, two additional full baths, and a versatile bonus room provide plenty of room for family and guests. The finished lower level offers a large rec area, wet bar, fitness room, and full bath. Step outside to the covered patio and enjoy peaceful panoramic views across the expansive backyard. 3 car side entry garage, pex plumbing, tankless water heater, and so many other additional features. This home offers it all - MUST SEE!!

87 Carnoustie Lane, Springboro

Courtesy of Austin R Castro and Coldwell Banker Heritage

Selling Office: Coldwell Banker Realty.

25 Fenwick Court, Springboro
$470,000
4 Beds ⋅ 3 Baths ⋅ 961159 MLS
This beautiful 4-bedroom, 2.5 bath home comes with $60,000 in updates, custom handiwork and plenty of storage space! Tucked away on a quiet cul-de-sac in the beloved Brookside neighborhood with a good sized fenced-in backyard with sprinkler system, mature trees and paver patio. Gorgeous new kitchen with granite countertops and open concept family room with cozy wood-burning fireplace. Dining room offers all-in-one coffee bar, butler's pantry and bar with sophisticated custom cabinetry topped with custom ash countertop. At home office. New LVP flooring on first and second floor. Note: Basement is two-thirds size of first floor and comes with finished media room/flex space, hallway and large unfinished storage room with HVAC that can be renovated to add more living space downstairs. Convenient 2nd floor laundry outfitted with custom countertop perfect for folding clothes. Primary bedroom comes with walk-in closet and ensuite bath. Home designed for convenience. Smart home connected to lights, garage, sprinkler, and thermostat with temperature sensors in every room. Custom storage racks in garage and basement, large basement workbenches, closet organization systems and garage fridge all stay. Newly insulated attic (2024). AC coil replaced (2025), Kitchen (2024), Bathrooms (2024), Laundry Space (2024), Flooring (2024), Fence (2023), Water Heater (2023), Water Softener (2019), High-Efficiency Furnace (2015). Neighborhood park walking distance from home. Sellers loved this home and renovated to stay but relocating for job. Near shopping, schools, parks, Austin Landing and easy access to both 75 and 675. Fireplace and Chimney not warranted.

25 Fenwick Court, Springboro

Courtesy of Jana Gruber and Realistar

Selling Office: NavX Realty, LLC.

16 Waterlily Drive, Springboro
$285,000
3 Beds ⋅ 2 Baths ⋅ 959507 MLS
Luxury living where modern design meets everyday comfort. This 3 bedroom 2 full bath residence, featuring a captivating exterior, offers a harmonious blend of sophistication and practicality, perfectly situated in the desirable neighborhood of Settlers Walk. Enjoy the convenience of an attached oversized garage with extra storage, enhancing the home's functional appeal. This property ensures a lifestyle of ease with water, trash, landscaping and snow removal included. The heart of this home is an open-concept living area, seamlessly connecting a well-appointed kitchen to comfortable dining and living spaces. The kitchen is a culinary dream, boasting a large island with granite counters and a double sink, a dishwasher, microwave, and range. The vaulted ceilings in the living room create an inviting atmosphere, perfect for relaxation or entertaining guests. The home features upgraded lighting throughout, custom painting, and elegant custom tile work. The spacious bedrooms provide serene retreats, each thoughtfully designed with plush carpeting and natural light. The primary suite offers a luxurious escape with a double vanity in the primary bath and multiple walk in closets with plenty of storage. The large laundry room is equipped with a washer and dryer for your convenience. A water softer has been installed as well. Step outside to a covered lighted deck, overlooking a verdant lawn and mature trees, creating a peaceful outdoor sanctuary. The property also features a clubhouse with a gym, community playground, and two pools perfect for leisure and recreation. This home provides an extraordinary opportunity for discerning buyers seeking comfort, style, and a vibrant community atmosphere.

16 Waterlily Drive, Springboro

Courtesy of Lisa Polidoro and RCF Properties Inc.

Selling Office: Glasshouse Realty Group.

9095 N Bunnell Hill Road, Clearcreek Twp
$309,900
4 Beds ⋅ 2 Baths ⋅ 961086 MLS
Welcome home to this beautifully maintained all-brick ranch in desirable Clearcreek Township, offering 4 bedrooms, 2 full baths, and over a half-acre lot within the highly sought-after Springboro School District. From the moment you arrive, you'll appreciate the home's curb appeal, highlighted by a stunning new front door and custom exterior soffit lighting by Light'N Up. Inside, you'll find a spacious and inviting floor plan designed for everyday living and entertaining alike. The front-facing living room is filled with natural light from a large picture window, while the cozy family room offers a fireplace and direct access to the expansive fenced backyard. The well-appointed kitchen features a large walk-in pantry, new range and refrigerator, abundant cabinet space, a large single-basin stainless steel sink, and easy access to both the dining room and oversized utility/laundry room. Down the main hallway, you'll find four generously sized bedrooms, including a spacious primary suite with an updated private bath. The additional bedrooms offer flexibility for family, guests, hobbies, or a home office and feature updated lighting, ceiling fans, and new closet shelving systems. Recent improvements provide both style and peace of mind, including fresh interior paint, a new garage door opener, new toilets in both bathrooms, custom closet organization, and numerous cosmetic updates throughout. Additional major updates include a high-efficiency furnace and A/C system (2021), water heater (2016), vinyl flooring throughout much of the home, and updated lighting. Step outside to enjoy the large fenced backyard complete with a concrete patio, storage shed, and plenty of room for pets, play, gardening, or summer gatherings. Combining space, functionality, thoughtful updates, and an exceptional location, this move-in ready home is one you won't want to miss. Schedule your private showing today!

9095 N Bunnell Hill Road, Clearcreek Twp

Courtesy of Mark T Loges and Coldwell Banker Heritage

Selling Office: eXp Realty.

9638 Colchester Court, Clearcreek Twp
$456,900
4 Beds ⋅ 2 Baths ⋅ 960754 MLS
Welcome to this beautifully updated brick ranch nestled on a quiet cul-de-sac in the highly sought-after Crown Point Meadows community of Clearcreek Township. This move-in ready home offers 4 spacious bedrooms, 2 full bathrooms, and an ideal combination of modern updates and timeless charm. Step inside to discover a thoughtfully updated interior featuring stylish finishes, comfortable living spaces, and an inviting floor plan designed for everyday living and entertaining. The spacious kitchen and living areas flow seamlessly, creating the perfect setting for family gatherings and special occasions. Outside, you'll fall in love with the park-like backyard oasis. Fully fenced and surrounded by mature landscaping, this private retreat provides plenty of space for gardening or simply relaxing and enjoying nature next to the tranquil sound of the built in water feature . Beautiful curb appeal is enhanced by meticulously maintained landscaping and the home's desirable location at the end of a peaceful cul-de-sac. Additional highlights include a two-car attached garage, generous storage, and a prime location convenient to shopping, dining, parks, and Springboro Schools. Don't miss this rare opportunity to own a fully updated ranch home in one of Clearcreek Township's most desirable neighborhoods. Schedule your private showing today!

9638 Colchester Court, Clearcreek Twp

Courtesy of Shannon I Burton and BHHS Professional Realty

Selling Office: Keller Williams Community Part.

77 W Waterbury Drive, Springboro
$475,000
4 Beds ⋅ 3 Baths ⋅ 960759 MLS
Discover a magnificent two-story residence offering an exceptional blend of comfort and elegance in Villages Creekside. This charming home features a classic brick and siding exterior, complemented by a neatly manicured lawn and mature trees, creating inviting curb appeal. Upon entry, a sun-filled foyer, boasting towering ceilings and rich hardwood flooring, leads to an open-concept layout that seamlessly connects living and dining spaces. The comforting living room provides a warm fireplace, gleaming wood floors, and abundant natural light, enhanced by a vaulted ceiling and direct access to the deck. The well-appointed kitchen is a culinary delight, showcasing pristine white cabinetry, dark contrasting granite countertops, a practical double basin sink, and modern appliances including a dishwasher, and microwave. A generous pantry with ample shelving ensures ample storage. The refined dining room, illuminated by a large bay window overlooking green space, offers an ideal setting for formal and informal gatherings. A compact powder room with a sleek pedestal sink adds convenience on the main level. Upstairs, relaxation awaits in four comfortable bedrooms, many featuring vaulted ceilings, ceiling fans, and plush carpeting. The main bedroom includes an en-suite bath with a marble-clad soaking tub, a glass-enclosed shower, and direct access to a well-appointed walk-in closet. An inviting deck extends the living space outdoors, perfect for entertaining or quiet enjoyment. The spacious backyard, privately fenced, invites outdoor relaxation and activities. Idyllic neighborhood offering sidewalks, pool, tennis courts, playground and pond offering a serene escape while providing easy access to Historic Downtown Springboro, schools, restaurants, shopping and 75. Recent updates:(2026) water heater, (2025) wood fence, sump pump, LVP flooring and trim on main level, carpet in bsmt, (2024) A/C, (2018)14 windows, (2017) primary bath shower, (2012) new roof. Must See!!!

77 W Waterbury Drive, Springboro

Courtesy of Tony Johnson and Coldwell Banker Heritage

Selling Office: Test Office.

2268 Presley Court, Clearcreek Twp
$1,560,000
4 Beds ⋅ 5 Baths ⋅ 960825 MLS
Experience an extraordinary blend of contemporary design, luxury craftsmanship, and resort-inspired living. Located in prestigious Country Creek, meticulously curated living space, this residence delivers a lifestyle that rivals new construction—without the wait. At the heart of the home, a stunning chef's kitchen showcases custom Italian cabinetry, striking quartz surfaces, and a collection of premium appliances designed to impress even the most discerning culinary enthusiast.The open-concept design flows effortlessly into expansive living and gathering spaces, where walls of windows flood the home with natural light and frame picturesque views of the surrounding landscape. Designed for both everyday luxury and unforgettable entertaining, the lower level is a showpiece of its own.Elegant custom glass railings create a dramatic architectural statement, while thoughtfully designed spaces include a state-of-the-art media room, private fitness studio, and an impressive entertaining lounge featuring a custom bar, designer lighting, quartz countertops, and additional cabinetry.Technology and convenience are seamlessly integrated throughout with an advanced Hanson Audio & Visual package, offering electric roller shades, customized lighting scenes, and a whole-home sound system that elevates every occasion.Step outside to your private backyard retreat, where luxury resort living awaits.The heated, saltwater pool, accented by captivating fire features with waterfalls, and protected by an automatic electric cover, serves as the centerpiece of this outdoor oasis. Entertain with ease around the stone grilling station and outdoor bar, or simply unwind while enjoying the peaceful surroundings.An irrigation system keeps the grounds lush and beautiful, while a whole-house generator provides invaluable peace of mind and uninterrupted comfort year-round.Every detail of this remarkable residence has been thoughtfully selected to create an unparalleled living experience.

2268 Presley Court, Clearcreek Twp

Courtesy of Angela R Flory and eXp Realty

Selling Office: Reign Realty.

5 Wilbur Lane, Springboro
$417,900
4 Beds ⋅ 4 Baths ⋅ 960507 MLS
Welcome home to a place where style, space, and personality come together! This beautifully updated 4-bedroom, 3.5-bath two-story home sits on a desirable corner lot at the end of a cul-de-sac street and is packed with custom touches you'll love. The main level features a built-in home office/dining room perfect for work-from-home days or entertaininig, while the large pantry/mud room is ready for everything including pet-friendly living with its dedicated dog watering station. The custom stair railing and wall detail will not disappoint. Upstairs, you'll find 3 spacious bedrooms, a stunning renovated hall bath, and a generous size primary bedroom with ensuite. The hallway is highlighted by eye-catching custom ceilings that add character and charm. The finished basement with a full bathroom offers even more room to spread out, entertain, or create the ultimate game, movie, or workout space. Outside, the curb appeal continues, and car enthusiasts will appreciate the epoxy-finished garage floor. The built-in kids playhouse will convey, the other items will not convey but allows you to see how much space you will have to make it your own. From the thoughtful details to the countless custom finishes throughout, this home is anything but ordinary. Come see why this one stands out from the crowd! HVAC 2019, Roof 2024, Windows and sliding glass door 2020, garage epoxy, insulation and drywall 2025, Sump pump 2025

5 Wilbur Lane, Springboro

Courtesy of Kelli Kelley and Keller Williams Community Part

Selling Office: CENTURY 21 The Gene Group.

9360 Chaumont Avenue, Clearcreek Twp
$745,000
4 Beds ⋅ 4 Baths ⋅ 960611 MLS
Discover unparalleled living in this beautifully appointed Chelsea model home, nestled in the highly sought-after Soraya Farms community. This exceptional residence offers immediate access to a vibrant lifestyle, 4 bedrooms, 3 up and 1 lower level, 4 baths, 2 full and 1/2 up, 1 full lower level, perfectly situated directly across from the clubhouse and pool, with convenient proximity to serene lake trails. Enjoy the tranquility of backing onto lush green space, ensuring privacy with no rear neighbors. The expansive back patio and newly refreshed front and rear landscaping enhance the home's impressive curb appeal. Step inside to an inviting open vaulted great room, providing a picturesque view of the peaceful, park-like backyard. The gourmet kitchen is a chef's delight, boasting stainless steel appliances, a gas cooktop, double ovens, and a new microwave, perfect for culinary creations. Each of the four generously sized bedrooms has been thoughtfully expanded, with three located upstairs and one on the finished lower level, ensuring ample space and comfort for all. The owner's suite is a true retreat, featuring oversized custom closets by Closets By Design. The finished lower level presents a versatile space, including a full bath, a large recreation area, and a dedicated home theater system with a 110-inch screen and Sonos surround sound for an immersive entertainment experience. Recent upgrades include fresh interior and exterior paint, a water heater installed in 2021, and a new roof from October 2023, providing peace of mind. The annual HOA fee covers common area landscaping and grants access to fantastic amenities like the pool, clubhouse, fitness center, and walking trails, fostering a dynamic community atmosphere. This home is a rare find, combining luxury, comfort, and an enviable location.

9360 Chaumont Avenue, Clearcreek Twp

Courtesy of Sheila Hyland and Coldwell Banker Heritage

Selling Office: Keller Williams Community Part.

1609 South Branch Road, Clearcreek Twp
$490,000
4 Beds ⋅ 4 Baths ⋅ 960498 MLS
Beautiful brick Venice model tucked at the end of a cul-de-sac and backing to a huge green space w/ no rear neighbors offers nearly 3,400 sf of finished living space. This 4 bedroom 3.5 bath home features an open floor plan with 9-foot ceilings & hardwood flooring in the kitchen & sunroom. The spacious kitchen is highlighted by upgraded 42-inch cabinetry, granite countertops, oversized center island w/ seating making it ideal for everyday living & entertaining. Great room offers a cozy gas fireplace w/ marble surround while a private study off the foyer provides the perfect home office or flex space. Custom wood detailing w/ hooks in the foyer adds character & charm & a convenient mudroom space is located just off the garage entry. Upstairs you will find four generously sized bedrooms & a highly desirable second-floor laundry room. Spacious primary suite features an ensuite bath w/ dual sinks, jacazzi tub & separate shower. One secondary bedroom includes a built-in loft bed w/ desk and sitting area underneath creating a fun & functional space. Newly finished basement significantly expands the living area and includes luxury vinyl plank flooring, a custom full bath, large recreation room, built-in wet bar with stone surround w/ space for a mini refrigerator, entertainment area with dartboard and drink ledge plus a separate exercise room that could easily serve as a playroom, guest room, hobby room or additional office. Step outside to enjoy the large composite deck complete with pergola, TV and speaker hookups and a dedicated gas line with bump-out area for grilling. Privacy fenced backyard offers plenty of room to play & features a playset, 3 gates & direct access through the rear gate to the expansive green space & community walking trail. Ask listing agent for a complete list of upgrades. Located in Winding Creek in Clearcreek Township w/ no city taxes, amenities including pools, clubhouse, fitness center, walking trails, ponds, playgrounds, basketball courts.

1609 South Branch Road, Clearcreek Twp

Courtesy of Shelley Parks and eXp Realty

Selling Office: Keller Williams Advisors Rlty.

9509 Monaco Circle, Clearcreek Twp
$815,000
3 Beds ⋅ 4 Baths ⋅ 960455 MLS
Experience refined living in highly sought-after Soraya Farms with this exceptional all-brick and stone ranch situated on one of the community's largest and most private lots at .69 acres. Designed for both everyday comfort and elegant entertaining, this residence offers 3 bedrooms, 3.5 baths, and a beautifully finished lower level featuring a spacious recreation room and wet bar. The thoughtfully designed main level includes a private guest ensuite, an additional bedroom with access to a full bath, and a versatile front room ideal as a formal dining space, home office, or flex room. The chef's kitchen is a true showpiece, appointed with a Sub-Zero refrigerator, Wolf double-oven gas range, microwave drawer, vented hood, and an expansive walk-in pantry. Beautiful Quartz countertops and tile backsplash. The luxurious primary suite offers dual walk-in closets, separate vanities, a walk-in tile shower, linen storage, and a private commode. Outdoors, enjoy peaceful views with no rear neighbors from the covered porch featuring a tongue-and-groove ceiling, as well as a patio and gazebo nestled among mature trees. A courtyard-entry garage with an extra-deep 24'7" bay provides abundant storage, while the whole-house generator offers added peace of mind. Rarely does a property combine this level of privacy, quality, and outdoor space in one of the area's most desirable communities.

9509 Monaco Circle, Clearcreek Twp

Courtesy of Angela R Flory and eXp Realty

Selling Office: eXp Realty.

1243 Bourdeaux Way, Clearcreek Twp
$407,500
3 Beds ⋅ 2 Baths ⋅ 960064 MLS
This one-and-a-half-story patio home offers three bedrooms and two bathrooms across 2,477 square feet of open living space. Built by Design Homes, the house features eleven-foot ceilings in the main great room and an upgraded gas fireplace with a floor outlet for flexible furniture layouts. Fresh paint and new carpet run throughout the main floor. The kitchen contains granite countertops, a large pantry, bar top seating, and a range hood that vents directly to the exterior. On the main floor, the owner suite includes a private bathroom with split vanities, a shower stall with a built-in seat, and a large closet. There are two additional bedrooms on the main floor, one that connects directly to the second full bathroom, which features a shower stall with a seat and an extra door to the hallway for dual access. The main level also includes a sunroom that serves well as an office, a mud hall, and an additional storage room below the stairs. The attached two-car garage comes equipped with a 220v outlet for an electric vehicle charger. Moving upstairs, the second level contains a versatile bonus loft space with an additional closet for storage. Outside, a concrete patio sits directly off the sunroom. Exterior maintenance, landscaping, snow removal, trash removal, and irrigation water are included in the community fees. Homeowners also receive access to community amenities including a clubhouse, fitness center, heated pool, fishing ponds, and trails. Easily access to Interstate 75 via State Route 48 and State Route 73. Conveniently situated close to shopping and dining options at Austin Landing, the Dayton Mall, and local spots in Springboro and Centerville, as well as Yankee Trace and Heatherwood Golf Courses.

1243 Bourdeaux Way, Clearcreek Twp

Courtesy of Brad Shinkle and Keller Williams Community Part

Selling Office: Irongate Inc..

5 W South Street, Springboro
$247,500
3 Beds ⋅ 1 Baths ⋅ 960107 MLS
Discover an exceptional lifestyle opportunity in this charming Springboro residence, perfectly positioned for ultimate convenience. This home has been thoughtfully updated, offering a blend of comfort and modern amenities. The heart of this dwelling boasts a completely remodeled kitchen, featuring contemporary finishes. Recent enhancements further elevate the living experience, with new flooring illuminating the main floor and updated lighting throughout. The comfort extends to the upper level with new carpeting on the stairs and second floor, ensuring a cozy retreat. Outdoors is a 2 car detached garage. This delightful property includes three spacious bedrooms and a full bathroom, offering ample room for comfortable living across its 1102 square feet. Significant mechanical updates, such as a 2010 HVAC system and a 2020 water heater, contribute to peace of mind for years to come. A new garbage disposal installed in 2026 adds to the home's functional appeal. Embrace the vibrant neighborhood atmosphere, where daily errands and leisure activities are just a stroll away. This prime location offers unparalleled walkability to local schools, diverse stores, and popular restaurants, fostering a true sense of community. This residence represents an ideal fusion of thoughtful updates, comfortable living spaces, and an enviable location, making it a truly desirable place to call home in Springboro.

5 W South Street, Springboro

Courtesy of Lisa C Hardy and RE/MAX Victory + Affiliates

Selling Office: Test Office.

9931 Bunnell Hill Road, Clearcreek Twp
$415,000
3 Beds ⋅ 2 Baths ⋅ 960254 MLS
The one you've been waiting for! Nestled on a beautiful 1.7 acre lot with a perfect blend of open yard space & wooded privacy, this well-maintained ranch offers the peaceful setting buyers are searching for while still being conveniently located near everything the area has to offer. (Clearcreek Township and Springboro Schools) Built just 10 years ago and lovingly cared for by the original owners, this move-in ready home combines modern updates with comfortable everyday living. Inside, you'll find over 1,600 square feet featuring 3 bedrooms and 2 full bathrooms with an inviting, functional layout. The spacious living areas are filled with natural light, and recent updates make the home feel fresh and updated throughout. New carpet and luxury vinyl plank flooring were installed in 2023, along with updated interior paint, ceiling fans, and light fixtures. One of the standout features is the seller's added an approximately 400 sq. ft. screened-in porch complete with electric, ceiling fans, and indoor/outdoor carpeting, the perfect extension of the home for relaxing, entertaining, or enjoying peaceful evenings overlooking the property. Outside, the property offers endless possibilities with a storage shed, plenty of room for play, gardening, pets, or future outdoor additions, plus mature woods that create a private backdrop rarely found. The property line extends beyond the creek to your left and significantly past the tree line at the back giving you even more room to enjoy your own slice of nature. Charming & practical, if you've been looking for newer construction with acreage, privacy, updates, and a hard-to-find ranch layout, this is it! See attached list of updates!

9931 Bunnell Hill Road, Clearcreek Twp

Courtesy of Marissa Niswonger and Irongate Inc.

Selling Office: RE/MAX Alliance Realty.

2698 N  State Route 122, Clearcreek Twp
$495,000
4 Beds ⋅ 3 Baths ⋅ 960366 MLS
Discover an exceptional lifestyle opportunity in Clearcreek Township, where this captivating property offers a serene retreat. Nestled at 2698 State Route 122, this distinguished residence provides a perfect blend of comfort and tranquility, promising a peaceful living experience away from the city''s hustle. The surrounding area boasts a welcoming community atmosphere, with local amenities and natural beauty contributing to a desirable setting on almost two sprawling acres. This home is stunning in every sense of the word, exuding an aura of elegance and meticulous care. The moment of entry reveals an abundance of natural light cascading through exquisite Palladian windows, illuminating an expansive open floor plan. Immaculately maintained, the interior features a gourmet kitchen, a sophisticated library, and a spacious recreation room, offering refined spaces for both relaxation and entertainment. The gorgeous Florida Room provides an ideal sanctuary, while a separate laundry room enhances daily convenience. The first-floor primary suite offers a private haven of luxury. A vast basement provides ample storage solutions. The property boasts beautifully landscaped grounds, presenting a move-in ready sanctuary where every detail has been thoughtfully addressed. While carrying a Franklin address, residents benefit from the esteemed Springboro school district. Updates Include: New sump pump including battery backup / 2025 and April 2026 New hot water heater April 2026 New windows (front four) upstairs fall of 2025. New downstairs living room, hallway and dining room carpet fall of 2025 New roof fall/winter of 2025. Fireplace no warranted.

2698 N State Route 122, Clearcreek Twp

Courtesy of Polly Mobbs and BHHS Professional Realty

Selling Office: Coldwell Banker Heritage.

215 Beckley Farm Way, Springboro
$516,969
4 Beds ⋅ 4 Baths ⋅ 960342 MLS
BACK ON MARKET! Buyer's home did not sell and we are back on the market! Welcome to your not-at-all-haunted dream home in beloved Fieldstone—where the only screams are from kids spotting the ice cream truck....not from things that go bump in the night. Springboro Schools! Corner-lot stunner w/landscaping & a patio crowned by a gazebo—perfect for twilight gatherings! Open entry leads to a main-level office, living room, & formal dining w/cove ceiling! 2 Story Family Room: Vaulted ceiling & a cinematic wall of windows that flood the space with natural light. Kitchen: Granite counters, island, tons of updated cabinetry with pull-out shelving, and a sunny breakfast area. All new lighting fixtures! Massive Primary Bed retreat with vaulted ceiling, walk-in closet, double vanities, & a separate shower! 3 additional large bedrooms & another full bath upstairs—enough space for everyone from Casper to the entire Scooby gang. Finished Basement=Party Mode! Bar/Rec area, delivers entertainment without any weird vibes. There’s also unfinished storage for holiday decor. Recent Upgrades all newer windows, fresh paint, newer lighting and fans, water heater, furnace, kitchen cabinets, & an upgraded patio with gazebo. Community Perks: HOA with playgrounds, pool, and walking paths. A few blocks to historic downtown Springboro—think festivals and street fairs, not foggy graveyards. Kids can stroll to the K for ice cream, which is the sweetest plot twist of all. 4 bedrooms, 3.5 baths, finished basement with bar, 3-car garage, and all the modern comforts—beautifully maintained, brilliantly updated, & blissfully un-spooky. Step inside and start your happily-ever-after!

215 Beckley Farm Way, Springboro

Courtesy of Lisa A Goris-May and Glasshouse Realty Group

Selling Office: Howard Hanna Real Estate Serv.

1198 Normandy Rue, Clearcreek Twp
$1,415,000
4 Beds ⋅ 4 Baths ⋅ 959271 MLS
Modern Ranch Living at Its Finest – Welcome to The Napa in Soraya Farms Experience exceptional comfort and refined design – a beautifully crafted modern ranch-style home nestled on a spacious corner lot in the highly sought-after Soraya Farms community. With its side-entry garage and elegant curb appeal, this home makes a statement before you even step inside. From the moment you enter the open foyer, you're welcomed into a thoughtfully designed layout featuring a dedicated study with custom built-ins, perfect for working from home or quiet reading. Two secondary bedrooms—one featuring a charming built-in window bench with storage—share a stylish full bath, while a separate powder room is perfect for guests. The heart of the home is the expansive open-concept kitchen, dining, and great room, designed for seamless entertaining and everyday living. The walkthrough pantry adds extra convenience, and the 60" gas fireplace with floor-to-ceiling tile becomes the centerpiece of the great room, flanked by a custom built-in bookshelf and a modern floating bench. The primary suite offers a true retreat, complete with a walk-in closet that connects directly to the laundry room—smart, functional living at its best. Step outside to the covered patio, highlighted by a warm tongue-and-groove ceiling, ideal for outdoor gatherings or peaceful mornings. Downstairs, the finished lower level expands your possibilities with a large rec room, a stylish wet bar, a dedicated media room, a guest bedroom, and a full bath—plenty of space to entertain, unwind, or host overnight visitors. All of this is located in Soraya Farms, where resort-style living is part of your everyday. Enjoy access to a private clubhouse with a fitness center and heated swimming pool, walking trails, and peaceful fishing ponds—a lifestyle that's both relaxed and refined. The Napa delivers effortless luxury, smart design, and unbeatable community amenities—don’t miss your chance to call it home.

1198 Normandy Rue, Clearcreek Twp

Courtesy of Ryan Reed and Design Homes & Development Co.

Selling Office: Test Office.

8524 Point O Woods Court, Clearcreek Twp
$633,650
4 Beds ⋅ 4 Baths ⋅ 960228 MLS
Stunning 4-Bedroom All Brick Home with Timeless Elegance and Modern Comfort HVAC-2026 Roof-2025, Gutters 2023, Sump Pump 2026, Double garage door 2026. Welcome to this exceptional residence that perfectly blends sophistication and everyday livability. Featuring rich walnut hardwood floors that flow throughout the main level, this home sets the stage for effortless entertaining and warm family gatherings. The heart of the home is the beautifully updated, open-concept gourmet kitchen complete with granite countertops, high-end stainless steel professional grade appliances, a dedicated wine fridge, and a seamless flow into the spacious living room. Step outside to the expansive back deck to enjoy morning coffee or evening sunsets. Two gas fireplaces add cozy ambiance: one on the main level and a second in the lower-level media area. Upstairs, the generous primary suite offers a private retreat with walnut floors and its own luxurious en-suite bathroom with granite countertops and a walk in closet. Walnut wood floors continue into the upstairs hallway which also leads to a large full bath and three additional well-sized bedrooms. The finished lower level expands your living space with a large living room and dedicated media area-perfect for movie nights, game days, or a hangout spot. Over 3600 sq ft of finished area and 330+sq ft of unfinished storage- lots of space in this beautiful home. Step into the backyard and be amazed by the huge, flat yard featuring a fire pit ready for unforgettable evenings under the stars-wonderful for entertaining! The three-car oversize garage completes this package, offering plenty of room for vehicles, storage, and hobbies. This is more than a house-it’s a lifestyle. From the elegant finishes to the expansive outdoor spaces, every detail has been curated for comfort, entertaining, and lasting memories. Don’t miss your opportunity to call this gem home! Schedule your private showing today and experience it for yourself!

8524 Point O Woods Court, Clearcreek Twp

Courtesy of Kristen Nolan and Ownerland Realty, Inc.

Selling Office: eXp Realty.

55 Orville Court, Miami Twp
$355,000
3 Beds ⋅ 3 Baths ⋅ 960199 MLS
Discover Your Dream Home in Highly Desirable Settlers Walk – Springboro! Welcome to this charming 3-bedroom, 2.5-bath home perfectly situated on a quiet cul-de-sac in one of Springboro’s most sought-after neighborhoods. From the moment you step inside, the bright and airy entryway welcomes you with natural light and an inviting flow that leads straight into the heart of the home. The open eat-in kitchen is a true showstopper, featuring an island perfect for casual meals and entertaining, abundant cupboard storage and a large pantry to keep everything organized. This space seamlessly connects to the spacious great room, where soaring cathedral ceilings create a dramatic sense of openness and a cozy gas fireplace adds warmth and ambiance for those perfect evenings in. Step right out from the eat-in kitchen to your backyard-ideal for summer grilling, playtime, or relaxing with family and friends. A formal dining room provides elegant space for gatherings and dinner parties. Upstairs, the primary suite offers a private retreat with its own en-suite bath and walk-in closet. Two additional generously sized bedrooms and a full bath complete the second floor, giving everyone their own comfortable space. Additional highlights include a two-car garage for convenient parking and storage, plus a full unfinished basement that’s ready for your personal touch-whether you envision a home gym, playroom, home theater, or future living space. Best of all, this home’s prime location puts you within easy walking distance to the community’s large pool and clubhouse-perfect for summer fun and connecting with neighbors in this family-friendly enclave. This is more than just a house-it’s the lifestyle you’ve been looking for in Springboro. Don’t miss your chance to call Settlers Walk home. Schedule your private showing today and experience it for yourself!

55 Orville Court, Miami Twp

Courtesy of Kristen Nolan and Ownerland Realty, Inc.

Selling Office: Keller Williams Home Town Rlty.

430 McDaniels Lane, Springboro
$319,900
3 Beds ⋅ 3 Baths ⋅ 960211 MLS
Welcome home to this beautifully maintained 3-bedroom, 2.5-bath residence in the highly desirable Settlers Walk community and Springboro School District. Offering over 1,600 square feet of living space, this move-in ready home features an inviting floor plan designed for both everyday living and entertaining. The spacious living room is anchored by a cozy fireplace, while the kitchen and dining area are filled with natural light and provide seamless access to the fully fenced backyard and patio. Upstairs, the vaulted primary suite offers a walk-in closet and private en-suite bath. Two additional bedrooms and a full bath provide flexibility for family, guests, or a home office. Enjoy the convenience of being just a short distance from the community pool, complete with lifeguards during the swim season, making summer days easy and enjoyable. Recent updates include a new HVAC system (2024), water heater (2023), roof (2020), updated main-level flooring, and newer living room carpet (2024). Ideally located minutes from Dorothy Lane Market, the YMCA, shopping, dining, and entertainment, with quick access to I-75, I-675, and a convenient commute to Wright-Patterson Air Force Base. A fantastic opportunity to enjoy community amenities, top-rated schools, and a move-in ready home in one of Springboro's most sought-after neighborhoods.

430 McDaniels Lane, Springboro

Courtesy of Savanna Perkins and Red 1 Realty

Selling Office: Coldwell Banker Heritage.

65 Bateman Court, Springboro
$540,000
4 Beds ⋅ 3 Baths ⋅ 960203 MLS
Welcome home to this beautifully maintained property tucked away on a quiet cul-de-sac in The Manor at Settler's Walk! From the stunning curb appeal and professionally landscaped yard to the incredible outdoor living space, this home offers the perfect combination of comfort, style, and functionality. Step inside to discover 9-foot ceilings, hardwood flooring throughout the first floor, elegant crown molding, upgraded lighting fixtures, and a spacious open-concept layout designed for everyday living and entertaining. The oversized family room features beautiful bump-outs, a striking focal fireplace, and Bose surround sound system wiring for the ultimate movie or game-day experience. The gourmet kitchen is a true centerpiece featuring granite countertops, oversized island with built-in beverage cooler, dual-fuel oven/stove, new stainless steel appliances, and abundant prep and gathering space. The adjoining morning room shines with brand new windows installed in June 2023 and overlooks the expansive backyard retreat. Outdoor living is exceptional with a giant private patio, seating wall, Trex deck with pergola, irrigation system, and a large fenced yard offering privacy and room to relax or entertain. Upstairs, the oversized primary suite provides a luxurious retreat complete with double walk-in closets and a private sitting area. This combination of location and numerous amenities make this one a must-see at the price point! Schedule a showing today!

65 Bateman Court, Springboro

Courtesy of Spencer Marshall and eXp Realty

Selling Office: Keller Williams Community Part.

83 S Glen Oak Drive, Springboro
$365,000
3 Beds ⋅ 4 Baths ⋅ 959547 MLS
Welcome home to 3 bedroom, 2 full bath, 2 half bath home nestled on a quiet cul-de-sac in the desirable Laurel Glen community. Designed with both comfort and functionality in mind, the open main floor layout offers effortless flow between the spacious dining room, inviting living room, convenient half bath, and bright eat-in kitchen. Perfect for entertaining, the kitchen opens seamlessly to the living space and features an expandable island, space for a breakfast table, and a charming bay window overlooking the fenced in backyard. Step outside to the deck and enjoy outdoor living with plenty of room to relax, play, or host gatherings. Upstairs, you’ll find three bedrooms with paddle fans and two full bathrooms, including a comfortable primary suite with walk in closet. The finished basement adds exceptional versatility with its own half bath, wet bar, and flexible living space ideal for a media room, playroom, home office, workout area, or additional family room. Oversized room in basement has plenty of space for laundry, furnace and even more room for additional storage including a closet. Enjoy added peace of mind with major mechanical updates already completed, including HVAC (2022), water heater (2023), and sump pump backup battery (2022). Residents of Laurel Glen also enjoy community amenities including a neighborhood swimming pool and a walking trail. Fantastic location just minutes from Austin Landing, I-75, Yankee Trace Golf Club, Kacie Jane Splash Pad and Park. Come make this home yours, today!

83 S Glen Oak Drive, Springboro

Courtesy of Kara Markworth and Keller Williams Community Part

Selling Office: NavX Realty, LLC.

7277 Southview Court, Clearcreek Twp
$1,050,000
4 Beds ⋅ 5 Baths ⋅ 959188 MLS
Exceptional 2 acre Clearcreek Township location. Custom built by Simms, this timeless design offers outstanding functionality for everyday living & big entertaining. Whether you envision beautiful landscaping, expansive play areas, space for a future pool, evenings around the firepit, raised bed gardens, or storage for cars, boats, or an RV, this property is designed to accommodate it all! A welcoming front porch opens to inviting entry flanked by a formal dining room & private study. The great room is filled with natural light & flows seamlessly into the kitchen. Designed for gathering & function, kitchen features a large island, convection oven, Bosch cooktop, abundant wood cabinetry, generous walk-in pantry, & walkout access to rear composite deck. Hardwood flooring enhances the main-level primary suite, complete with a private 14x12 screened porch. The en-suite bath offers a tiled shower, tub, & dual vanities & closets. There is a main level laundry plus a spacious drop zone & half bath near the garage. Upstairs, there are 3 bedrooms & 2 full baths, including a Jack & Jill arrangement. Generous closets & a handy laundry chute add great function. The finished walkout lower level provides exceptional flexibility with space for a potential 5th bedroom, workout area & craft room. The rec room offers wood-burning fireplace, wet bar, gaming area, & walkout access to custom firepit patio space. A full bath & abundant storage complete the level. Car enthusiasts & hobbyists will appreciate the impressive garage design with 16 Ft ceilings, insulated garage doors & remarkable 40-ft deep 3rd bay with a 12-ft overhead door. The oversized driveway also includes a basketball sport court. Outdoor living is impressive with beautiful landscaping, expansive yard space, shaded seating areas, & a 12x14 barn for additional storage. Enjoy Pella windows, central vacuum system, 2x6 construction & distinctive architectural details throughout this great home.

7277 Southview Court, Clearcreek Twp

Courtesy of Tamara Knox and Coldwell Banker Heritage

Selling Office: Irongate Inc..

55 Heatherglen Court, Springboro
$525,000
4 Beds ⋅ 4 Baths ⋅ 958950 MLS
Tucked into a sought-after cul-de-sac just one house from Heatherwoode Golf Course, this impeccably maintained 4-bedroom, 3.1-bath patio home offers easy living with standout updates and a peaceful, private setting. Inside, ten-foot ceilings and gorgeous engineered hardwood flooring (2024) set the tone across the first floor, creating a warm and inviting atmosphere from the moment you enter. A charming two-sided fireplace connects the great room and dining room, adding warmth and character to both spaces. Just beyond, the refreshed kitchen blends style and function with granite counters, a new sink and faucet, and a full suite of updated stainless-steel appliances, all installed in 2024, making meal prep and entertaining equally enjoyable. The thoughtful updates continue into the private living spaces. The primary suite has been beautifully renovated with a new shower, raised toilet, counter, and fixtures (2025), while the half bath and hall bath were also refreshed in 2024. For even more flexibility, the walkout lower level expands the home’s living space with an additional bedroom/bath, new carpet in the hall and bedroom (2024), and abundant storage. Other impressive recent improvements include, but are not limited to, the following: New garage side access door (2026). New door to deck, back door+storm door (2025). New air conditioner and gutter guards (2025). Water heater, water softener, security system and blinds (2024). Furnace+Humidifier (2017). Roof approximately (2015). Step outside, and the appeal continues. A large deck overlooks mature trees, creating a serene, private backdrop for morning coffee or quiet evenings. While the home itself offers privacy and tranquility, the location provides the perfect balance of peaceful living and everyday convenience. Just minutes from Dorothy Lane Market, Austin Landing, shopping, dining, and more, everything you need is close at hand. See what makes this Heather Glen home your next move—schedule your showing today.

55 Heatherglen Court, Springboro

Courtesy of Karen S Ollier and Irongate Inc.

Selling Office: Coldwell Banker Heritage.

9856 Blue Spruce Drive, Clearcreek Twp
$445,000
4 Beds ⋅ 4 Baths ⋅ 959944 MLS
Discover unparalleled comfort and modern living at 9856 Blue Spruce DR, Clearcreek Twp, OH, where classic charm meets contemporary convenience. This inviting two-story residence, a harmonious blend of brick and siding, welcomes you with its meticulously manicured lawn and an attached garage, promising effortless curb appeal. Step inside to a well-lit entry, where floors extend throughout, guiding you into a versatile space perfect for a dedicated home office or study. The heart of this home is an open-concept design, seamlessly connecting the dining area with a modern kitchen. Culinary aspirations come to life here, featuring a kitchen island, abundant white cabinetry, and stainless steel appliances including a dishwasher, microwave, refrigerator, and range. Hardwood floors continue to unite this bright culinary space with the open living area, which boasts vaulted ceilings and natural light, creating an ideal environment for daily routines and entertaining. The comfortable bedrooms provide serene retreats, each with plush carpeting and ceiling fans for year-round comfort. The primary bathroom offers efficient preparation space with a double vanity, while a well-appointed powder room on the main level features a classic pedestal sink. A functional laundry space on the second floor simplifies household chores. The versatile lower level includes a finished recreation area, perfect for games and relaxation, and an additional bath, with an unfinished portion offering abundant potential for customization. Outside, a neatly maintained backyard with a stamped concrete patio and lush lawn awaits, providing ample space for outdoor enjoyment and verdant landscaping.

9856 Blue Spruce Drive, Clearcreek Twp

Courtesy of Melissa Wade and Coldwell Banker Heritage

Selling Office: MC & Co. Real Estate LLC.

173 Abbey Drive, Springboro
$311,000
2 Beds ⋅ 2 Baths ⋅ 959964 MLS
Just listed in The Villas at the Pointe II—this is the one buyers wait for. An exceptional opportunity to own a beautifully maintained ranch condo in the highly desirable Settlers Walk community, this elegant residence offers the ease of maintenance-free living paired with the upscale comfort today’s buyers demand. Perfectly positioned across from the clubhouse and pool, the home features an open-concept design with two spacious owner-suite-style bedrooms, walk-in closets, two full baths, a formal dining area, and an expansive sunroom that adds both flexibility and sophistication. The well-appointed eat-in kitchen showcases rich wood cabinetry, recessed lighting, a pantry, and a generous counter bar, while the stunning living room is anchored by soaring vaulted ceilings and a cozy gas fireplace. Filled with natural light, the interiors feel bright, airy, and instantly inviting. French doors open to the sunroom—an ideal retreat for morning coffee, a quiet reading space, or stylish entertaining—while the private patio extends the living experience outdoors. With new flooring, updated appliances, fresh paint, and an attached two-car garage with extra room for storage, this home is truly move-in ready. Residents enjoy access to outstanding community amenities, including pools, tennis, clubhouse access, playgrounds, walking trails, plus exterior services such as water, sewer, trash, snow removal, landscaping, and hazard insurance. Located just minutes from Dorothy Lane Market, premier dining, Austin Landing, I-75, and I-675, this rare offering delivers luxury, convenience, and low-maintenance living in one remarkable package. Opportunities like this do not last—schedule your showing before it is gone.

173 Abbey Drive, Springboro

Courtesy of Nicole Palcic and Comey & Shepherd REALTORS

Selling Office: Irongate Inc..

Start Your Search

The data relating to real estate for sale on this website comes in part from the Internet Data Exchange program of MLS Now and updated as of . Real estate listings held by brokerage firms other than eXp Realty are marked with the Internet Data Exchange logo and detailed information about them includes the name of the listing broker(s).
IDX information is provided exclusively for consumers' personal, non-commercial use and may not be used for any purpose other than to identify prospective properties consumers may be interested in purchasing.
All information provided is deemed reliable but is not guaranteed and should be independently verified. © 2026 MLS Now. All Rights Reserved.

The data relating to real estate for sale on this web site comes in part from the Broker Reciprocity™ program of the Multiple Listing Service of Greater Cincinnati. Real estate listings held by brokerage firms other than our company are marked with the Broker Reciprocity™ logo (the small house as shown to the left) and detailed information about them includes the name of the listing brokers. This data is up-to-date as of . Copyright 2026, MLS of Greater Cincinnati, Inc. All rights reserved. Information deemed reliable but not guaranteed.

board logo

The data relating to real estate for sale on this website comes in part from the Broker Reciprocity program of the Dayton Area Board of Realtors® MLS IDX Database. Real estate listings from the Dayton Area Board of Realtors® MLS IDX Database held by brokerage firms other than eXp Realty are marked with the IDX logo and are provided by the Dayton Area Board of Realtors® MLS IDX Database. Information is provided for consumers' personal, non-commercial use and may not be used for any purpose other than to identify prospective properties consumers may be interested in. Copyright© 2026 Dayton Area Board of Realtors®

Springboro, Ohio Homes for Sale & Real Estate

Watch the latest Springboro, Ohio real estate videos, including the monthly Springboro housing market report. See the full Springboro playlist on YouTube.

Springboro, Ohio is a city of 19,646 residents (U.S. Census Bureau 2024 estimate) in Warren County. As of October 2026, 139 homes are for sale in Springboro with a median list price of $564,900. Over the past 12 months, 379 homes sold at a median price of $425,000 (about $176 per square foot).

Painting of historic buildings along Main Street in Springboro, Ohio
Main Street historic district, Springboro. Painting based on a photo by Ed!(talk)(Hall of Fame), CC BY-SA 3.0, via Wikimedia Commons; the painting is shared under the same license.

Springboro housing market (October 2026)

Homes for sale139 active listings (27 more pending)
Median list price$564,900
Typical price range$325,000 to $733,653 (middle 80% of listings)
Homes sold, last 12 months379
Median sale price, last 12 months$425,000
Median price per square foot$176
Median days from listing to closing48 days
New construction for sale36 homes (see new builds)

Springboro at a glance

Population19,646 (U.S. Census Bureau 2024 estimate)
CountyWarren County
ZIP codes45066
School districtsSpringboro Community City School District

Search Springboro homes by type

Springboro neighborhoods and subdivisions

These Springboro communities had the most homes listed and sold on our site over the past year.

Springboro ZIP codes

  • 45066 - Warren County; 376 sales in the last 12 months, median $424,450

Springboro school districts

Homes with Springboro addresses are in the Springboro Community City School District. School boundaries do not always follow mailing addresses, so check the district on each listing.

Living in Springboro

About Springboro

Springboro, in Warren and Montgomery counties, sits between Cincinnati and Dayton in the Miami Valley. It was founded by Quakers in the early 1800s, and its historic district includes many homes linked to the Underground Railroad.

Local history

The Springboro Area Historical Museum shares the city's Quaker and Underground Railroad history.

Painting of the Springboro Area Historical Museum in Springboro, Ohio
Springboro Area Historical Museum. Painting based on a photo by J. Miers - User: (WT-shared) Jtesla16 at wts wikivoyage, CC BY-SA 1.0, via Wikimedia Commons; the painting is shared under the same license.

Getting around

Springboro is about 15 miles south of Dayton and 35 miles north of Cincinnati, with Interstate 75 just west of the city. The Wright B Flyer museum at nearby Dayton-Wright Brothers Airport displays a flying replica of an early Wright brothers airplane.

Local background: Wikipedia. Paintings are from our Ohio area-images library; credits are under each image.

New construction homes in Springboro

There are 36 new construction homes for sale in Springboro right now. Browse Springboro new home construction, and check our special builder promotions for current rate buydowns and incentives from Ohio builders.

Springboro real estate FAQ

How much does a home cost in Springboro, Ohio?

As of October 2026, the median list price of the 139 homes for sale in Springboro is $564,900. Over the past 12 months, 379 homes sold at a median price of $425,000.

What county is Springboro, Ohio in?

Springboro is in Warren County.

What ZIP codes are in Springboro?

Springboro homes on our site use ZIP code 45066.

What school district is Springboro in?

Most Springboro homes are in the Springboro Community City School District. Check the school district on each listing.

How fast do homes sell in Springboro?

Homes that sold in Springboro over the last 12 months took a median of 48 days from listing to closing, which includes the time under contract.

Can I get a cash offer on my Springboro home?

Yes. Request a free, no-obligation cash offer, or ask for a market valuation to compare it with listing your home on the open market.

Ready to buy or sell in Springboro? Call or text Christopher Lotte, Realtor® with eXp Realty, at (614) 983-3277. Office: 545 Metro Place South, Ste 100, Dublin, OH 43017.

Ask a question Get a cash offer Builder promotions

Market statistics are calculated from MLS listings shown on this site (for-sale listings; rentals excluded) and are refreshed monthly; last updated October 2026. Population: U.S. Census Bureau Vintage 2024 estimates.

How much is your home worth?

Get instant property value now!