Search Homes for Sale

Highline at Bridge Park - Dublin Ohio Homes for Sale

$706,000
3 Beds 4 Baths 225043924 MLS
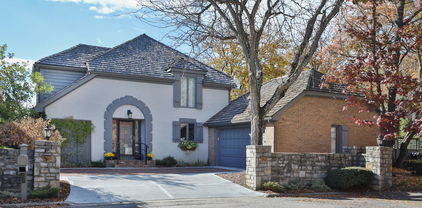
Price Improvement - Now Offered at $724,900! Welcome to this spacious 3-bedroom, 3.1-bath residence tucked away on a quiet cul-de-sac in the desirable Killilea subdivision, just a short walk to Bridge Park with easy access to dining, entertainment, and year-round community events. This well-built home offers a fantastic floor plan and generous living spaces throughout, providing the perfect opportunity for a buyer to add their own updates and personal touches. The inviting living room features a striking see-through fireplace that flows into the formal dining room—an ideal layout for entertaining. The expansive family room offers direct access to the deck area, creating great indoor-outdoor flow, and connects seamlessly to a large eat-in kitchen with abundant cabinet space and storage, ready to be reimagined to suit your style. The first-floor owner's suite includes two spacious walk-in closets and a private bath with soaking tub and separate shower, along with the convenience of first-floor laundry and a half bath. Upstairs, a versatile loft area and two generously sized bedrooms share a Jack-and-Jill bath, offering comfortable space. The partially finished walk-out lower level features a full bath, additional living space, and an exceptionally large storage area, presenting endless possibilities for future updates. While the home reflects its original character , it boasts solid construction, an outstanding location, and incredible potential—making it a wonderful opportunity to create your dream home.

6812 Killilea Court, Dublin

Listing Courtesy of : Anne M Baisden ---- RE/MAX ONE

Selling Office: Collective House Realty.

$2,050,000
5 Beds 6 Baths 225043828 MLS
An Unparalleled Opportunity to Reimagine Luxury Living. Tucked beneath a canopy of mature trees on one of Dublin's most coveted and private settings lies a truly rare offering. This 10,000+ (total) square foot estate, once alive with family, laughter, and unforgettable memories, is being made available for your enjoyment. Set on over five secluded acres with a resort-double sized style pool, walk-out lower level, wine room, private office, three fireplaces, three laundry areas, pet shower, and a coveted 6-car garage configuration (three-car attached and a three-car detached party barn), the possibilities are endless. Five years ago, a fire impacted a portion of the home. While most of the structural integrity remains in good condition, the interior has been taken down to the studs--drywall removed, flooring taken out--creating a truly blank canvas for your architectural and design vision. Herein lies a once-in-a-lifetime opportunity: rather than paying $4-$5 million for someone else's idea of luxury and their taste, you can acquire the framework of a multi-million dollar estate --and tailor every detail to your lifestyle and your taste, while still staying well below the price of a completed equivalent. With five bedrooms, five full baths, one half bath, soaring ceilings, expansive living spaces, and an entertainer's dream backyard, the foundation for something spectacular is already in place. Picture a home not just customized--but intentionally created--with your finishes, your layout, your identity, and your legacy. For the current family, this was not an easy decision. This home has been held with deep emotional attachment, lovingly protected and maintained....and kept quietly off the market--until now. It was their cherished retreat, and they hope its next chapter is written by someone who will love it as deeply as they have. 5 ACRES-Property includes two parcels - 4.84 acres in Delaware County and .16 acres in Union County

8108 Harriott Road, Dublin

Listing Courtesy of : Joseph J Evans ---- RE/MAX Town Center

Selling Office: RE/MAX Town Center.

$655,000
4 Beds 4 Baths 225043803 MLS
$15,000 price reduction! This spacious five-level split residence is situated in the highly sought-after Westbury subdivision, conveniently located near Jerome High School. The property boasts an expansive paver patio with undermount lighting, complemented by a stunning koi pond featuring a waterfall, bridge, and professionally landscaped grounds. The two-story Great Room is highlighted by a wall of windows and a floor-to-ceiling brick gas log fireplace. The kitchen, equipped with new stainless steel appliances and a dedicated eating area, seamlessly connects to the Great Room. Additional main level amenities include a formal dining room, office, and laundry area. The primary bedroom offers a vaulted ceiling with a fan, while the spacious en-suite bathroom features an oversized whirlpool tub, separate shower, and a walk-in closet. Three generously sized bedrooms are located on the upper level alongside a full bathroom. Recent upgrades include new carpet (2025) in the Dining room, Great room, stairs, and two upstairs bedrooms and painting. The sizable family room with a half bath is ideal for use as a playroom or media room. A large, full basement with shelving provides ample storage. Further updates consist of HVAC (2020), sump pump (2025), SS refrigerator 2022, gas water heater (2022), roof (2019), and paver patio (2021), carpet in primary bedroom and 2nd bedroom, 2018, primary bath flooring 2015, foyer hardwood flooring refinished 2021, sliding patio door (2025) natural gas grill, 2021, For added convenience and security, the home includes an ADT Security system and a 10-zone irrigation system 2017. The washer (2021) and dryer (2024) will remain with the property. Furniture is negotiable.

6553 Weston Circle E, Dublin

Listing Courtesy of : Martin F Soller ---- Coldwell Banker Realty

Selling Office: The Brokerage House .

$415,000
3 Beds 3 Baths 225043640 MLS
This impeccable two-story home at 5407 Winters Run Rd in Dublin, Ohio, boasts a well maintained condition and is situated on a secluded, wooded lot. The property features three bedrooms, 2.5 bathrooms, and a generous 2,208 square feet of living space on a 0.15-acre lot. The home includes three distinct living spaces, a large bonus room, and a finished lower level. Create your dream gym or storage area! Upon entry you are greeted by the family room, and entry level powder bath. Flowing into the eat-in space the kitchen is designed for entertaining with a center island, granite countertops, 42'' cabinets, custom lighting, and a full suite of newer appliances. The owner's suite offers a vaulted ceiling, a walk-in closet, and an ensuite walk-in bathroom. Upstairs you will find a loft/bonus room, or make this a second family room. Outdoor amenities include a welcoming front porch, a large deck, mature trees, and an electric fence. Recent upgrades enhance comfort and efficiency, such as a newer HVAC system, water tank, and solar panels that are completely paid off. The new garden offers opportunities for the outdoor enthusiast as well! The updated back patio and a blacktop driveway add major curb appeal & outdoor space. Located in the desirable Tuttle West area of Dublin, recognized as one of the best places to live in Ohio, offering residents a mix of suburban tranquility and convenient access to bars, restaurants, coffee shops, and numerous parks. See A2A Remarks!

5407 Winters Run Road, Dublin

Listing Courtesy of : Brittany Cox ---- Keller Williams Greater Cols

Selling Office: RE/MAX Achievers.

$312,000
2 Beds 2 Baths 225043552 MLS
LOCATION! LOCATION! LOCATION! Move-In Ready, beautifully maintained 2-bedroom, 2-bath condo offers convenience and natural serenity in one of Dublin's most desirable communities. Nestled near walking paths, Coffman Park, the Dublin Rec Center, Cardinal Health, Bridge Park, and downtown Dublin, this home places you at the heart of it all. Step inside to a spacious layout featuring TWO owner's suites—each with its own full bath. The great room offers a cozy wood-burning fireplace to snuggle up to during chilly winter evenings. The updated kitchen is a chef's delight with granite countertops, newer stainless steel appliances ('20&'23), new gas line for stove ('20), a statement ceiling, and ample cabinetry. The crown jewel of this home is the finished lower level that opens to a private walk-out patio surrounded by mature trees and a peaceful stream. There is plenty of storage space in the full basement and detached garage. Basement also offers a half bath rough-in. Quick access to shopping, dining, parks, schools, and major commuter routes. Community pool for summer fun. Newer Rosati Windows ('22), furnace ('19) and hot water tank ('19) for peace of mind. HOA recently replaced the roof, street lamps, and is currently working on stucco maintenance. Whether you're downsizing, investing, or seeking low-maintenance living in a prime Dublin neighborhood, this charming condo checks all the boxes. Don't miss your chance to call Willow Grove home!

5177 Willow Grove Place S, Dublin

Listing Courtesy of : Stacy Budinski ---- Coldwell Banker Realty

Selling Office: RE/MAX Connection.

$910,000
4 Beds 5 Baths 225043543 MLS
OPEN HOUSE SUNDAY 12/7, 1 TO 3. Welcome to this beautifully updated and light-filled Tartan Fields home, offering three levels of exceptional living space and an open, airy floor plan perfect for today's lifestyle. Step inside to a stunning two-story foyer, private home office with custom built-ins, and a bright dining room that opens to a warm and inviting Pub/Hearth Room complete with fireplace and wet bar. The custom chef's kitchen features an expansive serving area, generous casual dining space, and walls of windows for abundant natural light. The impressive two-story great room showcases a dramatic wall of windows and additional custom built-ins. Upstairs, the spacious primary suite includes a large walk-in closet and a beautifully designed en-suite bath. A private guest suite with its own bath plus two additional bedrooms connected by a Jack & Jill bath complete the upper level. The finished lower level is an entertainer's dream offering a bar area, media/game space, a workout or hobby room, and a full bath. Outside, enjoy a beautifully landscaped yard with an expansive patio, view of the pond, gas line for grilling, and a 3-car garage. Just a short walk to the neighborhood park and minutes to everything Dublin has to offer. Major updates include: Roof (2024), Radon system (2024), HVAC (2020), Hot Water Tank (2022).

7022 Brodie Boulevard, Dublin

Listing Courtesy of : Lori Lynn ---- Keller Williams Consultants

Selling Office: Cutler Real Estate.

$535,000
4 Beds 3 Baths 225043084 MLS
Beautifully Maintained Dublin Home — Space to Grow in a Beloved Community Welcome to 6287 Worsham Way, a beautifully cared-for 4-bedroom, 2.5-bath home in the highly regarded Dublin School District — a community known for top-tier schools, incredible parks, and one of the most desirable places to raise a family in Central Ohio. Inside, you're greeted by rich Brazilian cherry floors and cherry cabinetry that bring warmth and timeless character to the main level. The kitchen features stainless steel appliances, a spacious pantry, and natural flow into the family room — perfect for busy mornings, cozy weekends, and everything in between. The home offers formal dining and formal living rooms, giving you the flexibility to create a home office, playroom, or entertaining space. Laundry is thoughtfully located on both the main living level and the basement, adding convenience for family life. Upstairs, the primary suite provides a peaceful escape with ample closet space. Three additional bedrooms offer room for the family to grow — ideal for kids, guests, or dual work-from-home setups. Outside, the private patio with retractable awning extends your living space and creates a comfortable outdoor retreat in every season. Kids can hop on the school bus right at the front of the house, making mornings easy and safe. This home has been exceptionally maintained and combines comfort, functionality, and location — all in a welcoming Dublin neighborhood close to parks, golf, shopping, and dining.

6287 Worsham Way, Dublin

Listing Courtesy of : Mandy Mancini ---- Keller Williams Consultants

Selling Office: Buyer's Resource Realty Servs..

$475,000
4 Beds 4 Baths 225042787 MLS
Beautifully maintained & thoughtfully updated, this 3-bedroom, 3.5-bath condo offers nearly 2,700 sqft of comfortable, functional living with upgrades throughout. Major improvements include a brand-new roof (May/June 2025), refreshed half bath (2025), & new garage door roller hardware with a 7-year warranty (April 2025). The furnace & AC were replaced approximately 3½ years ago, complemented by a new sump pump with battery backup (2023) for lasting peace of mind. Inside, the bright, open layout features plantation shutters on every window and hardwood floors. The great room boasts vaulted ceilings, a dining space, and gas fireplace with a convenient wall switch for cozy evenings. The kitchen is well-equipped with stainless steel appliances, including a double oven range (2022) & central vacuum system for easy upkeep. Kitchen also includes an island with seating, peninsula with bar-top seating, and eat-in-space.The first-floor owner's suite is a true retreat with a remodeled walk-in shower, quartz countertop, new faucets, & generous walk-in closet. You'll find flexibility for work & play with two dedicated office spaces—one on the main level & another in the finished basement. The lower level office boasts storage by Cabinets by design. Basement also includes a built-in theater with motorized drop-down screen, surround sound, a full bathroom, & spacious storage areas designed for both function & leisure. Outside you'll enjoy two private patios, re-grouted stonework (2023), a natural gas grill hook-up (grill included), & a large side yard with added privacy as an end unit with no homes behind. The heated, epoxy-coated garage features Guardian slat storage systems on three walls, plus a second full-size refrigerator & deep freezer. Move-in ready, low-maintenance, & filled with custom touches, this home perfectly balances modern upgrades with timeless comfort. HOA community includes Clubhouse, fitness center, and pool.

5143 Avery Oak Drive, Dublin

Listing Courtesy of : Speridoula E Karras ---- Keller Williams Capital Ptnrs

Selling Office: Key Realty.

$375,000
2 Beds 2 Baths 225042757 MLS
Welcome to first floor living at it's finest! Nestled in the heart of Muirfield Village awaits your next home! This well updated and move-in-ready condominium features a modern, open concept floor-plan with the kitchen, dining room, and great room flowing seamlessly into one another. This well appointed home also boasts: an oversized first floor owner's suite with walk-in closet and updated private bath, large second bedroom on first floor with own bath, impressive chef's kitchen with newer white cabinets/tiled backsplash/granite counters/Jenn-air stainless appliances, large kitchen center island with ''breakfast'' bar, ample dining room space, spacious great room with wood-burning fireplace (gas hook up available), equipped for both optional first floor laundry and/or lower-level laundry, spacious finished lower level adding @800 square ft. of additional living space perfect for a home-office and theater room/rec. room or possible 3rd bedroom (without egress), good sized storage/utility room on lower level, private rear deck off of dining room, and two car garage with opener. All this and situated in the center of ultra-desirable Muirfield Village with all of the included amenities that it offers! Close to parks, pools, trails, and a short walk to both the Country Club golf course and Tournament course... Newer HVAC, LVP flooring, Andersen windows, exterior doors, roof/gutters, neutral paint, blinds, garage door, appliances, and more! Large rear deck off eating area was just replaced... Also in the renowned and highly sought after Dublin school district (Deer Run Elementary/Grizzell Middle/Jerome High)! A can't miss!

6031 Cromdale Drive, Dublin

Listing Courtesy of : Joseph F Herban ---- Berkshire Hathaway HS Plus Rea

Selling Office: RE/MAX Affiliates, Inc..

$491,500
3 Beds 3 Baths 225042737 MLS
Welcome to 7044 Inchcape Lane in the highly desirable Ballantrae community, offering the perfect blend of comfort, convenience, and elegance. This detached condo is ideally located within the Dublin municipality and features the sought-after Hilliard School District—an exceptional combination for today's discerning buyer. Step inside to discover a bright and inviting floor plan designed for modern living. The home features three bedrooms and three full bathrooms, including a first-floor primary suite that offers a private retreat with a spacious walk-in closet and a luxurious bath complete with an oversized walk-in shower. The main living area flows seamlessly into a stunning cook's kitchen equipped with Bosch stainless steel appliances, a generous island, and ample cabinetry—perfect for meal preparation and entertaining. A screened-in porch extends the living space, providing a relaxing area to enjoy your morning coffee or unwind in the evenings. Convenient first-floor laundry adds to the ease and functionality of everyday living. Upstairs, a large family room provides additional living space, ideal for a media area, office, or guest suite. The upper level also includes a bedroom and full bath, offering privacy and comfort for visiting friends or family. This home is perfectly positioned near Ballantrae's scenic parks, golf courses, schools, and a variety of Dublin and Hilliard amenities. Whether you enjoy outdoor activities, fine dining, or community events, everything you need is just minutes away. Experience the ease of condo living without sacrificing space or style in one of Dublin's most desirable neighborhoods. 7044 Inchcape Lane offers the ideal blend of sophistication, functionality, and location—ready to welcome you home.

7044 Inchcape Lane 14 Unit 14, Dublin

Listing Courtesy of : Ryan J Ruehle ---- EXP Realty, LLC

Selling Office: Keller Williams Capital Ptnrs.

$575,000
4 Beds 4 Baths 225042283 MLS
Discover your dream home in Dublin's desirable Kendall Ridge neighborhood! This impressive two-story residence offers over 2,800 SQFT of finished living space. It features 4 bedrooms, 3.5 bathrooms and a dedicated home office. The open layout features vaulted ceilings in the living room, dining room, and owner's suite. The thoughtfully designed main level includes a living room, dining room, family room, breakfast nook, home office, half bath, laundry room and a beautifully updated kitchen with new granite countertops, subway tile backsplash, and stainless steel appliances. The finished basement includes a full bathroom, ample rec space, and extra storage. Recent updates include a new roof 2022 and new furnace in 2023. The secluded backyard includes a large deck surrounded by mature trees and an irrigation system. The front yard overlooks a peaceful green space and provides direct access to Ballantrae Park's popular splash pad and walking trails that connect to Dublin's extensive 100+ mile bike path system. The community also offers access to Kendall Ridge Park and the Dublin South community pool. Enjoy exceptional freeway access and proximity to Dublin's 1,500+ acres of parkland, recreation centers, shopping, and dining. This home perfectly blends modern comfort with an unbeatable lifestyle location!

6242 Kendall Ridge Boulevard, Dublin

Listing Courtesy of : Robert W Calabro ---- OwnerLand Realty, Inc.

Selling Office: Coldwell Banker Realty.

$600,000
2 Beds 2 Baths 225042280 MLS
Luxury One-Story Living in Highly Desirable Riverside Epcon Community Welcome to this absolutely stunning, like new Epcon home nestled in one of the most prestigious and peaceful communities along Riverside. Offering true single-story luxury living, this immaculate two-bedroom, two-bath residence features a bright open floor plan with elegant finishes and modern sophistication throughout. Step inside to find a chef's dream kitchen complete with upgraded stainless-steel appliances, gorgeous quartz countertops, ample cabinetry, and a large island perfect for entertaining. The expansive great room boasts a cozy fireplace and abundant natural light, flowing seamlessly into a dedicated home office/den—ideal for today's work-from-home lifestyle. The primary suite is a true retreat, featuring a spacious sitting area extension, a huge walk-in closet, and a zero-curb, walk-in shower with upscale finishes. Every detail of this home has been thoughtfully designed for comfort, accessibility, and elegance. Outside, enjoy your morning coffee on the inviting front porch or unwind on the rear paver patio overlooking a private, low-maintenance yard with artificial turf and a gas hookup for your grill. Additional features include: EV charger in the large two-car garage with built-in storage racks. Blinds throughout. Washer and dryer included. Handicap accessible with no steps. Grass mowing covered by HOA. Corner lot with exceptional privacy. Located just minutes from Bridge Park's dining, shopping, and entertainment, this home perfectly blends convenience, comfort, and class.

6241 Buck Ridge Road, Dublin

Listing Courtesy of : Melissa A Overla ---- Keller Williams Consultants

Selling Office: Crawford Hoying Real Estate.

$561,750
4 Beds 3 Baths 225042173 MLS
The sellers are offering $7,500 toward your closing costs - because sometimes, the little things make all the difference. Where community meets comfort! Nestled along the quiet, tree-lined streets of Westbury, this 4 bedroom 2.5 bath home captures the heart of Dublin living - beautiful surroundings, mature landscaping, and the sense of belonging that defines this community. Inside, thoughtful updates bring modern comfort designed to support the way you live: a new mid-grade furnace, updated lighting throughout, smart home features, an updated half bath, and custom closet built-ins that add both style and function. You will find an open and inviting main floor with a formal entry that flows into a spacious great room, dining/flex space and a chef-ready kitchen - endless cabinet storage, generous prep space, and granite counters that blend elegance with durability. Bonus - finished lower level perfect for work, play or unwind. Outside, enjoy a private and generous yard with paver patio, a space for morning coffee, evening BBQs or just enjoying the neighborhood ambiance. Even maintenance feels effortless thanks to new LeafGuard gutters with a lifetime warranty. Located within Dublin City Schools (rated among the best in Ohio), you're just minutes from Bridge Park, trails, and everyday conveniences. 6498 Wyndburne Dr isn't just a home - it's a reflection of the Dublin lifestyle at its best: smart, connected, and built for the way you live today.

6498 Wyndburne Drive, Dublin

Listing Courtesy of : Christina Schreck ---- Berkshire Hathaway HS Calhoon

Selling Office: Coldwell Banker Realty.

$3,650
2 Beds 2 Baths 225042132 MLS
Discover the perfect blend of comfort and modern living in this stunning townhouse, built in 2025, and designed to meet all your lifestyle needs. Nestled in Historic Old Dublin, this property boasts spacious interiors flooded with natural light, creating an inviting atmosphere that you'll love to call home. The open-concept layout seamlessly connects the living, dining, and kitchen areas, making it ideal for entertaining or unwinding after a long day. With high-quality finishes and contemporary fixtures throughout, this townhouse is a true representation of modern elegance. Conveniently located near Old Dublin shops, restaurants, and recreational facilities, this townhouse is within walking distance to Bridge Park and is adjacent to the future Dublin Riverview Development and new Dublin City Park. With ample storage, attached two-car garage, modern appliances, and energy-efficient features, this property is designed for both comfort and sustainability. Amenities to include granite counter tops, SS appliances, Luxurious baths. A true executive townhouse for someone wanting to live in Historic Old Dublin.Don't miss the opportunity to make this exceptional townhouse your new home. Schedule a viewing today and experience the lifestyle that awaits you OWNER/LANDLORD IS OFFERING 1 MONTH FREE RENT WITH 13 MONTH LEASE

35 N Blacksmith Lane, Dublin

Listing Courtesy of : Patrick S Lombardi ---- RE/MAX Premier Choice

Selling Office: RE/MAX Premier Choice.

$625,000
3 Beds 3 Baths 225041915 MLS
Discover timeless craftsmanship and modern luxury in this exceptional Bob Webb-built patio home, ideally situated in Muirfield Village—one of America's most prestigious golf course communities. The setting is truly unparalleled, surrounded by stone hardscape, mature landscaping, and the charm of old-world architecture. Enjoy walkable access to Muirfield's world-class amenities on the Muirfield Lakes including tennis and pickleball courts, community pools, a dog park, scenic walking paths, and the renowned Muirfield Village Golf Club, home of the annual Memorial Tournament. Step inside to find acacia wood floors flowing throughout the main level and a two-story great room anchored by a striking stone-hearth fireplace. The floor plan includes a private home office, an updated kitchen and den (2023), and a three-seasons room that seamlessly blends indoor and outdoor living. Convenience abounds with a first-floor laundry room and a full basement offering additional flexibility and storage. The exterior is designed for easy living, featuring minimal-maintenance landscaping, an inviting outdoor fire pit, and a private hot tub area perfect for relaxation. Notable updates include a cedar shake roof (2020), HVAC system (2019), and garage flooring (2022)—reflecting meticulous care and attention to detail. Don't miss the opportunity to own a Bobb Webb-built home in one of Central Ohio's most sought-after communities. Experience the perfect blend of luxury, leisure, and lifestyle that only Muirfield Village can offer.

8547 Pitlochry Court, Dublin

Listing Courtesy of : Oliver Chapman ---- Keller Williams Consultants

Selling Office: Keller Williams Capital Ptnrs.

$463,500
3 Beds 3 Baths 225041901 MLS
Conveniently located in the Dublin school district with Columbus taxes, this well-maintained home offers the ideal blend of comfort, updates, and location. Major improvements include a new furnace, AC, roof, and siding all within the past five years, and comes with a 10-year transferable warranty on the HVAC for added peace of mind. Step inside the two-story foyer, where soaring ceilings and natural light fills the bright, open living spaces. The main level features flexible areas ideal for a home office or formal living room, along with built-in surround sound in the family room (speakers and subwoofer included). From the Trex deck out back, enjoy peaceful views of a protected nature preserve with no rear neighbors and no risk of future development, offering privacy and year-round tranquility from your fenced yard. Newer kitchen appliances include black stainless steel range, refrigerator, dishwasher, and microwave by Samsung and Whirlpool. Upstairs, you'll find three bedrooms, including a spacious primary suite with a large walk-in closet. Downstairs, the finished basement provides excellent flex space that's ready to become your recreation room, gym, or home theater; perfect for movie nights or entertaining! This home is just minutes from I-270, grocery stores, restaurants, and more; only 6 minutes to Bridge Park, under 10 minutes to the Columbus Zoo, and a short drive to both Powell and Dublin attractions. Washer and dryer are included in the sale and all carpets have been professionally steam cleaned.

8632 Copperview Drive, Dublin

Listing Courtesy of : Joseph S Wimer ---- Roby Realty

Selling Office: B.O.S.S. Realty Group.

$1,950,021
5 Beds 5 Baths 225041622 MLS
Experience true luxury living in this stunning New England-inspired shingle-style estate, nestled on nearly one private acre backing to woods in the prestigious Tartan West community. This home blends timeless architecture with exquisite modern design. Entire first floor is 4 1/4 inch solid white oak hardwood floor. Magazine-worthy chef's kitchen features dual oversized quartz islands, custom cabinetry, fireclay tile backsplash, built-in refrigerator/freezer, two dishwashers, 48'' Wolf gas range with double ovens, wall oven with microwave, and a dedicated coffee station with water line. A spacious pantry and butler's pantry with wine refrigerator complete this extraordinary space. The two-story great room impresses with a coffered ceiling, custom built-ins, and a dramatic wall of windows overlooking the serene backyard. Enjoy the hearth room with wood-burning fireplace, elegant dining room with designer wallpaper, and private office with built-ins, coffered ceiling, and French doors to the back staircase. Retreat to the luxurious primary suite on the mezzanine level featuring a private sitting room/office, spa-like bath with programmable digital shower, soaking tub, and an expansive walk-in closet. Three additional bedrooms and two full baths are located one level above, along with a designer laundry room. The lower levels include a family/media/game room with wet bar, dishwasher, and refrigeration drawers, plus a guest suite with full bath and ample storage space currently set up as a home gym. Outdoor living is equally impressive—featuring a covered patio with fireplace, hot tub, fire pit area, and built-in grill with soapstone countertops. Additional highlights include a 3-car side-load garage with 3 - 220V EV charging stations, custom drop zone, newer roof, dual HVAC systems, tankless water heater, and Halo 5 water filtration system, automated lighting. Every detail reflects comfort and impeccable craftsmanship. Imported Sq Ft is incorrect. 6725 ATFLS.

7040 Bordeaux Court, Dublin

Listing Courtesy of : Carie H Igel ---- Cutler Real Estate

Selling Office: Cutler Real Estate.

$680,000
4 Beds 3 Baths 225041420 MLS
Another Huge Price Improvement - Tremendous Value in the Woods! Bring your offer today before the spring rush! Available for the first time since a high quality construction, this MAGNIFICENT home in the Woods of Dublin subdivision is a MUST SEE! What you will love: Featuring over 3300 square feet, you will have plenty of space for all your activities and needs, including a dedicated Family Room, Office, Dining Room, a huge Kitchen with a Breakfast Nook, a MASSIVE Great Room, first floor laundry, and a Powder Room round out the Naturally Well lit first level. Upstairs you will find 4 generously sized bedrooms, including a Jack and Jill bathroom with private wet and vanity spaces, and a Massive Primary Suite fit with a large Master Bath, and a Private Loft that overlooks the Great room below. Downstairs is a bright wide open space perfect for your gym, play room, movie room or whatever else your heart desires! A large cement driveway leads up to an oversized 3 car garage! Want to get outside? This house is perfect! With nearly half an acre and backing up to a preserve space, you have a private retreat to escape to whether in the yard, on the porch, or under the covered and screened sunroom. Sidewalks and paths take you just around the corner to Brandon Park and a Pond! Also in the highly rated Dublin School District (Bailey Elementary, Grizzell Middle School, and Coffman High School) Schedule your Showing Today, these homes don't last long!

5739 Rushwood Drive, Dublin

Listing Courtesy of : Rhiannon M Ferrari ---- EXP Realty, LLC

Selling Office: Coldwell Banker Realty.

$850,000
4 Beds 4 Baths 225041189 MLS
Imagine living just a short stroll from Bridge Park, where dining, entertainment, and community events are moments from your doorstep. Picture celebrating July 4th from your own front lawn, surrounded by neighbors and friends, then retreating to a home where timeless design and modern luxury blend seamlessly. Tucked away on a private cul-de-sac, this 4 bedroom, 3.5-bath residence captures the essence of upscale family living. Inside, every detail reflects craftsmanship and care, from the high-end trim package rarely found in new builds to the stunning hardwood floors that flow throughout the main level. The chef's kitchen, completely remodeled in 2017, features custom cabinetry, premium finishes, and a spacious, open layout ideal for both intimate family dinners and large gatherings. A sophisticated den offers custom built-in shelving, creating a warm and elegant space for work or relaxation. The fourth bedroom suite provides ideal privacy for guests or multi-generational living, complete with its own sense of comfort and retreat. Meticulously maintained and thoughtfully upgraded, this home includes a new roof (2018), HVAC system (2021), tankless water heater (2013), water softener (2022), and central vacuum. The exterior is equally impressive with beautifully landscaped grounds, a fenced yard, and an expansive outdoor area that includes a dedicated fire pit space perfect for cool evenings under the stars. Set within a welcoming community that features its own park, this home offers both sophistication and a sense of belonging. It's a rare opportunity to enjoy refined living, and modern convenience all within minutes of one of Central Ohio's most vibrant destinations.

6848 McDevitt Court, Dublin

Listing Courtesy of : Valantina J McCrocklin ---- Fathom Realty Ohio

Selling Office: The Brokerage House .

$422,000
2 Beds 2 Baths 225040795 MLS
Don't miss this fantastic one-story end unit! This beautiful brick condo in the popular Hayden Falls community offers a bright, open layout filled with natural light and custom touches throughout — including white woodwork and doors, crown molding, and oversized baseboards. Enjoy a large, vaulted living room that flows into the dining area, complete with a cozy gas fireplace and 9-foot glass doors opening to a raised deck with a new awning - perfect for relaxing or entertaining outdoors. Multiple skylights and large windows flood the home with sunlight. The kitchen features white cabinetry, granite countertops, a tile backsplash, hardwood floors, and a sun-filled breakfast nook. A convenient first-floor laundry room leads directly to the two-car garage. Connected to the kitchen, the den/family room offers a wall of custom built-in cabinetry and desk space accented by 6'' crown molding — ideal for a home office, tv room or reading room. The owner's suite overlooks the peaceful backyard and includes two closets and an ensuite bath with dual vanities and a step-in shower. A second bedroom and full hall bath complete the main floor. A 4-foot staircase leads to a fully excavated 12-block basement with two large egress windows, providing endless possibilities for future finishing. Set in a private, tree-lined location with green space, this home combines comfort, quality, and convenience in one of the area's most sought-after communities.

5753 Newgate Road, Dublin

Listing Courtesy of : Thomas M Farwick ---- KW Classic Properties Realty

Selling Office: KW Classic Properties Realty.

$575,000
4 Beds 3 Baths 225040656 MLS
OPEN HOUSE for 11/09/25 is cancelled!! Classic brick home offers timeless curb appeal and a fantastic Dublinshire location, just a few minutes' walk to fishing ponds, parks, and soccer fields. Step inside to a welcoming two-story foyer, flanked by a formal dining room and a den. The heart of the home is the open-concept great room and kitchen, perfect for entertaining and everyday living. Pride of ownership is evident throughout! Enjoy peace of mind with all new Pella windows and slider, a new roof (2019), and a new furnace and A/C unit (2022), truly move-in ready. A first-floor laundry room adds convenience to daily life. Upstairs, retreat to the primary suite featuring a vaulted ceiling, two custom closets, and a spa-like bath with a soaking tub and separate shower. The hall bath includes a double-sink vanity and serves three additional spacious bedrooms. Updates continue throughout with modern lighting, new toilets, and a remodeled first-floor powder room. Hardwood floors in varying widths bring warmth and character to the living spaces. The kitchen is an entertainer's dream with granite countertops, a stone backsplash, and newer appliances. The finished basement offers even more living space with three finished areas, plus a utility and craft room complete with built-in shelving for excellent storage. Relax outdoors on the paver patio, surrounded by lush natural landscaping for added privacy, perfect for enjoying the last days of great weather!

7472 Maynooth Drive, Dublin

Listing Courtesy of : M. Michaela Grandey ---- Rolls Realty

Selling Office: Redfin Corporation.

$830,000
4 Beds 5 Baths 225040388 MLS
Welcome to Prestigious Ballantrae! Nestled on a quiet street next to the neighborhood park and The Golf Club of Dublin, this spacious home offers the perfect blend of comfort and convenience. Freshly painted throughout, the inviting Great Room features large windows that fill the space with natural light and a cozy direct-vent fireplace. The open Kitchen boasts ample cabinetry, a large pantry, and an eat-in dining area that leads out to the beautiful paver patio—perfect for entertaining or relaxing outdoors. The first-floor Primary Suite includes a sitting area, walk-in closets with custom built-ins, and a luxurious ensuite bath featuring a double vanity, walk-in shower, and whirlpool tub. Upstairs, you'll find three additional bedrooms with generous closets—one complete with its own full bath. A convenient first-floor laundry adds to the home's functionality. The finished basement offers even more living space with a full bathroom, plenty of storage, and a private hockey rink—a unique feature for active families! Recent updates include a new roof with leaf guard system, giving you peace of mind for years to come. With immediate possession available and numerous fresh paint updates giving the home a bright, move-in-ready feel, this is truly a great family home in one of Dublin's most desirable neighborhoods.

5844 Dunheath Loop, Dublin

Listing Courtesy of : James E Wimmers ---- Keller Williams Consultants

Selling Office: CRT, Realtors.

$725,000
4 Beds 4 Baths 225040261 MLS
Stunning Updated Home in Llewellyn Farms. Welcome to this beautifully updated 4-bedroom, 3.5-bath home in the highly sought after location very close to downtown Dublin, Bridge Park, and The Corners. The main level features a first-floor primary suite with a fully renovated bathroom, boasting a 7-foot walk-in shower, double vanity, and convenient LG washer and dryer. The remodeled kitchen includes shaker cabinets, quartz countertops and backsplash—all open to a bright, window-filled family room with a natural stone wood-burning fireplace (with gas starter) and access to two large decks, perfect for entertaining. Upstairs you'll find two additional bedrooms and a bathroom, while the finished lower level offers nearly 700 finished square feet with a full in-law suite, living area, full bath, and ample storage and walk up access to the garage. Enjoy a rare fenced back yard in Dublin, plus a charming stone front patio, HardiePlank siding, gutter guards, skylights (2020), HVAC (2019), and a reverse osmosis water system, new Pella windows in the dining room and primary suite, a 2-car attached garage and access to top-rated Dublin City Schools complete the package. Move-in ready and perfectly located—this home is a rare find! Neighborhood association is a Civic Association not a HOA. Auditor site is being corrected to reflect accurate sq ft and number of bedrooms.

4187 Rings Road, Dublin

Listing Courtesy of : Carie H Igel ---- Cutler Real Estate

Selling Office: Cutler Real Estate.

$739,900
4 Beds 3 Baths 225040084 MLS
Welcome to this beautifully presented and thoughtfully designed home nestled in Muirfield Village. This charming 4-bedroom, 2.5-bath two-story sits on just under half an acre, offering a peaceful setting with mature landscaping and access to Muirfield's extensive walking trails, Glick Road pool, playground, and outdoor amenities. Step inside to find light-filled, well-finished living spaces that combine comfort and character with wood floors throughout the entire first floor. The vaulted family room and loft feature striking shiplap ceilings, adding architectural interest and warmth to the home's inviting design. The spacious family room flows seamlessly from the updated kitchen with granite countertops and stainless steel appliances, perfect for everyday living and entertaining alike. A designated den/office provides the ideal work-from-home setup, while the loft off the primary suite offers a quiet retreat, reading nook, or creative flex area. Upstairs, the primary suite includes a large walk-in closet and private bath, accompanied by three additional bedrooms offering plenty of light and space for family or guests. The lower level expands your living space with a large recreation room and a separate area ideal for a home gym, hobby room, or play space. Outside, enjoy your own private oasis with a screened porch overlooking the trees and a two-tiered paver patio perfect for morning coffee, dining al fresco, or entertaining under the stars. Designed with livability and comfort in mind, this home features neutral finishes, a practical floorplan, and meaningful updates that show pride of ownership. Recent improvements include a new roof in 2023 (with an 8-year labor warranty), new driveway in 2025, and new hot water tank in 2025, providing excellent peace of mind for years to come. Ideally located and beautifully maintained, 5681 Morlich Square embodies the timeless charm of Muirfield and is ready for its next chapter—welcome home!

5681 Morlich Square, Dublin

Listing Courtesy of : Rachel M Alley ---- Keller Williams Capital Ptnrs

Selling Office: Coldwell Banker Realty.

$379,000
3 Beds 2 Baths 225040072 MLS
WOW! Take a look at 5937 Meadowsglen Dr in Dublin! Hard to find East facing, Dublin schools & Columbus taxes! Come see the perfect combination of comfort, modern updates, & prime location in this beautifully updated Ranch home located in the desirable Misty Meadows West neighborhood. Offering 3 beds/2 full baths & attached 2-car garage, this home provides approximately 1,470 sq ft of stylish single-floor living. As you step inside to a bright, open great room featuring soaring cathedral ceilings & French doors that lead to a stunning new Florida room (2024). This sun-filled addition boasts vaulted ceilings, oversized windows, & a cozy gas fireplace, a perfect spot for quiet evenings at home. The kitchen is ideal for both casual dining & entertaining. The primary suite includes a private en-suite bath, w/ 2 addl. good-sized bedrooms. Enjoy outdoor living in your private backyard oasis, complete with a 6-foot privacy fence, expanded paver/concrete patio, new outdoor sauna (2024), Children's playset, and raised garden beds, perfect for relaxing or hosting friends. Located just minutes from Bridge Park & I-270 & Rt 315, you'll love the easy access to shopping, dining, entertainment, and commuter routes. This home truly blends modern style, low-maintenance living, and an unbeatable location, all within Dublin City Schools & the benefit of Columbus taxes.

5937 Meadowsglen Drive, Dublin

Listing Courtesy of : Darcie L Barton ---- Keller Williams Capital Ptnrs

Selling Office: Di Lusso Real Estate.

$675,000
4 Beds 3 Baths 225039918 MLS
This meticulously maintained 4 bed, 2.5 bath 2 story home near the Muirfield Village Championship Course is a hole-in-one. Freshly painted exterior (2024), newer Hardie siding and windows (2013) along with a beautifully manicured lawn accentuated by lush landscaping and irrigation system enhance the curb appeal. Full leaded glass front door flanked by sidelights greet you upon entry. No detail overlooked with arched doorways, crown molding and hardwood flooring throughout the living space. First floor features open concept kitchen with white cabinetry, granite counters with bar seating, stainless steel appliances that flows into large dinette area and family room with full length windows and gas fireplace. Separate living and dining rooms offer additional entertaining space. Dedicated office with glass door and built-in bookshelves (2023), laundry (washer/dryer to convey) and half bath complete the first level. Hardwood steps and custom railings lead to second floor featuring expansive primary suite with updated bath, walk-in shower, heated tile floors and oversized closet with built-ins. Adjacent attic could be finished for additional closet space, sitting room, exercise or storage. Three additional bedrooms and shared full bath complete the second level. Finished basement creates additional flexibility within the floor plan. Retreat to the full length paver patio with seat wall and backyard surrounded by evergreens for year-long privacy. 2 car attached garage. Additional updates include tankless hot water heater (2025), radon system (2024), HVAC (2019) and roof (2014). Benefit from Muirfield amenities: pools, walking paths, tennis. See A2A.

5927 Saint Fillans Court W, Dublin

Listing Courtesy of : Susie L Pattison ---- Cutler Real Estate

Selling Office: RE/MAX Premier Choice.

$652,000
4 Beds 3 Baths 225039842 MLS
4 Beds | 3 Baths | 2,950 Sq Ft | Nearly 1 Acre Lot Offered: Move-in Ready Welcome to your dream home in one of Dublin's most desirable neighborhoods! This stunning 4-bedroom, 3-bathroom home offers nearly 3,000 square feet of beautifully updated living space on a large, wooded lot just shy of an acre—perfect for privacy, entertaining, and play. Step inside to find a bright, open floor plan with modern finishes throughout. The updated kitchen is a chef's delight, featuring black stainless steel appliances, custom granite countertops, island seating, and dual pantry cabinets—ideal for cooking and entertaining alike. The family room boasts a warm cedar feature wall surrounding a wood-burning fireplace, creating a cozy, rustic focal point. Working from home? You'll love the dedicated office with a custom-built two-person oak corner desk, hutch, and built-in bookshelves. Additional features include: - Brand new high-efficiency AC and furnace (Installed July 2025) - Recently updated kids' bathroom - Custom laundry room with folding counter and abundant cabinetry - High-efficiency washer & dryer (included) - Most flooring and carpet recently replaced - Upgraded electrical outlets and switches throughout - Whole-house attic fan and 7 ceiling fans for optimal comfort - Gas/electric hookups for range and dryer - Large basement workshop with full bath rough-in—ready for your finishing touches Outside, the massive backyard is a true retreat: - Entertainment area with Adirondack furniture & swing - Fire pit (plus years of seasoned firewood) - Custom-built playhouse and swing set - Floodlights for evening gatherings - Natural gas hookup for your grill—no more propane tanks!

4849 Macallan Court W, Dublin

Listing Courtesy of : Taylor Andrew Cline ---- Keller Williams Greater Cols

Selling Office: Street Sotheby's International.

$1,250,000
4 Beds 3 Baths 5166110 MLS
Luxury newly built 4-Bedroom patio home in prestigious Tartan Fields - Welcome to refined living in the heart of Tartan Fields, one of Central Ohio's most sought-after golf course communities. This 4-bedroom, 3-bath luxury patio home blends timeless design with modern comfort, offering an effortless lifestyle surrounded by beauty and convenience. Step inside to an open-concept layout featuring soaring 12ft ceilings, custom trim details, and walls of windows that fill the home with natural light. The gourmet kitchen is a chef's dream complete with quartz countertops, a large island, and high-end stainless-steel appliances. The great room centers around a stunning fireplace that flows seamlessly to a private screened-in deck opening to covered open air deck and perfect for morning coffee or evening entertaining. The first-floor primary suite offers spa-like retreat and spacious custom closet opening to the laundry room. Second bedroom on the first floor perfect for guests, while the finished lower level adds two additional bedrooms, a full bath, and a large recreation space ideal for guests or family gatherings. Also a Bourbon/Wellness room, you choose. Experience elegance, comfort, and convenience. Welcome home to Tartan Fields! Builder is a licensed agent in the state of Ohio.

8168 Campbell Lane, Dublin

Listing Courtesy of: Kerri A Hensel, kerri.hensel@simplybetterrealty.com With Simply Better Realty, LLC

Selling Office: Non-Member.

$560,000
5 Beds 4 Baths 225039772 MLS
Stunning 5-Bedroom Home in Estates at Scioto Crossing - Dublin Schools Welcome to this beautifully updated 5-bedroom, 3.5-bath home in the highly desirable Estates at Scioto Crossing, located within the top-rated Dublin School District. This spacious and modern home combines comfort, functionality, and style — perfect for today's lifestyle. Step inside to find fresh paint throughout the entire home (September 2025), including all doors, and brand-new carpet that adds a soft, luxurious touch. The main level features durable LVP flooring, offering both beauty and easy maintenance. The open-concept layout connects the great room, morning room, and kitchen — ideal for family gatherings or entertaining guests. The kitchen shines with all-new stainless steel appliances (2023) and plenty of cabinet and counter space. The finished lower level provides an inviting recreation area complete with built-in surround sound, HDMI connections, and a generous storage area. It's perfect for movie nights, a home gym, or additional workspace. Additional updates include new window blinds (September 2025), a pre-installed security system, and network/data wiring throughout the home for high-speed connectivity — ideal for remote work and smart-home integration. Please note: County auditor's square footage does not include two rear extensions measuring approximately 4'×18' and 14'×9.8'. These additions extend through the primary suite, great room, morning room, and basement, adding an estimated ~420 sq. ft. above grade and ~210 sq. ft. finished lower level (per seller; buyer to verify measurements). Enjoy a peaceful neighborhood setting while being just minutes from Dublin schools, parks, walking trails, shopping, and major highways. With its modern updates and ideal location, this home is move-in ready and sure to impress Please remove shoes or use shoe covers.

7889 S Avaleen Circle S 16 Unit 16, Dublin

Listing Courtesy of : Aftab Mike A Syed ---- RE/MAX Connection

Selling Office: NON MEMBER OFFICE.

$850,000
5 Beds 5 Baths 225039706 MLS
This 5,000 sq ft home is FULLY LOADED and move in ready! Located in the desirable neighborhood of Bishop's Run. It is an MI Showcase built home. Features include: full security system, central vac, whole house sound system tied to a Control 4 system based in the theater room in the basement, external switch kit for a generator to the electrical panel, irrigation system. The main floor boasts 10' ceilings, den, formal living room, dining room, a ¾ bath, 2 story great room and an additional back office. The kitchen offers double ovens and TWO walk in pantries. The second floor offers a large primary bedroom, walk in closet and a primary bath with double sinks and 2 shower heads in a spacious shower. There are 3 other bedrooms with a hall bath and a jack and jill bath. Laundry is at the end of the hall. There is a large bonus room that can be used as a 5th bedroom. The basement gives you a fitness area, ½ bath, living area, wet bar with a wine frig, beverage frig and ice maker. The theater room has multi-level seating, 2 large screen TVs or a 100'' screen with projector and full theater surround system. All TVs and projector present will convey. Traditional 6 person Swedish sauna will remain for your pleasure. The exterior has a brand-new driveway, large front porch and a paver patio with a pergola for a great entertaining space.

6823 Myrtlestone Street, Dublin

Listing Courtesy of : Robert Bailey ---- Rolls Realty

Selling Office: Engel & Volkers Real Estate Advisors.

$657,000
3 Beds 4 Baths 225039591 MLS
Welcome to The Moors at Muirfield, nestled in the highly sought-after Dublin School District and just steps from the fairway! This stunningly renovated home offers 3 bedrooms with the potential for a 4th bedroom, 3.5 bathrooms, and 3,025 sq ft of living space designed to impress. The first-floor primary suite is truly one of a kind, complete with a beautifully updated ensuite bathroom and a private loft retreat/reading nook accessed by a spiral staircase. A feature you must see in person! The main level boasts an open-concept layout with soaring ceilings, a striking fireplace, and a built-in wet bar, perfect for entertaining. The chef's kitchen is a showstopper with quartz countertops, brand new cabinetry, stainless steel appliances, and a large island with seating. Enjoy peaceful mornings and sunset evenings in the 3-seasons room or out on the spacious deck overlooking the golf course, a perfect blend of tranquility and views of the 6th fairway. Upstairs offers even more flexibility, featuring a second primary bedroom with an attached spa-worthy bathroom, cozy fireplace, and balcony access with breathtaking golf views. The third bedroom includes its own private ensuite bath, reading nook, and bonus area ideal for a home office, den, or 4th bedroom. The lower level provides endless possibilities with abundant storage and space ready for your custom finishes. With a 2-car attached garage and a layout full of versatility, this home delivers luxury, character, and lifestyle in one of Dublin's premier communities. Don't miss your chance to own this exceptional property. Schedule your showing today!

9102 Moors Place N, Dublin

Listing Courtesy of : Niko Coombs ---- EXP Realty, LLC

Selling Office: Cutler Real Estate.

$1,529,000
4 Beds 4 Baths 225039380 MLS
This thoroughly renovated 4 bed, 3.5 bath home with over 4,400 SF in Donegal Cliffs is an absolute showstopper. Upon entry through the leaded beveled glass front doors, you are greeted by stunning double-level Great Room with wood-burning fireplace, wet bar and wall of windows offering breathtaking views of nature along the Scioto River. French doors lead to dedicated office space with custom carpentry, coffered ceiling, gas fireplace and built-in bookshelves. Formal dining is adjacent to gourmet kitchen featuring Amish-built two-tone inset wood cabinetry, Wolf range, and separate Sub-Zero refrigerator and freezer all centered around large island with quartz counters and bar seating. Cozy corner window seat is the perfect place to sip your morning coffee. Prep kitchen with sink, double ovens and additional pantry space. Expansive primary suite consumes the entire upper level featuring fireplace, dual walk-in closets, tile shower, jetted tub, double vanity, coffee bar and makeup counter. Additional space for reading, exercise, nursery or secondary office opens to private balcony. The walkout lower level includes large rec room, three bedrooms and two full bathrooms. Multipurpose laundry room doubles as a mudroom with ample storage space. Retreat to the sunroom with skylights or screened porch, or take in the views of the wooded backyard and river from outside on the deck or patio with outdoor kitchenette featuring gas grill, prep sink and beverage fridge. Oversized 2 car garage. Updates include two HVAC's (2023 & 2025), hot water heater (2024), and roof (2019). See A2A.

4640 Donegal Cliffs Drive, Dublin

Listing Courtesy of : Susie L Pattison ---- Cutler Real Estate

Selling Office: The Brokerage House .

$375,000
3 Beds 3 Baths 225039276 MLS
Welcome to 6259 Hampton Green Place, a beautifully maintained 3-bedroom, 3-bath condo in the desirable Cramer's Crossing community of Dublin. Condo has been completely remodeled from top to bottom with modern touches throughout. With newer mechanicals and brand new appliances, the next owner will have peace of mind for years to come. Step inside to discover a bright and welcoming floor plan with vaulted ceilings in the great room, a cozy gas fireplace, and upgraded LVT flooring that flows throughout. The main level includes an owner's suite featuring a full bath & walk-in closet, along with a second bedroom & full bath and first floor laundry! Upstairs, a loft provides versatile space (office, den, or bonus room) alongside a walk-in closet and another full bath. An abundance of storage space available in the unfinished attic space. Enjoy the convenience of an attached 2-car garage and a covered patio overlooking mature trees for outdoor relaxation. The property also benefits from low maintenance living with HOA covering exterior maintenance, common areas, lawn and snow care. Located in the Hilliard school district, and close to walking paths,shopping, dining, parks, and major commuter routes. Don't miss the opportunity to make this condo your next home — schedule a showing today!

6259 Hampton Green Place 8B Unit 8B, Dublin

Listing Courtesy of : Brittany Marie Pillifant ---- Howard Hanna Real Estate Svcs

Selling Office: Coldwell Banker Realty.

$550,000
3 Beds 3 Baths 225039192 MLS
Stunning 3-Bedroom Waterfront Condo in Prime Dublin Location - Hilliard Schools! Enjoy low-maintenance living with breathtaking pond views and one of the best lots in the community, nestled next to open green space! This thoughtfully designed home offers 3 bedrooms and 3 full baths, with a luxurious first-floor primary suite featuring a tray ceiling, serene pond views, a huge walk-in closet with custom built-ins, and a spa-like en-suite bath with walk-in shower and double vanity. A secondary first-floor bedroom with adjacent full bath is perfect for guests or multi-generational living. The flexible front dining room with custom wall trim and transom windows can also function as a stylish home office. Step into the spacious foyer with custom trim and be wowed by the 2-story great room with soaring vaulted ceilings, an open staircase. The gourmet kitchen is a chef's dream, featuring a gas range, quartz countertops, stainless steel appliances, double built-in ovens, walk-in pantry, vented range hood, and large island with bar seating. The kitchen opens to an inviting eating area and a paver patio with a covered section for grilling or relaxing—even in the rain! A highlight of the home is the bright 4-season sunroom with panoramic pond views, an electric fireplace, and walls of windows—perfect for relaxing year-round. Upstairs, you'll find a loft-style bedroom with generous storage and a full bath, ideal for a guest suite or hobby space. First-floor laundry, ample storage throughout, and quality finishes make this home truly move-in ready. Located in the heart of Dublin with Hilliard Schools, close to Ballantrae Park, shopping, dining, and more. Don't miss this rare opportunity to own a waterfront gem in a premier location!

5497 Colling Drive 87 Unit 87, Dublin

Listing Courtesy of : John D Lubinsky ---- RE/MAX Affiliates, Inc.

Selling Office: Cutler Real Estate.

$335,000
3 Beds 3 Baths 225039125 MLS
The Perfect Place to Call Home! This beautiful 3-bedroom, 2.5-bath home has been freshly updated and is ready for its new owner. Step inside to find brand-new carpet and fresh paint throughout, plus updated LVP flooring in the kitchen. The open first-floor layout features a spacious living room with a gas fireplace, a convenient half bath, and a coat closet. The kitchen offers dark wood cabinetry, stainless steel appliances, a generous eating area, and an island for extra storage. A first-floor laundry room and additional storage closet make everyday living easy. Sliding doors lead to your own green space yard with a patio, perfect for relaxing or entertaining. The attached 2-car garage includes even more storage space. Upstairs, you'll find three generously sized bedrooms, each with neutral tones, large windows, and ample closet space. The owner's suite is a true retreat with vaulted ceilings, a walk-in closet, and a spacious en suite bathroom featuring a double vanity and walk-in shower. Smart updates include a newer HVAC system and hot water heater, giving you peace of mind. Located in a sidewalk-lined neighborhood with fantastic community amenities—including ponds, walking trails, a pool, fitness center, clubhouse, volleyball courts, and a playground—this home offers both comfort and lifestyle. Conveniently situated near Dublin, Hilliard, and I-270, this is truly move-in ready!

5569 Goose Falls Drive, Dublin

Listing Courtesy of : Adelaide Davis Holsinger ---- RE/MAX Capital Centre

Selling Office: The Westwood Real Estate Co..

$280,000
2 Beds 3 Baths 225039070 MLS
Stunning Condominium in the Heart of Dublin, Ohio - A Perfect Blend of Comfort & Convenience! Welcome to this charming 2-bedroom, 2 1/2 bathroom condominium located in the highly sought-after community of Dublin, Ohio. This home offers a perfect blend of modern upgrades, functional design, and a vibrant, amenity-rich community that will make every day feel like a retreat. Inside, you'll find a spacious and open floor plan featuring granite countertops throughout the kitchen, offering both style and durability. The kitchen has plenty of cabinet space and sleek finishes that flow seamlessly into the inviting living area. Large windows fill the space with natural light, creating a warm and welcoming atmosphere. The master bedroom is a serene retreat, complete with an en-suite bath and ample closet space. A second bedroom provides versatile living options, perfect for guests or a home office. The unit also includes a detached 2-car garage, offering convenience and extra storage space. Step outside onto your private patio, ideal for enjoying your morning coffee or relaxing after a long day. The real highlight of this property is the exceptional amenities offered by the community. Residents have access to a state-of-the-art fitness center, sparkling swimming pool, volleyball court and beautifully landscaped parks. Whether you're looking to stay active, unwind, or entertain friends and family, this community has something for everyone. Located just minutes from shopping, dining, and major highways, this condo offers both tranquility and easy access to everything you need. Don't miss your chance to make this lovely condo your new home. Schedule a showing today!

5605 Chippewa Falls Street 60 Unit 60, Dublin

Listing Courtesy of : Kenneth Spangler ---- Howard Hanna Real Estate Svcs

Selling Office: RE/MAX Partners.

Start Your Search

The data relating to real estate for sale on this website comes in part from the Internet Data Exchange program of MLS Now and updated as of . Real estate listings held by brokerage firms other than Coldwell Banker Realty are marked with the Internet Data Exchange logo and detailed information about them includes the name of the listing broker(s).
IDX information is provided exclusively for consumers' personal, non-commercial use and may not be used for any purpose other than to identify prospective properties consumers may be interested in purchasing.
All information provided is deemed reliable but is not guaranteed and should be independently verified. © 2026 MLS Now. All Rights Reserved.

Highline at Bridge Park - Dublin, OH Homes for Sale

Are you looking to buy or sell a home in Highline at Bridge Park Dublin Ohio? Call or Text (614) 683-5116 to schedule a showing on any Highline at Bridge Park Dublin, OH home for sale or to sell your Highline at Bridge Park Dublin Ohio home! As Realtors specializing in the Highline at Bridge Park Dublin area, we can take care of all of your Highline at Bridge Park Dublin OH real estate needs including buying pre-existing homes, new construction homes, condominiums, land, commercial and multi-family homes in Highline at Bridge Park Dublin Ohio. We can also help you find distressed properties in Highline at Bridge Park Dublin including HUD Homes, Short Sales and REO Bank Foreclosures. If you need help financing a home in Highline at Bridge Park Dublin, we have access to some of the best lenders that service the Highline at Bridge Park Dublin Ohio area, including lenders that offer credit repair to buy a home and work with home builders in and near the Highline at Bridge Park Dublin area to help you build your home while building up your credit. If you are going to buy or sell a home in Highline at Bridge Park Dublin Ohio, then be sure to Call or Text (614) 683-5116 Today! We are a real estate team specializing in the Highline at Bridge Park Dublin, OH area! Displayed are homes for sale in Highline at Bridge Park Dublin, OH, a Subdivision located in Dublin Ohio. These Highline at Bridge Park Dublin Listings are updated every 15 minutes from the Dublin MLS.