Reynoldsburg Ohio Homes for Sale

Reynoldsburg Ohio Real Estate & Homes for Sale

1556 Lexdale Court, Reynoldsburg
$359,900
3 Beds ⋅ 2 Baths ⋅ 226040967 MLS
Welcome to Brice Estates! This beautifully updated 3-bedroom, 2-full-bath split-level home has been improved from top to bottom and offers the feel of a nearly new home in a sought-after neighborhood. Conveniently located near shopping, dining, and everyday amenities, this move-in-ready home combines modern finishes with an impressive list of updates already completed for you! The updated kitchen is sure to impress, featuring soft-close cabinetry, granite countertops, and a stylish backsplash. Both full bathrooms have been updated, and new carpet and vinyl plank flooring adds a fresh feel throughout the home. The finished lower level provides additional living and entertaining space, offering flexibility for a family room, recreation area, home office, or workout space. Extensive Updates & Improvements: 2026: New HVAC system, new sump pump, ceiling fans and privacy fence. 2025: New Driveway, New Hot Tub and Courtyard, New refrigerator, New dishwasher, and garbage disposal. New insulation in attic and garage. Painted Shed with solar lights/fan and Enclosed Porch for additional living space. Lots of new landscaping. 2024: New roof, new carpet, finished lower level, and new gas stove. New updated Kitchen cabinets, granite countertops, backsplash and LVP flooring. Step outside and enjoy your own backyard retreat, complete with a tall privacy fence, storage shed, and hot tub for relaxing or entertaining. The hot tub may convey with the right offer or can be purchased separately. Located in the sought-after Brice Estates neighborhood and served by Reynoldsburg Schools, this home offers the perfect combination of modern updates, With so many major improvements already taken care of, you can spend less time worrying about projects and more time enjoying your new home. Don't miss this fantastic opportunity. Washer & Dryer do not convey.

1556 Lexdale Court, Reynoldsburg

Listing Courtesy of : Crystal L Doon ---- Coldwell Banker Realty

7512 Lismore Drive, Reynoldsburg
$475,000
3 Beds ⋅ 3 Baths ⋅ 226040949 MLS
Welcome home to this hard-to-find one-story home in Reynoldsburg Schools! With 3 bedrooms, 2.5 baths, and a 3-car garage, this property delivers space and convenience on a single level. A first-floor laundry/mudroom right off the garage makes daily routines easy. The open kitchen is a cook's dream, with crisp white cabinetry, black granite counters, and bar seating that keeps the cook connected to family and friends in the Great Room. There, a cozy fireplace anchors the space, which flows into a four-season sunroom. Step outside to an arbored patio overlooking the lushly landscaped yard. The primary suite is a relaxing retreat, featuring a walk-in closet and an ensuite bath updated in 2022 with a freestanding soaking tub and walk-in shower. A bonus room off the primary is ideal for an office, sitting area, or nursery. Just inside the front door and across from the formal dining room, a flex room (currently used as a living room) would make a great home office or play space. Solid wood doors throughout add quality and character. The sprawling, pristine, unfinished basement is ready for your finishing touches and includes a half bath with a handy utility sink. Peace of mind comes with newer Rosati tilt-in windows that clean easily from inside, plus a regularly serviced HVAC system. Don't miss this beauty. Schedule your showing today!

7512 Lismore Drive, Reynoldsburg

Listing Courtesy of : Debra Patterson McGuire ---- Keller Williams Capital Ptnrs

1136 Park Place N, Reynoldsburg
$390,680
2 Beds ⋅ 3 Baths ⋅ 226040722 MLS
Discover new construction at 1136 Park Place North, a thoughtfully designed 2-level townhome for sale in Reynoldsburg. Offering 1,792 square feet of finished living space, this townhome combines a practical layout with clean, coordinated details and an open-concept living space suited to everyday routines and entertaining. Bedrooms: 2 bedrooms include an owner's bedroom and a secondary bedroom, creating flexible options for sleeping, guests, or a home office. Bathrooms: 2 full bathrooms and 1 half bathroom support daily schedules and offer convenient accommodations for visitors. Main living area: The open-concept arrangement connects the kitchen, dining area, and gathering space for clear sightlines and easy movement. Layout: 2 above-ground levels separate shared living areas from quieter rooms while maintaining an efficient flow throughout the home. The two-story design uses the home's square footage efficiently, with spaces that can adapt to dining, relaxation, remote work, and hosting. Defined circulation paths help each area feel connected without sacrificing its intended function. With its balanced combination of bedroom space, bathroom capacity, and open living areas, this townhome provides a straightforward option for buyers seeking new construction. The thoughtful proportions support comfortable furniture placement, while the second level adds separation between active and quiet spaces. Builder-led construction also provides a cohesive result across the home's materials, layout, and overall presentation. Its clear plan is designed for practical, comfortable day-to-day living needs!

1136 Park Place N, Reynoldsburg

Listing Courtesy of : Daniel Tartabini ---- New Advantage, LTD

104 Woodbridge Place, Reynoldsburg
$399,900
5 Beds ⋅ 3 Baths ⋅ 226040464 MLS
Be part of the magic! This beautifully renovated home in the established Oak Meadows neighborhood will be featured on a NATIONAL TELEVISION RENOVATION SHOW airing next year! And you could be the one to call it home! Located on almost a half-acre lot in Licking Heights Schools, this home has been updated from top to bottom. As you walk in, you'll find a spacious living room with a stunning feature wall and built-in bookcases. The gorgeous, completely new kitchen is sure to impress, complete with a large island that is open to the dining room, granite countertops, a custom range hood, stylish backsplash, and all-new appliances, sink, and lighting. The primary suite offers dual closets and a brand-new bathroom with beautiful custom tile work. Two additional bedrooms and a completely updated full bath round out the first floor. But wait until you see the basement! The HUGE rec room gives you so much extra living space, along with two additional bedrooms and another full bathroom. Whether you need room for guests, a home office, or just space to spread out, the possibilities are endless. Outside, enjoy the 0.46 acre lot and a sizable new patio, perfect for relaxing or entertaining. The updates ensure many years of worry free living, complete with a new roof, new windows, new AC, freshly painted exterior, and new landscaping. The furnace is only four years old, too! With all these updates already taken care of, there's nothing left to do but move in and enjoy!

104 Woodbridge Place, Reynoldsburg

Listing Courtesy of : Kathryn Harr ---- RE/MAX ONE

9210 Mount Drum Alley, Reynoldsburg
$348,190
2 Beds ⋅ 3 Baths ⋅ 226040039 MLS
BELOW-MARKET FINANCING AVAILABLE! 9210 Mount Drum Alley offers a thoughtfully designed, 3-story townhome built in a brand new community in Reynoldsburg. With 1,792 square feet, this home includes 2 bedrooms, 2 full bathrooms, and 1 half bathroom. Its open-concept living space supports comfortable daily routines, easy conversation, and flexible furniture arrangements. Designed for function, the main living area keeps key spaces visually connected without sacrificing clear zones for cooking, dining, and relaxing. The layout can accommodate a range of seating and dining arrangements, making it easy to adapt the space to changing needs. An open kitchen and adjoining gathering area provide a practical setting for meals, hosting, and everyday activities. A deck provides the perfect outdoor extension of the dining space. The main floor is rounded out with a convenient office area. The third floor's 2 bedrooms offer dedicated personal space each with their own bathroom to provide convenience for residents and guests. Clean lines, practical proportions, and new construction with exclusive building standards complete a townhome designed around comfortable living, clear circulation, and versatile spaces for day-to-day use and routines. The community offers an enhanced lifestyle with desirable amenities including a pool, playground, trails, and even included lawn-maintenance.

9210 Mount Drum Alley, Reynoldsburg

Listing Courtesy of : Daniel Tartabini ---- New Advantage, LTD

6800 Tanya Terrace, Reynoldsburg
$399,000
4 Beds ⋅ 3 Baths ⋅ 226039900 MLS
Fall in love with this beautifully updated 4-bedroom, 2.5-bath home that perfectly blends modern style, comfort, and functionality! From the moment you step inside, you'll appreciate the fresh, inviting feel and thoughtful updates throughout. The interior features brand new flooring, beautifully updated bathrooms, and a gorgeous remodeled kitchen complete with new appliances. Fresh paint throughout adds a crisp, clean touch, making this home feel fresh and welcoming from top to bottom. Need extra space? The partially finished basement offers additional possibilities for a recreation room, home office, workout space, or hobby area, along with a separate storage area to help keep everything organized. Convenient entry-level laundry hookups add to the home's everyday functionality. Step outside the family room door to enjoy the brand-new back patio--perfect for summer barbecues, morning coffee, or relaxing evenings outdoors. An attached 2-car garage provides added convenience and extra storage. With 4 bedrooms, 2.5 bathrooms, modern updates, flexible living space, and plenty of room to spread out, no HOA, this move-in-ready home is ready to welcome its next owner. Close to Easton, the John Glenn Columbus International Airport, The Ohio State University, Ohio Dominican University, Capital University, the Columbus Country Club, major highways, restaurants, shopping, and more. Come see all this beautifully renovated home has to offer you!

6800 Tanya Terrace, Reynoldsburg

Listing Courtesy of : Anne M Nossaman ---- Parker Realty Associates

1676 Brice Road, Reynoldsburg
$369,900
226039889 MLS
This exceptional, commercial property is perfectly situated in the City of Reynoldsburg. Offering prime frontage directly on Brice Road, this standalone building boasts high visibility and a steady stream of daily traffic--making it the ideal location to elevate your business or investment portfolio. The building spans 1,755 sq. ft., and the versatile floor plan is designed to accommodate a wide variety of professional offices, medical practices, or retail service providers. It features a spacious, welcoming reception and waiting area that greets clients immediately upon entry flowing into 5 distinct rooms, giving you ample space for private offices, exam rooms, conference areas, or specialized service suites. The interior features a brand-new coat of paint and updated floor coverings throughout, offering a clean, and professional aesthetic. Enjoy peace of mind and low immediate capital expenses with a roof that was completely replaced less than 5 years ago. Forget the hassle of tight commercial parking. This property includes a newly coated striped paved lot of 15 dedicated parking spaces with convenient, safe, and easy ingress/egress access via Roselawn Ave. (avoiding the hectic Brice Rd. traffic for your clients). Positioned perfectly on the prominent corner of Brice Rd. and Roselawn Ave., you are less than one mile from the I-70/Brice Rd. interchange. This strategic location provides effortless access for clients and staff coming from all over Central Ohio, putting you just minutes from downtown Columbus, Pickerington, and Whitehall. Don't miss out on this rare, high-visibility Reynoldsburg gem. Schedule your private showing today

1676 Brice Road, Reynoldsburg

Listing Courtesy of : Earl H Kerns ---- USA-1 Real Estate Corp.

1373 S Waggoner Road 6-6 Unit 6-6, Reynoldsburg
$174,900
3 Beds ⋅ 3 Baths ⋅ 226039743 MLS
Welcome to Coronado Woods! This spacious 3-bedroom, 2.5-bath condominium offers an exceptional opportunity to own an affordable three-bedroom home in Reynoldsburg, just a short walk from the shops, restaurants, and conveniences of downtown Reynoldsburg! Featuring a distinctive Usonian-inspired floor plan, this home offers a wonderful combination of architectural character, functionality, and comfortable living. The main living spaces stretch across the rear of the home, overlooking a private, walled courtyard patio that creates a peaceful outdoor retreat. Beautiful luxury vinyl tile flooring flows throughout the entire first floor. The generously sized U-shaped kitchen features abundant cabinetry, excellent counter space, and wonderful windows that fill the room with natural light. A convenient half bath completes the main level. One of the home's most striking architectural features is its modern wood-and-iron staircase, which winds through all three levels, connecting the finished lower level to the second floor. Upstairs, the spacious primary suite features a large walk-in closet and a four-piece private bathroom. Two additional generously sized bedrooms, located at the rear of the home, are ideal for family members, guests, or home offices. The finished lower level provides an enormous recreation room, perfect for entertaining, a media room, or additional living space. An adjoining area offers flexibility for a home office, exercise room, or potential fourth bedroom with appropriate modifications. With its unique architectural design, generous living spaces, private courtyard, and outstanding location near downtown Reynoldsburg, this home represents a terrific opportunity for buyers seeking space, style, and value! According to a lender I consulted this complex will qualify for a FHA Spot deal as well as Fannie and Freddie 3% Down programs

1373 S Waggoner Road 6-6 Unit 6-6, Reynoldsburg

Listing Courtesy of : JP Faulkner ---- Faulkner Realty Group

985 Pleasant Drive, Reynoldsburg
$249,900
3 Beds ⋅ 1 Baths ⋅ 226039045 MLS
Move-in ready and thoughtfully updated, this 3-bed, 1-bath home in Reynoldsburg has been improved year after year, so most of the big-ticket items are already done. The heart of the home is the newly renovated kitchen (2026), featuring granite countertops, a new backsplash and sink, and a new stove, microwave and dishwasher, plus a refrigerator added in 2024. The wall between the kitchen and living room has been opened up, creating a bright, connected space that's ideal for everyday living and entertaining. You'll find fresh paint and new carpet (2026) along with luxury vinyl plank flooring, updated lighting, updated electrical, and new interior doors with new hardware. The family room features a ductless mini-split for efficient, room-by-room comfort, and the updated bathroom includes a new tub surround (2024). The laundry area adds built-in cabinets for extra storage. Major systems are in great shape, with a new AC system in 2024 and a hot water tank replaced in 2019. Outside, the garage was freshly painted in 2025, and new shutters and fencing were added the same year. Update highlights: 2026: Granite countertops, backsplash, sink, stove, microwave, dishwasher, paint, carpet 2025: Garage paint, shutters, fence 2024: AC, tub surround, refrigerator 2019: Hot water tank Also updated: LVP flooring, lighting, electrical, doors and hardware, bathroom, mini-split, laundry cabinets, opened kitchen wall Schedule your showing today!

985 Pleasant Drive, Reynoldsburg

Listing Courtesy of : Jeremy F Davis ---- Real of Ohio

8612 Victoria Meadow Lane, Reynoldsburg
$198,000
2 Beds ⋅ 2 Baths ⋅ 226038237 MLS
Enjoy the comfort and convenience of easy, single-level living in this beautifully maintained 2-bedroom, 2-bath ranch condo in the desirable Taylor Ridge community! Offering a spacious, thoughtfully designed floor plan, this home combines everyday comfort with the ease of low-maintenance living. Step inside to a bright and inviting great room featuring vaulted ceilings that create an open, airy feel. The flowing layout connects the living area to the kitchen, making it ideal for both relaxing and entertaining. The kitchen offers ample cabinetry, generous counter space, and room for casual dining. The split-bedroom layout provides added privacy, with each bedroom featuring its own full bathroom and spacious closet. Whether you need a comfortable guest suite, home office, or additional living space, this flexible floor plan has you covered. An easily accessible laundry area adds convenience, and the washer and dryer stay with the home! Outside, the covered front porch offers the perfect spot to enjoy your morning coffee or unwind at the end of the day. An attached 2-car garage provides additional storage and convenience, while the low-maintenance condo lifestyle means more time to enjoy the things you love. For added peace of mind, a transferable home warranty is also included! Conveniently located near I-270, shopping, dining, and everyday amenities, this Taylor Ridge condo offers the perfect blend of space, comfort, and convenience. If you're looking for easy, one-level living without sacrificing the features you love, this home is a must-see!

8612 Victoria Meadow Lane, Reynoldsburg

Listing Courtesy of : Tracy Thayer ---- Keller Williams Capital Ptnrs

1316 Crestview Street, Reynoldsburg
$280,000
3 Beds ⋅ 2 Baths ⋅ 226037490 MLS
Welcome to 1316 Crestview St., Reynoldsburg Main Level | Bright & Welcoming Step into a sunlit, open main living area perfect for gathering family and friends. The continuous flow connects the cozy living room directly to the kitchen and dining space, making hosting and weeknight dinners an absolute breeze. Upper Level | Restful Retreats Head up a few steps to the quiet upper sanctuary housing three comfortable bedrooms and a spacious hall bathroom. Each bedroom offers great closet space and flexible options for guest rooms, nursery spaces, or a dedicated home office. Lower Level | Multi-Purpose Haven & Extra Comfort The lower level offers fantastic extra living space--ideal for a cozy media room, game room, or play area. You'll also find the convenient half bathroom and entrance from the garage on this level, maximizing convenience without sacrificing main-floor living space. 🌳 Outdoor Living & Location Outside, enjoy the spacious, fenced backyard and patio perfect for weekend BBQs, pets, gardening, or outdoor relaxation. Located in a quiet, friendly Reynoldsburg neighborhood, you're just minutes from top-rated local parks, shopping, dining, and easy access to major highways for a quick commute into Columbus. 4 yr old washer and dryer do convey with house. Updates- 2026- roof and both sump sumps w/battery backups 2023(ish)- drainage tile, dishwasher, garbage disposal and R/I for full bath in lower level. 💡 Listing agent and seller are related.

1316 Crestview Street, Reynoldsburg

Listing Courtesy of : Sylvia P Walters ---- Red 1 Realty

9094 Jackies Bend, Reynoldsburg
$369,900
4 Beds ⋅ 3 Baths ⋅ 226037494 MLS
Welcome to this beautifully maintained 2014-built home offering approximately 2,385 square feet of thoughtfully designed living space, plus additional basement storage. The entryway offers a convenient drop zone and opens directly to the stairs and formal dining room or den/home office. Continue to the spacious kitchen with an eat-in area that connects seamlessly to the family room, creating the perfect layout for everyday living and entertaining. The stainless steel kitchen appliances and matching sink complement the warm cabinetry and countertops, and hard wood floors. The powder room and attached garage complete the first floor. Upstairs, you'll find four generously sized bedrooms, two full bathrooms, and the convenience of second-floor laundry room. The spacious primary suite is a true retreat, featuring two large walk-in closets and a private ensuite bath with a walk-in shower and relaxing soaking tub plus water closet and double sinks. Step outside to enjoy the .20-acre lot with plenty of room to play, entertain, or simply unwind in the fenced backyard. As an added bonus, enjoy the benefits of solar panels, with the current owner experiencing no electric bill! Nestled in a beautiful, wooded Reynoldsburg neighborhood, this home offers a private setting while keeping you conveniently close to shopping, dining, schools, and everyday amenities. With its spacious layout, desirable features, and energy-saving benefits, this home is one you won't want to miss! See A2A Remarks for additional information.

9094 Jackies Bend, Reynoldsburg

Listing Courtesy of : Brittany Cox ---- Keller Williams Greater Cols

8216 Green Tree Court, Reynoldsburg
$209,900
2 Beds ⋅ 3 Baths ⋅ 226037471 MLS
**MINT CONDITION & MOVE-IN READY!** Welcome to this beautifully updated single family townhouse tucked away on a quiet dead-end street with no through traffic. Recently refreshed and thoughtfully maintained, this home offers the perfect combination of comfort, convenience, and value. Step inside to find a bright, move-in-ready interior featuring all new appliances and recent updates throughout. The spacious primary suite offers a large walk-in closet and private ensuite bathroom, providing a comfortable retreat at the end of the day. Enjoy your morning coffee or unwind in the evening on the private patio overlooking the scenic neighborhood. Need extra space? The full basement provides abundant room for storage, a home gym, office, recreation area, or future finishing potential. And with a low HOA fee of only $60/month, this property offers plenty of bang for your buck. Conveniently located just .3 miles from Kroger, with easy access to everyday shopping, dining, and services. The home is also located along the COTA bus line, making commuting and getting around even easier. A peaceful neighborhood setting, practical floor plan, updated features, private outdoor space, full basement, and an exceptionally low HOA fee make this one worth seeing! OPEN HOUSE: Saturday, October 3rd | 10:00 AM-12:00 PM Come see this one in person--you won't want to miss it!

8216 Green Tree Court, Reynoldsburg

Listing Courtesy of : Beverly Ochieng ---- e-Merge Real Estate

8389 Lucerne Drive, Reynoldsburg
$360,000
4 Beds ⋅ 3 Baths ⋅ 226036610 MLS
Beautifully maintained home inside and out, offering stylish finishes, spacious living areas and a fantastic fenced backyard! Dark laminate flooring flows throughout the first floor, complementing the granite countertops, beautiful tile backsplash and L-shaped kitchen with abundant cabinetry and generous counter space. Stainless steel appliances add convenience and functionality. An open spindle stair railing and plant ledge add attractive architectural details as you head upstairs to four generously sized bedrooms. The spacious owner's suite features a vaulted ceiling and walk-in closet, while the remodeled private owner's bath offers ceramic tile flooring, double sinks, a garden soaking tub and separate shower. Three additional bedrooms share a full bath with tub/shower combination. The finished basement provides a versatile recreation room that can easily serve as a playroom, media space or man cave, with plenty of additional storage. Step outside to your own backyard oasis featuring a patio, storage shed, beautiful landscaping and a completely fenced yard--perfect for relaxing or entertaining. A wonderful home with so much to offer--don't miss your opportunity to see it! Roof approx 2011 years old Heating approx. 2007 Cooling approx 2019 Water Heater approx 2004 Utilities, gas average at $120 mo, electric approx $125 mo

8389 Lucerne Drive, Reynoldsburg

Listing Courtesy of : Jeri G Zealer ---- Howard Hanna Real Estate Svcs

Selling Office: Street Sotheby's International.

1201 Addison Drive, Reynoldsburg
$389,000
3 Beds ⋅ 3 Baths ⋅ 226035842 MLS
Move in, unpack, and go for a hike! Step through your own gate into Pine Quarry Park -- 39 acres of woods with seven trails for hiking, exploring, and dog walking. The brand new split rail fence keeps the dogs in and the deer out, and the newer composite deck with its Sunsetter retractable awning makes the backyard usable from morning coffee through evening. Only a handful of homes in the neighborhood have this backdrop!! Inside, the home has been completely updated and offers one of the largest three-level floor plans in the neighborhood at nearly 1,900 square feet. The large primary suite has its own updated bathroom, double closets, and the addition of a ceiling fan. Brand new handscraped-textured Engineered Hardwood flooring throughout the first and second floors give the whole place a warm, cabin-like feel. Two large bay windows anchor the main level, one in the front and one in the back framing the forest. A third sits above the kitchen sink, ready for herbs or houseplants. The kitchen features stainless steel appliances, new filtered water system, updated lighting, and sliding pull-out drawers in both the pantry and cabinets for maximum organization. The lower level family room is perfect flex space for home theater, home gym, home office, or room for all. The laundry/storage room is very large with lots of shelving. The newer Washer and Dryer convey with the home! Best of all, the big-ticket items are already done: Roof (2022), Furnace (2020), Water Heater (2022), Electrical Panel (2024), Water Softener & Reverse Osmosis (2025) Radon Mitigation (2025), Composite Deck (2023), Concrete Driveway (2023), Garage Door (2023), Refrigerator (2025), Washer and Dryer (2022/23)

1201 Addison Drive, Reynoldsburg

Listing Courtesy of : Michelle R Neville ---- RE/MAX Revealty

no property photo
$305,324
3 Beds ⋅ 3 Baths ⋅ 226035320 MLS
Be the first to live in this brand-new townhome for rent in the desirable Willow Reserve community of Etna, Ohio. Located in Southwest Licking County and within the highly rated Southwest Licking School District, this never-before-lived-in home offers modern style, everyday convenience, and low-maintenance living in a beautiful, new-construction neighborhood. This spacious townhome features 3 bedrooms, 2.5 bathrooms, and an attached 2-car garage. The open-concept floor plan offers bright, inviting living spaces, with upgraded finishes like LVP floors and premium carpet. The modern kitchen, which has been appointed with granite countertops and refined cabinets, is ideal for both entertaining and everyday living. Residents of Willow Reserve can enjoy thoughtfully-designed community amenities, including a scenic tree-lined walking trail, a pond with beautiful island views, and a community tot lot. HOA services include landscaping, snow removal, and trash service, providing added convenience throughout the year. Enjoy the welcoming feel of a close-knit community while remaining just minutes from shopping, dining, and major commuter routes. Whether you're looking for a fresh start or a low-maintenance place to call home, this new townhome has it all. Schedule your private tour today and be among the first to experience everything Willow Reserve has to offer!

123 Red Willow Drive, Reynoldsburg

Listing Courtesy of : NON MEMBER ---- NON MEMBER OFFICE

Selling Office: Keller Williams Consultants.

231 Endora Street, Reynoldsburg
$349,900
3 Beds ⋅ 3 Baths ⋅ 226034652 MLS
Welcome home to this stunning 3 bedroom, 2.5 bathroom suburban retreat located in the heart of Reynoldsburg! This beautiful home is nestled in a peaceful and quiet neighborhood that offers the perfect blend of serenity and convenience. You'll love being just a short 15-minute drive from Intel and top-rated hospitals, making it an ideal location for professionals and families alike. Plus, this home is situated in a highly sought-after school district, ensuring your little ones receive a top-notch education. But what really sets this property apart is its impressive list of recent updates, completed in 2024! You'll be wowed by the new bathrooms, complete with sleek fixtures and modern tile work. The updated kitchen is a chef's dream, featuring stylish cabinetry, granite countertops, and stainless steel appliances that will make meal prep a breeze. And with new flooring and fresh paint throughout, this home feels like a true showstopper. But that's not all - this fantastic property also boasts a spacious 2 car garage, perfect for parking and storage, as well as a clean and dry basement that's just waiting to be transformed into your dream home gym or hobby space. And when the weather warms up, step outside onto the expansive deck, perfect for al fresco dining, outdoor entertaining, or simply soaking up the sun. And, with negotiable possession, you can make this house your home sooner rather than later. Don't miss out on this incredible opportunity to make this house your dream home! Investors Welcome.

231 Endora Street, Reynoldsburg

Listing Courtesy of : Amy Winrod-Ford ---- Keller Williams Consultants

1314 Coronado Boulevard W 11-3 Unit 11-3, Reynoldsburg
$184,900
2 Beds ⋅ 2 Baths ⋅ 226034205 MLS
1970s Cool Meets Today's Updates in Central Reynoldsburg! Welcome to Coronado Woods, a conveniently located condominium community blending classic 1970s character with modern updates. This spacious 2-bedroom, 1.5-bath condo offers approximately 1,672 square feet of living space, including the finished lower level, with room to live, work and entertain. The main level welcomes you with a dramatic two-story living room ceiling, creating an open and airy feeling complemented by distinctive architectural design. A formal dining room provides space for meals and gatherings, while the galley-style kitchen offers an efficient workspace and includes a range, microwave, refrigerator and brand-new dishwasher. One of the home's most appealing features is the private primary suite occupying the entire second floor. This spacious retreat includes a walk-in closet and an overlook loft area with views into the living room below. The unique layout provides privacy while taking full advantage of the home's soaring ceilings. Both bathrooms have been remodeled, and the freshly painted interior is move-in ready while still offering opportunities to add your own personal touches. The finished lower level, remodeled in 2021, adds valuable flexibility as a family room, home office, recreation space, workout area or guest space. Step outside to enjoy your private patio, perfect for relaxing, grilling or entertaining. A detached carport is conveniently located just steps from the condo. Important updates include replacement windows and sliding door in 2015, a 50-gallon hot water tank, 100-amp electric service and a new roof in 2026. Residents also enjoy access to community swimming pool. Conveniently situated in central Reynoldsburg with easy access to shopping, dining, schools, parks and major roadways, this distinctive condo offers a hard-to-find combination of space, privacy, updates and community amenities.

1314 Coronado Boulevard W 11-3 Unit 11-3, Reynoldsburg

Listing Courtesy of : Mandy Harless-Reeves ---- AO Real Estate

7315 E Main Street, Reynoldsburg
$324,900
226034148 MLS
STOP LEASING. START OWNING. **Turnkey Freestanding Office | 11 Private Parking Spaces | E Main Street Visibility** A rare opportunity for a small professional business to own its office rather than continue paying rent. 7315 E Main Street offers approximately **1,105 SF of efficiently designed, move-in-ready office space** with an exceptional **11 private parking spaces**. The functional layout includes **four private offices, reception area, kitchenette and private restroom**, providing everything a small professional business needs without paying for excess square footage. The property was extensively remodeled in 2015 while retaining attractive original character, including broad baseboards and a decorative fireplace. Additional improvements include roof and windows in 2015 and A/C in 2018. Ideal for an **attorney, CPA, insurance agency, financial advisor, therapist/counselor, consultant, home-health company, real estate/mortgage professional or other professional-service business.** Unlike a traditional office suite, this freestanding property provides the benefits of **your own building, signage, parking and long-term investment**. ### PROPERTY HIGHLIGHTS * Offered at **$324,900** * Approximately **1,105 SF** * **4 private offices** * Reception/waiting area * Kitchenette * Private restroom * **11 private parking spaces** * Freestanding building * E Main Street visibility * Extensively remodeled in 2015 * Roof and windows updated in 2015 * A/C updated in 2018 * Move-in-ready professional space **Why continue leasing when you can own your business location and build equity?**

7315 E Main Street, Reynoldsburg

Listing Courtesy of : Jeffrey I Kanowsky ---- Keller Williams Greater Cols

2955 Hubbardton Place, Reynoldsburg
$305,000
4 Beds ⋅ 2 Baths ⋅ 226033998 MLS
Move-in ready, meticulously maintained, and still showing like new! This beautifully updated home offers a bright, welcoming interior with fresh finishes and plenty of space to spread out. The eat-in kitchen features granite countertops, stainless steel appliances, abundant cabinetry, and easy access to the deck, creating the perfect setup for grilling, entertaining, or enjoying the outdoors. Step outside and you'll find a private patio and an especially appealing backyard setting with no home directly behind the property, offering an open view beyond the rear fence and added privacy that can be hard to find. Inside, the spacious living room is filled with natural light, while both full bathrooms have been tastefully remodeled. The lower level adds even more flexibility with a generous family room, second full bath, and an additional room with a closet that can serve as a home office, guest room, or fourth bedroom. Major improvements include a 2024 roof and HVAC system, newer water heater, updated flooring, fixtures, ceiling fans, sliding door, windows, and more. An attached garage provides additional storage, while the covered and railed front concrete patio adds even more outdoor living space. Thoughtfully updated, exceptionally cared for, and truly ready for its next owner. This is one you can move right into and immediately feel at home!

2955 Hubbardton Place, Reynoldsburg

Listing Courtesy of : Bryce G Smith ---- Coldwell Banker Realty

3248 Bellowind Drive, Reynoldsburg
$329,000
4 Beds ⋅ 3 Baths ⋅ 226033922 MLS
Get ready for 3248 Bellowind Drive to steal your heart! A beautiful welcome begins at the meticulously pruned garden with colorful blooms lining a winding entry walkway. Lovingly occupied for decades, this towering 4-bedroom, 2.5-bath home is offering its next owner the peace of mind of new HVAC (2025), newer appliances including washer (2023-2026) electric garage door (2026), new roof (2026) and new siding (2026)! Inside, a collection of soft, neutral colors embrace every room on the entry floor, bringing the comfort of traditional charm into modern day living. Walk into a sizable foyer at the center of a naturally bright living room (or dining room), half bath, spacious laundry room, and an open floor layout with kitchen, eat-in space and great room. While so many features are new, the home holds on to its original solid wood mantle over a gas fireplace. The oak kitchen cabinets have also withstood the test of time, as strong and beautiful as the day they were built. Upstairs, the primary suite covers nearly half the floor level with its vaulted ceiling, a full bath with double vanity and TWO walk-in closets! 3 standard bedrooms offer their own unique personality, yet all have wide closets and share a second large full bath. All the fun and laughter inside is buffered by the quiet of the Park Place West neighborhood, tucked away from major roads and businesses where Reynoldsburg, Pickerington, and Canal Winchester meet. Pickerington local school district. 3248 Bellowind Drive has so much to love, and so much love to give. See it and snatch it before it's gone!

3248 Bellowind Drive, Reynoldsburg

Listing Courtesy of : Menya McDowell ---- Howard Hanna Real Estate Svcs

7400 Marlan Avenue, Reynoldsburg
$260,000
4 Beds ⋅ 2 Baths ⋅ 226033818 MLS
Welcome to 7400 Marlan Avenue in the Reynoldsburg School district. This charming one-story ranch-style home offers approximately 1,445 square feet of living space, featuring 4 Spacious bedrooms and 2 full bathrooms ,a back room which can be converted into a 5th bedroom. The home sits on a large lot and provides a comfortable residential setting with a functional floor plan and fireplace. Located in an established Reynoldsburg neighborhood with convenient access to local schools, shopping, dining, and major roadways, this property presents an excellent opportunity for a buyer looking to make a home their own. Major upgrades has been done giving you the peace of mind you deserve. The roof was replaced in 2023, new flooring done in 2024,Windows was done in 2024,the siding and main door were changed in 2026,Hot water tank changed in 2025,Upgraded hall bath .The property features a fenced yard, providing additional privacy and outdoor space for relaxation, recreation, or entertaining. A detached garage is also located on the property; however, the garage does not currently have a garage door and a shed. The property also has solar panels installed on the home. Solar panel to be paid in full by seller at closing .Seller is willing to transfer the account to the new owner to enjoy. Seller is offering up to $10,000 toward buyer's closing cost which can be used toward rate buy down and more Welcome Home!

7400 Marlan Avenue, Reynoldsburg

Listing Courtesy of : Relindis Asoba ---- Red 1 Realty

Start Your Search

The data relating to real estate for sale on this website comes in part from the Internet Data Exchange program of MLS Now and updated as of . Real estate listings held by brokerage firms other than eXp Realty are marked with the Internet Data Exchange logo and detailed information about them includes the name of the listing broker(s).
IDX information is provided exclusively for consumers' personal, non-commercial use and may not be used for any purpose other than to identify prospective properties consumers may be interested in purchasing.
All information provided is deemed reliable but is not guaranteed and should be independently verified. © 2026 MLS Now. All Rights Reserved.

The data relating to real estate for sale on this web site comes in part from the Broker Reciprocity™ program of the Multiple Listing Service of Greater Cincinnati. Real estate listings held by brokerage firms other than our company are marked with the Broker Reciprocity™ logo (the small house as shown to the left) and detailed information about them includes the name of the listing brokers. This data is up-to-date as of . Copyright 2026, MLS of Greater Cincinnati, Inc. All rights reserved. Information deemed reliable but not guaranteed.

board logo

The data relating to real estate for sale on this website comes in part from the Broker Reciprocity program of the Dayton Area Board of Realtors® MLS IDX Database. Real estate listings from the Dayton Area Board of Realtors® MLS IDX Database held by brokerage firms other than eXp Realty are marked with the IDX logo and are provided by the Dayton Area Board of Realtors® MLS IDX Database. Information is provided for consumers' personal, non-commercial use and may not be used for any purpose other than to identify prospective properties consumers may be interested in. Copyright© 2026 Dayton Area Board of Realtors®

Reynoldsburg, Ohio Homes for Sale & Real Estate

Reynoldsburg, Ohio is a city of 42,897 residents (U.S. Census Bureau 2024 estimate) in Franklin County and Licking County. As of October 2026, 112 homes are for sale in Reynoldsburg with a median list price of $302,450. Over the past 12 months, 616 homes sold at a median price of $296,250 (about $180 per square foot).

Painting of Reynoldsburg City Hall in Reynoldsburg, Ohio
Reynoldsburg City Hall. Painting based on a photo by Sixflashphoto, CC BY-SA 4.0, via Wikimedia Commons; the painting is shared under the same license.

Reynoldsburg Ohio real estate videos

Watch our Reynoldsburg market report videos and new construction tours, then read the full Reynoldsburg real estate market report.

Reynoldsburg housing market (October 2026)

Homes for sale112 active listings (55 more pending)
Median list price$302,450
Typical price range$149,900 to $478,000 (middle 80% of listings)
Homes sold, last 12 months616
Median sale price, last 12 months$296,250
Median price per square foot$180
Median days from listing to closing49 days
New construction for sale6 homes (see new builds)

For month-by-month trends, see the Reynoldsburg Ohio real estate market report.

Reynoldsburg at a glance

Population42,897 (U.S. Census Bureau 2024 estimate)
CountiesFranklin County and Licking County
ZIP codes43068
School districtsReynoldsburg City School District, Groveport Madison Local School District, Pickerington Local School District, Licking Heights Local School District and Southwest Licking Local School District
Market reportReynoldsburg real estate market report

Search Reynoldsburg homes by type

Reynoldsburg neighborhoods and subdivisions

These Reynoldsburg communities had the most homes listed and sold on our site over the past year. See every community on the Reynoldsburg subdivisions A-Z page.

Reynoldsburg ZIP codes

  • 43068 - Franklin County; 616 sales in the last 12 months, median $296,250

Reynoldsburg school districts

Most homes with Reynoldsburg addresses (about 78%) are in the Reynoldsburg City School District. School boundaries do not always follow mailing addresses, so check the district on each listing.

Living in Reynoldsburg

About Reynoldsburg

Reynoldsburg is a Columbus suburb that reaches into Franklin, Licking and Fairfield counties. It calls itself the Birthplace of the Tomato: seedsman Alexander Livingston developed the first commercially successful tomato varieties here in the 1870s, and the city celebrates each summer with its Tomato Festival.

Livingston history

Alexander Livingston's home is one of the city's historic landmarks, recalling the work that made Reynoldsburg famous.

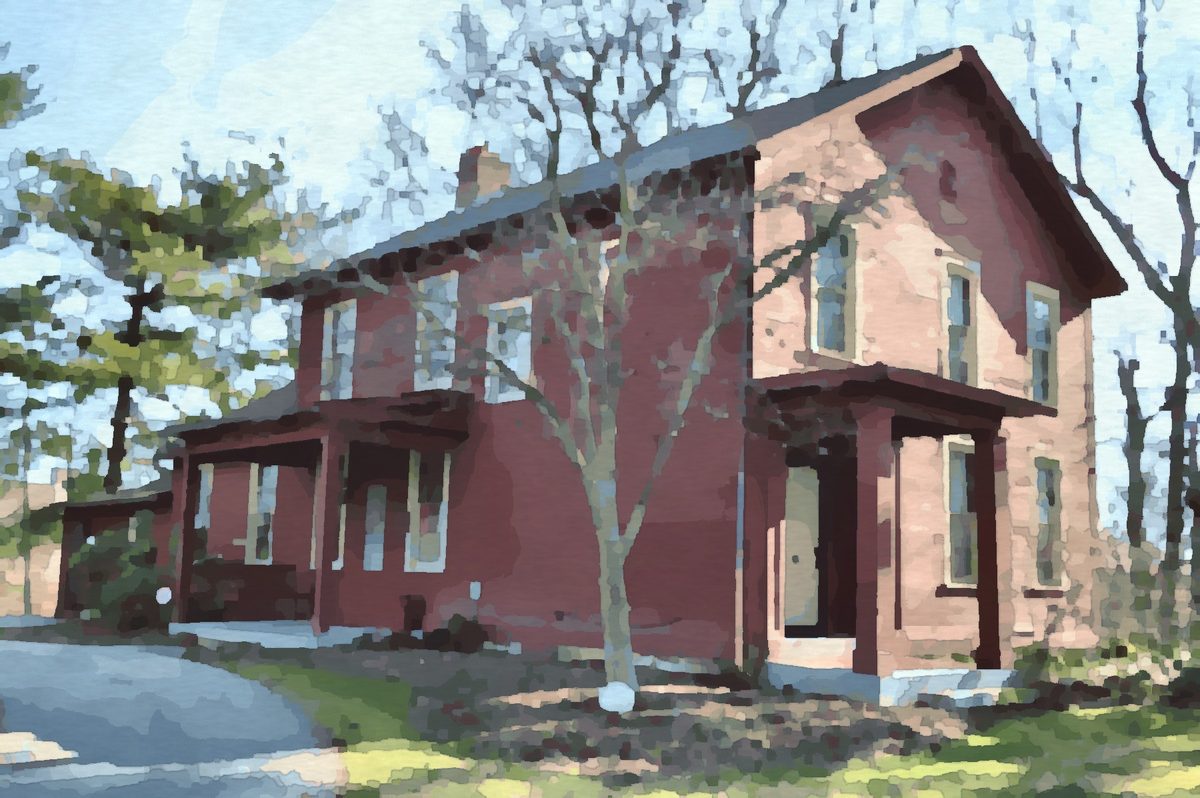
Painting of the historic Alexander Livingston House in Reynoldsburg, Ohio
Alexander Livingston House, Reynoldsburg. Painting based on a public-domain photo via Wikimedia Commons.

Blacklick Woods Metro Park

Blacklick Woods, established in 1948 as the first park in the Columbus and Franklin County Metro Parks system, has woodland trails, a golf course and Blacklick Creek.

Painting of Blacklick Creek in Blacklick Woods Metro Park, Reynoldsburg, Ohio
Blacklick Creek in Blacklick Woods Metro Park. Painting based on a photo by Sixflashphoto, CC BY-SA 4.0, via Wikimedia Commons; the painting is shared under the same license.

Getting around

Reynoldsburg is about 12 miles east of downtown Columbus, with Interstate 70 crossing the city and Interstate 270 just west.

Local background: Wikipedia. Paintings are from our Ohio area-images library; credits are under each image.

New construction homes in Reynoldsburg

There are 6 new construction homes for sale in Reynoldsburg right now. Browse Reynoldsburg new home construction, and check our special builder promotions for current rate buydowns and incentives from Ohio builders.

Reynoldsburg real estate FAQ

How much does a home cost in Reynoldsburg, Ohio?

As of October 2026, the median list price of the 112 homes for sale in Reynoldsburg is $302,450. Over the past 12 months, 616 homes sold at a median price of $296,250.

What county is Reynoldsburg, Ohio in?

Reynoldsburg is in Franklin County and Licking County.

What ZIP codes are in Reynoldsburg?

Reynoldsburg homes on our site use ZIP code 43068.

What school district is Reynoldsburg in?

Most Reynoldsburg homes are in the Reynoldsburg City School District, but some homes with Reynoldsburg addresses are in the Groveport Madison Local School District, Pickerington Local School District, Licking Heights Local School District and Southwest Licking Local School District. Check the school district on each listing.

How fast do homes sell in Reynoldsburg?

Homes that sold in Reynoldsburg over the last 12 months took a median of 49 days from listing to closing, which includes the time under contract.

Can I get a cash offer on my Reynoldsburg home?

Yes. Request a free, no-obligation cash offer, or ask for a market valuation to compare it with listing your home on the open market.

Ready to buy or sell in Reynoldsburg? Call or text Christopher Lotte, Realtor® with eXp Realty, at (614) 983-3277. Office: 545 Metro Place South, Ste 100, Dublin, OH 43017.

Ask a question Get a cash offer Builder promotions

Market statistics are calculated from MLS listings shown on this site (for-sale listings; rentals excluded) and are refreshed monthly; last updated October 2026. Population: U.S. Census Bureau Vintage 2024 estimates.

How much is your home worth?

Get instant property value now!