Johnstown Ohio Homes for Sale

Johnstown Ohio Real Estate & Homes for Sale

103 Butternut Cove Place, Johnstown
$465,000
4 Beds ⋅ 3 Baths ⋅ 226015099 MLS
Tucked away on a quiet cul-de-sac in Johnstown, this beautifully updated 4-bedroom, 2.5-bath home offers a spacious great room concept with a seamless flow into the fully renovated kitchen. The inviting great room features a fireplace with stunning new tile work, creating a warm focal point. The open kitchen shines with all new cabinetry, granite countertops, tile, and brand-new appliances, along with updated lighting throughout. Luxury vinyl plank flooring spans the entire first floor, complemented by fresh interior paint, new trim, doors, and hardware. The first-floor primary suite offers privacy and comfort with an en suite bath, new carpeting, and a conveniently located laundry area within the suite. Upstairs, you'll find three generously sized bedrooms with new lighting, a fully updated bathroom, and second-floor laundry with LVP flooring. The finished walkout basement expands your living space with a large rec room featuring LVP flooring, can lighting, a spacious closet, and direct access to the backyard--offering flexibility for a potential fifth bedroom, office, or guest suite. A large storage room houses mechanicals. Outside, enjoy a quiet cul de sac with no houses behind, along with new landscaping, a freshly sealcoated driveway, and a clean, freshly painted two-car attached garage. Extensive upgrades include all new flooring (carpet and LVP), electrical updates to code, all new plumbing, HVAC improvements, new attic insulation, new sliding glass door, updated exterior door paint and hardware, and new handrails--making this home truly move-in ready with modern finishes throughout.

103 Butternut Cove Place, Johnstown

Listing Courtesy of : Kathryn Harr ---- RE/MAX ONE

Selling Office: Coldwell Banker Realty.

5544 Miller Church Road, Johnstown
$750,000
4 Beds ⋅ 2 Baths ⋅ 226014978 MLS
8.5 Acres in Intel Growth Corridor | Adjacent to Developable Land | Fully Renovated Home + Outbuildings. Welcome to a rare opportunity in the heart of rapidly growing Johnstown, OH-8.5 acres of fully improved land just minutes from Intel Corporation and the booming New Albany, OH corridor. Positioned next to a developable field & near major growth corridors, this property presents a unique opportunity for both personal enjoyment & long-term investment potential. Whether you're seeking a private homestead, hobby farm, or land in the path of progress, this property delivers unmatched versatility. This completely renovated 3-4 bedroom, 2 full bath home offers 1,400 Sq Ft of thoughtfully designed living space with high-end finishes throughout. Nearly every component has been updated between 2021-2025, including a new foundation, metal roof, siding, HVAC, hot water tank, water softener, & all appliances--delivering peace of mind and truly turnkey living. Inside, you'll find hardwood flooring throughout, quartz countertops, & custom Amish-built cabinetry in a beautifully updated kitchen. A first-floor primary suite addition features a full bath, walk-in closet, & private walk-out porch, creating a comfortable and functional layout. The property truly sets itself apart outdoors. A fully improved 2,800 Sq Ft metal barn with concrete flooring and original horse stalls offers endless flexibility for hobby farming, storage, or business use. Additional structures include a new 2-car metal garage & a custom wood carport with an upper-level deck overlooking the scenic acreage. Enjoy your own private retreat with a pond & fishing dock, fenced backyard, expansive concrete patio with string lighting, & extensive landscaping featuring over 500 newly planted trees/bushes/plants for year-round color. A charming orchard includes apple, cherry, & walnut trees, along with established raspberry bushes. A rare blend of modern updates, usable acreage and prime investment location! OH 5/3 2

5544 Miller Church Road, Johnstown

Listing Courtesy of : Kathleen M Short ---- RE/MAX Impact

Selling Office: RE/MAX Affiliates, Inc..

416 Fox Drive, Johnstown
$460,000
4 Beds ⋅ 3 Baths ⋅ 226014159 MLS
IN CONTRACT (No Open House) There's a difference between a house that's ''for sale''... and one that feels like home the moment you pull in the driveway. Set on a spacious corner lot in the Johnstown School District, this home was designed for real life--the kind where mornings are busy, evenings are loud, and weekends are spent together. Inside, you'll find an open, welcoming layout with 9-foot ceilings and updated finishes that make everyday living feel just a little more elevated. The kitchen becomes the heartbeat of the home, complete with a large island, brand new granite countertops (2026), and space for everything from quick breakfasts to late-night conversations. Upstairs, four bedrooms and a versatile loft give you the flexibility growing families need--whether it's play space, work space, or a quiet place to unwind. And with laundry upstairs, life just flows a little easier. But what truly sets this home apart is the care behind the scenes. Major systems have been maintained, improved, and addressed--giving you something most homes at this price point don't offer: confidence. Step outside and you'll find a stamped concrete patio built for hosting, relaxing, and making memories that last longer than the seasons. Priced at $449,999, this isn't just a new listing--it's an opportunity to get into a community, a school district, and a home that fits where life is headed next. Homes like this don't wait for the right buyer... they get found quickly.

416 Fox Drive, Johnstown

Listing Courtesy of : Jared West ---- Keller Williams Greater Cols

Selling Office: e-Merge Real Estate.

9046 Crouse-Willison Road, Johnstown
$577,000
4 Beds ⋅ 3 Baths ⋅ 5202911 MLS
Welcome to your perfect blend of country living and modern convenience! This spacious 4 bedroom, 2.5 bath home sits on just over 3 open acres in desirable Liberty Township, offering privacy, room to roam, and easy access to nearby amenities. Built in 2005 with over 2,600 sq ft of living space, this two-story home features an inviting open floor plan ideal for both everyday living and entertaining. The large owner's suite is a true retreat, complete with its own fireplace, a relaxing jacuzzi tub, and ample space to unwind. The full basement provides endless potential for additional living space, storage, or future finishing. Enjoy year round comfort with central heating and cooling, plus the charm of a second fireplace in the main living area. Outside, the possibilities expand even further. The property includes an RV hookup with electric and sewage, making it perfect for travelers, guests or added flexibility. The expansive lot offers wide open views and space for outdoor activities, gardening, or simply enjoying the peaceful surroundings. Conveniently located just minutes from Johnstown and within easy reach of Columbus, this home also benefits from proximity to the upcoming Intel development, adding long term value and growth potential. If you're looking for space, comfort, and a prime location, this property delivers it all.

9046 Crouse-Willison Road, Johnstown

Listing Courtesy of: Michael Pillow, pillowdreamhomes@gmail.com With LPT Realty

Selling Office: Non-Member.

9283 Downing Road, Johnstown
$560,000
5 Beds ⋅ 4 Baths ⋅ 226012936 MLS
Motivated Seller! Discover space, serenity, and stunning updates in this sprawling 2-story home nestled on 5 wooded acres, offering the perfect blend of privacy, functionality, and modern living. This beautifully updated home features over 2,850 square feet with 5 bedrooms and 3.5 baths, including a desirable first-floor guest suite with a full bath. The completely renovated kitchen shines with new cabinetry, sleek appliances, updated fixtures, and flows seamlessly into the open-concept family room--ideal for everyday living and entertaining. New luxury vinyl plank flooring highlights the first floor, while brand new plush carpet enhances the second floor and guest suite. An oversized dining/flex room adds versatility for gatherings or additional living space. Major improvements include a NEW ROOF installed June 2025 with transferable warranty, NEW furnace, new flooring throughout, new light fixtures, fresh paint, New Owners Vanity, updated half bath, and replaced insulation with attic air sealing for improved comfort and efficiency. The partially finished basement provides bonus living space along with ample storage. Outside, enjoy the peaceful surroundings and endless possibilities the land offers. The property includes a 720 SQ FT pole barn with covered canopy and sliding door, an additional storage building, a chicken coop, charming pergola, and welcoming front porch--perfect for enjoying the natural setting. Recent upgrades also include a new well pump (2024). This rare 5-acre property delivers privacy, updated living, storage, and flexibility--an exceptional opportunity for those seeking space to spread out and enjoy a serene lifestyle.

9283 Downing Road, Johnstown

Listing Courtesy of : Shannon Grimm ---- Howard Hanna Real Estate Svcs

Selling Office: Keller Williams Greater Cols.

9046 Crouse-Willison Road, Johnstown
$577,000
4 Beds ⋅ 3 Baths ⋅ 226012903 MLS
Welcome to the space, privacy, and flexibility buyers are searching for in today's market. Situated on just over 3 open acres in desirable Johnstown, this spacious 4-bedroom, 2.5-bath home offers peaceful country living with convenient access to Johnstown, New Albany, Columbus, and the rapidly growing Intel corridor. Built in 2005 with over 2,600 square feet of living space, this two-story home features an open and functional layout designed for both everyday living and entertaining. Updated flooring, large living spaces, and abundant natural light create a warm and inviting atmosphere throughout. The oversized owner's suite serves as a private retreat with its own fireplace, jacuzzi tub, and generous space to relax and unwind. A second fireplace in the main living area adds additional charm and comfort. The full basement offers endless possibilities for future finishing, recreation space, a home gym, workshop, or additional storage. Outside, the property truly stands apart. In addition to the portable generator connection, the RV hookup with electric and sewage provides exceptional flexibility for travelers, guests, or multi-use convenience rarely found at this price point. With over 3 acres of open space, there is plenty of room for outdoor entertaining, gardening, recreation, or simply enjoying the peaceful rural setting. Major updates include new furnace (2021), new water heater and well pressure tank (2025), renovated half bath (2026), new upstairs carpet (March 2025), and vinyl plank flooring throughout the main level (2018). If you've been searching for a move-in-ready home with acreage, modern updates, room to grow, and a location positioned for long-term value, this property deserves a closer look.

9046 Crouse-Willison Road, Johnstown

Listing Courtesy of : Michael B Pillow ---- LPT Realty

Selling Office: LPT Realty .

6530 Sportsman Club Road NW, Johnstown
$349,000
3 Beds ⋅ 2 Baths ⋅ 226012739 MLS
Timeless Brick Ranch on 5 Serene Acres Where Nature Meets Opportunity. Rarely does a property offer the perfect blend of natural beauty and untapped potential in such a prestigious location. Set on 5 sprawling acres in a neighborhood defined by million-dollar new builds, this all-brick ranch is a sanctuary waiting for your personal touch to begin its next chapter. The crown jewel of this estate is the gorgeous, fully stocked pond. Complete with a private dock, it's the ultimate setting for quiet mornings with a fishing line or golden hour sunsets over the water. Land of this size and caliber is a true rarity in this area, offering the peace of the countryside with the security of a high-value investment. Step inside to a home that radiates solid craftsmanship and character. The main level features original hardwood flooring that adds warmth and timeless appeal throughout. While the home is ready for your cosmetic updates, the heavy lifting has already begun with a beautifully updated primary bathroom. The Hobbyist's Dream space is found in The extra-deep garage. Its perfectly suited for a hobby shop, or specialized workspace. The full basement offers a massive footprint with high potential for finishing--perfect for a home theater, gym, or additional living suite. This home has been a garden of love and care for 3 generations and ready for a new era of memories. Whether you envision a modern farmhouse restoration or a contemporary estate, the foundation is here. Don't miss the chance to own a significant piece of land in a premier location. Opportunities like this are few and far between.

6530 Sportsman Club Road NW, Johnstown

Listing Courtesy of : James F Roehrenbeck ---- RE/MAX Town Center

Selling Office: NON MEMBER OFFICE.

15340 Robins Road, Johnstown
$1,795,000
4 Beds ⋅ 5 Baths ⋅ 226011405 MLS
Welcome to an entertainer's paradise- designed for hosting, relaxing, and everyday luxury living. From pool parties to pickleball tournaments and game-day gatherings, this property has it all. Situated on nearly 6 acres in the Big Walnut School District, this 6,400 sq ft home features 4 bedrooms, each with its own en suite bath and walk in closet. The main level offers an open floorplan with cathedral ceilings, engineered hardwood floors, a spacious family room with a stunning stone wood-burning fireplace, private office with custom woodwork, and formal dining room. The gourmet kitchen includes a large island, granite countertops, 42-inch cabinets, 5-burner gas stove, walk-in pantry, butler's pantry, and breakfast nook. Additional features include a mudroom, first-floor laundry, whole-house fan, and dual-zone HVAC. The finished 3,000 sq ft lower level includes a bedroom, full bath, bar with quartz countertops, media area, built-in entertainment center, kids playroom or workout space, and massage room. Outside, enjoy a resort-style setting with a 4-car attached garage, 2-car heated workshop, and covered patio with built-in kitchen and bar. The 48x20 saltwater pool features a slide and 8-ft sun ledge, plus a playground and additional covered patio. A 40x60 pole barn includes a 16-ft door, electric, heat, drainage, indoor pickleball court, and half bath. Wrap-around driveway, fenced yard, and 1 acre pond complete this exceptional property.

15340 Robins Road, Johnstown

Listing Courtesy of : Stacey A Morris ---- R.K. Morris & Associates

Selling Office: Howard Hanna Real Estate Svcs.

Duncan Plains Road NW, Johnstown
$12,915,760
226009054 MLS
THIS AUCTION HAS BEEN CANCELLED. THE SELLER HAS ACCEPTED A PRE-AUCTION OFFER Multi-Parcel Land Auction! 145± acres located just west of Johnstown, Ohio, in one of Licking County's most active growth corridors, offering nearly one mile of road frontage along Edwards Rd and Duncan Plains Rd. The property is located just minutes from Intel's Ohio One semiconductor campus and the surrounding data center and infrastructure expansion. Offered in 5 parcels ranging from approximately 20 to 36 acres, each with road frontage, providing flexibility for a wide range of buyers and potential uses. The land consists of level, productive tillable acreage suitable for continued farming, investment, or future development. Approximately 128 acres are tillable and leased for the 2026 crop year, generating $200 per acre annually. Tenant farmer has a first right of refusal for the 2027 crop year. The property is subject to AEP electric transmission and TC Energy natural gas pipeline easements, along with additional utility easements. These may impact use but also provide existing infrastructure that may benefit certain buyers. Zoning: Parcels 1-2 are zoned AG and planned for Farm Village District (denser residential with open space). Parcels 3-5 are zoned R1 and planned for Mixed Use. Duncan Plains Rd is planned for future widening. Parcel #052-173844-00.000. Monroe Township. Taxes approx. $4,469.56 (combined) Johnstown Monroe LSD. Terms: 10% buyer's premium. 10% non refundable deposit required. Property sells AS IS, WHERE IS. Buyers must complete all due diligence prior to bidding. All sales are subject to county and township approval. Bid online anytime. Auction closes April 25th at 1:00 PM EST. Bid online anytime or in person on April 25th from 12:00 PM until closing. Walk the property at your own risk. The auctioneer can provide a link to the auction site.

Duncan Plains Road NW, Johnstown

Listing Courtesy of : Brian M Bauer ---- Bauer Realty & Auctions

Selling Office: Bauer Realty & Auctions.

320 Middleburn Street, Johnstown
$445,000
4 Beds ⋅ 3 Baths ⋅ 226008360 MLS
Welcome to your forever home at 320 Middleburn St, Johnstown, OH 43031 a warm, meticulously cared-for 2015 ranch that's ready for new laughter and quiet moments. Quality built by Schlebaugh, step inside to rich hardwood floors that ground every room and a chef's kitchen glowing with fresh Cambria quartz countertops (lifetime warranty included), a spacious island perfect for family breakfasts or holiday baking, and abundant custom cabinetry. The open great room flows seamlessly, where a cozy wood-burning fireplace anchors gatherings with friends, surrounded by custom bookshelves and that signature ''Faith, Family, Friends'' warmth. Three generous bedrooms on the main level include a peaceful primary suite with walk-in closet and ceiling fan, plus two more with stylish LVP flooring. The finished basement adds flexible living space, think movie nights, hobby room, or guest retreat with an additional bedroom with egress window and a 3rd full bath. Outside, the inviting curb appeal, epoxy-floored garage, and serene backyard invite peaceful evenings you deserve under tall pines or summer barbecues with room to roam. In commuter-friendly Johnstown, you're just minutes from top-rated Johnstown-Monroe schools and easy access to Columbus. This isn't just a house it's where stories unfold, coffee steams in sunlight, and every day feels like coming home. Don't wait to make it yours.

320 Middleburn Street, Johnstown

Listing Courtesy of : David E Barlow ---- Sell For One Percent

Selling Office: Howard Hanna Real Estate Svcs.

405 Tyler Station Drive, Johnstown
$505,000
4 Beds ⋅ 4 Baths ⋅ 226007674 MLS
Welcome to this beautifully maintained home located in the desirable Concord Crossing neighborhood of Johnstown, where thoughtful design, comfort, and convenience come together. Nestled in a quiet residential setting while still offering easy access to local amenities, this property provides the perfect blend of peaceful neighborhood living and everyday practicality. From the moment you arrive, the home's charming curb appeal and welcoming front entry create a warm first impression. The exterior reflects pride of ownership, and the inviting façade sets the tone for the comfortable living spaces found inside. Step through the front door to discover a bright and functional interior designed for modern living. The main living area offers a spacious and comfortable place to relax or entertain. Large windows allow natural light to fill the space, creating an inviting atmosphere that feels both open and cozy. The living room flows seamlessly into the kitchen and dining area, creating a layout that supports both daily life and social gatherings. Whether you're hosting guests or enjoying a quiet evening at home, the open design allows everyone to stay connected. Featuring a first floor owner's suite with fireplace and en-suite creates a private retreat away from the rest of the home. Second floor features three additional bedrooms and two full baths (one is an en-suite) perfect for teens or guests. First floor laundry just off the three car garage featuring an additional space perfect for workshop/storage. An extra-large full basement currently used as a recreation space offers incredible potential and is ready to be finished to create additional living space, with room to add a future bathroom. The greater Johnstown area has experienced exciting growth and development in recent years, bringing new opportunities and investment to the region while maintaining the character and community spirit that residents value. Come visit your next home today!

405 Tyler Station Drive, Johnstown

Listing Courtesy of : Melissa Gilbert ---- EXP Realty, LLC

Selling Office: Carol Goff & Assoc..

8092 Concord Road, Johnstown
$325,000
226006813 MLS
Must have an Appointment to walk! A sweeping 7-acre canvas in the rapidly growing community of Johnstown, this property is ideal for anyone seeking land, privacy, & the freedom to create something truly their own. The existing home is in significant disrepair but could be restored making it best suited for buyers ready to take on a full renovation. But for those who prefer to start fresh with a complete tear-down & build a custom residence tailored to their vision, this is just the place to start. Design a brand-new estate from the ground up, the opportunity here is undeniable. The land itself is the star. With 5 fully fenced acres, the property is perfectly configured for horses, livestock, or a small ranching operation. Several outbuildings--including a barn--provide flexible space for equipment, workshops, feed storage, or hobby farming. A serene pond sits on the property as well, offering both practical use and a peaceful natural backdrop. The remaining acreage provides room for gardens, orchards, small crop fields, or expanded pasture, giving you the freedom to shape the land to your lifestyle. The property offers a sense of seclusion and quiet that's increasingly hard to find, while still being close to everything. You're just 15 minutes from historic Granville & 20 minutes from New Albany, placing shopping, dining, & major commuter routes within easy reach. With development accelerating thruout the Johnstown area, large parcels like this--especially with agricultural potential--are becoming rare. Whether you envision a modern farmhouse overlooking the pond, a working hobby farm, a private equestrian retreat, or a simple rural escape, this acreage provides the space, flexibility, and privacy to bring it to life. Keep the existing footprint & rebuild equity through renovation or clear the slate & create your dream home from scratch. The potential is wide-open, & the setting is exceptional. Seller has the ability to assist in the removing of the current home.

8092 Concord Road, Johnstown

Listing Courtesy of : Monica L Cook ---- Coldwell Banker Realty

Selling Office: Keller Williams Greater Cols.

8092 Concord Road, Johnstown
$325,000
3 Beds ⋅ 2 Baths ⋅ 226006759 MLS
Appointment Required to enter the property or view the land: A rare opportunity in the heart of growing Johnstown, this 7-acre property offers incredible potential for anyone with vision--whether you're dreaming of a private homestead, a working hobby farm, or a full rebuild tailored to your lifestyle. The existing home is in significant need of TLC and may require structural attention, making it ideal for buyers looking to create fast equity through renovation or those ready to tear down and design a custom retreat from the ground up. The land is the true highlight. Approximately 5 acres are fully fenced, providing an excellent setup for horses, livestock, or a small ranching operation. Multiple outbuildings--including a barn--offer storage, workshop space, or agricultural use. A peaceful pond adds natural beauty and functionality, perfect for watering animals, or simply enjoying quiet evenings outdoors. The acreage provides flexibility for gardens, orchards, small crop fields, or expansive pasture, giving you room to create the rural lifestyle you've always imagined. Whether you're seeking seclusion, space to spread out, or a property with income-producing potential, this land delivers. All of this is located just 15 minutes from charming Granville and 20 minutes from New Albany, placing you close to shopping, dining, and major commuter routes while still enjoying the privacy and freedom of country living. With growth and development accelerating in the Johnstown area, opportunities like this are becoming increasingly rare. A blank canvas with endless possibilities--revitalize the existing home or start fresh and build your dream estate on this beautiful, secluded acreage. Possible Seller assistance to remove the current structured if needed.

8092 Concord Road, Johnstown

Listing Courtesy of : Monica L Cook ---- Coldwell Banker Realty

Selling Office: Keller Williams Greater Cols.

152 Elm Street, Johnstown
$286,300
3 Beds ⋅ 2 Baths ⋅ 226005498 MLS
Completely renovated and move-in ready, this beautifully updated home offers the perfect blend of modern style and low-maintenance living. Nearly everything inside and out has been replaced, refreshed, or rebuilt, giving buyers the peace of mind that comes with a truly turnkey property. Step inside to an inviting, open layout featuring all new flooring, fresh paint, updated lighting, and a redesigned interior that maximizes both comfort and functionality. The brand-new kitchen includes updated cabinetry, countertops, and stainless-steel appliances--ideal for everyday cooking or entertaining. Both bathrooms have been fully renovated with contemporary finishes, and the home's three bedrooms provide flexible space for sleeping, working, or relaxing. Every detail has been thoughtfully selected to create a clean, cohesive feel throughout. Exterior updates continue the theme of worry-free living, and the property includes a 1-car garage for added convenience and storage. With its fresh finishes and comprehensive improvements, this home offers the rare opportunity to enjoy a 'like-new' experience in an established Johnstown neighborhood. Located close to local shops, schools, and community amenities, this home delivers modern comfort with small-town charm. All the work has been done--just move in and enjoy. Listing agent is related to principle of the selling LLC.

152 Elm Street, Johnstown

Listing Courtesy of : Lori L Thurman ---- Coldwell Banker Realty

Selling Office: Howard Hanna Real Estate Svcs.

528 Golden Pond Avenue, Johnstown
$507,000
4 Beds ⋅ 3 Baths ⋅ 226002937 MLS
Welcome to your private retreat on Golden Pond Avenue, where quiet surroundings meet thoughtful design. Nestled on a peaceful cul-de-sac, this beautifully maintained one-owner home offers scenic views from the four-season room and an expansive multi-level deck, creating a natural extension of the living space. A covered front porch sets a welcoming tone and invites you inside. Just off the entry, a flexible front room on the main floor is ideal for a home office, lounge, or reading room. The heart of the home is the spacious kitchen, featuring Bosch appliances, granite countertops, a walk-in pantry, and plenty of room to gather and connect. Upstairs, second-floor laundry adds everyday convenience. Four generously sized bedrooms include three with walk-in closets. The open loft provides versatile space that easily adapts to your needs, whether for work, relaxation, or play. The full basement is already plumbed for an additional bathroom and offers excellent potential for future living space. The two-car garage includes a rare bump-out, giving you the extra room needed for storage, hobbies, or seasonal gear. Outside, enjoy a fully fenced backyard with a storage shed, perfect for both entertaining and unwinding. Ideally located near Gahanna, New Albany, and Columbus, with quick access to one of the region's most exciting economic developments, this home offers both serenity and long-term opportunity. A truly special property that is move-in ready and waiting to be discovered.

528 Golden Pond Avenue, Johnstown

Listing Courtesy of : Joey Brown ---- Key Realty

Selling Office: Plum Tree Realty.

8174 Windy Hollow Road, Johnstown
$1,370,000
4 Beds ⋅ 4 Baths ⋅ 226002174 MLS
Discover your own private estate on this expansive 11.88-acre parcel, where established landscaping and mature trees create an intimate setting perfect for tranquility and natural beauty. This retreat features 3 acres of pastures, a horse barn with 3 stalls and wash bay, plus an attached 24x36 workshop. This custom-built home offers the perfect blend of sophistication and tranquility, capturing the beauty of wooded acreage in a back yard with nearly 4 acres of fencing, pool, and pond. Thoughtfully designed with high-end finishes throughout, the home welcomes you with a charming 2-story entry featuring hardwood floors, a private office, dining room, and a family room with gas fireplace and built-ins. The open chef's kitchen serves as the heart of this home, showcasing painted 42'' cabinetry with custom stained glass inserts, granite countertops, stainless steel appliances, and an oversized walk-in pantry. A spacious center island provides additional seating, while the adjoining casual dining area and sunroom with abundant natural light create the perfect setting for gatherings with family and friends. The expansive first-floor mudroom is conveniently located off the side-load 3-car garage. The second floor is home to the primary suite with vaulted ceilings and large walk-in closet. The bath highlights a large shower, spa tub, and double vanities. This floor is complete with 3 additional bedrooms, 2 full baths, a bonus room, and laundry. With 4 bedrooms, bonus room, 3.5 bathrooms, and over 4,500 square feet, this home provides ideal spaces for everyone. The lower level is ready to be finished and adds another dimension for family living, featuring poured walls, full-size windows, and walk-out access to the patio and hot tub. Outside, mature landscaping perfectly frames this outdoor oasis for relaxation and entertainment. Ideally located with easy access to downtown Johnstown, Granville, and State Route 161.

8174 Windy Hollow Road, Johnstown

Listing Courtesy of : Jill Beckett-Hill ---- Beckett Realty Group

Selling Office: Cam Taylor Co. Ltd., Realtors.

8545 Harmony Church Road, Johnstown
$667,500
4 Beds ⋅ 4 Baths ⋅ 225045452 MLS
NO EXPENSE WAS SPARED! THIS CUSTOM-BUILT RAMBLING RANCH IS FILLED WITH HIGH-END UPGRADES AND THOUGHTFUL EXTRAS THROUGHOUT, AND IS BEAUTIFULLY NESTLED ON NEARLY 3 ACRES WITH WOODS FOR ULTIMATE PRIVACY AND NATURAL VIEWS. WITH ~3,100 SF ACROSS TWO FINISHED LEVELS, THIS HOME OFFERS AN EXCEPTIONALLY OPEN AND LIVABLE FLOOR PLAN DESIGNED FOR COMFORT, ENTERTAINING, AND MULTI-GENERATIONAL LIVING. (SEE BROCHURE FOR COMPLETE LIST OF UPGRADES.) THE VAULTED FOYER OPENS TO A STUNNING VAULTED GREAT ROOM AND VAULTED DINING AREA WITH A SLIDING DOOR LEADING TO AN ELEVATED PATIO OVERLOOKING THE SCENIC PROPERTY. THE EXPANSIVE, VAULTED CHEF'S KITCHEN FEATURES WHITE WRAP-AROUND SOFT-CLOSE CABINETRY, LEATHERED GRANITE COUNTERTOPS, AND FULL STAINLESS APPLIANCE PACKAGE—PERFECT FOR HOSTING AND DAILY LIVING. THE 1ST-FLOOR PRIMARY SUITE INCLUDES A WALK-IN CLOSET AND A SPA-INSPIRED SHOWER BATH. TWO ADDITIONAL BEDROOMS, EACH WITH WALK-IN CLOSETS, SHARE A SPACIOUS HALL BATH. THE FULL, FINISHED LOWER LEVEL OFFERS REMARKABLE FLEXIBILITY WITH A LARGE RECREATION/BILLIARDS/MEDIA AREA WITH EGRESS WINDOW, A SECOND RECREATION ZONE, 4TH BEDROOM, OFFICE, AND A FULL BATH—AN IDEAL GUEST, TEEN, OR IN-LAW SUITE SETUP. A 30' X 30' DETACHED GARAGE PROVIDES EXCELLENT SPACE FOR 4H PROJECTS, WORKSHOP NEEDS, HOBBY SPACE, OR ADDITIONAL VEHICLE STORAGE. PRIME LOCATION JUST MINUTES TO DOWNTOWN JOHNSTOWN, THE NEW INTEL COMPLEX, MAJOR ROUTES, SHOPPING, AND MORE—ALL WHILE ENJOYING 'COUNTRY LIVING'.

8545 Harmony Church Road, Johnstown

Listing Courtesy of : DeLena Ciamacco ---- RE/MAX Connection

Selling Office: Coldwell Banker Realty.

8001 Johnstown Alexandria Road, Johnstown
$635,000
4 Beds ⋅ 3 Baths ⋅ 225042419 MLS
Discover the perfect balance of luxury, space, and comfort in this stunning 3,846 sq. ft. ranch home nestled on 5 wooded acres between Johnstown and Sunbury in the desirable Johnstown School District. Thoughtfully renovated from top to bottom, this home is truly move-in ready — offering a fresh, modern feel with timeless style. Step inside to an open, light-filled floor plan featuring new luxury vinyl plank flooring, granite countertops, all-new appliances, and updated lighting and fans throughout. The main level offers easy, single-floor living with a spacious primary suite complete with a walk-in closet and a fully renovated spa-style bath, plus three additional bedrooms and two more full baths — all with new vanities and fixtures. The walkout lower level is a home within a home — complete with its own kitchen, laundry hookups, and private entrance. Perfect as an in-law suite, guest quarters, or back-from-college apartment, this space adds incredible versatility and value. Outside, enjoy multiple spaces to relax or entertain: a new deck off the kitchen, two expansive concrete patios (one at basement level and one off the living room), and scenic views of your own small pond surrounded by mature trees. The oversized two-car garage provides generous storage and workspace. With a new HVAC system, new water heater, new deck and patios, and updates to every corner, all the work has been done for you. Simply move in and start enjoying peaceful country living with quick access to both Johnstown and Sunbury. Agent owned. Schedule your private tour today — this rare property offers the space, setting, and flexibility you've been looking for!

8001 Johnstown Alexandria Road, Johnstown

Listing Courtesy of : Tammy S Hendren ---- Keller Williams Greater Cols

Selling Office: KW Classic Properties Realty.

5640 Clover Valley Road, Johnstown
$525,000
4 Beds ⋅ 4 Baths ⋅ 225041919 MLS
Quaint and impeccably maintained, this custom-built Cape Cod home has been cherished by its original owners for 32 years. Nestled on 1.4 acres of mature trees and beautifully landscaped grounds, it offers a peaceful setting to enjoy quiet mornings on the front porch or the back deck. The main floor boasts a spacious primary suite with a large bathroom and walk-in closet, complemented by a versatile office or fifth bedroom and a nearby full bath ideal for guests. Convenience is key with first-floor laundry and a sunlit great room that brings comfort and flexibility year-round. A cozy family room with a fireplace invites relaxed evenings, while upstairs features two generous bedrooms with ample storage and a third full bath. The 1,500 sq ft basement offers approximately 541 sq ft of finished living space, featuring tall ceilings, wide 36'' doors, a family room, bedroom, and full bath-making it ideal for a playroom, studio, teen hangout, or guest suite, while still providing ample storage. Practical upgraded amenities include a full-house generator, concrete driveway with turn-around, and a spacious two-car attached garage with a wide entry hall from the garage. Thoughtfully built for lasting ease and peace of mind, this home blends country tranquility with modern convenience just a short drive from shopping and amenities. Here, you'll find space to grow, comfort to relax in, and a home filled with warmth and lasting memories.

5640 Clover Valley Road, Johnstown

Listing Courtesy of : Sandy L Raines ---- The Raines Group, Inc.

Selling Office: Signature Real Estate.

336 Raccoon Avenue, Johnstown
$444,900
4 Beds ⋅ 3 Baths ⋅ 225041322 MLS
Experience the perfect balance of modern style and everyday comfort in this beautiful Johnstown home. Situated on a desirable corner lot, this property offers a warm and inviting escape from the everyday. Step inside to find bright, open living spaces with 9-foot ceilings and a flowing layout—ideal for both entertaining and relaxing. A formal dining room greets you upon entry, perfect for hosting family gatherings or dinner parties. The open kitchen serves as the heart of the home, featuring an eat-in area and bar seating, and seamlessly connecting to the spacious living and dining areas. The adjoining family room showcases a cozy gas log fireplace, adding warmth and charm to the main level. This thoughtful floor plan also includes a first-floor bedroom, offering flexibility for guests, multi-generational living, or a convenient home office. Upstairs, you'll find four generously sized bedrooms, including a serene, spa-like owner's suite that provides the perfect retreat. Enjoy cozy movie nights or game time in the versatile loft theatre room. Everyday living is made easy with a convenient second-floor laundry, while the full basement offers endless possibilities for recreation, fitness, or storage—complete with your own private sauna and included weight-lifting equipment that will convey with the home. Located just minutes from local schools, shopping, and everyday conveniences, this home delivers suburban living with all the benefits of nearby amenities. It also includes a 10-year limited structural warranty from Pulte Homes and a full ADT security system with cameras and monitored protection.Please see A2A remarks!

336 Raccoon Avenue, Johnstown

Listing Courtesy of : Brittany Cox ---- Keller Williams Greater Cols

Selling Office: Carleton Realty, LLC.

6320 Nichols Lane Road NW, Johnstown
$750,000
3 Beds ⋅ 3 Baths ⋅ 225040944 MLS
Tucked into just over six private acres in Johnstown, this reimagined property feels both organic and intentional. With its own bass-stocked pond and a design that sits quietly within the landscape, the home offers a rare balance of refinement and ease. Rebuilt from the foundation up in 2021, the 1,470-square-foot residence, including a 477-square-foot walkout basement, feels at once grounded and expansive. The cantilever addition maximizes livability and natural light, creating open, cohesive spaces that remain deeply connected to their surroundings. Inside, walls, ceilings, and stairs are wrapped in seamless microcement, a sculptural and low-maintenance finish that blurs the line between architecture and art. The material's continuity extends into the kitchen, where custom cabinetry and a monolithic island read as part of the structure itself. Reclaimed wide-plank white oak and brick underfoot bring texture and warmth, offset by the purity of frameless doors, Marvin windows, and curated lighting that keep the palette clean and architectural. Deliberate details like a handcrafted concrete guest sink with a walnut base and a curbless master shower carry the language of craftsmanship throughout. Insulated interior walls, high-efficiency HVAC, a tankless water heater, water softener, and whole-house Aquasana Rhino filtration system ensure comfort and performance at every level. The attached two-car garage, with hot and cold water spigots and an EV outlet, reflects the same considered design ethos. Outside, open-joint vertical cladding, recessed gutters, and a cedar porch complement the surrounding acreage, a study in proportion, light, and quiet luxury. A 32x48 modern pole barn remains on the property, with existing utilities that will need to be reconnected, and solid structural components, offering excellent potential for restoration as a workshop, studio, or storage space. Every detail of this home embodies purpose, patience, and precision.

6320 Nichols Lane Road NW, Johnstown

Listing Courtesy of : Michael A Casey ---- RE/MAX Connection

Selling Office: Rise Realty.

109 Butternut Cove Place, Johnstown
$440,000
4 Beds ⋅ 4 Baths ⋅ 225039649 MLS
Exceptional One-Owner Maronda Home in Leafy Dell Subdivision! Welcome to this beautifully maintained one-owner home in the desirable Leafy Dell subdivision — offering space, comfort, and convenience throughout with 4 bedrooms and 3.5 baths! Step inside to an open floor plan perfect for modern living. The main level features kitchen with stainless steel appliances, center island, dining area and open to the living area with a cozy gas fireplace, bright home office with double French doors, a convenient half bath, and a two-car attached garage. Upstairs, you'll find four spacious bedrooms and two full baths, including a large owner's suite with a double vanity, walk-in closet, and private bath for your comfort. The second-floor laundry room adds extra convenience for busy households. The lower level is designed for relaxation and entertainment, offering a partially finished space with a kitchenette and wet bar and a full bath — perfect for guests, hobbies, or movie nights. The unfinished area provides ample storage and houses the utilities. Enjoy the Cedar fenced rear yard with large gates for ease of yard maintenance, perfect for pets, play, and outdoor gatherings. Plus, this home is within walking distance to the local elementary school, making it ideal for families. The wooded area behind the home offers a perfect back drop for those quiet evenings. This home truly has it all — thoughtful design, functionality, and a fantastic location in one of the area's most sought-after neighborhoods. Don't miss your chance to make this exceptional home yours! Schedule your private showing today!

109 Butternut Cove Place, Johnstown

Listing Courtesy of : C. H. Chip Carpenter ---- Real Estate & Auction Services

Selling Office: Red 1 Realty.

3071 Sportsman Club Road NW, Johnstown
$2,990,000
225039636 MLS
Meticulously maintained, Quality built 14,545 sf Commercial Office and Warehouse building with all the amenities situated on over 21 Wooded Acres backing up to the Links at EchoSprings Golf Course. Property is the former Quick Jab Ranch aka Buster Douglas Training Facility. Construction finalized in 2024.INTERIOR Features include ~ 9 Offices, File Room, Telecom Room, Marketing Room, 3 Conference Areas, Oversized Break/ Conference/ Meeting Rm, Large kitchen with custom cabinetry, 6 Restrooms, Keypad Entry on doors, LED Lighting/motion sensor lighting throughout, New Carpet/3G Concrete Coating floors. Cat 6 Fiber, Central Vacuum System. ~7,496 sf WAREHOUSE space boasts 16 Overhead Drive in Doors (14-10x10; 2-14x12) with Garage Door Openers, 250,000 BTU Gas Heater, Kitchenette. BUILDING features 400 Amp Electric Service, Security Camera System, 50 Amp RV Electric service with water/sewer hookup, Metal siding/roof with upgraded spray foam insulation/fiberglas batting/sound proof (R30) for offices and R19/21 warehouse walls, awnings available for windows. Electric, Propane heat, Well and Septic located on property. Furniture and warehouse racking/equipment does not convey. Centrally located near Rt 13, 661 with access to SR 16/161/40 and Rt 70/270. Only 17 Min to Intel, Google, Facebook and 161 businesses. 30 Min to Heath/Hebron Industrial Park. Interested parties will need to be accompanied by an agent/Realtor. McKean Twp Zoning will need to be consulted for business use as part of due diligence.

3071 Sportsman Club Road NW, Johnstown

Listing Courtesy of : Cynthia Layton ---- Century 21 Frank Frye

7891 Johnstown Alexandria Road NW, Johnstown
$550,000
3 Beds ⋅ 2 Baths ⋅ 225038817 MLS
New! Roof, front/back doors, water filtration system W/3 stage filtration. Old world craftsmanship meets warm, eclectic style in this unique property! Begin your permanent city getaway in this charming, Amish Built log cabin by Fairview Log Homes of Millersburg! You will love the wide open green spaces and the serene pond surrounded by mature trees. With its inviting warmth and rustic charm, this home features a spacious open floor plan, handcrafted wooden beams, and a Buck Stove with blower, placed in a beautiful stone hearth. The charming kitchen is vintage character meets endless possibilities! Delightful features with original cabinetry offer a nostalgic charm that many modern designs can't replicate. The first floor owner's suite sits just off the main living space at the back of the house, offering the quiet peace you crave! The second floor brings you to the open loft/bedroom space that can be used however is best for your family. Beyond the loft is the second level full bath and bedroom. But wait, there's more! Head down to the full finished basement complete with a wood burning stove, and walk out access! It's a space just waiting for your creativity. Make it whatever your heart desires! And when the owners finished the basement, they didn't forget to leave ample storage with closets and wall to wall shelving. Outside, the expansive wraparound porch and 28' X 20' deck offers unlimited possibilities to soak in all the breathtaking views and enjoy peaceful evenings filled with the sounds of nature and deer strolling by. It's truly the perfect family gathering location for every occasion! The garage is oversized with built in shelving and plenty of work space. The barn is large with two stories for equipment storage, or even a workshop. You decide! The charming corn crib holds about 3 months worth of split hardwood that stays! The Milk House is a unique structure with endless potential beyond milk! 15 minutes to New Albany, Alexandria, Sunbury, Granville.

7891 Johnstown Alexandria Road NW, Johnstown

Listing Courtesy of : Susan M Brock ---- New Millennium Realty

Selling Office: RE/MAX Revealty.

9061 Johnstown Alexandria Road, Johnstown
$870,000
3 Beds ⋅ 2 Baths ⋅ 225038465 MLS
New Price. PRIVACY! Enter the 9-acre property thru the tree lined gravel driveway that opens to the beautiful acreage featuring a well built ALL BRICK RANCH home. FULL BASEMENT with poured walls. THERE IS AN ADDITIONAL ADJACENT 5 ACRES OF WOODS AVAILABLE AS WELL for $25,000 per acre or $125,000. That's a bargain for 5 acres of woods! Located directly across from house driveway looking West. Inside, the hallways and doorways in this spacious one-story home are wide making this a handicap accessible residence. There's a ramp in the garage going to the house, and another garage entry that goes into the laundry area and bathroom with low entry shower for accessibility. You are going to fall in love with the tremendous amount of cabinets in the open kitchen with all new stainless appliances and hardwood floors which also is open to the great room for your family and friends to enjoy! The back to back fireplaces in the kitchen - gathering room and the great room make both spaces very cozy! All the rooms are generous in size, and the unfinished lower level is huge! It's ready for you to finish in any way your heart desires. There are two sump pumps - one at each end of the space. Central Vacuum system does not work. Out back is a swimming pool to enjoy in the summer months, and enough land to have a huge garden, soccer field, or space for your favorite activities. There are two additional pole barn buildings for storage or space for your favorite projects or beloved animals! Swimming Pool supplies are in the storage barn and stay with the property. This is a good one. You can do a lot with all 14 acres! You've been waiting for something special. Here it is!

9061 Johnstown Alexandria Road, Johnstown

Listing Courtesy of : Ted Oatts ---- Worthington Realty, LLC

Selling Office: RE/MAX Connection.

4190 Johnstown Alexandria Road, Johnstown
$1,390,000
3 Beds ⋅ 3 Baths ⋅ 225037923 MLS
Freshly painted and set on 6 scenic acres, this 4 Level Split blends comfort, character, and resort style living. The entry level welcomes you with a spacious foyer, powder room, and cozy Family Room anchored by a woodburning stove and brick hearth. The adjoining 4 season room is perfect for morning coffee, year round relaxation, and sweeping views. Just a few steps up, enjoy a sun filled Formal Living Room with bay window, a graceful Dining Room, and a well appointed Kitchen with charming Coffee Bar. Upstairs, find 3 freshly painted Bedrooms and 2 full Baths, including a private owners suite retreat. The lowest level adds an unfinished basement with bar and pool table, ideal for recreation, hobbies, or future finishing. Outdoors is where this home truly shines. Entertain in style with a heated inground pool and cabana, expansive deck, and firepit for evenings under the stars. Car enthusiasts will appreciate the 2 car attached garage plus a heated 4 car detached garage with its own bar, perfect for ATVs, tools, or workshop space. The impressive Pole and Party Barn offers a full kitchen, covered dining, leanto, and concrete pad for live bands, creating an ultimate multipurpose destination for events, storage, or business use. Backing directly to the Licking County Bike Trails, the property delivers endless opportunities for recreation, gardening, and peaceful enjoyment. From sunrise coffee in the 4 season room to sunset gatherings by the pool or concerts in the barn, this home offers a lifestyle like no other. This is more than a residence. It is a lifestyle!

4190 Johnstown Alexandria Road, Johnstown

Listing Courtesy of : Gena L Latimer ---- Coldwell Banker Realty

3067 Johnstown Utica Road, Johnstown
$430,000
3 Beds ⋅ 3 Baths ⋅ 225036609 MLS
NEW PRICE • FRESH UPDATES • NEW PHOTOS Welcome to your 5-acre country escape with a seller-paid First American Home Warranty for added peace of mind. This property has just been refreshed with new paint, completed repairs, and all-new professional photos, making it easier than ever to envision yourself at home here. The interior feels bright, clean, and move-in ready. Inside, you'll find easy-maintenance flooring throughout the main level, brand-new carpet in the basement, and a new roof installed June 2025, eliminating one of the biggest future expenses for buyers. The converted attached garage now offers a spacious family room with flexible use as a home office, playroom, or additional living space, square footage you'll actually enjoy. Outside, the 5.24 acres provide the privacy and versatility buyers are searching for. The land is usable and ideal for gardening, animals, four-wheelers, bonfires, or simply enjoying peaceful country sunsets. A brand-new detached garage adds excellent storage and workshop space, and the existing chicken coop and goat pen can remain or be repurposed, egg-producing chickens can also stay if desired. Set back off a shared driveway, the home offers quiet country living while remaining conveniently located near Johnstown, New Albany, and the rapidly growing Intel corridor with easy access to main freeways. With fresh updates completed, a strong price improvement, and a seller-paid home warranty included, this property offers space, privacy, and confidence, all in one package. Schedule your showing and come experience it for yourself.

3067 Johnstown Utica Road, Johnstown

Listing Courtesy of : Stacy Tackett ---- Keller Williams Consultants

Selling Office: Red 1 Realty.

Start Your Search

The data relating to real estate for sale on this website comes in part from the Internet Data Exchange program of MLS Now and updated as of . Real estate listings held by brokerage firms other than Coldwell Banker Realty are marked with the Internet Data Exchange logo and detailed information about them includes the name of the listing broker(s).
IDX information is provided exclusively for consumers' personal, non-commercial use and may not be used for any purpose other than to identify prospective properties consumers may be interested in purchasing.
All information provided is deemed reliable but is not guaranteed and should be independently verified. © 2026 MLS Now. All Rights Reserved.

The data relating to real estate for sale on this web site comes in part from the Broker Reciprocity™ program of the Multiple Listing Service of Greater Cincinnati. Real estate listings held by brokerage firms other than our company are marked with the Broker Reciprocity™ logo (the small house as shown to the left) and detailed information about them includes the name of the listing brokers. This data is up-to-date as of . Copyright 2026, MLS of Greater Cincinnati, Inc. All rights reserved. Information deemed reliable but not guaranteed.

board logo

The data relating to real estate for sale on this website comes in part from the Broker Reciprocity program of the Dayton Area Board of Realtors® MLS IDX Database. Real estate listings from the Dayton Area Board of Realtors® MLS IDX Database held by brokerage firms other than Coldwell Banker Realty are marked with the IDX logo and are provided by the Dayton Area Board of Realtors® MLS IDX Database. Information is provided for consumers' personal, non-commercial use and may not be used for any purpose other than to identify prospective properties consumers may be interested in. Copyright© 2026 Dayton Area Board of Realtors®

Johnstown, Ohio Homes for Sale & Real Estate

Johnstown, Ohio is a city of 5,356 residents (U.S. Census Bureau 2024 estimate) in Licking County. As of October 2026, 82 homes are for sale in Johnstown with a median list price of $862,450. Over the past 12 months, 185 homes sold at a median price of $441,400 (about $222 per square foot).

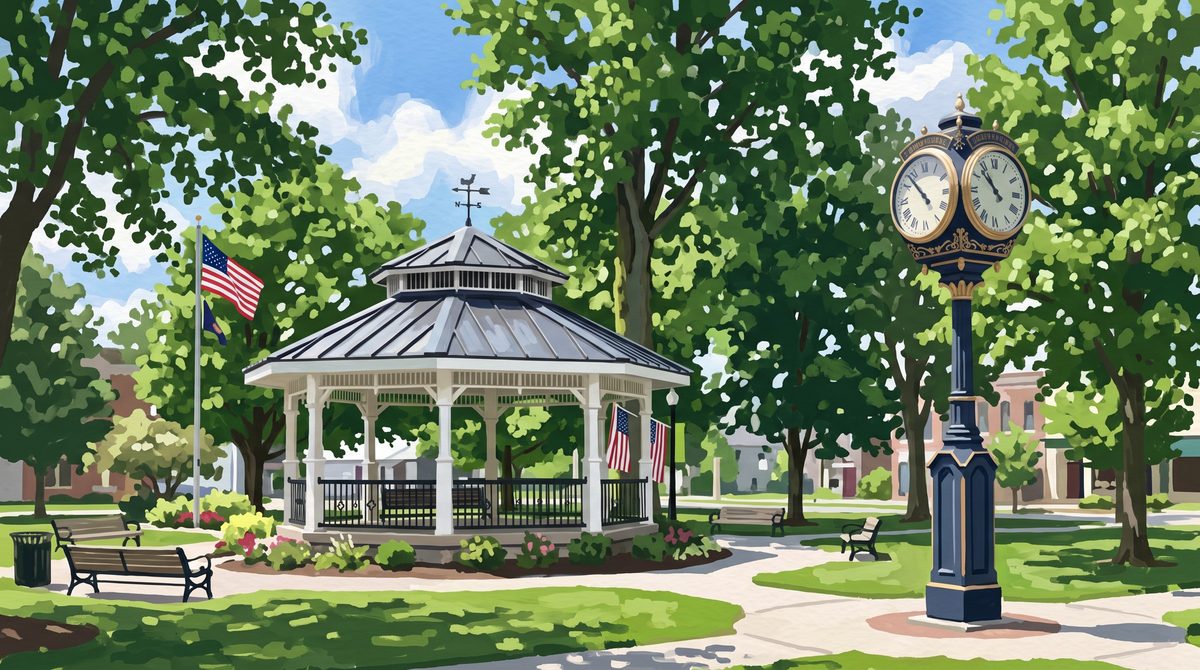
Painting of the bandstand gazebo and town clock in Bigelow Park, Johnstown, Ohio
Bigelow Park town square, Johnstown (original illustration).

Johnstown Ohio real estate videos

Watch our Johnstown market report videos and new construction tours, then read the full Johnstown real estate market report.

Johnstown housing market (October 2026)

Homes for sale82 active listings (24 more pending)
Median list price$862,450
Typical price range$249,900 to $4,344,300 (middle 80% of listings)
Homes sold, last 12 months185
Median sale price, last 12 months$441,400
Median price per square foot$222
Median days from listing to closing77 days
New construction for sale1 homes (see new builds)

For month-by-month trends, see the Johnstown Ohio real estate market report.

Johnstown at a glance

Population5,356 (U.S. Census Bureau 2024 estimate)
CountyLicking County
ZIP codes43031
School districtsJohnstown Monroe Local School District and Northridge Local School District (Licking County)
Market reportJohnstown real estate market report

Search Johnstown homes by type

Johnstown neighborhoods and subdivisions

These Johnstown communities had the most homes listed and sold on our site over the past year. See every community on the Johnstown subdivisions A-Z page.

Johnstown ZIP codes

  • 43031 - Licking County; 185 sales in the last 12 months, median $441,400

Johnstown school districts

Most homes with Johnstown addresses (about 84%) are in the Johnstown Monroe Local School District. School boundaries do not always follow mailing addresses, so check the district on each listing.

Living in Johnstown

About Johnstown

Johnstown is a small city in western Licking County. It is known for the discovery of a nearly complete mastodon skeleton, and it is growing quickly as Intel builds its Ohio semiconductor campus in neighboring Jersey Township.

T.J. Evans Trail

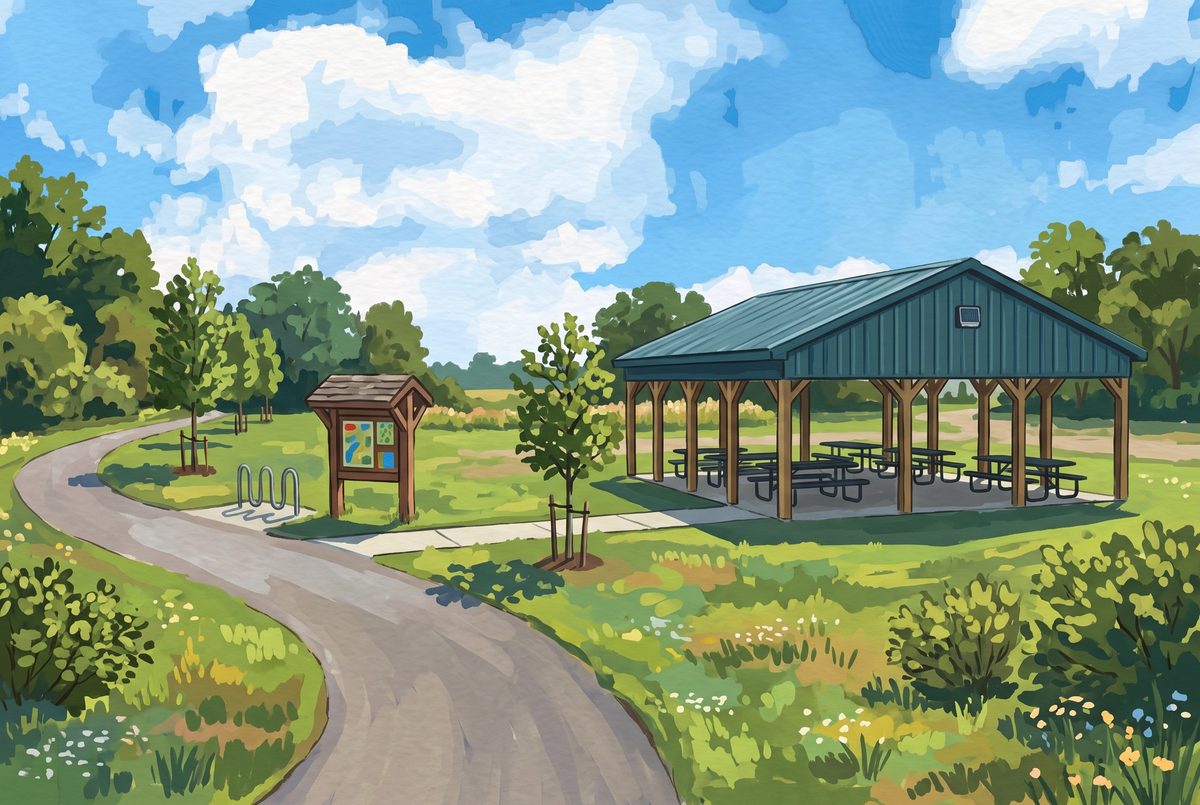
Johnstown Trailhead Park is the western start of the paved T.J. Evans Trail, which runs east through the countryside toward Newark.

Painting of the trailhead shelter on the T.J. Evans bike path in Johnstown, Ohio
Johnstown Trailhead Park on the T.J. Evans Trail (original illustration).

Getting around

Johnstown is about 25 miles northeast of downtown Columbus, with State Routes 37 and 62 meeting in town.

Local background: Wikipedia. Paintings are from our Ohio area-images library; credits are under each image.

New construction homes in Johnstown

There is 1 new construction home for sale in Johnstown right now. Browse Johnstown new home construction, and check our special builder promotions for current rate buydowns and incentives from Ohio builders.

Johnstown real estate FAQ

How much does a home cost in Johnstown, Ohio?

As of October 2026, the median list price of the 82 homes for sale in Johnstown is $862,450. Over the past 12 months, 185 homes sold at a median price of $441,400.

What county is Johnstown, Ohio in?

Johnstown is in Licking County.

What ZIP codes are in Johnstown?

Johnstown homes on our site use ZIP code 43031.

What school district is Johnstown in?

Most Johnstown homes are in the Johnstown Monroe Local School District, but some homes with Johnstown addresses are in the Northridge Local School District (Licking County). Check the school district on each listing.

How fast do homes sell in Johnstown?

Homes that sold in Johnstown over the last 12 months took a median of 77 days from listing to closing, which includes the time under contract.

Can I get a cash offer on my Johnstown home?

Yes. Request a free, no-obligation cash offer, or ask for a market valuation to compare it with listing your home on the open market.

Ready to buy or sell in Johnstown? Call or text Christopher Lotte, Realtor® with eXp Realty, at (614) 983-3277. Office: 545 Metro Place South, Ste 100, Dublin, OH 43017.

Ask a question Get a cash offer Builder promotions

Market statistics are calculated from MLS listings shown on this site (for-sale listings; rentals excluded) and are refreshed monthly; last updated October 2026. Population: U.S. Census Bureau Vintage 2024 estimates.

How much is your home worth?

Get instant property value now!