Walnut Mill - Ashville OH Homes for Sale

Walnut Mill - Ashville Ohio Homes for Sale

$446,360
4 Beds 3 Baths 226029776 MLS
Step into the Lyndhurst, a beautifully designed 2,904-square-foot open-concept home that perfectly blends comfort, style, and functionality. The main level features a spacious great room filled with natural light that flows seamlessly into a chef-inspired kitchen complete with a large center island, hard surface countertops, abundant cabinetry, and a generous walk-in pantry. Just off the foyer, a private study provides the ideal space for a home office, playroom, or quiet retreat. Upstairs, a versatile loft creates the perfect second living area for a media room, game room, or family gathering space. The home offers four spacious bedrooms, including an impressive primary suite with a large walk-in closet and a private bath featuring dual vanities and a walk-in shower. Three additional bedrooms provide ample closet space and convenient access to a full bathroom, making this home ideal for families or overnight guests. A centrally located upstairs laundry room adds everyday convenience, while thoughtful storage solutions throughout the home help keep everything organized. The attached two-car garage provides plenty of room for vehicles, storage, or hobbies. Designed for both everyday living and entertaining, the Lyndhurst features modern finishes, an open and airy layout, and exceptional attention to detail. Whether you're hosting friends, spending time with family, or simply enjoying a quiet evening at home, this thoughtfully designed floor plan offers the space and flexibility to fit your lifestyle.

32 Mead Mill Drive, Ashville

Listing Courtesy of : Alan J RafiyQ ---- D.R. Horton Realty of Ohio, In

$407,675
4 Beds 3 Baths 226029773 MLS
Spacious 4-Bedroom, 2.5-Bath New Construction Home with Loft, Flex Room & Open-Concept Living in Central Ohio! Step into modern comfort, style, and functionality with this thoughtfully designed two-story home offering 4 bedrooms, 2.5 bathrooms, and 2,346 square feet of versatile living space in one of Central Ohio's most desirable new home communities. The main level features open-concept living, where the kitchen, dining area, and great room flow together seamlessly, creating an inviting space for daily life and entertaining guests. The chef-inspired kitchen is the true heart of the home, showcasing stainless steel appliances, a large center island with bar seating, ample cabinetry, generous counter space, and a walk-in pantry for all your storage needs. A flex room at the front of the home offers endless possibilities--perfect for a home office, playroom, or study--while a convenient powder room adds everyday practicality. Upstairs, discover a spacious loft, ideal for a second living area, media space, or gaming zone. The luxurious primary suite includes a walk-in closet, spa-like bath with double vanity sinks, a large walk-in shower, and ample linen storage. Three additional generously sized bedrooms and a full laundry room complete the upper level, providing comfort and convenience for every lifestyle. This highly efficient new construction home also features smart home technology, keeping you connected, secure, and in control from anywhere. Located near top-rated schools, shopping, dining, and major commuter routes, this home offers the perfect balance of value, style, and convenience. Skip the bidding wars and renovation stress--this brand new home is built for the way you live today. Schedule your private showing and discover why so many buyers are choosing affordable new construction homes in Central Ohio.

7 Water Mill Drive, Ashville

Listing Courtesy of : Alan J RafiyQ ---- D.R. Horton Realty of Ohio, In

$390,207
4 Beds 2 Baths 226029740 MLS
Smart & Stylish 4-Bedroom, 2-Bath Ranch with Open-Concept Living, Covered Patio & Smart Home Features! Discover the perfect blend of comfort, functionality, and modern design in this beautifully crafted single-story new construction home offering 4 spacious bedrooms, 2 full bathrooms, and 1,771 sq. ft. of thoughtfully designed living space. This ranch-style home is ideal for families, first-time buyers, or downsizers seeking single-level convenience. The open-concept layout seamlessly connects the great room, dining area, and chef-inspired kitchen, creating a warm, inviting space for daily living and entertaining guests. The well-appointed kitchen is the heart of the home, featuring stainless steel appliances, a walk-in corner pantry, expansive cabinetry, generous counter space, and a large center island with bar seating--perfect for cooking, hosting, or enjoying morning coffee. Step outside to your private covered patio, designed for outdoor dining, relaxing evenings, and year-round enjoyment--rain or shine. The primary suite is a true owner's retreat, offering a spa-inspired ensuite bath with double vanities, a spacious shower, private water closet, and an impressive walk-in closet to fit your lifestyle and storage needs. Three additional bedrooms and a full bathroom provide flexibility for family, guests, or a home office. Practical features like an attached garage and dedicated laundry room keep daily life organized and efficient. Located in a vibrant new home community near schools, parks, shopping, dining, and major commuter routes, this energy-efficient ranch offers the perfect balance of convenience, comfort, and tranquility. Why settle for used when you can enjoy brand-new construction with builder warranties and Smart Home technology? Schedule your private tour today and experience the ease and lifestyle upgrade of single-story living in Central Ohio!

3 Water Mill Drive, Ashville

Listing Courtesy of : Alan J RafiyQ ---- D.R. Horton Realty of Ohio, In

$408,885
4 Beds 3 Baths 226027507 MLS
Spacious 4-Bedroom, 2.5-Bath New Construction Home with Loft, Flex Room & Open-Concept Living in Central Ohio! Step into modern comfort, style, and functionality with this thoughtfully designed two-story home offering 4 bedrooms, 2.5 bathrooms, and 2,346 square feet of versatile living space in one of Central Ohio's most desirable new home communities. The main level features open-concept living, where the kitchen, dining area, and great room flow together seamlessly, creating an inviting space for daily life and entertaining guests. The chef-inspired kitchen is the true heart of the home, showcasing stainless steel appliances, a large center island with bar seating, ample cabinetry, generous counter space, and a walk-in pantry for all your storage needs. A flex room at the front of the home offers endless possibilities--perfect for a home office, playroom, or study--while a convenient powder room adds everyday practicality. Upstairs, discover a spacious loft, ideal for a second living area, media space, or gaming zone. The luxurious primary suite includes a walk-in closet, spa-like bath with double vanity sinks, a large walk-in shower, and ample linen storage. Three additional generously sized bedrooms and a full laundry room complete the upper level, providing comfort and convenience for every lifestyle. This highly efficient new construction home also features smart home technology, keeping you connected, secure, and in control from anywhere. Located near top-rated schools, shopping, dining, and major commuter routes, this home offers the perfect balance of value, style, and convenience. Skip the bidding wars and renovation stress--this brand new home is built for the way you live today. Schedule your private showing and discover why so many buyers are choosing affordable new construction homes in Central Ohio.

12 Mead Mill Drive, Ashville

Listing Courtesy of : Alan J RafiyQ ---- D.R. Horton Realty of Ohio, In

$463,590
4 Beds 3 Baths 226026210 MLS
Step into the Lyndhurst, a beautifully designed 2,904-square-foot open-concept home that perfectly blends comfort, style, and functionality. The main level features a spacious great room filled with natural light that flows seamlessly into a chef-inspired kitchen complete with a large center island, hard surface countertops, abundant cabinetry, and a generous walk-in pantry. Just off the foyer, a private study provides the ideal space for a home office, playroom, or quiet retreat. Upstairs, a versatile loft creates the perfect second living area for a media room, game room, or family gathering space. The home offers four spacious bedrooms, including an impressive primary suite with a large walk-in closet and a private bath featuring dual vanities and a walk-in shower. Three additional bedrooms provide ample closet space and convenient access to a full bathroom, making this home ideal for families or overnight guests. A centrally located upstairs laundry room adds everyday convenience, while thoughtful storage solutions throughout the home help keep everything organized. The attached two-car garage provides plenty of room for vehicles, storage, or hobbies. Designed for both everyday living and entertaining, the Lyndhurst features modern finishes, an open and airy layout, and exceptional attention to detail. Whether you're hosting friends, spending time with family, or simply enjoying a quiet evening at home, this thoughtfully designed floor plan offers the space and flexibility to fit your lifestyle.

16 Water Mill Drive, Ashville

Listing Courtesy of : Alan J RafiyQ ---- D.R. Horton Realty of Ohio, In

$408,991
4 Beds 3 Baths 226026209 MLS
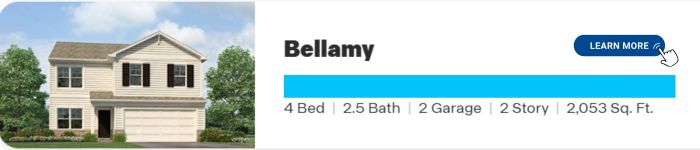
Stylish 4-Bedroom, 2.5-Bath New Construction Home with Open-Concept Design, Private Office & Smart Home Technology! Welcome to the Bellamy, a thoughtfully designed two-story home that delivers the perfect blend of style, comfort, and functionality. Ideal for growing families, remote workers, and anyone seeking a modern lifestyle, this home offers 4 spacious bedrooms, 2.5 bathrooms, and over 2,000 sq. ft. of flexible living space in one of Central Ohio's most desirable new home communities. The main level features a bright, open-concept layout with luxury vinyl plank flooring that combines elegant design with low-maintenance durability. A private turnback staircase, tucked away from the foyer, adds architectural interest while keeping the living space cozy and inviting. Need a quiet space to work, study, or create? The front flex room/home office is perfect for remote work, homework sessions, or a creative studio. The chef-inspired kitchen is the heart of the home, complete with modern cabinetry, a spacious walk-in pantry, stainless steel appliances, and a center island with bar seating--ideal for meal prep, family dinners, or entertaining guests. The kitchen flows seamlessly into the dining area and great room, creating a warm and connected living space. Upstairs, retreat to your oversized primary suite with a private spa-like bath and generous walk-in closet, designed for comfort and organization. Three additional bedrooms, a full secondary bath, and a convenient second-floor laundry room provide plenty of space for today's busy lifestyle. Located in a high-demand new home community near schools, shopping, dining, and commuter routes, the Bellamy delivers modern finishes, Smart Home technology, energy efficiency, and builder warranties--all without the stress of bidding wars or costly renovations. Schedule your private tour today and discover why the Bellamy is a top choice for homebuyers seeking value, comfort, and the lifestyle upgrade of new

2 Water Mill Drive, Ashville

Listing Courtesy of : Alan J RafiyQ ---- D.R. Horton Realty of Ohio, In

$372,243
3 Beds 2 Baths 226026205 MLS
Modern 3-Bedroom, 2-Bath Ranch with Open-Concept Living, Smart Home Technology & Single-Level Convenience! Discover the perfect blend of comfort, style, and functionality in this modern ranch-style new construction home, featuring 3 bedrooms, 2 full bathrooms, and an efficient open-concept layout. Designed with today's homeowner in mind, this single-story home is ideal for first-time buyers, downsizers, or anyone seeking low-maintenance living in Central Ohio. The spacious open-concept floor plan creates seamless flow between the great room, dining area, and chef-inspired kitchen, making everyday living and entertaining effortless. The kitchen serves as the heart of the home, showcasing a large center island with bar seating, abundant countertop space, walk-in pantry, and modern cabinetry and finishes--perfect for meal prep, hosting, or morning coffee with family and friends. The private primary suite is a peaceful retreat, filled with natural light and featuring a double vanity ensuite bathroom, large walk-in shower, and generous walk-in closet for all your storage needs. Two additional bedrooms are smartly positioned around a full secondary bath, giving family members or guests their own personal space. This highly efficient home includes Smart Home℠ Technology, allowing you to stay connected, secure, and in control from anywhere via your smartphone, tablet, or computer. Located in a desirable, family-friendly community with easy access to schools, parks, shopping, dining, and major commuter routes, this modern 3-bedroom ranch offers the perfect balance of comfort, convenience, and long-term value. Why settle for a used home with costly repairs when you can enjoy the benefits of new construction--including builder warranties, energy efficiency, and stylish modern features built to last. Schedule your private tour today and experience why so many buyers are choosing the value and lifestyle upgrade of single-level new construction homes in

28 Mead Mill Drive, Ashville

Listing Courtesy of : Alan J RafiyQ ---- D.R. Horton Realty of Ohio, In

$395,000
4 Beds 2 Baths 226006474 MLS
These sellers are eager to make 11 Sawmill Drive your next home, having adjusted the price and offering several open house opportunities for you to come see it. Open House Sat. 4/4 12-2, Open Sat 4/11 & 4/12 from 12-2 !!! Come see your new home! Here is your opportunity to own a like-new home loaded with upgrades without the wait of new construction. This trendy Chatham ranch floor plan in the beautiful Walnut Mill community offers the perfect blend of modern design, comfort, and functionality. This one-level home features 4 bedrooms, 2 baths, and 1,771 sq ft with an efficient open-concept layout ideal for everyday living and entertaining. The kitchen, casual dining area, and great room flow seamlessly together creating a spacious gathering space for family and guests. The well-appointed kitchen features a large island, abundant cabinet and counter space, and a convenient walk-in corner pantry. The primary suite provides a relaxing retreat with an en-suite bathroom that includes a large walk-in shower, double bowl vanity, private water closet, and a spacious walk-in closet. Step outside and enjoy morning coffee or relaxing evenings under the covered patio overlooking the water. The backyard is designed for entertaining with a 15x15 concrete extension and a beautiful pergola gazebo, plus a brand new wrought iron fence for added privacy and style. This home stands out with one of the only 3-car garages currently in the development, featuring professional epoxy flooring, full insulation, and a mini-split system for heating and cooling--perfect for a workshop, gym, or hobby space. Additional upgrades include an enlarged driveway, hidden trash can enclosure, custom blinds throughout, whole-house humidifier, and a water softener system. Move-in ready, upgraded, and better than new -- this home truly has it all!

11 Sawmill Drive, Ashville

Listing Courtesy of : Michelle Noggle ---- RE/MAX Revealty

Selling Office: RE/MAX Revealty.

Start Your Search

The data relating to real estate for sale on this website comes in part from the Internet Data Exchange program of MLS Now and updated as of . Real estate listings held by brokerage firms other than Coldwell Banker Realty are marked with the Internet Data Exchange logo and detailed information about them includes the name of the listing broker(s).
IDX information is provided exclusively for consumers' personal, non-commercial use and may not be used for any purpose other than to identify prospective properties consumers may be interested in purchasing.
All information provided is deemed reliable but is not guaranteed and should be independently verified. © 2026 MLS Now. All Rights Reserved.

Walnut Mill - Ashville, OH Homes for Sale

Nestled in the charming town of Ashville, Ohio, Walnut Mill is a sought-after subdivision offering a mix of modern single-family homes in a peaceful yet convenient setting. This well-established community features spacious homes with desirable amenities, making it an excellent choice for families, professionals, and retirees alike. With easy access to major highways, Walnut Mill provides a small-town feel while remaining within close reach of Columbus and other surrounding areas. Whether you're searching for a move-in-ready home, a newly built property, or a lot to build your dream home, Walnut Mill has a variety of options to fit your lifestyle.

Homes for Sale Near Anduril Facility In Ohio

One of the standout advantages of living in Walnut Mill is its proximity to the new Anduril Industries facility, a cutting-edge defense and autonomous systems manufacturing hub in Ohio. Anduril's expansion into the area is bringing significant economic growth, job opportunities, and increased demand for housing in nearby communities like Ashville. This makes Walnut Mill a prime location for professionals working in the tech and defense sectors, as well as for those looking to invest in real estate near a rapidly growing business hub. The Anduril facility is expected to attract new residents, businesses, and infrastructure improvements, making Walnut Mill an even more attractive place to live.

If you're considering buying or selling a home in Walnut Mill, we are your local real estate experts. Call or text (614) 683-5116 to schedule a showing or discuss your real estate needs. Our team specializes in Walnut Mill and the greater Ashville area, offering expert guidance on purchasing pre-existing homes, new construction, condominiums, land, and even commercial or multi-family properties. We also have access to distressed properties, including HUD homes, short sales, and REO bank foreclosures, for those looking for investment opportunities.

For buyers needing financing options, we work with top lenders who service the Ashville, Ohio, area, including those who offer credit repair programs to help buyers qualify for homeownership. Additionally, we collaborate with local home builders to assist buyers in constructing their ideal home while improving their credit.


Below, you'll find the latest Walnut Mill homes for sale, with listings updated every 15 minutes from the Ashville MLS. If you're ready to buy or sell a home in Walnut Mill, Ashville, Ohio, contact us today at (614) 683-5116!

New Home Construction at Walnut Mill in Ashville, OH Near Anduril Facility

If you're looking for new home construction in Walnut Mill, Ashville, OH, this growing subdivision offers modern, energy-efficient homes with customizable features to fit your lifestyle. With proximity to the new Anduril Industries facility, Walnut Mill is an excellent choice for professionals working in the tech and defense sectors, as well as families seeking a peaceful yet conveniently located community. New builds in Walnut Mill feature spacious floor plans, high-quality finishes, and access to top-rated schools and local amenities. Whether you're looking to custom-build your dream home or purchase a move-in-ready new construction, we can help you navigate the process and connect you with trusted home builders in the area. Contact us at (614) 683-5116 to explore your options for a brand-new home in Walnut Mill today!

Bellamy Floorplan - New Home Construction Near Anduril Facility in Ohio - Ashville, OH


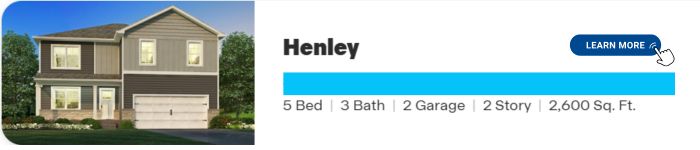
Henley Floorplan - New Home Construction Near Anduril Facility in Ohio - Ashville, OH


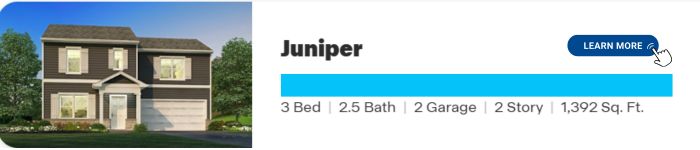
Juniper Floorplan - New Home Construction Near Anduril Facility in Ohio - Ashville, OH