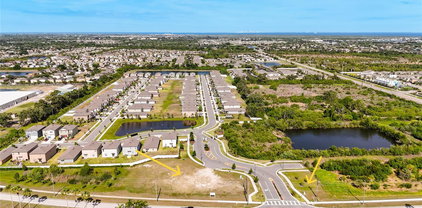
Ruskin Florida Homes for Sale

Ruskin Florida Homes for Sale

$294,999
4 Beds 2 Baths TB8497835 MLS
Under contract-accepting backup offers. Welcome Home!!! USDA ELIGIBLE FINANCING FOR QUALIFIED BUYERS!!! Step into comfort and convenience with this beautifully designed (freshly painted exterior 2025) 4-bedroom, 2-bathroom home featuring a 2-car garage and a large, fully fenced backyard with pavered patio—perfect for relaxing and/or entertaining year round in Florida. The wide-open floor plan creates a seamless flow between the kitchen, dining, and main living areas, all filled with natural light from oversized picture windows and sliding glass doors that lead to a pavered back patio and fully fenced back yard. The kitchen overlooks the main living space, making it ideal for gatherings, and comes fully equipped with all appliances, including a refrigerator (2026) and stove (2025). A dedicated dining area sits just off the kitchen, offering both functionality and style with views of the back yard through sliding glass doors. Tiled flooring runs throughout the main traffic areas, while the primary bedroom boasts luxury vinyl plank flooring for a modern touch. Secondary bedrooms are comfortably carpeted and thoughtfully positioned at the front of the home, sharing a full bathroom—ideal for family or guests. Ceiling fans are installed in all bedrooms and the main living area for added comfort. The spacious primary suite is located in the back of the home and offers a private en suite bathroom, complete with dual sinks, a walk-in shower, private water closet, and a large walk-in closet conveniently located just off the bathroom. Enjoy the ease of move-in ready living with washer and dryer included, plus a location that puts you just minutes from shopping, beaches, and major highways—keeping everything you need within reach. This home blends style, function, and location—schedule your private showing today!

1774 Broad Winged Hawk Drive, Ruskin

Listing courtesy of SIGNATURE REALTY ASSOCIATES. 813-689-3115

$495,900
2 Beds 2 Baths TB8497679 MLS
Under contract-accepting backup offers. Completely remodeled WATERFRONT home with 2 bedrooms, 2 bathrooms, and a 1-car carport located on the beautiful Ruskin Inlet with NO HOA/CDD now for sale! This is a dream property for any boating or fishing enthusiast. Plenty of space on the lot to park your trailer or motor home - even comes with 50-amp service! METAL ROOF (2017), NEWER hot water heater (2024), fenced, OUTDOOR KITCHEN, paver parking area, reinforced seawall with added seawall cap, DOCK with COVERED BOAT LIFT, shed, outdoor shower, FIRE PIT, floating kayak dock, and a COVERED SCREENED LANAI with NEW FLOORING. Inside, you'll find LUXURY VINYL FLOORING, TILE FLOORING in the style of wood plank, recessed lighting, QUARTZ COUNTERTOPS, and all NEWER APPLIANCES! There's a large Great Room housing both the living room area and kitchen, with STAINLESS STEEL appliances, a beautiful ISLAND with room for prep & seating, SOFT-CLOSE cabinets all the way up to the ceiling for maximum storage, pendant lights, and a lovely backsplash adding the finishing touch to this wonderful gathering space. The Laundry Room is separated by a barn-style door and features NEWER GE Profile washer/dryer, along with built-in shelving and storage! The Primary Bedroom includes a WALK-IN CLOSET and EN-SUITE BATHROOM complete with an updated single sink vanity, shower stall with built-in bench, and water closet. The spacious secondary bedroom is conveniently positioned across from the second full bath, which has an updated single sink vanity, tub/shower combination, and is tastefully decorated with a gorgeous textured wallpaper, chair rail, and wainscoting. Conveniently located with easy access to US-41 and I-75, this home offers the tranquility of waterfront living while remaining close to Tampa, St. Petersburg, Bradenton, and surrounding areas.

107 6th Street Nw, Ruskin

Listing courtesy of KELLER WILLIAMS SOUTH SHORE. murraycoleman@kw.com

$134,000
1 Beds 1 Baths TB8496506 MLS C BLDG.
Own a move-in-ready, fully furnished coastal getaway in Little Harbor—perfect for both personal use and investment. This 1-bedroom, 1-bath second-floor condo with a private balcony is designed for immediate enjoyment and effortless ownership. Inside, the unit features a functional kitchen equipped with a refrigerator, 2-burner cooktop, and microwave. The interior offers durable tile and vinyl flooring, a full tub/shower combo, queen-size bed, sofa, TV, and a dining table with seating for two—maximizing comfort and space efficiency. Offered fully furnished, including dishes and essential items, this condo allows you to start enjoying or renting it right away without the time and cost of setup. The HOA fee adds exceptional value by covering Wi-Fi, electricity, water, sewer, etc… This unit has already demonstrated strong performance as a successful Airbnb, providing buyers with confidence in its proven short-term rental income potential. Located in the sought-after Little Harbor community, residents and guests enjoy a resort-style lifestyle with amenities including multiple pools, beach access, marina, on-site dining, fitness center, and pickleball courts. Just steps from your door, the waterfront boardwalk offers stunning sunset views across the bay—from the Skyway Bridge to downtown St. Petersburg. Whether you’re looking for a turnkey vacation home, income-producing property, or both, this condo delivers. Enjoy it when you’re here, rent it when you’re away, and step into ownership with a fully equipped, ready-to-go coastal retreat. Schedule your private showing today.

611 Destiny Drive Unit 410, Ruskin

Listing courtesy of KELLER WILLIAMS SOUTH SHORE. murraycoleman@kw.com

$425,000
4 Beds 2 Baths 2026016716 MLS
NO CDD | NO FLOODING DURING THE 2024 HURRICANES | Welcome to this meticulously maintained 4-bedroom, 2-bath, 2-car garage with pond view pool home offering 2,168 square feet of comfortable living space and a lifestyle many buyers are searching for. From the moment you arrive, you will appreciate the pride of ownership and thoughtful updates throughout this beautiful home. The open floor plan creates an inviting atmosphere perfect for everyday living and entertaining. The heart of the home flows seamlessly into the outdoor living space where you can relax in your screened and heated pool and spa while enjoying peaceful water views. This home features a gas stove, water heater and fireplace. The fully fenced backyard offers privacy and space for pets or play, while the cozy fireplace adds warmth and charm inside. This home has seen extensive recent improvements, giving buyers peace of mind: - Roof and pool resurfacing (2021) - Interior cosmetic updates including paint, cabinetry, countertops, backsplash, appliances, and LVT flooring (2023-2024) - New backyard fence (2023) - Pool heater, pump, and filter (2023) - Lanai screens replaced (2025) Location is another standout feature. This home The property is centrally located near restaurants, shopping, schools, and hospitals, while also offering quick access to marinas, boating, fishing, and beautiful Gulf beaches. Commuters will enjoy the easy highway access to Tampa, St. Petersburg, Bradenton, and Sarasota. Whether you are searching for a primary residence, vacation getaway, or investment opportunity, this waterfront pool home offers incredible versatility and value.

408 Delwoodbreck Street, Ruskin

Listing Courtesy of Century 21 Selling Paradise

Selling Office: .

$359,900
2 Beds 3 Baths TB8492369 MLS 515 BLDG.
Welcome to coastal living in the highly sought-after Little Harbor community! This well-appointed 2-bedroom, 2.5-bathroom townhome offers the perfect blend of lifestyle, flexibility, and income potential—ideal as a primary residence, vacation getaway, or short-term rental investment. Wake up to tranquil canal and marina views from your private lanai, where frequent dolphin sightings and breathtaking waterfront scenery create the perfect backdrop for your morning coffee. Just a short stroll away, enjoy Little Harbor's private beach and spectacular sunsets over Tampa Bay. Little Harbor is more than a community—it's a waterfront lifestyle. Residents and guests enjoy an impressive array of resort-style amenities, including a community pool, fitness center, pickleball courts, full-service marina, and access to boat and jet ski rentals. Spend your days lounging by the pool, relaxing on the beach, exploring Tampa Bay by boat, or enjoying the many recreational opportunities throughout the community. On-site dining options include popular waterfront destinations such as Hooks Bar & Grill and Sunset Grill, where you can enjoy waterfront dining, tropical drinks, and live music while taking in beautiful bay views. Important Disclosure (Updated as of March 31, 2026): The seller has submitted an application for a potential private dock, which is currently under review with the appropriate authorities. The dock is not approved, not permitted, and not constructed. Approval is not guaranteed. Buyers are strongly encouraged to conduct their own independent due diligence with the county and all applicable regulatory agencies to verify the status, requirements, timelines, and feasibility prior to purchase. Whether you're looking to generate rental income, enjoy a personal waterfront retreat, or embrace the coastal resort lifestyle, this property offers exceptional value in one of Tampa Bay's premier waterfront communities.

515 Bahia Beach Boulevard, Ruskin

Listing courtesy of LPT REALTY, LLC. 877-366-2213

$498,900
3 Beds 3 Baths TB8493663 MLS
Discover this well-designed single-story Lennar-built Venice model in Antigua Cove within the Southshore Yacht Club community of Ruskin, offering 3 bedrooms, 2.5 bathrooms, and approximately 1,985 square feet, built in 2024, with manufacturer warranties remaining on appliances. The open-concept layout features a spacious living and dining area with high ceilings, ceramic tile flooring, and abundant natural light, creating a clean and functional flow for everyday living. The kitchen serves as the centerpiece, anchored by an oversized island, solid wood cabinetry, stone countertops, and built-in appliances, making it both a functional workspace and a natural gathering point. The primary suite is positioned as a private retreat within the split-bedroom design, offering a walk-in closet and a well-appointed en-suite bath. Tray ceilings and recessed lighting act as a subtle design focal point, while cohesive finishes throughout contribute to a clean, modern aesthetic. Outdoor living is a standout feature, featuring a covered and screened lanai and a fully fenced backyard, backing to a conservation area that provides added privacy and a natural, open setting. The coastal-inspired exterior presents a strong architectural highlight, complemented by a paver driveway, landscaping, and an elevated entry. Additional enhancements such as an in-wall pest control system, water softener, and water purification system provide elevated details that support everyday convenience. Large sliding glass doors create a seamless transition between indoor and outdoor living, acting as a defining feature that enhances natural light and flow. Southshore Yacht Club delivers a true waterfront lifestyle centered around boating, recreation, and everyday convenience, serving as a distinctive element of this property. Residents enjoy direct access to Tampa Bay and the Gulf with no locks, along with a private marina offering boat slips with water and electricity. The community is designed around coastal living, with opportunities for fishing, kayaking, paddle boarding, and sunset views along the water. Resort-style amenities include a waterfront clubhouse, expansive pool, fitness center, and social spaces, while nearby waterfront dining and golf cart accessibility enhance everyday living. Walking paths, green spaces, and a well-planned layout create an active and connected environment. The location places you within convenient reach of St. Pete, Apollo Beach, and Tampa, offering access to beaches, shopping, dining, and major roadways. This property’s combination of thoughtful design, privacy, and coastal setting stands as the feature that sets it apart, delivering a balanced Florida lifestyle within a premier waterfront community.

1071 Seagrape Drive, Ruskin

Listing courtesy of EXP REALTY LLC. 888-883-8509

$384,999
6 Beds 3 Baths TB8492673 MLS
Virtually Staged. Welcome to this beautifully maintained 6-bedroom, 3-bathroom home built in 2022, offering 2,624 square feet of thoughtfully designed living space in the desirable Glencove community in Ruskin, a neighborhood with low HOA fees and no CDD. This property may qualify for USDA 100% financing for eligible buyers. The open-concept layout creates an inviting flow between the kitchen, dining, and living areas, making the home perfect for both everyday living and entertaining. The kitchen features white cabinetry, granite countertops, stainless steel appliances, and a large center island that provides generous prep space and seating. A first-floor bedroom and full bathroom provide flexibility for guests, multigenerational living, or a private home office. Upstairs you’ll find five spacious bedrooms and a versatile loft area, ideal for a second living room, playroom, or workspace. The primary suite is generously sized and features an en-suite bathroom with dual vanities, a private water closet, and a beautifully upgraded custom walk-in closet system designed for maximum organization. The laundry room is conveniently located upstairs near the bedrooms. Tile flooring runs throughout the main living areas and bathrooms, while all bedrooms feature comfortable carpeting. Step outside to enjoy the screened-in lanai with brick pavers, the perfect place to relax or entertain while taking in peaceful views of trees and natural greenery in the backyard. Residents of the Glencove community enjoy a neighborhood pool, sidewalks and walking trails. The location offers easy access to US-41, I-75, and US-301, making commuting to Tampa, St. Petersburg, and Sarasota convenient. The home is also just minutes from waterfront parks, marinas, and popular local dining including Sunset Bar & Grill at Little Harbor, known for its beautiful Tampa Bay sunset views and waterfront dining, Ybor Grille for homemade Latin cuisine and Old Castle Restaurant known for authentic German dishes. These neighborhood spots help make Ruskin a favorite for locals who enjoy great food close to home. This nearly new home offers modern construction, a flexible floor plan, beautiful outdoor space, and a prime location near Tampa Bay, making it a fantastic opportunity in one of Ruskin’s growing communities.

509 Royal Empress Drive, Ruskin

Listing courtesy of RE/MAX REALTY UNLIMITED. 813-684-0016

$413,000
4 Beds 2 Baths W7883941 MLS
Stunning Waterfront Retreat On Over Half An Acre With Direct Access To Marsh Creek Leading To Tampa Bay! Tucked Away At The End Of A Quiet Dead-End Street With No Rear Neighbors, This One-Of-A-Kind Property Offers Privacy, Space, And True Florida Living. Situated On Over Half An Acre With Beautiful Mature Oaks And Lush Landscaping, Enjoy Breathtaking Views Of Marsh Creek Where You Can Kayak, Canoe, Or Fish Right From Your Own Backyard—With Manatees And Wildlife Frequently Seen. This Solidly Built Home Features All Block Construction, Including Interior Walls, Providing Exceptional Durability And Quiet Living. Inside, You’ll Find A Spacious And Functional Layout With Four Large Bedrooms, A Dedicated Office/Den, And An Optional Flex Space Perfect For A Gym, Playroom, Or Additional Bedroom. The Home Is Filled With Natural Light From Double Pane Windows And Showcases Stylish Arched Doorways, Crown Molding, And New LVP Flooring And Trim Installed In 2024. The Kitchen Is A Chef’s Dream With Solid Wood Cabinetry, 42-Inch Uppers, Stone Countertops, Beautiful Tile Backsplash Extending To The Ceiling, Stainless Steel Appliances, Built-In Microwave And Oven, Range Top With Gourmet Hood, And A Large Island With Extra Storage. The Primary Suite Features A Beautifully Updated Bathroom Completed In December 2024, Offering A Walk-In Tile Shower With Glass Doors, Built-In Seating, And A New Vanity. The Guest Bathroom Includes Dual Sinks And A Tile Shower/Tub Combo. Major Updates Provide Peace Of Mind, Including A New A/C (2024), Roof (2017), And Updated Electrical, Plumbing, And Windows (2008), Along With Added Attic Insulation For Efficiency. Step Outside To Your Private Backyard Oasis Featuring A Pergola Sitting Area, Paver Walkways, Fire Pit With Seating Area, And A Large Fenced Yard Perfect For Entertaining Or Relaxing. A 10x20 Shed, RV Hookups (50 & 30 Amp), And Ample Space For Boats, Campers, And All Your Toys Make This Property Truly Unique. The Oversized Garage Features Epoxy Floors, Laundry Area, Rear Access Door, And Additional Storage. A Large Circular Driveway Provides Plenty Of Parking And Enhances The Home’s Impressive Curb Appeal With Stone Accented Columns And Fresh Exterior Paint (2026). Conveniently Located Just Minutes To I-75 And US-41, With Easy Access To Boat Ramps, Parks, Beaches, And Tampa, This Property Offers The Perfect Balance Of Seclusion And Accessibility. No HOA, No CDD—Bring Your Boats, RVs, And Enjoy The Ultimate Florida Lifestyle!

502 3rd Avenue Se, Ruskin

Listing courtesy of KW REALTY ELITE PARTNERS. 352-688-6500

$1,149,000
4 Beds 4 Baths TB8489781 MLS
Waterfront Luxury with Panoramic Views! Experience elevated coastal living in this stunning 4 bedroom, 3.5 bathroom waterfront estate offering over 3,150 square feet of beautifully updated living space. Perfectly positioned along the Ruskin Inlet, this exceptional two-story Colonial-style residence captures breathtaking water views from nearly every room—with unforgettable sunsets as your daily backdrop. Step inside to a bright, open-concept floor plan designed for both effortless entertaining and everyday luxury. The home has been completely renovated with high-end finishes, including luxury vinyl plank flooring throughout, designer lighting, updated plumbing and electrical systems, and a reimagined layout that maximizes both space and function. At the heart of the home is the gourmet kitchen, featuring double-thick granite countertops, a premium stainless steel appliance package, Samsung induction double oven, and a brand-new picture window framing serene waterfront views. The kitchen flows seamlessly into expansive living and dining areas, enhanced by a beautifully redone fireplace. TWO primary suites, both private retreats, boasting panoramic water views! One of the suites offers a spa-inspired bathroom with marble finishes, and a full steam room—creating the ultimate sanctuary. A previously converted bedroom now serves as an oversized custom walk-in closet, while additional flex space offers the perfect option for a home office or bonus room. Step outside to your private backyard oasis, where indoor-outdoor living truly shines. Enjoy a resurfaced pool with expanded decking, screened lanais on both levels overlooking the water, lush tropical landscaping with fruit trees including tangelo, mango, sapodilla (nesbury/St. Julian), and bananas and daily dolphin and manatee sightings. For boating enthusiasts, this property is a dream come true with a covered dock and 13,000 lb boat lift providing deep water access—perfect for exploring Tampa Bay and beyond. Additional highlights include newer roof (approx. 2–3 years old) with 50-year warranty, newer AC systems (approx. 1.5–2 years) tankless water heater, tiled laundry room with utility sink and expanded outdoor walkway and living space. Ideally located near parks, dining, beaches, and major airports, this home offers the perfect blend of luxury, convenience, and true Florida waterfront living.

1414 Deirdre Drive, Ruskin

Listing courtesy of REALTY ONE GROUP INNOVATION. 561-501-0055

$965,000
4 Beds 4 Baths TB8484931 MLS
Experience the pinnacle of waterfront-adjacent luxury at 2504 Cumberland Cliff Drive, a masterfully curated estate situated in the prestigious gated enclave of River Bend in Ruskin, FL. This residence offers an unrivaled lifestyle, combining sophisticated interior design with a private outdoor resort, all just steps from the serene Little Manatee River and the community’s private dock and canoe launch. Every inch of this nearly 3,900-square-foot sanctuary has been reimagined for the modern connoisseur. The home features a complete absence of carpet, replaced by the seamless installation of luxury vinyl plank, upgraded tile, and professional high-gloss epoxy finishes. The architectural integrity is elevated by bespoke crown molding and custom-cased windowsills throughout, complemented by upgraded oversized baseboards and designer lighting that casts a warm glow across the open-concept living spaces. The gourmet chef’s kitchen serves as the heart of the home, featuring premium stone surfaces, high-end stainless appliances, and a social layout that flows effortlessly into the grand family room. For the collector, a stunning custom-built, LED-backlit wine wall provides a sophisticated focal point for entertaining. Nearby, a sleek electric fireplace creates a chic atmosphere for evening relaxation. Retreat to the primary suite to discover a boutique-style luxury walk-in closet. Custom-built to showcase your finest collections, it features high-end millwork, a center organization island, and designer pendant lighting. The spa-like en-suite bath offers a garden soaking tub and a seamless glass walk-in shower. The transition to outdoor living is spectacular. Beyond the sliding glass doors lies a brand-new 2024 heated saltwater pool and integrated spa, encased in an expansive screened enclosure. The L-shaped covered lanai is ready for ultimate entertaining, featuring a built-in summer kitchen and grill area along with vast extended paver decking. As the sun sets, professional exterior landscape lighting transforms the property into a glowing oasis. Key structural upgrades include a new roof installed in 2023 for total peace of mind and a spacious 3-car garage with professional epoxy flooring. Living in the gated River Bend community grants exclusive access to a state-of-the-art fitness center, professional tennis and basketball courts, a playground, and an Olympic-size resort pool with a splash pad. Residents also enjoy a private community dock and boardwalk providing direct access to the Little Manatee River. This is more than a home; it is a turnkey masterpiece designed for those who demand the absolute best in Florida luxury living. Whether you are looking for a modern sanctuary or an entertainer’s dream, this Ruskin jewel is ready for its next owner.

Ruskin

Listing courtesy of COMPASS FLORIDA LLC. 813-365-9935

$229,000
2 Beds 3 Baths TB8486211 MLS
**HIGHLY MOTIVATED SELLERS**PURCHASE**LEASE PURCHASE OPTION **You Decide****Bright, stylish, and move-in ready, this end-unit two-story townhome built in 2025 offers modern comfort, thoughtful design, and low-maintenance living in a convenient location. A welcoming foyer leads into an open-concept living and dining area filled with natural light, enhanced by the additional windows that come with an end unit. Sliding glass doors open to a screened lanai—perfect for enjoying morning coffee or relaxing evenings outdoors. The contemporary kitchen is designed for both style and function, featuring brand-new 2025 stainless steel appliances, quartz countertops, beautiful cabinetry with decorative hardware, a large single-basin sink, spacious pantry, and bar seating for three—ideal for casual dining or entertaining. A convenient half bath on the main floor is perfect for guests, while the attached one-car garage adds everyday practicality. Upstairs, the spacious primary suite offers a peaceful retreat with a large walk-in closet and an elegant en-suite bath featuring dual vanities with quartz countertops and a beautifully tiled walk-in shower. A versatile loft provides additional living space ideal for a home office, media room, or cozy lounge area. The second bedroom also features a walk-in closet and a private en-suite bath with tub and shower combination, creating a comfortable space for guests or family. Residents enjoy access to a refreshing community pool with ample lounge space, while the HOA covers lawn maintenance, water, sewer, and internet for truly easy living.

2661 Sunray Venus Way, Ruskin

Listing courtesy of RE/MAX REALTY UNLIMITED. 813-684-0016

$339,000
2 Beds 3 Baths A4684484 MLS Pointe Townhomes BLDG.
Under contract-accepting backup offers. Turnkey Waterfront Townhome in Little Harbor Resort. Experience effortless waterfront living in this fully furnished, maintenance-free townhome located within the sought-after waterfront resort community of Little Harbor Resort on the shores of Tampa Bay. Whether you are searching for a full-time residence, winter retreat, or a high-performing income property, this exceptional townhome offers the ideal combination of lifestyle and investment potential. Perfectly positioned with direct access to Tampa Bay and the Gulf of Mexico — with no locks or bridges, the location is especially attractive to boaters and vacation guests alike. From the multiple private balconies, enjoy spectacular sunsets and sweeping views that stretch across Tampa Bay, a tranquil coastal preserve, and the iconic. Imagine dolphins and manatees enjoying the canal while you relax on the balcony. This property features include: 2 bedrooms withe private balconies and ensuite bathrooms, fully equipped kitchen with stainless appliance and granite countertops overlooking the living area that includes a beautiful water view. There is a laundry area with a stackable unit next to the half bath and another balcony you can enjoy a sunrise from. Quality furnishings throughout for immediate enjoyment or rental use Roll-down screens for added comfort and privacy on living room balcony, large garage with generous indoor and outdoor storage — perfect for beach gear, bikes, fishing equipment, or a golf cart. (two golf stay with the home) Resort-Style Amenities give owners and guest access to a full array of amenities which include: 2 restaurants, multiple pools, private beach, private pier, tennis/pickleball courts, dog park, playground, arcade, game room, access to two boat clubs a full access marina and a high and dry marina. The location also provides easy access to shopping, dining, and outdoor recreation, while being just a short drive from some of Florida’s most celebrated beaches including Siesta Key Beach, Anna Maria Island, and Fort De Soto Park. There a nature parks along Tampa Bay for daytime enjoyment. In addition, the cultural, dining, and entertainment offerings of Tampa are within easy reach, including professional sports, concerts, festivals, and year-round events. This property is fully furnished and ready to generate income immediately. With strong short-term rental demand, minimal maintenance requirements, and high guest appeal, it presents an excellent opportunity for investors or buyers seeking a personal coastal retreat with income potential. With its unmatched waterfront location, resort-style amenities, and proven vacation destination appeal, this exceptional property offers the best of Florida’s coastal lifestyle and investment opportunity.

454 Bahia Beach Boulevard, Ruskin

Listing courtesy of EXP REALTY LLC. 888-883-8509

$944,988
TB8485013 MLS
Unique Mixed-Use Opportunity in the Heart of Ruskin! Make a statement with this distinctive two-story commercial/residential building offering approximately 6,500 sq. ft. of space, ideally positioned on a high-visibility catty-corner lot that maximizes exposure. Inspired by the De Stijl Dutch artistic movement, the building’s bold geometric design and modern aesthetic create a property that truly stands out from typical commercial spaces. The building features two stories with flexible mixed-use potential. The second floor offers approximately 3,400 sq. ft. and includes four spacious units—two one-bedroom apartments (approximately 900 sq. ft. each) and two office suites (approximately 650 sq. ft. each). These units provide excellent opportunities for residential rentals, office space, or potential short-term rental use, subject to local regulations. The main floor was renovated in 2020 and thoughtfully designed for an art gallery and presently features a large open space, workshop area, storage space, and an additional large suite with a full bathroom and kitchen. Perfect for an executive office and private unit (live where you work) type of set up. This level offers incredible flexibility for creative businesses, retail concepts, studio, or professional office. Additional features include two exterior staircases with no interior stairs, providing convenient access to the upper units, as well as a large parking area behind the building plus front parking spaces for customers and tenants. This versatile property opens the door to numerous opportunities including residential rental, retail, office space, creative studios, galleries, mixed-use concepts, or potential short-term rentals such as Airbnb. With its generous footprint and strategic location, the site may also present a future development opportunity with the potential for approximately 20 units, making it especially appealing for investors looking toward long-term growth. Whether you’re an investor, entrepreneur, or art enthusiast, this one-of-a-kind property stands out as a rare gem in Ruskin’s landscape.

100 E Shell Point Road, Ruskin

Listing courtesy of KELLER WILLIAMS REALTY- PALM H. 727-772-0772

$289,000
3 Beds 2 Baths TB8484005 MLS
BIG PRICE IMPROVEMENT! Welcome to the charming GATED community of Bayridge! This beautiful home, situated on a CORNER lot, features 3 bedrooms, 2 bathrooms, a separate OFFICE/DEN/FLEX ROOM, and a spacious 2-car garage with epoxy flooring and overhead storage racks. Like new, this home is ideally positioned on a peaceful, premium lot (partially fenced) within the gated community. You’ll LOVE the added privacy with breathtaking sunsets that light up the sky each evening. Additionally, the home is equipped with a whole-house water softener, which benefits your skin, hair, and plumbing. The home is equipped with a generator transfer switch connected to the main breaker panel, allowing easy, safe connection of a portable generator to power essential systems during a power outage and hurricane shutters. BRAND NEW WATER HEATER (March 2026). The large laundry room (inside) is equipped with a washer and dryer. The large, covered, screened lanai, complete with pavers, is the perfect spot for morning coffee, evening drinks, or simply enjoying the serene views. Inside, the cozy GREAT Room offers an open yet inviting floor plan, ideal for everyday living and entertaining. The stunning kitchen features updated appliances and ample storage for all your cooking needs. The OFFICE/DEN is perfect for remote work, a playroom, or a gym. The split-bedroom layout ensures privacy for everyone, with the comfortable primary suite with a HUGE custom master closet tucked away from the secondary bedrooms. The location couldn’t be better! You’re just a 20-30 minute drive from beautiful Florida beaches, downtown Tampa, Tampa Airport, St. Pete, Sarasota, and only an hour from Disney! So much to love about this property: the Bayridge community offers a private resort-style pool, a nature trail, a shaded playground with a soccer field, and a gated entry. If you’ve been looking for a home that is not in a flood zone (X), has NO CDD fees, LOW HOA, and requires minimal maintenance—all while being perfectly located—THIS IS IT! Some pictures have been virtually staged. Down payment assistance programs available for first-time home buyers can provide funds for the down payment and closing costs. Explore your options with my preferred lender.

1724 Passage Key Lane, Ruskin

Listing courtesy of VINTAGE REAL ESTATE SERVICES. 813-684-0001

$389,000
3 Beds 3 Baths TB8485349 MLS 609 BLDG.
Welcome to 609 Bahia Beach Blvd in the scenic, resort-style community of Little Harbor. This 3-bedroom, 3-bathroom waterfront townhome offers approximately 1,417 square feet of living space and showcases expansive water views of the canal from multiple balconies. Built in 2006 and meticulously maintained as an owner-occupied residence, this property has never been rented and is move-in ready. The home features an open, flowing floor plan with abundant natural light and a comfortable layout ideal for everyday living or entertaining. Relax and enjoy the Florida lifestyle with direct access to waterfront views, beaches, and outdoor amenities. The community of Little Harbor is known for its beach, marina, community pool, fitness center, tennis and pickleball courts, clubhouse, playground, and boat launch facilities, all enhancing the coastal living experience. Residents also enjoy close proximity to waterfront dining, shopping, and recreation. A 2020 A/C replacement provides added peace of mind. Situated in Ruskin, Florida, this property offers a true Florida waterfront lifestyle with easy access to the Tampa Bay area, including St. Petersburg, and Sarasota. Don’t miss the opportunity to own a beautifully maintained townhome with stunning water views and exceptional community amenities. Immediate rental opportunities make this home ideal as a primary residence, vacation getaway, or investment property.

609 Bahia Beach Boulevard, Ruskin

Listing courtesy of SOUTH CEDAR REAL ESTATE, INC. 813-230-3811

$318,500
4 Beds 2 Baths A4684946 MLS
Welcome home to your beautiful 4-bedroom, 2-bathroom home located in the desirable Bayou Pass Village in Ruskin, FL. Built in 2013, this single-story residence offers 2,052 square feet of comfortable living space designed for both everyday living and entertaining, and peace of mind with hurricane impact windows. Step inside to discover an open floor plan that seamlessly connects the living room, dining area, and kitchen—creating a bright and functional space. The spacious kitchen features stainless steel appliances, ample cabinetry and countertops, dining area, breakfast bar and pantry. The primary suite provides a relaxing retreat with a walk-in closet and private en-suite bathroom featuring a step-in shower. Three additional bedrooms offer flexibility for family, guests, or a home office. Enjoy Florida living year-round in the fully fenced backyard with a covered lanai and extended patio—perfect for relaxing evenings or weekend barbecues. One of the home’s standout features is the converted two-car garage, now a spacious 22' x 20' bonus room under air—perfect for a game room, home gym, media room, or additional living space. If preferred, the space could be returned back to a traditional two-car garage, at buyers expense. Located in a NO CDD community with a low HOA, Residents of the communities at Bayou Pass Village can take advantage of many amenities including three resort-style pools (one with a private tot splash area), clubhouses, multiple playgrounds, a basketball court, dog park, pavilions, cafe, and scenic walking areas for residents to enjoy. Conveniently located near I-75, this home provides easy access to Tampa, St. Petersburg, Sarasota, Gulf Coast beaches, schools, hospitals, shopping, dining, and entertainment. Schedule your private showing today.

1202 Humble Haven Street, Ruskin

Listing courtesy of REALTY BY DESIGN LLC. 941-779-4509

$374,900
5 Beds 3 Baths TB8482224 MLS
WELCOME HOME to one of the best values in the area! New water heater! Recently repositioned at an aggressive and competitive $374,900, this spacious 5-bedroom, 2.5-bath home offers nearly 3,000 square feet of flexible living space designed perfectly for growing families, remote workers, multi-generational living, or anyone simply needing room to spread out and enjoy life. For added buyer confidence, the seller has recently purchased an American Home Shield home warranty to help provide peace of mind after closing. From the moment you walk in, you’ll notice how functional and inviting the layout feels. Downstairs features multiple living and dining spaces plus a dedicated office/den that makes working from home or managing a busy family life incredibly convenient. Upstairs, the oversized loft creates the perfect second living room, movie space, playroom, homeschool area, or game room. The heart of the home is the open-concept kitchen and family room, where everyone naturally gathers — whether it’s weeknight dinners, birthday parties, or football Sundays. One of the standout features is the rare 3-car tandem garage, offering incredible flexibility for extra vehicles, a home gym, workshop, storage space, golf cart, motorcycles, or all the random Costco purchases we somehow convince ourselves we needed. Step outside into the backyard and you’ll immediately understand why this home feels special. With no direct rear neighbors crowding behind you, the outdoor space feels peaceful and private — where pets can roam freely, friends gather for BBQs, and parents can finally sit down for five uninterrupted minutes pretending life is under control. Homes with this much space, functionality, and value under $380k are becoming harder and harder to find in today’s market. If you’ve been waiting for the right combination of size, layout, location, affordability, and added warranty protection — this may be the one. Schedule your private showing today before someone else beats you to it!

313 Shell Manor Drive, Ruskin

Listing courtesy of FATHOM REALTY FL LLC. bnunez@fathomrealty.com

$410,000
4 Beds 3 Baths TB8482708 MLS
Flood Insurance on this property is $815.00 and has the potential to be assumed. Welcome to your slice of Florida paradise in the highly sought-after Osprey Reserves community of Ruskin! This stunning 4-bedroom, 3-bathroom home beautifully blends modern comfort, thoughtful design, and peaceful Florida living. From the moment you step inside, you'll appreciate the bright, open-concept layout designed for effortless everyday living and entertaining. The spacious living and dining areas flow seamlessly together, creating the perfect setting for gatherings, celebrations, or relaxing evenings at home. The kitchen is a true standout, featuring sleek stainless-steel appliances, abundant cabinetry, and a generous breakfast bar—perfect for everything from morning coffee to hosting memorable dinner parties. The private owner's suite offers a peaceful retreat, complete with a spa-like en-suite bathroom featuring a separate shower and double vanity. The additional bedrooms are generously sized and provide plenty of flexibility for guests, a home office, gym, playroom, or whatever best fits your lifestyle. And the benefits continue! This home features solar power for impressively low electric bills, NO CDD fees, and a low monthly HOA, providing added savings and peace of mind. Step outside to your fully fenced backyard oasis, offering the perfect space for relaxing evenings, weekend BBQs, pets, entertaining, or simply enjoying the Florida sunshine in privacy. Situated above ground level, the Osprey Reserves community offers added peace of mind, and the property is not expected to flood during heavy rain. You'll also enjoy the community's quiet streets and peaceful atmosphere while remaining conveniently close to shopping, dining, entertainment, and major highways, making travel to Tampa and surrounding areas easy and convenient. This isn't just a house; it's an opportunity to enjoy the Florida lifestyle you've been waiting for!

197 Rain Berry Avenue, Ruskin

Listing courtesy of FLORIDA EXECUTIVE REALTY. 813-327-7807

$410,000
5 Beds 3 Baths TB8481051 MLS Na BLDG.
This stunning two story single family residence offers the perfect combination of space, style, and functionality. Boasting 5 bedrooms, 3 bathrooms, and a 2 car garage, this thoughtfully designed home is ideal for comfortable everyday living and effortless entertaining. Step inside to a bright, open concept floor plan where the kitchen, dining nook, and spacious living area flow seamlessly together. The modern kitchen features stainless steel appliances, a beautiful center island with additional seating, and ample counter space perfect for gathering with family and friends. Elegant light fixtures and abundant natural light enhance the home’s warm and inviting ambiance, while tile flooring throughout adds both sophistication and easy maintenance. Located just off the foyer, a flexible bonus space provides countless possibilities, perfect for a home office, playroom, media lounge, or an elegant sitting area tailored to your needs. The private owner’s suite is conveniently located on the main floor, providing a peaceful retreat with added privacy. Upstairs, four generously sized bedrooms and an expansive loft create plenty of room for family, guests, or a secondary living space. Ideally located near major roadways, shopping, dining, and everyday conveniences, this home offers both accessibility and comfort. Experience the best of modern living in a spacious, beautifully appointed home designed to fit today’s lifestyle.

5431 Amaryllis Garden Street, Ruskin

Listing courtesy of AVENUE HOMES LLC. 813-504-0157

$365,000
5 Beds 3 Baths TB8482791 MLS
Virtually Staged. Welcome Home to 797 Olive Conch Street, nestled in the highly desirable community of Shell Cove in Ruskin! This home boasts 5 bedrooms, 2-1/2 bathrooms and a spacious open floorplan that features a living room, eat-In Kitchen with oversized island and a dining room, offering the perfect blend of comfort, functionality, and location. The kitchen features ample countertop space, appliances, abundant cabinetry, and a walk-in pantry, making it perfect for everyday living and entertaining alike. The primary suite is conveniently located on the 1st floor, offering privacy and ease of access of oversized walk-in closet and spacious layout. Upstairs, you will find a spacious family room loft and 4 additional bedrooms provide flexibility for family, guests, or workspace needs. The inside laundry room is conveniently located near the kitchen for added practicality. The home has a large, fenced backyard. This home offers access to fantastic community amenities, including a resort-style pool, centralized mail station, playground, and tennis courts. Enjoy being just minutes from beautiful local attractions such as Bahia Beach, Little Harbor, Shell Point Marina, and E. G. Simmons Park. With easy access to major highways, commuting to Tampa or Sarasota is a breeze. Low HOA annually. Call today to schedule your private tour! This home has it all! Be ready to Fall in love at your first viewing!

797 Olive Conch Street, Ruskin

Listing courtesy of CENTURY 21 BEGGINS ENTERPRISES. 813-658-2121

$345,000
2 Beds 2 Baths TB8480055 MLS Bahia Beach Townhomes BLDG.
Waterfront Living in Little Harbor – Fully Furnished & Turnkey! Air BnB Superhost. Welcome to your Florida dream home in the sought-after waterfront community of Little Harbor, offering breathtaking million-dollar views from four private terraces overlooking the wide boat channel and the Southshore Yacht Club marina. This beautifully updated and fully furnished 2-bedroom, 1.5-bath townhome features 1,110 square feet of coastal charm with vaulted ceilings, walk-in closets, plank tile flooring, and a bright open layout designed for relaxed waterfront living. This resort-style community boasts a white sand beach, two waterfront restaurants and a tiki bar, heated pool, tennis and pickleball courts, clubhouse with fitness center, playground, dog park, two deep-water marinas with high and dry storage and slip availability, on-site Freedom Boat Club, and direct access to Tampa Bay and Gulf waters. Enjoy canoeing and kayaking, fishing from the community pier, jet ski and paddleboard rentals, eco tours and sunset cruises. Conveniently located just 30 minutes from Tampa, 30 minutes from St. Pete beaches, and 45 minutes from Sarasota, providing endless options for shopping, dining, and culture. Whether you're looking for a primary residence, a second home, or a lucrative Airbnb investment, this gorgeous townhome offers everything needed to embrace the waterfront Florida lifestyle in one of the area’s most desirable waterfront communities.

547 Bahia Beach Boulevard, Ruskin

Listing courtesy of CHARLES RUTENBERG REALTY INC. 866-580-6402

$475,000
4 Beds 3 Baths TB8481978 MLS
One or more photo(s) has been virtually staged. PRICE IMPROVEMENT! ASSUMABLE LOAN AT 5.5%! Welcome to your private Florida retreat in the gated community of Hawks Point — where peaceful pond views, energy efficiency, and resort-style outdoor living come together beautifully. This upgraded pool home offers the perfect blend of comfort and functionality, beginning with luxury vinyl plank and tile flooring throughout the main living areas and an open-concept layout filled with natural light. Designed for both everyday living and entertaining, the spacious kitchen features 42" cabinetry, granite countertops, stainless steel appliances, a walk-in pantry with custom wood shelving, and generous prep space that flows seamlessly into the main living area. Step outside and experience your own backyard oasis. The saltwater pool showcases a PebbleTec finish, sun shelf, LED color-changing lighting, a new salt cell, and a pavered deck — all overlooking tranquil pond views. The fully fenced yard includes a pavered grilling area, outdoor bar (conveys), shed (conveys), and mounted outdoor TV (conveys), creating the ultimate space for year-round entertaining. This home is as efficient as it is beautiful. A fully paid 9.4 kW solar panel system provides significant energy savings. Additional upgrades include all new HVAC ductwork with installed UV lights, automatic light sensors, smart switches for lights and fans, new fixtures and ceiling fans, and a brand-new roof (2025). Hurricane shutters are also included for added peace of mind. The primary suite offers a relaxing escape with a double vanity, garden tub, separate shower, and walk-in closet. Secondary spaces are equally well-appointed with deep closets, granite bathroom countertops, French doors to the guest room, and a laundry room complete with cabinetry. The washer and dryer are included. The two-car garage provides additional storage and convenience. Located within Hawks Point, residents enjoy gated entry with barcode and keypad access, along with resort-style amenities including a community pool, fitness center, clubhouse, playground, dog park, and an active social calendar featuring community events, book clubs, sewing groups, and more. The clubhouse is also available to rent for private gatherings. HOA dues are just $279 per quarter. Move-in ready and loaded with upgrades, this home offers the rare combination of a 5.5% assumable loan, a paid-off solar system, a new roof, and a resort-style backyard—all within one of the area's most desirable gated communities. Schedule your private showing today and discover everything this exceptional home has to offer.

2443 Dovesong Trace Drive, Ruskin

Listing courtesy of LPT REALTY, LLC.. 877-366-2213

$489,900
3 Beds 3 Baths TB8479624 MLS N/A BLDG.
Great opportunity in the gated waterfront community of Little Harbor in Ruskin, Florida. This beautifully maintained townhome features a durable metal roof and four spacious terraces designed for year-round indoor/outdoor coastal living. The thoughtfully designed floor plan offers 3 bedrooms, 3 full bathrooms, and 1,834 sq ft of living space. The home feels bright and open throughout, with main living areas that flow seamlessly—ideal for entertaining or relaxed everyday living. The kitchen overlooks the living and dining spaces for added functionality. The primary suite provides a comfortable retreat with an en-suite bath and generous closet space. Multiple outdoor terraces create the perfect setting to enjoy water views, coastal breezes, and Florida sunsets. Located in the seaside village of Little Harbor, residents enjoy true resort-style amenities, including a secluded sand beach, waterfront restaurant with sports and tiki bar, tennis courts, fitness centers, heated swimming pools, deep-water marinas, and dry storage with slip availability. Boaters will appreciate direct access to Tampa Bay and the Gulf with no lifts or fixed bridges. Outdoor enthusiasts can also enjoy kayaking, canoeing, and excellent fishing nearby. Conveniently located approximately 30 minutes to Tampa, St. Petersburg, and Sarasota, with shopping, hospitals, dining, and golf courses close by. Homes offering this level of coastal lifestyle and community amenities are rarely available.

533 Bahia Beach Boulevard, Ruskin

Listing courtesy of WEICHERT, REALTORS - NEXON. 813-422-2568

$456,000
4 Beds 4 Baths TB8481858 MLS
Corner lot, three-car garage, tropical landscaping, and near-new condition — this Shell Cove home delivers the Florida lifestyle you’ve been looking for. Welcome to this immaculately maintained, move-in ready home located in the resort-style community of Shell Cove in Ruskin. Perfectly positioned on a spacious corner lot, this property offers privacy, curb appeal, and the feeling of your own private retreat. Inside, the home features 4 bedrooms, 3.5 bathrooms, and a well-designed, open layout that feels bright, spacious, and exceptionally cared for throughout. The three-car garage provides plenty of room for vehicles, storage, hobbies, or a home gym setup. Step outside and you’ll immediately notice the expansive, high-end tropical landscaping, creating a lush, resort-like setting. The fully fenced vinyl privacy fence surrounds the yard, offering both security and seclusion while enhancing the outdoor living experience. Located in the desirable Shell Cove community, residents enjoy resort-style amenities including a community pool, clubhouse, playgrounds, and scenic walking paths. The location offers convenient access to shopping, dining, waterfront parks, marinas, and easy access to I-75 for commuting to Tampa, Sarasota, and the surrounding South Shore area. If you’re looking for a near-new home that combines space, privacy, and true Florida living, this one is a must-see.

446 6th Avenue Nw, Ruskin

Listing courtesy of RE/MAX BAYSIDE REALTY LLC. 813-938-1781

$389,000
3 Beds 2 Baths TB8481887 MLS
Welcome to this stunning pool home in the gated community of Mira Lago! Offering 3 bedrooms, 2 bathrooms, and a versatile upstairs bonus room. Step inside to a welcoming foyer and enjoy beautiful wood-look laminate flooring throughout the main living areas. The spacious tiled kitchen is fully equipped with stainless steel appliances, including a refrigerator, Dishwasher, Range, Microwave, granite countertops, 48” upper cabinets, closet pantry, prep island, and a bright dinette area with a charming bay window. Just off the kitchen is the laundry room featuring a washer and dryer for added convenience. The private owner’s suite is located at the rear of the home and showcases a custom entry feature with an arched wall niche, elegant double tray ceiling, walk-in closet with custom organization system, and sliding glass doors leading directly to the pool and patio. The en-suite bath offers dual vanities, a tiled step-in shower, and a relaxing garden tub. Two additional bedrooms are situated at the front of the home with a full bath in between. The expansive great room also features sliding glass doors that open to your screened-in lanai and heated pool complete with a flowing fountain. With ample deck space, it’s the perfect setting for outdoor entertaining, BBQs, and enjoying Florida living year-round. Upstairs, the oversized bonus room provides endless possibilities — home office, media room, playroom, gym, or guest retreat. Residents of Mira Lago's amenities including a clubhouse, community pool, playground, and more. Nature lovers will appreciate being just minutes from E.G. Simmons Regional Park, a beautiful waterfront wildlife sanctuary offering swimming, kayak and canoe rentals, a boat ramp, picnic areas, and camping.

1643 Bonita Bluff Court, Ruskin

Listing courtesy of CENTURY 21 CIRCLE. 813-643-0054

$393,000
4 Beds 3 Baths TB8481856 MLS
MOVE IN READY! NO FLOOD INSURANCE REQUIRED & NO REAR NEIGHBORS! NEW HVAC (2024) - UPDATED STAINLESS STEEL APPLIANCES (2022) - LARGE FENCED LOT - LOW HOA & CDD! Step through the gated entrance of Mira Lago West and discover a private sanctuary where your backyard stretches into a vast community green space, free from neighboring views. No flood insurance required in Flood Zone X means real savings year after year, and with a brand-new HVAC system plus updated stainless appliances, this home delivers immediate comfort without the wait. A soaring two-story foyer welcomes you inside, opening to a chef's kitchen where granite countertops and a massive island invite effortless gatherings. Picture preparing meals while chatting with friends in the adjacent living area, the eat-in space alive with laughter during game nights or casual watch parties. Light pours through ample windows, highlighting modern fixtures and fans updated in 2022 that keep every room, including the living space and all bedrooms, perfectly cooled. Upstairs, four bedrooms await, including a generous primary suite with a large walk-in closet and an ensuite bath featuring a garden tub, separate shower with a new glass enclosure (2022), and serene finishes. A conveniently located laundry room sits in the hallway, simplifying daily life. Downstairs, an updated guest bath adds practicality for visitors. Outside, mature landscaping frames the front entry, just steps from the resort-style pool, newly upgraded playground (2025), and basketball courts. Your screened lanai overlooks the green expanse, with a paved area ready for barbecues under the stars. Golf-cart-friendly paths lead to community ponds, food truck nights, and activities in this low-HOA, low-CDD neighborhood bordering Bahia Beach Nature Preserve. Minutes from E.G. Simmons Regional Park's kayaking, fishing, and beaches, or a quick drive to I-75, MacDill AFB, and Downtown Tampa, it feels worlds away yet connected. This move-in-ready retreat invites you to settle in and truly unwind. Schedule your private showing today or contact us for more details, and start envisioning your new chapter here.

1609 Bonita Bluff Court, Ruskin

Listing courtesy of CENTURY 21 BEGGINS ENTERPRISES. 813-658-2121

$369,000
4 Beds 3 Baths TB8481655 MLS
Welcome to waterfront living with style, serenity and true move-in ease at 416 Royal Empress Drive! Located in the desirable Glencove at Baypark community, this beautifully updated two-story home offers modern upgrades, outdoor living, and an ideal location near Apollo Beach amenities and Tampa International Airport. Step inside to a bright, open floor plan designed for everyday comfort and entertaining. The upgraded kitchen is a showstopper, featuring ceiling-height cabinetry with soft-close drawers and dovetail construction, granite countertops, a large center island, stylish backsplash, stainless steel GE appliances, and an oversized upgraded sink. Luxury vinyl plank flooring flows throughout the first floor, along with a convenient guest bathroom with upgraded finishes. Upstairs, you’ll find four spacious bedrooms, two full bathrooms, and a versatile loft ideal for a home office, playroom, or media space. The primary suite is a peaceful retreat with stunning lake views, a walk-in closet, and a spa-inspired en-suite bath featuring upgraded cabinetry, quartz countertops, and a separate shower with new sliding glass doors. A second full bathroom with upgraded cabinets and quartz countertops, plus a full-size washer and dryer on the second floor, add everyday convenience. Outside, enjoy a fully fenced backyard with a patio and fire pit overlooking the tranquil lake—perfect for relaxing evenings, entertaining guests, or enjoying Florida sunsets. Also included in the back yard mango tree, mandarin, pomegranate, and banana trees. What truly sets this home apart: all furnishings throughout the home are available for purchase, including bedroom, living, kitchen, and bathroom furnishings, along with barely used yard equipment such as a lawn mower and maintenance tools. This offers a rare, truly turnkey, move-in-ready opportunity for the right buyer or family—ideal for relocations, second-home buyers, or anyone wanting a seamless transition. Residents enjoy access to a community pool and walking trails, with shopping, dining, schools, parks, and major commuter routes to Tampa and Sarasota just minutes away. Move-in ready, waterfront, fully upgraded, and optionally fully furnished—this home is ready when you are.

416 Royal Empress Drive, Ruskin

Listing courtesy of COLDWELL BANKER REALTY. 813-253-2444

$134,000
1 Beds 1 Baths TB8480022 MLS 101 BLDG.
Waterfront Studio with Resort Amenities & Proven Rental Income in Little Harbor. Capture your piece of paradise with this charming, fully furnished, accessible, waterfront studio condo located in the highly sought-after Little Harbor community in Ruskin. Whether you’re an investor seeking reliable rental income or a buyer looking for a hassle-free second home, this turnkey property checks every box. The current owners have enjoyed a strong rental history, making this an excellent income-producing opportunity from day one. Step inside this bright and inviting open studio featuring two queen-sized beds, efficient kitchenette perfect for light meals and snacks and large windows that fill the space with natural light and serene water views. Wake up each morning to peaceful waterfront scenery and unwind in the evenings with breathtaking sunset views. Little Harbor redefines coastal living with an incredible array of amenities just steps from your door: Two heated community pools, private sandy beach for swimming and sunbathing, beachfront tiki bar with live music and sunset views, popular on-site restaurants offering waterfront dining, pickleball and tennis courts, fitness center and playground, deep-water marinas with direct access to Tampa Bay and the Gulf of Mexico, nearby Freedom Boat Club for convenient boat rentals, kayaking, paddleboarding, canoeing, and other water activities within the community. Enjoy watching boats cruise by, spotting marine life, and experiencing the relaxed coastal lifestyle that makes this community so desirable among residents and vacationers alike. Conveniently located just minutes from Interstate 75, this Ruskin gem offers quick access to Tampa and the Gulf beaches. Monthly fees include: Water, Electric, Parking, Cable, Internet, Insurance, Exterior Maintenance, and Full access to all community amenities. Whether you’re investing, vacationing, or seeking a 2nd home, this well-maintained studio offers exceptional value in a premier resort setting. Don’t miss your opportunity to own a turnkey waterfront retreat with outstanding income potential. Schedule your private showing today and start living the Little Harbor lifestyle!

611 Destiny Drive Unit 101, Ruskin

Listing courtesy of CHARLES RUTENBERG REALTY INC. 866-580-6402

$349,900
3 Beds 3 Baths TB8481568 MLS
If you have been waiting for the one, this is it! PRICE IMPROVEMENT! This is the type of home buyers wait for, fully upgraded, thoughtfully finished, and truly move in ready. Located in the gated community of Hawks Point, this beautifully upgraded two story home looks better than new and offers true peace of mind with a brand new roof and AC from 2025. There is no carpet anywhere, designer finishes throughout, and peaceful sunset views over the pond. This home also qualifies for USDA financing, offering "ZERO MONEY DOWN" for eligible buyers. You get the look, upgrades, location, and lifestyle today without the wait, stress, or higher cost of new construction. Offered by the original owners, this home showcases pride of ownership in every detail. The entire interior and exterior has been freshly painted, every inch of flooring has been upgraded with quality and design in mind. The first floor features elegant porcelain tile throughout, while the second floor is finished with luxury vinyl plank. Even the baseboards have been upgraded, creating a clean, cohesive high end feel that rivals a model home. The open concept layout is ideal for both everyday living and entertaining. The living room features a custom accent wall of real stone that adds warmth and character. The chef’s kitchen is the heart of the home, offering stainless steel appliances, granite countertops, custom backsplash, 42 inch staggered cabinetry, and two pantries for exceptional storage. A bright dinette overlooks the beautifully landscaped backyard and pond, while a formal dining area sits conveniently next to the main living space. A screened lanai extends your living area outdoors and is perfect for relaxing or hosting guests. The grand foyer welcomes you with soaring ceilings and abundant natural light. A half bathroom is conveniently located on the first floor for guests. Upstairs you will find all bedrooms along with a well placed laundry room. Natural sunlight fills the home throughout the day, and evenings are especially memorable as the sun sets over the pond in the back yard. Both upstairs bathrooms feature custom walk in showers with frame-less glass enclosures. The primary suite is a true retreat with tray ceilings, walk-in closet, a soaking tub, dual sink granite vanity, and elegant finishes. The garage is clean, organized, and visually appealing, reflecting the care and attention given to the entire home. Step outside to your private backyard oasis overlooking a peaceful pond. Enjoy the raised garden, perfect for growing your own vegetables and herbs, along with lush St Augustine grass that has been professionally manicured from front to back. From curb appeal to the backyard, this home has been meticulously maintained and designed to impress. Residents of Hawks Point enjoy resort style amenities including two clubhouses, fitness center, multiple pools and playgrounds, dog parks, all within a gated community. The location is extremely convenient, with easy access to award winning Gulf beaches, Tampa Bay, Hillsborough County Community College, nearby schools, E.G. Simmons State Park, Southshore Bay Lagoon in Wimauma, shopping, dining, Hospitals, Manatee Viewing Center, and major roadways including I-75, US-301, and US-41. While new construction homes in the area come with higher prices and longer wait times, this home delivers superior upgrades, immediate availability, and exceptional value. A rare, turnkey home with high end upgrades in a gated community.

1504 Trailwater Street, Ruskin

Listing courtesy of FLORIDA'S 1ST CHOICE RLTY LLC. 813-235-5522

$400,000
5 Beds 3 Baths TB8481422 MLS
This almost new 5-bedroom, 2.5-bath Columbia model is situated on a spacious corner lot in the highly desirable Shell Cove community. The thoughtfully designed two-story floor plan features an open-concept first level that seamlessly connects the kitchen, dining, and living areas, providing excellent flow for everyday living and entertaining. The kitchen offers modern countertops, a large pantry, and new stainless steel appliances. The owner’s suite is conveniently located on the first floor and includes an en-suite bath and generous closet space. Upstairs, four additional bedrooms and a versatile loft provide flexible options for guest rooms, office space, playroom, or media area. The private, fenced backyard is designed for outdoor enjoyment, featuring a large screened lanai and paver patio, ideal for relaxing, grilling, and gatherings. Shell Cove residents enjoy resort-style amenities, including a community pool, clubhouse, basketball court, dog park, playground, and fitness and recreation facilities, all within a pet-friendly environment with low HOA fees. The community offers convenient access to major roadways for commuting to MacDill AFB, Tampa, St. Petersburg, Bradenton, and Sarasota, as well as nearby award-winning Gulf beaches and Tampa Bay attractions. E.G. Simmons Conservation Park is approximately 2 miles away and provides camping, swimming, kayaking, fishing, and boat ramps, while Bahia Beach and Little Harbor Marina offer a private beach area, waterfront dining, tiki bar, fishing charters, and water sports just minutes from your front door.

984 Olive Conch Street, Ruskin

Listing courtesy of FUTURE HOME REALTY INC. 813-855-4982

$469,900
5 Beds 3 Baths TB8479926 MLS
Welcome to 521 Vista Ridge Drive in the gated community of Mira Lago in Ruskin — one of the largest and most spacious homes in the neighborhood, offering 3,308 square feet of beautifully upgraded living space with 5 bedrooms and 3 full bathrooms. Designed for both comfort and functionality, the main floor features formal living and dining rooms along with an open-concept kitchen complete with a center island, breakfast area, and expansive family room that is perfect for entertaining. A downstairs bedroom and full bathroom provide ideal space for guests or multigenerational living, and the interior laundry room adds everyday convenience. The oversized garage features a two-car garage door but can accommodate three vehicles with tandem parking, or provide additional space for storage, a home gym, golf cart, or workshop. One of the home’s most impressive features is the fully paid-off solar panel system that will be transferred to the new owner at closing — a tremendous long-term asset that keeps power bills exceptionally low for a home of this size. Upstairs, you’ll find the spacious primary suite along with three additional bedrooms, a versatile loft area, and a large bonus room ideal for a playroom, media room, or home theater, complete with a projection screen for movie nights. The entire second floor features beautiful wood flooring, enhancing both style and durability. Step outside to a full-length paver patio overlooking a private backyard with no rear neighbors and serene conservation views. The expansive yard offers plenty of room to add a pool. Additional upgrades include an irrigation system, water softener and filtration system, Ethernet wiring throughout, transferable security cameras if desired, metal hurricane shutters, a whole-home surge protector, two AC units, and a smart WiFi-enabled refrigerator. Residents of Mira Lago enjoy resort-style amenities including a community pool, playground, and park, all just minutes from I-75 with an easy commute to Tampa, St. Petersburg, and Sarasota. This is a rare opportunity to own one of the most expansive and upgraded homes in the community, offering space, efficiency, privacy, and convenience all in one exceptional property.

521 Vista Ridge Drive, Ruskin

Listing courtesy of RE/MAX REALTEC GROUP INC. 727-789-5555

$295,000
2 Beds 2 Baths A4683735 MLS 802 B BLDG.
NEW PRICE for BAYFRONT Living! WATERFRONT condo now available for sale offering the next fortunate buyer the opportunity to live the highly desirable Florida lifestyle. Enjoy spectacular million dollar Sunsets across the beautiful waters of Tampa Bay while dining/sipping your favorite beverage on your spacious, covered and tiled terrace. The terrace is large enough to also offer additional seating and living space for entertainment or simply quiet reflection. This condo defines Florida living at its finest! This BAYFRONT condo has been beautifully updated to include kitchen cabinets with glass inserts and Corian countertops. Both full baths have also experienced updating. Pocket doors have been added to conserve space and the sliding glass doors and window in the kitchen have been replaced. The flooring is low maintenance, featuring ceramic tile throughout the living areas and laminate in both bedrooms. The community offers onsite boat slips based upon availability, creating a BOATER'S paradise with direct access to the Bay/Gulf - no lifts or bridges. Nature enthusiasts enjoy canoeing & kayaking on nearby River & canals. FISHING mecca. Enjoy the heated community pool or within a short walking distance is the seaside village of Little Harbor offering a half mile, white sand BEACH, 2 restaurants, a tiki bar featuring live music, a hotel, 2 marinas and high & dry boat storage. Charter a fishing boat or perhaps an afternoon ECO tour or Sunset cruise aboard the Latitudes pontoon boat, all located at the marina next door in Little Harbor. Great primary/second home/investment property w/ vacation rental opportunity. No CDD! Convenient location - approximately 30 minute drive to Tampa, St. Petersburg, and Sarasota. Shopping, hospitals, restaurants, and golf courses all nearby. Don't miss this amazing opportunity! Call now for an appointment to view this beautifully kept home with breathtaking views.

802 Bahia Del Sol Drive Unit 6, Ruskin

Listing courtesy of SHOWTIME REALTY. 941-822-0890

$3,250,000
7 Beds 9 Baths TB8469293 MLS
Rare destination waterfront property offering a unique blend of luxury accommodations, event-ready gathering spaces, and hospitality potential across over 2.25 acres in the exclusive Lost River Preserve community. Spanning four addresses with over 300 feet of water frontage, including a separate parcel pre-plumbed for future development, this one-of-a-kind estate presents exceptional flexibility for expansion, guest accommodations, executive retreats, wellness experiences, seasonal rentals, corporate gatherings, multi-generational/family events, and evolving hospitality opportunities. Designed to accommodate larger groups while preserving privacy and comfort, the property encompasses nearly 6,700 square feet across two distinct yet connected residences joined by a central foyer. Multiple living areas, two full kitchens, private suites, dedicated offices, and expansive gathering spaces create a versatile setting capable of serving a variety of residential, hospitality, and retreat-oriented uses. The primary living areas and suites were positioned to embrace the waterfront setting, with soaring ceilings, walls of glass, and panoramic lake views creating a memorable guest experience. Constructed with poured concrete tilt walls, impact-rated windows and doors, a Galvalume aluminum tile-look roof, and situated high and dry in Flood Zone X, the property offers durability and peace of mind for owners and guests alike. Outdoor amenities rival those of a private resort, featuring a custom saltwater pool with sun shelf, 9-person spa, outdoor kitchen, expansive screened lanai, covered boat dock with ski boat hoist and filleting station, secondary dock for kayaks and paddleboards, and breathtaking sunset views across the water. Further enhancing the property's versatility, the detached villa provides approximately 1,200 square feet with a full kitchen and private accommodations, creating opportunities for guest lodging, caretaker housing, executive stays, or owner occupancy. A three-bay garage offers ample storage for boats and recreational equipment. Adjacent to the villa, an approximately 800-square-foot waterfront gathering space with full bath and private screened lanai is ideally suited for executive retreats, wellness experiences, family reunions, extended-stay guests, and other hospitality-oriented opportunities. The inclusion of four separate addresses, multiple residential structures, dedicated gathering spaces, and a future homesite creates a scale and versatility rarely available in a single waterfront offering. Set within the breathtaking 900-acre Lost River Preserve community, visitors enjoy boating, trophy bass fishing, and an unmatched connection to nature surrounded by protected shoreline, scenic waterways, and native wildlife including roseate spoonbills, ospreys, and herons. Rich in history, the community is also home to the renowned Leisey Shell Pit fossil discovery, with artifacts showcased at the nearby Paleo Preserve Fossil Museum. Located just 35 minutes from Downtown Tampa and within reach of Tampa International Airport, fine dining, luxury shopping, professional sports, and world-class entertainment, the property offers a rare balance of seclusion and accessibility. Whether envisioned as a hospitality destination, executive retreat, wellness venue, seasonal rental opportunity, family reunion compound, or private waterfront estate, this remarkable property offers a level of flexibility rarely found in the Tampa Bay market.

3215 Gulf City Road, Ruskin

Listing courtesy of GULF SHORES REALTY ERA POWERED LLC. 813-636-0700

$339,000
2 Beds 2 Baths TB8475129 MLS
Centrally located for easy access to Tampa, St. Pete and Bradenton! Welcome to this thoughtfully renovated, turn key, water front home where a rare opportunity awaits! Whether you are looking for a quiet and secluded full time home, a nice vacation spot on the water or for a great investment opportunity with immediate income potential, this is the place for you. Nestled in the back of this rural Ruskin neighborhood, where there are no HOA or CDD costs. This property is on an elevated lot that is high and dry and has plenty of room to roam both inside and out. The large open floor plan gives ample space to entertain or just have family fun! The huge, open, cooks Kitchen is a show stopper, showcasing all brand new appliances! This home also features an expansive 12x32 temperature controlled sunroom overlooking the water that makes the perfect living space and a full size basement for that extra private workshop! Bring your boat, paddle board and all things water to your private oasis and enjoy the water activities right in your back yard! Relax and enjoy Kayaking around the mangrove islands and watch the dolphins and manatees while fishing right off of your dock. Location is key and this home has it, sitting right where the Little Manatee River and Tampa Bay meet, for some of Tampa Bay's world class fishing and Just around the corner of the Preserve at Cockroach Bay where there is a nature lover's hiking trail this home truly has something for everyone! Enjoy easy access to I75 and all major highways. Just a short boat ride to some of Florida's most beautiful beaches. Call me today for a private tour and Let's Talk Homes!

827 Seabreeze Drive, Ruskin

Listing courtesy of DALTON WADE INC. 888-668-8283

$320,000
5 Beds 3 Baths TB8476407 MLS
Short Sale. Welcome to this spacious Monte Carlo model located in the gated community of Hawk’s Point. Situated on an oversized lot, this well-designed two-story home offers 5 bedrooms, 3 full baths, a loft, an oversized media room, and a 3-car tandem garage. The inviting foyer opens to a generous formal living and dining area that flows into the open-concept kitchen and family room. The kitchen features staggered solid-wood cabinetry with crown molding, granite countertops, stainless steel appliances, a center island with breakfast bar, pantry, built-in desk area, and a breakfast nook overlooking the family room. A first-floor bedroom with a full bath provides flexibility for guests or a home office. The large laundry room and 3-car tandem garage are conveniently located off the kitchen. Architectural details throughout include arched openings, decorative niches, and rounded corners. Upstairs, the open loft leads to a spacious media room ideal for entertainment. The private primary suite includes two walk-in closets and an en-suite bath with a soaking tub, separate shower, and dual-sink vanity. Three additional bedrooms offer ample natural light and are thoughtfully separated by the loft and media room for enhanced privacy. Enjoy the covered lanai and fully fenced backyard, perfect for outdoor relaxation. Exterior updates include new stucco and professional exterior paint completed in 2023. Hawk’s Point offers resort-style amenities including a community pool, playground, fitness center, dog park, and recreation facilities. Conveniently located near major highways, schools, shopping, dining, and more.

1803 Palm Warbler Lane, Ruskin

Listing courtesy of FLORIDA REALTY. 813-681-1133

$310,000
4 Beds 2 Baths TB8476034 MLS
NO ELECTRIC BILL!!! Save thousands of dollars on your electricity bill on this HOME. Quiet community.......Solar Panels are included in the home. SELLER IS MOTIVATED! This 4-bedroom, 2-bath home sits on a large corner lot in southern Hillsborough County and offers a nice, open layout with a split-bedroom floor plan and a 2-car garage. The main living areas feature tile flooring, and the home includes a spacious laundry room and a covered back patio that extends your living space outdoors! Kitchen & Living The kitchen is set up for daily use and entertaining with granite countertops, a large island with pendant lighting, 42" upper cabinets with crown molding, stainless steel appliances, tile backsplash, and a walk-in pantry. The open concept connects the kitchen to the main living area, making it easy to host or keep everyone together. Primary Suite The primary bedroom offers a comfortable retreat with an oversized walk-in closet and a private en suite bath featuring dual sinks, granite counters, and a separate water closet. Location Conveniently located between I-75 and US-41, this home provides quick access to Tampa, Sarasota, and St. Pete,Gulf beaches, Hard Rock Casino, and sporting venues. You’re minutes from boat launches, state parks, and major medical centers, including the new Moffitt campus and local grocery stores and restaurants! Why It Works If you’re looking for a 4-bedroom home with a large lot, open layout, low HOA, and an easy commute to everything the Tampa Bay area offers, 901 Golden Shiner Ave checks the boxes. Schedule your showing and see how this home fits your plans.

901 Golden Shiner Avenue, Ruskin

Listing courtesy of 27NORTH REALTY. 630-803-8506

$321,000
3 Beds 3 Baths TB8475739 MLS
NEW ROCK BOTTOM PRICING...SELLER SAYS SELL...MAJOR PRICE REDUCTION!! WELCOME TO THE BOOMING COZY TOWN OF RUSKIN LOCATED IN SOUTH HILLSBOROUGH COUNTY! THIS BEAUTIFUL 3 BEDROOM 2 & 1/2 BATHS WITH A 2 CAR GARAGE IS LOCATED IN THE GATED COMMUNITY OF HAWKS POINT! POPULAR AND MODERN FLOORPLAN FEATURES OPEN CONCEPT WITH GRAND FOYER, GUEST BATH, GREAT ROOM & DINING ROOM AS WELL AS GOURMET KITCHEN WITH SEPARATE BREAKFAST NOOK ON THE LOWER LEVEL! ASSCEND THE STAIRCASE TO THE LARGE BEDROOMS AND 2 FULL BATHS OCCUPYING THE UPPER LEVEL! THIS HOME IS IN MOVE-IN CONDITION WITH NEW ROOF & NEW HVAC FRESH INTERIOR & FRESH EXTERIOR PAINT! NEW HERRINGBONE SET TILE IN GREAT ROOM & DINING ROOMS! KITCHEN FEATURES GRANITE COUNTERS WITH BREAKFAST BAR OVERLOOKING THE GREAT ROOM! IMAGINE TONS OF WOOD CABINETRY, FULL STAINLESS APPLIANCE PACKAGE AND 2 CLOSET PANTRIES! LIGHT & BRIGHT BREAKFAST NOOK WITH SLIDERS LEADS TO YOUR PRIVATE BACKYARD WITH NEWER VINYL FENCING! THE UPPER LEVEL FEATURES INCLUDE YOUR MASSIVE MASTER SUITE WITH TRAY CEILINGS, ENSUITE PRIVATE BATHROOM WITH GARDEN TUB, SEPARATE SHOWER AND GRANITE COUNTERS AS WELL AS THE HUGE WALK-IN CLOSET! 2 OTHER SPACIOUS BEDROOMS WITH BUILT-IN CLOSETS & A GRACIOUS HALL BATH WITH WOOD CABINETRY & GRANITE COUNTERS! AMAZING LAUNDRY ROOM WITH FOLDING STATION! FANTASTIC OPPORTUNITY TO MOVE INTO A HOME THAT IS BETTER THAN NEW WITH THE MAIN COMPONENTS HAVING BEEN REPLACED & UPGRADES GALORE! THIS IS THE PLACE TO LIVE WITH GREAT SCHOOLS & EASY ACCESS TO THE I 75 CORRIDOR WITH MODEST QUARTERLY HOA FEES THAT AFFORDS YOU THE FLORIDA LIFESTYLE WITH COMMUNITY POOL AND GATED SECURE ENTRANCE! WHY WAIT FOR A NEW BUILD WHEN YOU CAN AFFORD TO PURCHASE THIS LIKE NEW HOME!

1902 Hawks View Drive, Ruskin

Listing courtesy of DENNIS REALTY & INV. CORP.. 813-949-7444

$339,900
4 Beds 3 Baths TB8472343 MLS
Under contract-accepting backup offers. Sunset Serenity, Turn-Key, & Upgraded. Experience the perfect blend of modern comfort and tranquil waterfront living in this better-than-new 4-bedroom, 3-bathroom retreat. Nestled on a quiet cul-de-sac with no through traffic, this home has been meticulously updated with new professionally installed luxury vinyl wood plank flooring and a fresh, designer-inspired interior paint palette. Home Highlights: 1. Freshly Updated: Skip the carpet! Enjoy newly installed luxury vinyl plank flooring throughout the entire home and a freshly painted interior that gives the whole space a clean, modern feel. 2. Easy Living Layout: The kitchen is the heart of the home, featuring granite countertops, a walk-in pantry, and a large island that overlooks the living and dining areas—perfect for entertaining or chatting with guests. 3. Smart Floorplan: The primary suite sits at the back of the home for maximum pond views and privacy. Two bedrooms share a convenient Jack & Jill bath, while the fourth bedroom is tucked away near a third full bathroom. 4. Outdoor Space: Relax on your covered, screened-in lanai and watch the sunset over the water every single night. The Location: You can’t beat this spot for convenience. You’re walking distance to Lennard High School and HCC South Shore, and just minutes from the soon to open brand-new Publix at Waterset South. The Best Part????..... NO CDD fees and LOW HOA dues, helping you keep your monthly payment down while still enjoying a community playground and dog park. Enjoy the view from your new home and don't let the sun set on this terrific opportunity!!!

856 Kings Pine Court, Ruskin

Listing courtesy of PEOPLE'S CHOICE REALTY SVC LLC. 813-933-0677

$375,000
TB8472284 MLS
Welcome to 2619 River Bend Drive in Ruskin, Florida, an exceptional opportunity to own 1.7 acres of waterfront land with direct canal access to Hayes Bayou, connecting to the Little Manatee River. This vacant residential lot offers the perfect blend of privacy, space, and water access—ideal for building your dream home or securing a high-potential investment property. This spacious waterfront lot includes a large metal storage shed with a screened-in enclosure, providing valuable space for storage, equipment, or outdoor entertaining while you plan your build. Paved road access makes the property easy to reach, and the Wildcat Park Boat Ramp, located just ½ mile away, offers quick and convenient access for boating, kayaking, and fishing. Enjoy the peaceful setting of a canal-front property while remaining close to major waterways, nature, and outdoor recreation. Whether you envision a custom home, weekend retreat, or long-term investment, this Ruskin waterfront land for sale offers endless possibilities. Property Highlights:1.7 acres of waterfront land in Ruskin, FL Canal access to Hayes Bayou and Little Manatee River Large metal storage shed with screened enclosure Paved road access Near Wildcat Park Boat Ramp (approx. ½ mile) Ideal for boating, fishing, and waterfront living Property is being sold As-Is. Buyers to verify utilities, zoning, building requirements, and any restrictions. Don’t miss this rare chance to own waterfront land in Ruskin, Florida—a prime location with space, water access, and incredible potential.

2619 River Bend Drive, Ruskin

Listing courtesy of IMPACT REALTY TAMPA BAY. 813-321-1200

$425,000
4 Beds 3 Baths TB8461739 MLS
ATTENTION BUYERS! FOR SALE OR RENT-TO-OWN / LEASE PURCHASE. Welcome to this well-maintained 4-bedroom, 2.5-bath home in the beautiful Bahia Lakes community, offering a functional layout and inviting indoor-outdoor living. Tile flooring runs throughout the main living areas, with carpeted bedrooms and 9 feet ceilings enhancing the open feel of the home. The kitchen features stainless steel appliances, ample cabinet space, and a pantry closet, making it ideal for both everyday living and entertaining. A front-facing flex room provides added versatility for a home office, playroom, or sitting area. The primary suite includes a walk-in closet and a spacious en-suite bath with dual sinks, a garden tub, glass-enclosed shower, and water closet. Three additional bedrooms offer flexibility for family or guests. The laundry room is thoughtfully designed with built-in shelving and a small closet for added storage. The epoxy-finished garage adds durability and a clean, polished look. Enjoy Florida living outdoors with a screened pool and covered lanai, offering shaded space ideal for seating and relaxing while overlooking a large pond view. A convenient half bath located just off the pool area adds extra functionality and comfort for outdoor living and entertaining. Hurricane shutters provide added peace of mind. Major updates include a new roof (2025) and new A/C system (2025). Conveniently located near shopping, dining, schools, and major roadways, this home combines comfort, functionality, and a desirable setting. Lender does not require flood insurance.

823 Seminole Sky Drive, Ruskin

Listing courtesy of KELLER WILLIAMS SUBURBAN TAMPA. murraycoleman@kw.com

$575,000
TB8468031 MLS
Build-Ready Waterfront Opportunity on the Little Manatee River. An exceptional chance to build your custom waterfront home at the mouth of the Little Manatee River, where peaceful river living meets quick access to Tampa Bay and the Gulf of Mexico. This .32-acre gated and fully fenced property offers a rare combination of open-water access, build readiness, and freedom from HOA or deed restrictions. The lot measures approximately 64 x 216 and is fully prepared for construction, with approved house plans through Hillsborough County, along with water, sewer, and electrical services already in place. Impact fees have been paid for the first 2,300 square feet of construction, saving valuable time and expense. A site and elevation survey and geotechnical survey have already been completed, providing a strong foundation for future development. Boaters will appreciate the existing seawall and 60' T-shaped dock, featuring a 13,000-pound boat lift, floating dock, and a 54-foot land-side deck—ideal for relaxing or entertaining along the water. With over 10 feet of water depth, the dock can accommodate large vessels, making trips to the bay fast and convenient. Minimal side setbacks of just 5 feet allow for greater flexibility in home design. Located near Shell Point Marina and Little Harbor, you’ll enjoy nearby restaurants, a public beach, and beautiful sunset views. From your own backyard, take in the natural beauty of the river, where dolphins, manatees, and other wildlife are frequent visitors. With extensive improvements already completed, this property places you well ahead in the building process—making it an outstanding opportunity to create your own waterfront retreat in a prime boating location.

3304 W Shell Point Road, Ruskin

Listing courtesy of EATON REALTY. 813-672-8022

$498,500
2 Beds 2 Baths A4675337 MLS 907 BLDG.
NEW PRICE! Calling ALL BOATERS! Rarely available town home type condominium with included dedicated Deep Water Boat Slip can now be yours! Discover the ultimate luxury coastal living with this beautifully updated and lovingly maintained 2-bedroom, 2-bath residence on the shores of Tampa Bay. Inside the home features a bright coastal aesthetic and a host of modern upgrades. The kitchen offers granite countertops, stainless steel appliances and beautifully designed wood cabinets with glass panels. The open floor plan features wood floors and crown molding throughout the living area and breathtaking views of the wide water canal. The spacious terrace extends this living area outdoors, creating an ideal setting for morning coffee, evening meals, and year round entertaining. It is the perfect location for viewing dolphin sightings and watching the boats coming to and from Tampa Bay. The primary suite on the second floor serves as a peaceful sanctuary with its dedicated spacious terrace to once more enjoy the beauty of waterfront living as it beckons relaxation with its soothing hot tub. The second guest bedroom faces West, offering spectacular sunsets. The outdoor living and entertaining experience continues at the carport entry level, offering parking for 2 vehicles and featuring a spacious lanai with pavers, along with a bonus storage room. With only 9 residences in the seaside community of Bahia del Sol, this unique and exclusive waterfront location offers a resort style living like no other. Escape to Paradise where the Beach meets the Boat! Within walking distance is a 1/2 mile white sand beach, 2 waterfront restaurants with sports/Tiki Bar/patio dining and entertainment, watersports rentals, and fishing charter availability. Don’t miss your chance to own a piece of paradise with your boat located just steps outside your back door. Call today to schedule an appointment and experience paradise each and every day.

907 Bahia Del Sol Drive Unit 907, Ruskin

Listing courtesy of SHOWTIME REALTY. 941-822-0890

$479,900
3 Beds 3 Baths TB8455920 MLS
Virtually Staged. ASSUMABLE VA LOAN! Call for details! Discover your personal slice of Florida paradise in the exclusive, gated, resort-style Southshore Yacht Club at Little Harbor. This new Lennar residence offers an immediate and elegant entry into the coastal lifestyle, featuring soaring ceilings, abundant natural light, and a spacious open-concept design that defines each tranquil day. The thoughtfully designed Biscayne II floor plan is crafted for effortless flow, balancing entertaining spaces with private retreats. The ground floor encompasses the central living area and a flexible room ideal for use as a den or home office, along with a convenient half bath. At the heart of the home, the gourmet kitchen boasts light shaker-style cabinetry, smooth solid-surface countertops, and a generous central island that invites both culinary creativity and casual gatherings. Just beyond the kitchen, sliding glass doors open to an expansive covered patio finished with durable brick pavers, creating a serene setting for outdoor dining and relaxation. A spacious two-car garage provides ample storage and everyday convenience. Upstairs, a versatile loft that can provide a secondary living area or family lounge, ideal for everyday relaxation separate from the main living space downstairs. The conveniently located upstairs laundry room enhances everyday functionality, while the private primary suite serves as a luxurious sanctuary, highlighted by a tray ceiling and a spa-like en-suite bath with dual vanities and an oversized, fully tiled walk-in shower. Live the resort vacation every day within this exclusive community. As a resident of the gated Southshore Yacht Club, you gain access to an unparalleled suite of resort-style amenities within Little Harbor. These features include a full-service marina with boat slips and water access, a community beach and pier, two pools (including a heated resort-style pool), a modern fitness center, tennis courts, and a playground. For the ultimate enjoyment, the community also offers beachfront dining and a Tiki Bar - perfect for taking in legendary Tampa Bay sunsets. Situated in Ruskin, Little Harbor is a serene and established coastal enclave renowned for its natural setting and immediate waterfront access. The community is home to a private, full-service marina, placing residents moments from boating, fishing, and direct access to the Gulf of Mexico. You are conveniently located near local dining, shopping, and golf, while remaining approximately 25 miles south of the vibrant cultural and entertainment hub of Tampa.

1109 Seagrape Drive, Ruskin

Listing courtesy of EXP REALTY LLC. 888-883-8509

$299,999
3 Beds 2 Baths TB8455655 MLS
Under contract-accepting backup offers. Welcome to your next smart move in the heart of Ruskin, where comfort, savings, and lifestyle come together. This beautifully maintained 3-bedroom, 2-bath single-family home offers the perfect blend of modern living and long-term value. Step inside to a bright, open layout designed for both everyday living and effortless entertaining. What truly sets this home apart? Energy efficiency at its finest. With solar panels in place, enjoy predictable, low-cost living with just $211/month for solar and an average electric bill of only $20/month, a major advantage in today’s market! Even better, this home features an FHA assumable loan at an incredible 3.75% interest rate, offering qualified buyers a rare opportunity to lock in a below-market rate and maximize affordability. Easy access to Tampa, nearby waterfront views, local marinas, and a growing community that still feels peaceful and connected. Whether you're commuting, working from home, or simply looking to enjoy more balance, this location delivers. This isn’t just a home—it’s a strategic investment in your future, your finances, and your quality of life. Schedule your private showing today and experience the difference for yourself! Buying with little to no money down may be possible! Ask about 100% financing options for qualified buyers plus a $500 appraisal credit with preferred lender. Schedule your private showing today and experience the lifestyle this home offers.

113 Eagle Summit Drive, Ruskin

Listing courtesy of LPT REALTY, LLC. 877-366-2213

$455,000
3 Beds 3 Baths TB8455576 MLS 465 BLDG.
Experience resort-style waterfront living in the desirable Little Harbor community! This spacious 3-bedroom, 3-bathroom townhome offers a comfortable and versatile layout, ideal for full-time living, vacation use, or short-term rental income. Enjoy water views overlooking the marina from your private balconies, providing a peaceful setting to relax and take in the coastal lifestyle. Located within close proximity to community amenities, this property offers both convenience and an inviting atmosphere for guests and owners alike. Little Harbor is known for its unique blend of amenities, including a private beach with stunning sunset views over Tampa Bay, a community pool, and a full-service marina with options for boat and jet ski rentals. Waterfront dining is just steps away at Hooks Bar & Grill and Sunset Grill. Important Disclosure (Updated as of March 31, 2026): The seller has submitted an application for a potential private dock, which is currently under review with the appropriate authorities. The dock is not approved, not permitted, and not constructed. Approval is not guaranteed. Buyers are strongly encouraged to conduct their own independent due diligence with the county and all applicable regulatory agencies to verify the status, requirements, timelines, and feasibility prior to purchase. With its strong income potential, desirable location, and access to resort-style amenities, this property presents an outstanding opportunity in one of Tampa Bay’s most popular waterfront communities.

465 Bahia Beach Boulevard, Ruskin

Listing courtesy of LPT REALTY, LLC. 877-366-2213

$449,900
3 Beds 3 Baths A4675079 MLS 1 BLDG.
NEW PRICE! Welcome to the most extraordinary WATERFRONT townhome w/ over $60,000 in tastefully chosen upgrades located in the seaside village of Little Harbor. No expense was spared, no detail overlooked in investments made in making this house a home. As a primary home, it has been meticulously maintained by its sole owner, never hosting a rental. The value of waterfront is in experiencing THE VIEW--both East and West. In this home it begins with 16' of sliding glass doors (essentially, walls of glass) in the lower level living area and upper level primary BR, with each overlooking the Marina and wide salt water canal offering stunning views of this widely sought after boating community. Based on its unique Marina location, each of the 2 East facing 1st and 2nd floor terraces (overlooking the Marina) offer privacy distinct from most other town homes and sunrises equally as breathtaking as the sunsets, creating perfection for terrace dining. Each of the two West facing 1st and 2nd floor terraces enjoy unobstructed private views over open green space and sunset skies. Endless upgrades were thoughtfully chosen to maximize both storage and living space. This floor plan, originally built with a small linen closet to serve as a kitchen pantry, was upgraded to a custom designed hallway pantry, 4 1/2' x 7 1/2' featuring 16 soft closing, pull out drawers with cabinets above adding an additional 8 shelves. A 7' cabinet was added to the primary bathroom providing 10 storage shelves, augmenting the expansive storage under the vanity. Out of 154 TH’s in this community, only 6 of them (this home being one of those 6) were built to offer a 15'x16' outdoor lanai behind the garage, creating abundant seating, dining and entertaining areas. The jumbo sized screened lanai is perfect for outdoor grilling and dining with your friends overlooking the Marina. All outdoor ground level flooring (including lanai, driveway, garage and storage closet) were upgraded with a seamless polyaspartic flooring creating a luxurious, modern and clean design. All 4 upper level terraces were upgraded with a sophisticated wide plank tile. Both sets of interior stairs feature upgraded modern maple wood steps and landings with modern industrial style aluminum handrails. The primary bathroom shower is upgraded with a modern glass enclosure. Framed mirror upgrades are found in all bathrooms. Lighting has been updated throughout the home. The A/C and hot water heater were both replaced in 2020. In addition to your garage and private parking, just steps away is the convenience of a parking lot for your guests. The community offers an onsite half mile BEACH, 2 waterfront restaurants with sports/Tiki Bar, NEW upscale fishing pier, kayak/canoe boat launch, 2 deep water marinas, high & dry boat storage, Freedom Boat Club, heated swimming pool, tennis and pickleball courts, a fitness center, clubhouse, and playground. Short term AIRBNB rentals allowed. Don't miss the opportunity to own this extraordinary property in an amazing Resort type setting close to Sarasota, St. Petersburg, Tampa with golf courses, hospitals, restaurants, and shopping nearby. Call TODAY to schedule your appointment and start living your dream! Taxes include the CDD.

423 Bahia Beach Boulevard, Ruskin

Listing courtesy of SHOWTIME REALTY. 941-822-0890

$355,000
3 Beds 2 Baths TB8452809 MLS
Welcome to this beautifully maintained 3-bedroom, 2-bath home in the desirable Bayridge community, where peaceful pond views and thoughtful upgrades come together to create an inviting Florida lifestyle. Ideally positioned near a quiet dead-end street, the home offers added privacy and minimal traffic while still providing easy access to the community's amenities and surrounding conveniences. Step outside and enjoy the tranquil setting from the screened-in back porch, or gather with friends and family on the pavered patio, perfect for grilling, entertaining, and relaxing beneath the Florida sky. The fully fenced yard provides both privacy and versatility for enjoying the outdoors. Inside, spacious tiled living areas and an open-concept floor plan create a comfortable setting for both everyday living and entertaining. The welcoming foyer opens to a flexible front office enclosed by French doors, ideal for working from home, hobbies, or a quiet retreat. The split-bedroom floor plan offers excellent privacy. Two guest bedrooms and a full bath are situated toward the front of the home, while the spacious primary suite is privately positioned at the rear and showcases peaceful pond views. The kitchen features dark cabinetry, a stylish tile backsplash, and a purified water faucet, combining functionality with modern appeal. Additional value can be found in the full-home water treatment system, conveniently located in the garage. Built by Centex approximately 8 years ago, this home offers the benefits of newer construction along with thoughtful upgrades throughout. Solar panels are available if you choose, with an assumable loan which will provide the potential for significantly reduced electric expenses, with additional details available upon request. If you're looking for a well-maintained home that blends privacy, comfort, water views, outdoor living, and energy-conscious features, this Bayridge property deserves a closer look. Schedule your private showing today and experience all it has to offer.

1606 Cabbage Key Drive, Ruskin

Listing courtesy of CENTURY 21 BEGGINS ENTERPRISES. 813-658-2121

$330,000
4 Beds 3 Baths TB8451680 MLS
Nestled on a peaceful cul-de-sac in the desirable Wellington North at Bay Park community, this two-story home offers nearly 2,000 square feet of bright and comfortable living space, featuring 4 bedrooms and 2.5 bathrooms. Situated on a spacious pie-shaped lot, the property is fully fenced, has no rear neighbors, and offers exceptional privacy with a peaceful water view. Step inside to discover a welcoming and versatile floor plan designed for both everyday living and effortless entertaining. Spacious main-level living areas provide ample room for gathering with family and friends, while all four bedrooms are thoughtfully located upstairs, creating a private retreat for rest and relaxation. Outside, the expansive backyard overlooks serene waterfront scenery, offering the perfect setting to unwind, entertain, or simply enjoy Florida's natural beauty and peaceful surroundings. Ideally located in the heart of Ruskin, this home provides convenient access to Tampa, St. Petersburg, Bradenton, and Sarasota via I-75 and US-41. Outdoor enthusiasts will appreciate being just minutes from E.G. Simmons Regional Park, Little Manatee River State Park, and Bahia Beach Nature Preserve, where opportunities for kayaking, fishing, hiking, and sunset strolls abound. Enjoy local dining favorites, nearby shopping, schools, libraries, and the beautiful Gulf Coast beaches. MacDill Air Force Base is also just a short 30-minute drive away. With NO CDD fees, a low monthly HOA, and a quiet, friendly neighborhood, this exceptional property offers the perfect combination of privacy, comfort, convenience, and the relaxed Florida lifestyle. Schedule your private tour today and discover all this wonderful home has to offer.

702 Cristelle Jean Drive, Ruskin

Listing courtesy of CENTURY 21 BEGGINS ENTERPRISES. 813-658-2121

$1,395,000
3 Beds 4 Baths TB8450151 MLS
Virtually Staged. A truly rare opportunity to own a private waterfront estate in the exclusive community of Lost River Preserve. Situated on a fenced 2-acre homesite at the end of a quiet cul-de-sac and surrounded by 900 acres of protected nature preserve, this custom-built executive residence offers exceptional privacy, luxury, and breathtaking natural beauty. This spacious 3-bedroom / 1 office, 3.5-bath home—with the potential to easily convert to a 4th bedroom—features a 3-car garage plus a detached RV and ATV carport. Designed for both comfortable living and effortless entertaining, the home showcases an open split-bedroom floor plan with a dedicated office/den, formal dining room, formal living room or game room with a wood-burning fireplace, family room with a second wood-burning fireplace, wet bar, hardwood floors, granite countertops, crown molding throughout, and stunning sunset views over the lake. The gourmet kitchen is a chef's dream, featuring solid wood cabinetry, granite countertops, a breakfast bar, spacious eat-in dining area, large pantry, new appliances, two built-in ovens, and two refrigerators, including one conveniently located in the wet bar. The luxurious primary suite serves as a private retreat with tray ceilings, direct patio access, two walk-in closets, dual vanities, a two-person walk-in shower, soaking tub, and a third wood-burning fireplace. A convenient pool bath with shower provides direct access to the outdoor living spaces. The crown jewel of the property is the spectacular outdoor oasis. Enjoy an oversized screened lanai, heated saltwater pool, firepit, garden area, private dock, and panoramic lake views that create the perfect setting for relaxation and entertaining. The sunsets from this property are simply unforgettable. Recent upgrades include two new Goodman HVAC systems, a new Wi-Fi-enabled smart water heater, a remodeled living room fireplace mantle with custom built-in storage, and a Roof Maxx-treated roof with a transferable 5-year warranty. Lost River Preserve is an exclusive community of only 81 homesites spread across 900 acres, offering five fish-stocked lakes, nature trails, picnic areas, low HOA fees, no CDD, and luxurious estate-sized properties. The home is located in highly desirable Flood Zone X for added peace of mind and does not require flood insurance. Outdoor enthusiasts will appreciate being just minutes from Cockroach Bay State Preserve and the public boat ramp providing direct access to Tampa Bay. Ideally located south of Tampa and Brandon-Riverview, across the bay from St. Petersburg, moments from Apollo Beach, and within easy reach of Bradenton and Sarasota, this exceptional property offers the perfect balance of privacy, convenience, and Florida waterfront living. Schedule your private showing today and experience this one-of-a-kind lakefront estate.

2209 Lost River Trail, Ruskin

Listing courtesy of KELLER WILLIAMS RLTY NEW TAMPA. 813-994-4422

$548,999
3 Beds 3 Baths TB8446095 MLS
1025 Seagrape Drive, Ruskin, FL 33570 | 3 Bedrooms | 2.5 Bathrooms | 2,600 Sq Ft | Anna Maria Floor Plan | Lennar Built in 2019 and positioned in the gated SouthShore Yacht Club community at Little Harbor, this Lennar Anna Maria floor plan delivers 2,600 square feet of well-appointed living with three bedrooms, two and a half bathrooms, and finishes that go well beyond builder standard. Hurricane-impact rated windows, doors, and garage door are already in place - a detail that matters in Florida and one fewer thing to think about after closing. The entry sets the tone with a soaring 22-foot foyer ceiling and eight-inch crown molding. A glass-enclosed office sits just off the entry, purpose-built for focused work with custom finishes and separation from the main living areas. The open great room moves naturally through triple sliding glass doors onto a large screened patio that backs to a conservation area -- green, private, peaceful and quiet, all themes you will enjoy continually around here. There is room to add a pool. The first-floor primary suite has a spa-style ensuite bath and a giant walk-in closet sized to actually use. Upstairs, two guest bedrooms and a flexible loft handle whatever you need them to -- office overflow, media room, or a proper guest floor. The kitchen is the kind agents describe carefully because it deserves it. Forty-two-inch Sierra Vista painted linen cabinetry with custom trim, Calcutta Gold polished quartz countertops, GE Profile stainless appliances, satin nickel hardware, and Esplanade Hall ceramic tile laid in a 70/30 offset. It was designed to look good and function well, and it does both. Outside these walls is where Little Harbor becomes the reason people never want to leave. This is a small, gated, golf-cart-friendly community with a social committee and a full activity calendar -- the kind of neighborhood where people actually know each other. Two waterfront restaurants, a tiki bar with live music, and Tampa Bay's largest private beach are minutes from your front door by foot or golf cart. The marina hosts visitors from around the world, with world-class fishing charters heading out daily to the Gulf with no bridges or locks standing between the dock and open water. Dolphins and manatees work the canals. At the right time of evening, the sunset drops over St. Petersburg across the bay -- close enough to watch from the beach or the end of the pier, far enough away to feel like the world slowed down. This is not a lifestyle that requires a lot of explaining to the right buyer. It either calls to you or it doesn't. What the Seller Loves: "The thing nobody tells you about Little Harbor is how small it actually feels once you live here. You wave to the same people walking daily. The restaurants know your order. The sunsets never stop being worth stopping for. We moved here thinking we were buying a house. We ended up buying a completely different way of living."

1025 Seagrape Drive, Ruskin

Listing courtesy of 27NORTH REALTY. 630-803-8506

$295,000
3 Beds 2 Baths TB8443110 MLS
Short Sale. Welcome to 114 Eagle Summit Drive — a warm and inviting 3-bedroom, 2-bath home nestled in the charming River Bend West community of Ruskin, FL. This move-in-ready gem offers curb appeal galore with a welcoming front entry, open floor plan, and abundant natural light throughout. You'll love the modern vinyl plank flooring, stainless steel high-efficiency appliances, and light cabinetry with elegant crown molding — all blending beautifully to create a bright, cheerful kitchen space. The spacious primary suite is your private retreat, featuring a large walk-in closet and a spa-like ensuite with dual vanities and a walk-in shower. Two guest bedrooms are thoughtfully placed on the opposite side of the home for added privacy. A smartly positioned laundry/mudroom between the kitchen and garage adds everyday convenience. Step outside to enjoy your fully fenced backyard — perfect for relaxing, entertaining, or letting pets play freely, including a shed storage. River Bend West offers incredible amenities including a resort-style pool, playground, dog park, and waterfront fire pit gathering area — all designed for a laid-back Florida lifestyle. Located in a NO flood zone, with quick access to I-75, US-41, downtown Tampa, St. Pete, and the award-winning Gulf beaches. Enjoy peaceful suburban living with city conveniences just minutes away.

114 Eagle Summit Drive, Ruskin

Listing courtesy of KELLER WILLIAMS RLTY NEW TAMPA. 813-994-4422

$160,000
1 Beds 1 Baths TB8438567 MLS 501 BLDG.
Step into paradise with this first-floor, fully furnished waterfront studio perfectly positioned in the sought-after Little Harbor Resort. Enjoy the perks of a true Florida resort lifestyle with access to a deep-water marina, sparkling pool, tennis and pickleball courts, fitness center, private beach and on-site restaurants. Little Harbor is a serene, gated community known for its blend of relaxation and recreation — a coastal gem designed for comfort and connection. Whether you’re searching for a vacation getaway, winter escape, or income-generating investment, this condo offers flexible ownership — live here for 6 months and rent it out for the other 6! It’s the perfect balance of personal enjoyment and financial opportunity. This condo unit is tastefully furnished and wheelchair accessible, combining coastal charm with practical comfort, making it ideal for all lifestyles. Worry-Free Ownership: Enjoy new HVAC (2022), roof insurance, and an HOA that covers utilities, cable, internet, and garbage — giving you the peace of mind to simply relax and enjoy the view. From Tampa’s vibrant city life to local golf courses, shopping, nature parks, and waterfront dining, every day brings new adventures. This is your opportunity to own a slice of paradise at an unbeatable value. Come explore today and turn your waterfront dream into a reality!

611 Destiny Drive Unit 501, Ruskin

Listing courtesy of CHARLES RUTENBERG REALTY INC. 866-580-6402

$3,250,000
7 Beds 9 Baths TB8429656 MLS
Tucked away within the exclusive enclave of Lost River Preserve, this custom-built Mediterranean-inspired waterfront estate offers a rare opportunity for multigenerational living without compromise. Newly repositioned to reflect exceptional value within Tampa Bay’s luxury market, this legacy property spans more than 2.25 acres across four addresses with over 300 feet of water frontage—thoughtfully designed to bring generations together while preserving connection and independence. From the moment you enter through the landscaped paver courtyard, the estate feels like a secluded waterfront sanctuary. Constructed with poured concrete tilt walls, impact-rated windows and doors, and a Galvalume aluminum tile-look roof, the home offers exceptional durability while positioned high and dry in Flood Zone X. Inside, nearly 6,700 square feet of refined living space unfolds across two distinct yet connected residences joined by a sunlit foyer—an ideal layout for extended family, aging parents, adult children, caregivers, or long-term guests. Soaring tray ceilings, arched architectural details, and walls of glass frame sweeping lake views throughout the home. The primary living areas and both primary suites were positioned to embrace the waterfront setting. Designed as a family compound, both primary suites feature spa-inspired baths, dual closets, and bay window seating overlooking the lake. Each residence offers its own office, ensuite bedrooms, generous storage, and dedicated laundry room. A flexible bonus suite with kitchenette and full bath opens directly to the pool terrace, ideal as a private suite, fitness studio, creative workspace, or independent living space. Outdoor living is equally impressive with a custom saltwater pool, 9-person spa, outdoor kitchen, and expansive screened lanai overlooking the water. The covered boat dock features a ski boat hoist and filleting station, while a second dock accommodates kayaks and paddleboards and is topped with a sunset bell. The detached villa offers approximately 1,200 square feet with a full kitchen and private accommodations, while the three-bay garage provides ample storage for boats and recreational equipment. An approximately 800-square-foot lakefront entertainment space with full bath and double French doors leading to a private screened lanai creates endless possibilities for gatherings, wellness experiences, family reunions, executive retreats, and extended-stay guests. Completing the estate is a fourth parcel pre-plumbed for a future residence, creating opportunities for expansion, guest accommodations, or a custom lakefront home. Set within the breathtaking 900-acre Lost River Preserve community, residents enjoy boating, trophy bass fishing, and an unmatched connection to nature surrounded by protected shoreline, scenic waterways, and native wildlife including roseate spoonbills, ospreys, and herons. Rich in history, the community is also home to the renowned Leisey Shell Pit fossil discovery, with artifacts showcased at the nearby Paleo Preserve Fossil Museum. Offering privacy without sacrificing convenience, this waterfront estate is located just 35 minutes from Downtown Tampa and within reach of fine dining, luxury shopping, championship sports, and world-class entertainment. Whether envisioned as a family compound, multigenerational estate, executive escape, or legacy property, this extraordinary waterfront residence delivers a lifestyle few properties can match!!

3215 Gulf City Road, Ruskin

Listing courtesy of GULF SHORES REALTY ERA POWERED LLC. 813-636-0700

$585,000
4 Beds 4 Baths TB8433326 MLS
Welcome to the peaceful gated community at River Bend, an area in the vibrant South Tampa area! This gorgeous home is perfectly aligned on a HUGE pond within the gated community of Spyglass-River Bend! This home features 4 spacious bedrooms, 4 baths, plus a bonus room/loft, and huge living space with 3,858 sqft heated. This home is move in ready upon closing! Walk inside to discover the first floor that features a living room, a dining room, a welcoming family room, an open kitchen, a master bedroom with a full bath, three additional bedrooms all on the main floor. The second floor impresses with a HUGE bonus loft. The open living areas provide endless possibilities for personalization. The grand living area, welcomes you as you enter the home. The seamless flow from the front door to the family room, with sliders leading to the wrap-around lanai which also fills the inside space with natural light and creates an inviting atmosphere. The kitchen features stone countertops, rich dark cabinets, an island, and a walk-in pantry. Upstairs, the bonus loft offers additional living space perfect for relaxation or entertainment with a FULL size bath. The primary suite is a serene retreat with a stylish tray ceiling and a private bath complete with dual sinks, a shower, and a garden tub for ultimate relaxation. The secondary bedrooms are spacious, and the secondary bathrooms also feature dual sinks, making morning routines a breeze. The three-car garage provides ample parking and storage space. Step outside to the stunning outdoor area with an L-shaped covered lanai equipped with a ceiling fan, perfect for outdoor grilling and dining. All your outdoor activities and relaxation, complete with a calming water view. The GATED area of the River Bend community enriches your lifestyle with fantastic amenities, including a community pool, gym, a playground, basketball and volleyball courts, sports fields, and miles of scenic walking trails and community access to the river. Conveniently located near I-75 for commuting to Tampa or Sarasota. Don’t miss the opportunity to make this exceptional house your forever home!

205 Orange Mill Ave, Ruskin

Listing courtesy of RE/MAX BAYSIDE REALTY LLC. 813-938-1781

$450,000
2 Beds 2 Baths TB8392528 MLS
BRAND NEW ROOF! FLOOD INSURANCE ONLY $1000.00 A YEAR Amazing Price Reduction! Live in your waterfront dream in this Charming Waterfront Stilt Home with Tampa Bay access and Gulf Access! Property appraised at $525,000 in 2025! Discover this lovely waterfront stilt home nestled on nearly half an acre of lush, park-like grounds with 60 feet of canal frontage. Located on a wide canal with direct access to the bay and Gulf, it's a boater’s dream—perfect for both powerboats and sailboats, with plenty of room for turning and docking. While there’s currently no dock, the property offers the opportunity to build one tailored to your needs. Before entering the home’s second level, you’ll be greeted by a spacious covered balcony, ideal for relaxing or entertaining. Inside, you’ll find a bright, open-concept layout featuring a large dining area, an upgraded kitchen, and a generous living space with picture windows overlooking the beautiful backyard and canal. The second level also includes a well-appointed guest bedroom and full bathroom. Upstairs, the third level is dedicated to a private primary suite, complete with en-suite bathroom, offering serene views and a tranquil retreat. Throughout the home, you’ll appreciate the warmth and beauty of cedar walls and ceilings that create a cozy and inviting atmosphere. On the ground level, there’s a spacious screened lanai, perfect for entertaining, along with a 2-car garage. Additional features include a separate garage/workshop with a carport, plus an extra-tall carport ideal for a motorhome, large boat, or trailer. Whether you're seeking a waterfront getaway or a full-time residence, this unique property offers both comfort and functionality in a truly scenic setting.

606 Dickman Drive Sw, Ruskin

Listing courtesy of RE/MAX REALTY UNLIMITED. 813-684-0016

$389,900
4 Beds 3 Baths TB8395971 MLS
Fresh, Stylish, and Move-In Ready in South Haven! Welcome to this beautifully built 2022 home that blends modern style with everyday comfort. The open-concept layout centers around a spacious kitchen featuring sleek 36" raised-panel cabinets, a walk-in pantry, and easy-care ceramic tile that flows throughout the main living areas—including the foyer, flex room, kitchen, family room, laundry, and bathrooms. Need peace of mind? Hurricane shutters are already in place. The generously sized primary suite is bathed in natural light and includes its own walk-in closet for added convenience. Upstairs, a flexible loft and bonus room give you plenty of options—whether you’re setting up a home office, gym, or playroom. Practical touches like under-stair storage, a guest bath with a separate vanity area, and roomy bedrooms (including one with a walk-in closet) make everyday living easy. Even better? The washer and dryer stay with the home. Step outside into your private fenced backyard—a great spot for cookouts, relaxing with friends, or letting pets roam freely. With an irrigation system already installed, keeping the landscaping lush is a breeze. South Haven offers great amenities like a tot lot and dog park, and it’s just minutes from E.G. Simmons Park and Little Harbor—perfect for fishing, boating, camping, or simply soaking in the Florida sunshine. Plus, you're just under 2 miles from the Amazon Fulfillment Center and within 15 minutes of all your daily essentials. Cal today to schedule your showing of this recently built gem before it's gone. Owner Financing Available.

1038 Kelly Fern Loop, Ruskin

Listing courtesy of DALTON WADE INC. 888-668-8283

Start Your Search

The data relating to real estate for sale on this website comes in part from the Internet Data Exchange program of MLS Now and updated as of . Real estate listings held by brokerage firms other than Coldwell Banker Realty are marked with the Internet Data Exchange logo and detailed information about them includes the name of the listing broker(s).
IDX information is provided exclusively for consumers' personal, non-commercial use and may not be used for any purpose other than to identify prospective properties consumers may be interested in purchasing.
All information provided is deemed reliable but is not guaranteed and should be independently verified. © 2026 MLS Now. All Rights Reserved.

Ruskin Florida Homes for Sale

Are you looking to buy or sell a home in Ruskin Florida? Call or Text (239) 880-8850 to schedule a showing on any Ruskin, FL home for sale or to sell your Ruskin Florida home! As Realtors specializing in the Ruskin area, we can take care of all of your Ruskin FL real estate needs including buying pre-existing homes, new construction homes, condominiums, land, commercial and multi-family homes in Ruskin Florida. We can also help you find distressed properties in Ruskin including HUD Homes, Short Sales and REO Bank Foreclosures. If you need help financing a home in Ruskin, we have access to some of the best lenders that service the Ruskin Florida area, including lenders that offer credit repair to buy a home and work with home builders in and near the Ruskin area to help you build your home while building up your credit. If you are going to buy or sell a home in Ruskin Florida, then be sure to Call or Text (239) 880-8850 Today! We are a real estate team specializing in the Ruskin, FL area! Displayed are homes for sale in Ruskin, FL, a city located in Florida. These Ruskin Listings are updated every 15 minutes from the Ruskin MLS.