Share this with your friends


+1(614)983-3277
Coldwell Banker Realty
7513 Turtle View Drive, Ruskin, FL 33573
- $299,000
- 4
- BD
- 2
- BA
- 1,732
- SqFt




- Sold Price
- $299,000
- List Price
- $299,000
- Status
- CLOSED
- MLS#
- 2026021039
- Bedrooms
- 4
- Bathrooms
- 2
- Full Baths
- 2
- Living Area
- 1,732
- Lot Size (Acres)
- 0.13
- Style
- Contemporary
- Year Built
- 2009
Property Description
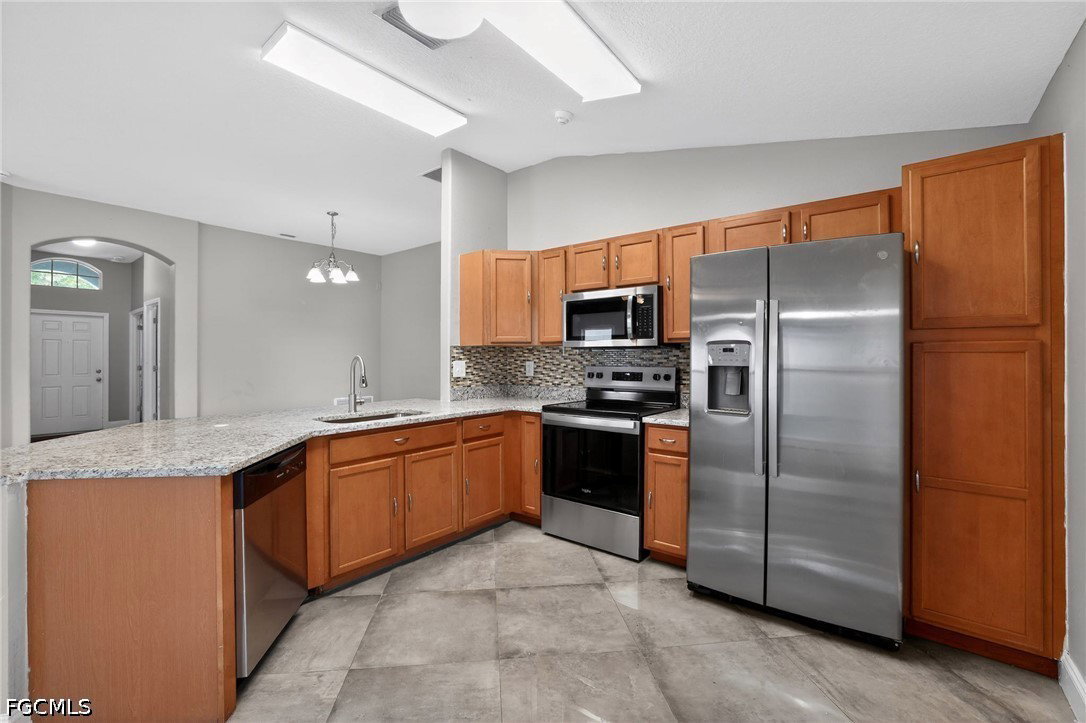
Welcome to the charming Cypress Creek development offering a community pool, basketball courts, playground and more. Conveniently located to ensure easy access to Downtown Tampa, you'll enjoy West Coast living in this tidy neighborhood. A well appointed floor plan gives you relaxing views of the pond from several rooms in this 4 bedroom 2 bathroom home. The 3 stall garage has plenty of room for your tools and toys. Inside you'll find tile and wood flooring, vaulted ceilings and an inviting living area full of sunshine. An open kitchen with stainless appliances, tile backsplash and ample cabinet & counter space will quickly make this your favorite space. Vaulted ceilings look out over an attached dining area making it the perfect gathering spot. A large master bedroom with dual walk-in closets and private spa like bath including two vanity areas and a garden tub with separate shower make this the owners suite of your dreams. Sliding glass doors from the living area lead to a covered patio where you can relax and enjoy the view of the picturesque backyard perfect for yard games, family gatherings, BBQ's and more. Welcome Home!
Additional Information
- Area
- OA01 - Out of Area
- Interior Features
- Cathedral Ceiling(s), Dual Sinks, Eat-in Kitchen, Kitchen Island, Living/Dining Room, Main Level Primary, Shower Only, Separate Shower
- Exterior Features
- None, Patio
- Garage Spaces
- 3
- Waterfront Description
- Yes
Courtesy of RE/MAX Profere
Selling Office: .