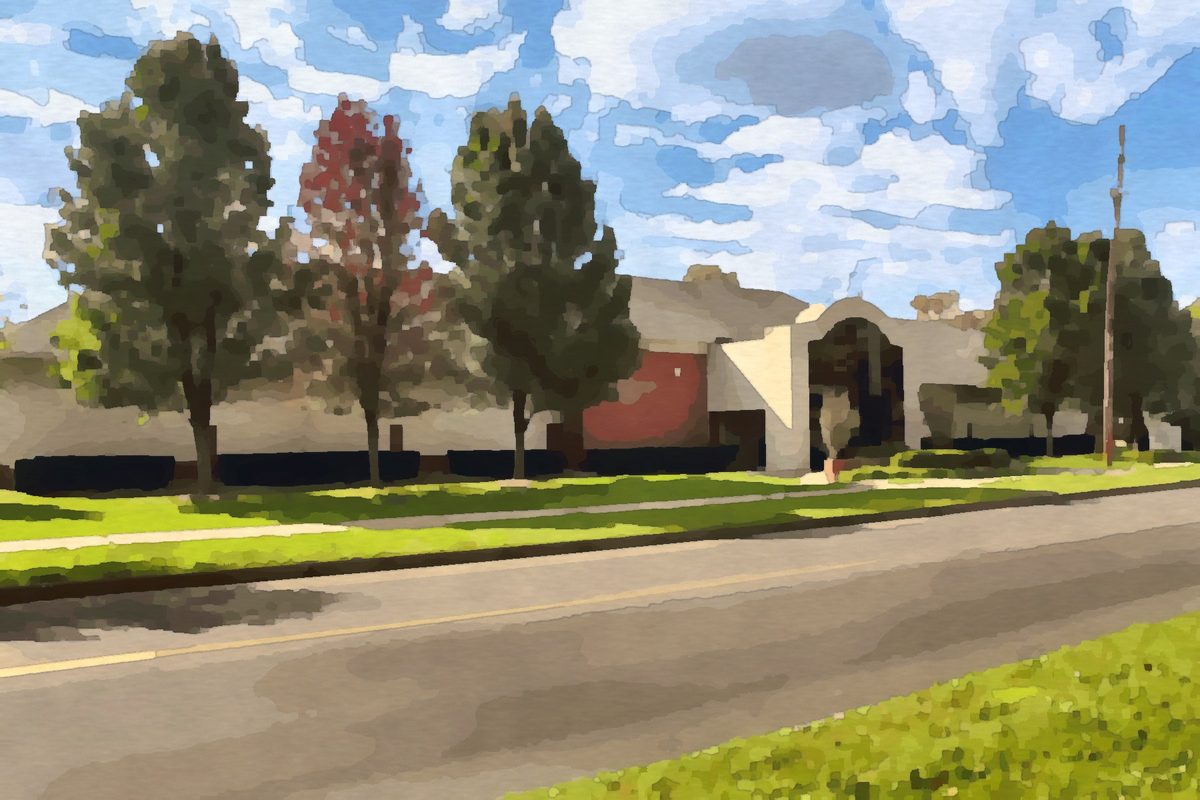
Warren Ohio Homes for Sale

Warren Ohio Homes for Sale

2031 Celestial Drive NE, Warren
$392,000
3 Beds ⋅ 3 Baths ⋅ 5191469 MLS
Welcome to this well-maintained, custom-built home in Howland with a brick front and custom windows. This home offers 3 large bedrooms and 2.5 bathrooms with plenty of living space. Enter through the foyer featuring an open staircase with a wrought iron railing. The formal great room includes a gas fireplace and provides a comfortable space for relaxing or gathering. The formal dining room features crown molding, a tray ceiling, and a crystal chandelier. The eat-in kitchen offers an island and two pantries for extra storage. A sliding glass door opens to the patio and landscaped yard, making it a great space for outdoor gatherings. Just off the kitchen, a half bath and laundry room are conveniently located. Upstairs, the large primary bedroom includes a private full bathroom. Two additional bedrooms and another full bathroom provide space for family or guests. All bedrooms include ceiling fans and large closets. The basement is dry, plumbed, and ready to be finished for additional living space if desired. Updates include a brand new roof installed at the end of 2025, a security system and smart garage door technology, whole-house laminate flooring, kitchen disposal, light fixtures and fans (except in the dining room and foyer), and a furnace (comes with 12 yrs warranty on parts and labor), all completed in 2024. The 50-gallon hot water tank and microwave were replaced in 2023. The washer and dryer were new in 2020. The stove, refrigerator, dishwasher, and air conditioner were installed in 2015. Schedule your showing today to see all this home has to offer.

2031 Celestial Drive NE, Warren

Listing Courtesy of: Rochelle Arriola, RochelleA@StoufferRealty.com With Berkshire Hathaway HomeServices Stouffer Realty

Selling Office: Brokers Realty Group.

5038 Jonathan Lane NW, Warren
$235,000
3 Beds ⋅ 2 Baths ⋅ 5191249 MLS
Check, check, and check! This move-in-ready Champion home hits all the right boxes and more! Affordable, great schools, plenty of room, and to top things off, it’s been freshly renovated throughout its two floors with tasteful modern updates that will have you living comfortably for years to come. Hidden away in a desirable development, the residence finds you just minutes away from multiple attractions such as bustling downtown districts and multiple golf courses alike. The cement driveway runs between the landscaped surroundings to find the two-car attached garage and prominent entryway with double doors for easy moving and larger items. Around the back, a raised rear deck overlooks a large storage shed, adding to the appeal. Up the carpeted staircase, the main floor boasts stunning hard wood flooring that warms the rooms as natural light spills in from the lattice lined windows. Dining space enjoys decorative lighting and instant deck access as it looks on towards the revamped kitchen. Here, the lovely, tiled flooring compliments stainless appliances, stone countertops and dark cabinetry. Down the main hall, an elegantly appointed full bath joins the trio of handsome bedrooms. Below, a carpeted family room joins both laundry and utility services as well as a second half bath. All today for your private showing!

5038 Jonathan Lane NW, Warren

Listing Courtesy of: Erin R Pernice, erin.pernice@brokerssold.com With Brokers Realty Group

Selling Office: Berkshire Hathaway HomeServices Stouffer Realty.

1581 Drexel Avenue NW, Warren
$180,000
3 Beds ⋅ 3 Baths ⋅ 5190548 MLS
DREXEL AVENUE HOMEOWNERSHIP OPPORTUNITY! This is one of four newly built, single-family homes for sale in a popular northwest neighborhood, located at the corner of Drexel Avenue and Moncrest Drive. Featuring an open floor plan, bright rooms, full basement, covered front porch and a detached two-car garage, this house combines comfort and convenience in one impressive package. First-floor highlights include a spacious living room that flows into an open kitchen with a center island, ample cabinet space, and a dining area. A dedicated laundry room and half-bath provide practicality and ease of living. On the second floor, a spacious primary bedroom has an attached bathroom with a walk-in shower and a large vanity. Two closets - one that is a walk-in complete with wire shelving - allow for ample storage space. Two additional bedrooms and a full bath with a tub/shower combo are perfect for loved ones and guests. Luxury vinyl flooring, known for its durability, style and easy maintenance, runs throughout the first and second floors, while neutral paint colors make the perfect backdrop for any decor. The many benefits of owning a brand-new home include updated layouts, modern finishes, enhanced energy efficiency and the freedom to make it your own. You'll love settling in and creating new memories from day one. Income eligibility and occupancy guidelines apply. Please inquire for details.

1581 Drexel Avenue NW, Warren

Listing Courtesy of: Jason J Altobelli, jpie25@aol.com With Altobelli Real Estate

Selling Office: Altobelli Real Estate.

182 Raymond Avenue NW, Warren
$252,500
3 Beds ⋅ 2 Baths ⋅ 5187674 MLS
Beat the spring rush, the home you have been waiting for has bloomed early! Offering two floors of beautifully updated living space, this Champion Township gem blends cozy charm with thoughtful design and endearing style. Tucked away on a quiet side street just minutes from the school and shopping, this two-story dream home sits on an impressively sized lot with a privacy-fenced backyard, stamped concrete patio, storage shed, and an oversized two-car garage complete with a separate heated office or workshop space. Curb appeal shines with calming natural tones, dark shutters, a raised front porch, and a stone driveway that offers a convenient turnaround. Step inside to an extended foyer that doubles as a charming parlor-style sitting area. The inviting central family room welcomes you with tall windows and a carpeted staircase leading to the second-floor bedrooms, while warm hardwood-style flooring flows seamlessly into the front living room, where built-in shelving is beautifully illuminated by natural light. Conveniently positioned between the main living areas and kitchen, the remarkable full bath features first-floor laundry and a bright, modern vanity. The engaging kitchen and dining space blend contemporary country warmth with modern finishes such as decorative lighting, rich cherry-toned cabinetry, a large basin sink, Quartz countertops, and a sleek tiled backsplash. An accent wall enhances the dining area, which enjoys direct backyard access and peaceful views. Upstairs, the oversized primary bedroom impresses with a generous walk-in closet. The deep-set full bath at mid-hall is artfully tiled and features a low-entry stall shower. Two additional nicely sized bedrooms provide comfortable, carpeted spaces with cozy appeal. The lower level offers provisions for a future bath, bonus room, ample storage, and walk-out access, adding even more flexibility to this already well-appointed home.

182 Raymond Avenue NW, Warren

Listing Courtesy of: Melissa A Palmer, Melissa.Palmer@brokersSold.com With Brokers Realty Group

Selling Office: Berkshire Hathaway HomeServices Stouffer Realty.

449 Westchester Drive SE, Warren
$445,000
3 Beds ⋅ 4 Baths ⋅ 5186675 MLS
Welcome to this exceptional home located in the Avalon Estates area in Howland Township. Situated on approximately 0.70 acres, this spacious residence offers just over 3500 square feet of well-designed living space with 3 bedrooms, 3 full baths, and 1 half bath. As you enter the front door you are greeted with a two-story foyer offering lots of space and natural light. The main level features multiple living and entertaining areas with a functional layout that provides both comfort and flexibility. The oversize kitchen offers ample cabinetry, generous counter space, two pantries and flows seamlessly into the surrounding living areas—ideal for everyday living and hosting gatherings. Adjacent to the kitchen is an oversized laundry room with lots of cabinets and counterspace. There are not only one but two enclosed sunrooms that can be easily converted into a workout room, or office. They also make a perfect area for relaxing and enjoying your morning coffee.  As you go to the upstairs the primary suite serves as a private retreat with a spacious layout, abundant closet space, and a well-appointed en-suite bath. Additional bedrooms are generously sized with convenient access to a full bathroom. The partially finished lower level expands the living space with a large recreation area, additional bath, and abundant storage options. Outdoor amenities set this property apart. The backyard is designed for entertaining and relaxation, featuring a large in-ground pool, tiki bar area, and dedicated changing rooms. The expansive lot provides privacy while still being conveniently located near shopping, dining, and major routes. Additional highlights include a 2-car attached garage, central air conditioning, and mature landscaping. A rare opportunity to own a distinctive property in a sought-out neighborhood. Schedule your private showing today.

449 Westchester Drive SE, Warren

Listing Courtesy of: Stella Kotsatos-Angelo, C21stella@outlook.com With CENTURY 21 Lakeside Realty

Selling Office: Keller Williams Chervenic Realty.

3249 Dove, Warren
$88,000
3 Beds ⋅ 2 Baths ⋅ 5186634 MLS
Welcome to this well-maintained manufactured home located in a desirable community offering comfort, space, and custom character throughout. Step inside to a large, vaulted living room with carpet that creates an open and inviting atmosphere. The kitchen features painted red cabinetry, laminate countertops, and ample cabinet storage, along with a dedicated dining area perfect for everyday living. The home offers a split-bedroom layout for added privacy, with the primary suite situated on one side featuring a walk-in closet and a custom rustic-designed full bathroom complete with a walk-in shower and custom vanity. On the opposite side of the home are two additional carpeted bedrooms with double closets and a second full bathroom showcasing a similar rustic design with tub surround and vanity. The main-floor laundry room provides convenient access to the backyard patio area and shed. The shed offers an enclosed storage section plus second-floor access for additional storage space. Additional features include furnace and central air, generator, vinyl siding, dimensional shingled roof, and a double concrete driveway. The current owner’s lot fee is 300 per month. Conveniently located near Lordstown and surrounding manufacturing facilities, this home offers an affordable opportunity in a great community setting.

3249 Dove, Warren

Listing Courtesy of: Danny Duvall, danny.duvall@brokerssold.com With Brokers Realty Group

Selling Office: Brokers Realty Group.

3109 Woodbine Avenue SE, Warren
$205,000
5 Beds ⋅ 2 Baths ⋅ 5186069 MLS
Looking for a ton of room in an attractive, move-in-ready package? Put this darling Warren residence at the top of your list! An instant hit with five available bedrooms that span two floors of freshly renovated living space, it’s an offering that has everything you’ve been looking for. Tucked away in a tree lined lot within a quiet neighborhood, the two-story home presents plenty of curb appeal with its warm, natural color and clean, white accent work. The driveway outstretches to find a detached two car garage with an additional storage shed nearby. Through the front door, a spacious great room is filled with natural light courtesy the surrounding windows. Hardwood styled flooring runs underfoot to complement the stained wood doors, baseboards, and trim. A sculpted archway lends to the gracious kitchen, spanning two walls with bright white appliances. Meanwhile, an inviting first floor bedroom completes the floor along with a brightly lit full bath and its glass block adorned shower. Upstairs, four additional bedrooms branch from the landing as they join an additional second floor full bath. A full basement is available below with laundry and storage provisions. 2025 updates: Freshly painted. New flooring installed in kitchen, dining room, living room, main bedroom. Tile shower and glass block window in main level bathroom. New central air unit for main level. New roof, paint, siding on shed.

3109 Woodbine Avenue SE, Warren

Listing Courtesy of: Courtney Russell, courtney.russell@brokerssold.com With Brokers Realty Group

Selling Office: Howard Hanna.

105 Nicklaus Drive, Warren
$315,000
2 Beds ⋅ 2 Baths ⋅ 5186207 MLS
“The Legends” welcomes you to 105 Nicklaus Dr. Beautiful two bedroom, two bath condo with a two garage attached garage and full basement. Step inside the front gate where you can sit on the front covered porch. Enter the front door into the hardwood floored foyer and formal dining room. Vaulted ceiling and back wall of windows allow for natural light in your living room with a gas fireplace. The eat in kitchen provides plenty of cabinetry and countertops for your cooking pleasure. All the appliances stay. The breakfast bar allows for additional seating or conversation. The generous sized master bedroom has multiple closets, master bath with newer walk in shower, and his and her vanities. The second bedroom comes complete with walk in closet and plenty of space to arrange your furniture. The laundry room comes complete with washer and dryer, a large pantry, sink, and extra closets with direct access to the garage and basement. The rec room in the basement is quite versatile in addition to a large storage area. Choose what you use it for. The outdoors provide for a large deck with access from the kitchen sliding doors. There is a community outdoor, in ground pool with clubhouse for your enjoyment. Call today and make your next move to “The Legends”

105 Nicklaus Drive, Warren

Listing Courtesy of: Mary Ann Drabek, madrabek@tprsold.com With Berkshire Hathaway HomeServices Stouffer Realty

Selling Office: Berkshire Hathaway HomeServices Stouffer Realty.

1718 Parkman Road NW, Warren
$68,000
3 Beds ⋅ 1 Baths ⋅ 5185179 MLS
Mid-Century Potential in a Classic Brick Ranch Classic character meets untapped potential! Nestled in a quiet, established neighborhood, this 1952 solid brick ranch is the perfect canvas for a savvy homeowner or investor looking to build sweat equity. With its "good bones" and timeless silhouette, this home is ready for its next chapter. Interior & Layout: Solid Construction: Durable 1950s brick exterior that offers lasting curb appeal and low maintenance. Single-Level Living: 3 comfortable bedrooms and 1 full bathroom, perfect for those seeking an easy-access floor plan. Vintage Charm: Large windows flood the living space with natural light, highlighting the original details waiting to be polished. Outdoor & Additional Features: Detached Garage: Keep your vehicle out of the elements or utilize the extra space for a secure workshop and storage. Covered Back Patio: The perfect spot for morning coffee or rain-or-shine grilling. This shaded retreat overlooks the backyard and is ready for your landscaping touch. The full basement is the true wildcard of this property. Currently a blank slate, it is "waiting to shine again"—offering a massive footprint for a future family room, home gym, or additional living suite. Bring your vision and unlock double the living space! Note to Buyers: This home is being sold as-is. It needs a little TLC (paint, flooring, and modern updates) but offers a rare opportunity to own a detached brick home with a garage at an accessible price point.

1718 Parkman Road NW, Warren

Listing Courtesy of: Amanda L Beach, amandabeach@stoufferrealty.com With Berkshire Hathaway HomeServices Stouffer Realty

Selling Office: Howard Hanna.

3825 Woodside Drive NW, Warren
$202,000
3 Beds ⋅ 2 Baths ⋅ 5185223 MLS
Packed with the perfect blend of style, space, and versatility, this move-in-ready split-level in Warren Township offers room to live, work, and play, all within the desirable LaBrae Local School District. Set on an expansive lot, the property features two separate driveways, including a rear drive that leads to an impressive 38’ x 32’ barn/outbuilding complete with a full overhead loft. With partial concrete already in place, the space is ideal for hobbyists, contractors, car enthusiasts, or anyone needing serious storage and workspace. An additional storage shed provides even more flexibility. The main driveway leads to a converted single-car garage, now finished and carpeted, perfect for a rec room, studio, home gym, or creative space tailored to your needs. Curb appeal shines with a handsome exterior accented by brick and shake details, while the welcoming entry opens into a slate-floored foyer with mirrored closets. Just beyond, you will find convenient access to the garage and a dedicated laundry area. A staircase leads down to the partially finished lower level, where a full bath and additional storage offer excellent bonus space. Upstairs, the main living area impresses with hardwood flooring, tall ceilings, and a stunning bay window that fills the room with natural light. A dramatic floor-to-ceiling stone fireplace and rich wood accent wall create a warm, inviting focal point. The formal dining area overlooks the rear patio, making entertaining easy, while the spacious kitchen features abundant wraparound counter space and a cozy corner dining nook. The upper level hosts three comfortable bedrooms and a bright full bath. The generous primary bedroom offers ample closet space, while the additional bedrooms are well-sized with great storage. If you have been searching for a property that offers functional living space plus serious outbuilding potential, this Warren Township home delivers in a big way.

3825 Woodside Drive NW, Warren

Listing Courtesy of: Melissa A Palmer, Melissa.Palmer@brokersSold.com With Brokers Realty Group

Selling Office: Russell Real Estate Services.

658 Center Street W, Warren
$495,000
3 Beds ⋅ 3 Baths ⋅ 5184192 MLS
If refined space, privacy, and natural beauty are at the top of your list this exceptional Champion estate delivers on every level. Offering three full floors of beautifully finished, move-in-ready living space, this expansive 3-bedroom home showcases timeless design throughout and is set on 14+ scenic acres. The setting is just as impressive as the home itself. A picturesque pond enhances the professionally landscaped grounds, creating a peaceful backdrop for everyday living while offering a rare opportunity for recreation, expansion, or a private retreat immersed in nature. Car enthusiasts, hobbyists, and those needing extra storage will appreciate the attached 2-car garage along with a substantial 48'x28' detached garage featuring 12ft ceilings, concrete floors, and a wood-burning stove. Outdoor living space shines with a tiered deck, stone-accented landscaping, and a spacious patio ready to enjoy as the seasons change. Inside, the welcoming foyer leads to a graceful staircase. The elegant dining room features stepped ceilings, tasteful lighting, and hardwood-like flooring that flows seamlessly into the heart of the home. The main living room invites relaxation with plush carpet and a stone-trimmed fireplace that serves as a warm focal point. The beautifully updated kitchen is both stylish and functional, offering ample cabinetry, stunning granite countertops, and a generous pantry. Just beyond, the cedar-lined 4-season room provides a serene, sunlit escape perfect for year-round enjoyment. Upstairs, the prominent master bedroom serves as a private retreat complete with a walk-in closet and a spa-inspired bath featuring a custom tiled shower w/ multiple spray heads. A 2nd remodeled full bath sits mid-hall, along w/ a conveniently tucked-away 2nd floor laundry area. Two additional bedrooms are nicely sized and offer walk-in closets. The finished basement adds even more space with a bonus area and a rec room complete with a bar area that's perfect for entertaining.

658 Center Street W, Warren

Listing Courtesy of: Melissa A Palmer, Melissa.Palmer@brokersSold.com With Brokers Realty Group

Selling Office: CENTURY 21 Lakeside Realty.

257 Country Club Drive SE, Warren
$460,000
3 Beds ⋅ 2 Baths ⋅ 5182040 MLS
Welcome home to 257 Country Club Dr. SE, a beautifully updated ranch-style home featuring numerous upgrades throughout. This inviting 3-bedroom, 2-full-bath residence is move-in ready and designed for both comfort and entertaining. Upon entering, you are welcomed by a bright foyer that opens into a spacious living room with soaring ceilings and an abundance of natural light. Just off the entry, a private dining room offers an ideal space for hosting gatherings. The updated kitchen is a standout, featuring sleek quartz countertops, an island with seating, and a convenient eat-in area. Open to the living room, the space is lined with windows that flood the home with natural light, creating a warm and inviting atmosphere. An oversized pantry provides ample storage for all your cooking and entertaining needs. The primary suite is a true retreat, boasting an oversized walk-in closet with built-in storage. The ensuite bathroom offers a spa-like experience with a soaking tub, a smart stand-up shower that can be controlled with voice commands—allowing you to customize temperature and water flow—and an electric fireplace for added relaxation and comfort. Step outside to a composite deck that leads to your private outdoor oasis. Enjoy unwinding in the hot tub, gathering around the fire pit on cooler evenings, and the added peace of mind provided by an electric fence for your furry friends. A heated 2-car garage adds year-round convenience and comfort. This home combines thoughtful upgrades, modern amenities, and inviting spaces—making it a must-see.

257 Country Club Drive SE, Warren

Listing Courtesy of: Stella Kotsatos-Angelo, C21stella@outlook.com With CENTURY 21 Lakeside Realty

Selling Office: Howard Hanna.

140 Fairway Place NW, Warren
$290,000
3 Beds ⋅ 4 Baths ⋅ 5182924 MLS
Put it on the green with ease with this ravishing Champion condo, instantly exciting with three floors of beautifully finished floor space! Enjoy a private, scenic setting that’s found just off the fourth hole at Cranberry Run’s sprawling golf course. Whether you fancy a quick jaunt to the clubhouse, or simply sipping coffee from its elevated rear patio as you critique player swings in comfort, this home is par for course. Enjoy a two-car attached garage with a covered side entrance as you make your way inside. An open central layout showcases a carpeted great room with its towering stone mantle and crackling gas fireplace. The second-floor loft peers down from above the daring kitchen while a hidden half bath and laundry tuck in behind. A formal dining room easy doubles for lounge space, leading to the raised patio while nearby, the oversized master suite includes a pair of large closets and a naturally lit full bath with a tile lined, jacuzzi style tub with shower. Upstairs, the loft branches away into both a full second floor bath and cozy guest bedroom. The basement level is poised to entertain as the expansive footprint showcases both a pool table and engaging bar for fun filled nights. An additional full bath, storage and bonus bedroom complete the level. Call today for your private showing!

140 Fairway Place NW, Warren

Listing Courtesy of: Erin R Pernice, erin.pernice@brokerssold.com With Brokers Realty Group

Selling Office: Howard Hanna.

3053 E Market Street, Warren
$255,000
5 Beds ⋅ 3 Baths ⋅ 5182605 MLS
Remarks: Don’t blink, this stunning Warren estate won’t be around for long! Immerse yourself in three available floors of finished living space, elegantly displayed and showcasing high style from every angle. The prominent home sits far off the road as the cement driveway continues past to create an impressive patio and turnaround that feeds into the two-car detached garage. An iron entry gate provides added security and a touch of class. A pillar lined side entry allows for easy everyday access while a lavish stone sidewalk sweeps around to the formal front patio and its stunning brick construction. Inside, the main staircase rises from the foyer as an opulent formal dining room beckons for a homecooked meal. Opposite the foyer, a relaxing family room includes a brick fireplace and nearby sunroom entrance where you can soak up the rays all year round. The handsome kitchen enjoys backyard views and stainless appliances while the galley layout spills into a separate dining quarters, stepping down into French doors and the patio entry. Completing the floor, a welcoming living room basks in soft, natural lighting as a lovely half bath is hidden away. Upstairs, the second floor spans a trio of colorful and oversized bedrooms to include the master suite with its walk-in closet and full private bath. A second full bath is located near the landing. At the third level, two additional bonus rooms add to the allure. Laundry service and finished storage is found at the basement level. Furnace 12 years old, newer windows, HWT 5 years old and roof 10 years old.

3053 E Market Street, Warren

Listing Courtesy of: Michelle Knox, michelle.knox@brokerssold.com With Brokers Realty Group

Selling Office: Brokers Realty Group.

5778 Palmyra Road SW, Warren
$450,000
5 Beds ⋅ 3 Baths ⋅ 5181168 MLS
Find the room for everything you need, captured with the stunning beauty of sleek modern renovations and an expansive available property, this must see Lordstown ranch is sure to be an instant favorite! Checking all the right boxes with two floors of stunning living space with room for your creativity. The sprawling layout includes five bedrooms; something you don’t find often. Sat far off the road at the end of a cement driveway, the brick trimmed residence instantly draws with its covered front patio and privacy fence lined swimming pool with its raised deck work. Through the front door, an endearing living room is flooded with natural light as the hardwood styled flooring runs throughout the first floor. Nearby, a remarkable open layout great room reveals a must-see kitchen, dining area and fireplace laden family room with rear patio walk-out. Around the corner, a charming half bath joins both finished basement and garage access. Branching from the main rear hall, first floor laundry service joins a deep-set full bath with a stone topped vanity along with a pair of inviting guest bedrooms. Completing the floor, the rearward master suite provides its own full private bath and its tiled, stall shower. Down at the basement level, an outstretched lower family room awaits completion as offset storage accompanies three additional bedrooms and their thoughtful appointments.

5778 Palmyra Road SW, Warren

Listing Courtesy of: Stephanie L Polonus, Stephanie.Polonus@brokerssold.com With Brokers Realty Group

Selling Office: Russell Real Estate Services.

1856 Sheridan Avenue NE, Warren
$132,000
2 Beds ⋅ 1 Baths ⋅ 5180119 MLS
This beautifully renovated home is the perfect blend of modern updates and cozy comfort. Step inside where sunlight pours through the new windows, creating a warm and inviting atmosphere. Imagine cooking in your newly renovated kitchen, equipped with sleek finishes and LVP flooring that seamlessly transitions into the hallway and bathroom. The new carpet in the living room and bedrooms provides a plush foundation for every step, inviting relaxation and comfort. The home features a newly updated bathroom, offering a spa-like retreat after a long day. With a new roof, furnace, A/C, siding, new electric and plumbing throughout the house, and windows installed in November 2025, you can rest easy knowing this home is not only beautiful but efficient and reliable. Located on a quiet street that hums with peaceful evenings, this property is just moments away from shopping and schools, providing both convenience and community. Imagine enjoying your morning coffee here, embraced by the tranquility and charm of your surroundings. This home is a perfect match for those seeking a solid investment, a welcoming environment, and a touch of elegance. Whether you're drawn to the facts, the warmth, or the inspiration, 1856 Sheridan Ave NE promises to be more than just a house, it's your new home. Don't miss the opportunity to make it yours today. Call and schedule your private tour today.

1856 Sheridan Avenue NE, Warren

Listing Courtesy of: Melissa DeFabbo, missy10878@gmail.com With CENTURY 21 Lakeside Realty

Selling Office: CENTURY 21 Lakeside Realty.

242 Howland Terrace Boulevard, Warren
$725,000
4 Beds ⋅ 5 Baths ⋅ 5179576 MLS
Make this year one to remember with this unforgettable, show-stopping Howland estate. Offering three full floors of beautifully updated and impeccably presented living space, this home delivers a level of luxury rarely found so close to home. Nestled within a secure, gated community overlooking the city below, the elevated setting offers the perfect balance of privacy and convenience, just moments from premier shopping and dining. Positioned high on its 1.2+ acre lot, the home impresses immediately with lavish stonework and a prominent covered front porch that leads you inside. The expansive driveway leads to a three-car garage and a fenced-in backyard retreat complete with an in-ground pool, gazebo, and gas firepit. Inside, a breathtaking two-story foyer welcomes you with new porcelain tile and custom lighting. A private home studio, easily suited for an office, sits nearby, while across the hall, a formal dining room showcases an elegant chandelier. Beyond the sweeping staircase, the impressive great room features soaring 18-foot ceilings and expansive windows that flood the space with natural light. The floor-to-ceiling stone fireplace, framed by custom built-ins, enhances the space with understated elegance. The expansive kitchen is both stylish and functional, featuring a central island with polished granite counters, casual eat-in dining space, sleek modern appliances, and a deep basin sink. A first-floor laundry connects conveniently to the garage. Completing the main level is a bold half bath and an exceptional owner’s suite with a spa-inspired private bath, soaking tub, glass-enclosed shower, and oversized custom walk-in closet. Upstairs offers a relaxing loft space, a large bedroom with an en suite, two additional nicely sized bedrooms, and a versatile bonus bedroom. The finished lower level is designed to impress with a spacious family room, full bar, walk-out access to the backyard, and a luxurious full bath featuring a walk-in sauna.

242 Howland Terrace Boulevard, Warren

Listing Courtesy of: Melissa A Palmer, Melissa.Palmer@brokersSold.com With Brokers Realty Group

Selling Office: Keller Williams Chervenic Rlty.

922 Johnson Plank Road NE, Warren
$145,000
2 Beds ⋅ 1 Baths ⋅ 5178399 MLS
You'll find peaceful country living in this beautifully updated 2-bedroom, 1-bath ranch situated on nearly a half-acre in Bazetta township. Enjoy effortless one-floor living, thoughtfully renovated for today's lifestyle. Highlights include a spacious living room with an abundance of natural light, a dining room, a kitchen equipped with all new appliances, a laundry area, and a full bath featuring a new vanity and tile surround shower. Seamless design and a neutral color palette make this house feel much larger than it is. Interior updates include new LVT flooring, fresh paint, butcherblock countertops, tile backsplash, range, refrigerator, microwave, new lighting fixtures, updated electrical panel, and some new vinyl windows. The exterior boasts a new front door, a new roof, city water, and a brand new septic system. A one-car detached garage and oversized driveway provide ample parking. There are plenty of options for outdoor recreation with a roomy 110 x 200 lot. Best of all, you're in a great location in the Lakeview school district not far from Mosquito Lake, shopping, dining and Elm Road. This home offers the perfect blend of ease, convenience and quiet living in a location that keeps everything within reach. Schedule your tour today before it's gone! Home Warranty Included!

922 Johnson Plank Road NE, Warren

Listing Courtesy of: Rachel L Stahlman, rachelstahlman@aol.com With Altobelli Real Estate

Selling Office: CENTURY 21 Lakeside Realty.

3480 Ridge Road, Warren
$225,000
5178610 MLS
Find your fellowship with this unique opportunity, ready to continue as a place of worship, converted into a banquet center or whatever your creativity desires. The current turn-key style operation provides all the right attributes that are sure to capture your attention. A central location places the building just moments away from main thoroughfares, providing easy access to its impressively sized and gated parking lot. The pre-lit signage is a welcome sight for advertising as further into the property, a large storage shed and accompanying concessions with a covered patio area both add to the allure. A rounded brick steeple creates an instant sense of curb appeal while multiple entrances include both direct access to the congregation and a prominent vestibule that opens to an expansive dining hall. Here, a rearward stage showcases a great centerpiece for weddings, bingo, live music, and more. At the front of the hall, a corner bar joins a huge serving window that peers into the central kitchen. Industrial grade coolers, stove tops and ovens ensure restaurant worthy serving capabilities as steel tables and long countertops provide tons of prep space. A rearward expo room finds additional prep and beverage solutions as it yields a hidden staircase that overlooks the parish with overhead storage. The main hall includes restrooms and utility access. Stained glass windows and two rows of pews look towards the carpeted altar, hidden by elegant woodwork. Behind the stage area office space is available for day-to-day clerical work.

3480 Ridge Road, Warren

Listing Courtesy of: Daniel J Alvarez, dan.alvarez@brokerssold.com With Brokers Realty Group

562 Belmont Avenue NE, Warren
$90,000
3 Beds ⋅ 2 Baths ⋅ 5178490 MLS
The greatest gift is to be able to fill your own home with holiday spirit; call today to make this beautifully presented Warren Cape Cod your own! Brimming with style from top to bottom, this residence features tons of stylish improvements and renovations alike that both capture and amplify the classic, historic aura and architecture. The exterior is just a completed paintjob away from true beauty; quickly showcasing its fresh front and rear staircases along with an oversized two car garage. Up top, a bold, metal roof adds to the curb appeal and durability. Through the front door, a remarkable living room boasts a prominent brick mantle with inset fireplace as the dark, hardwood flooring runs underfoot. Natural light spills through the tall windows as a casual lounge awaits the picket lined staircase. The gracious formal dining area follows suit, revealing its endearing qualities. A sizeable kitchen completes the floor with its high contrast appearance and faux stone countertops. Tall cabinets allow for easy storage solutions. Upstairs, three spacious bedrooms boast tons of character, each with their own personalities. They are joined by a tile lined full bath with its relaxing tub to soak away your stresses. Bonuses include a full third floor attic along with a painted and sealed basement and its standalone full bath.

562 Belmont Avenue NE, Warren

Listing Courtesy of: Daniel J Alvarez, dan.alvarez@brokerssold.com With Brokers Realty Group

Selling Office: Brokers Realty Group.

8562 Kimblewick Lane NE, Warren
$435,000
4 Beds ⋅ 4 Baths ⋅ 5177675 MLS
Wonderful 4 bedroom, 3.5 bath Cape Cod nestled on just over an acre in the desirable Whitney Chase neighborhood. This lovely home has seen numerous updates, with only a few room awaiting final finishing touches- offering the perfect opportunity to make it your own. The kitchen features newer LVT flooring, a large island with granite and butcher block surfaces, some newer appliances, a wine refrigerator, and a dedicated wine room. Enjoy a nicely sized dining room, living room, and morning room- flexible spaces ready to be customized to fit your lifestyle. Two fireplaces add warmth and charm, with one located in the family room and another in the morning room. The upper level offers four bedrooms and three full baths, including a secondary bedroom with an en suite bathroom. The spacious primary suite boasts gorgeous hickory flooring, a sauna, an impressive oversized tiled shower, and a convenient coffee bar with mini refrigerator, creating a true retreat. Additional highlights include a dog room and outdoor dog run- perfect for your furry family members. The laundry room is conveniently located on the lower level, which also provides multiple additional rooms suitable for a variety of uses. The fenced rear yard offers privacy and is ideal for entertaining, featuring a new patio and outdoor kitchen. Major mechanical updates have also been completed, including a Generac whole house generator, 200 amp electrical service, and waterproofing completed where needed. Please refer to the supplemental features sheet uploaded to MLS for a complete list of updates and improvements.

8562 Kimblewick Lane NE, Warren

Listing Courtesy of: Kim Dobson, kbayhill36@gmail.com With Russell Real Estate Services

Selling Office: EXP Realty, LLC..

918 North Road SE, Warren
$230,000
4 Beds ⋅ 3 Baths ⋅ 5173215 MLS
It’s the season of giving, and you can treat yourself to this expansive, all-brick Howland ranch that holds more potential than you’d ever imagine! Santa may have the North Pole, but this home hides its own workshop that’s going to be the gift you’ve been waiting for. Located on a two-acre parcel, this tree lined lot enjoys both scenic views while offering even more room for expansion if desired. Highlights include a large storage shed, a smaller fenced-in portion for pets or children, and a corner greenhouse. These are all met with a bonus rear garage bay for easy equipment storage. Step inside the decorative front door where stained glass trim accents the tiled foyer. A potential bonus bedroom or forward family room steals away with a gracious bay window. Meanwhile, the spacious living room breaks from the rear hall, wrapping around towards the kitchen with tall windows and great, backyard views. A substantial brick mantle with fireplace denotes the dining room as the rear sunroom provides plenty of natural light to adjoin the overhead skylight. The kitchen itself provides an open layout with long countertops and easy additions of a floating island. A hidden pantry and bonus room are found near the casual side entrance. Completing the floor, the rear hallway sweeps past a full bath and a pair of inviting guest bedrooms before opening to rear master suite, including its own full private bath. Downstairs, the hidden treat reveals a massive lower workshop showcasing towering ceilings and industrial grade electrical services with multiple phase outlets and dedicated circuit breakers. Access is found via cement ramp and double doors next to the attached garage. More highlights include a lower half bath, utility and gym rooms with multiple bonus rooms that round out with a second, conduit and vent lined room for hobbies and production needs.

918 North Road SE, Warren

Listing Courtesy of: Allison McGregor, alli.mcgregor@brokerssold.com With Brokers Realty Group

Selling Office: CENTURY 21 Lakeside Realty.

Start Your Search

The data relating to real estate for sale on this website comes in part from the Internet Data Exchange program of MLS Now and updated as of . Real estate listings held by brokerage firms other than eXp Realty are marked with the Internet Data Exchange logo and detailed information about them includes the name of the listing broker(s).
IDX information is provided exclusively for consumers' personal, non-commercial use and may not be used for any purpose other than to identify prospective properties consumers may be interested in purchasing.
All information provided is deemed reliable but is not guaranteed and should be independently verified. © 2026 MLS Now. All Rights Reserved.

The data relating to real estate for sale on this web site comes in part from the Broker Reciprocity™ program of the Multiple Listing Service of Greater Cincinnati. Real estate listings held by brokerage firms other than our company are marked with the Broker Reciprocity™ logo (the small house as shown to the left) and detailed information about them includes the name of the listing brokers. This data is up-to-date as of . Copyright 2026, MLS of Greater Cincinnati, Inc. All rights reserved. Information deemed reliable but not guaranteed.

board logo

The data relating to real estate for sale on this website comes in part from the Broker Reciprocity program of the Dayton Area Board of Realtors® MLS IDX Database. Real estate listings from the Dayton Area Board of Realtors® MLS IDX Database held by brokerage firms other than eXp Realty are marked with the IDX logo and are provided by the Dayton Area Board of Realtors® MLS IDX Database. Information is provided for consumers' personal, non-commercial use and may not be used for any purpose other than to identify prospective properties consumers may be interested in. Copyright© 2026 Dayton Area Board of Realtors®

Warren, Ohio Homes for Sale & Real Estate

Warren, Ohio is a city of 38,683 residents (U.S. Census Bureau 2024 estimate) in Trumbull County. As of October 2026, 210 homes are for sale in Warren with a median list price of $135,500. Over the past 12 months, 668 homes sold at a median price of $158,000 (about $109 per square foot).

Painting of Courthouse Square in downtown Warren, Ohio
Courthouse Square in downtown Warren. Painting based on a photo by Jack Pearce from Boardman, OH, USA, CC BY-SA 2.0, via Wikimedia Commons; the painting is shared under the same license.

Warren Ohio real estate videos

Watch our Warren market report videos and new construction tours, then read the full Warren real estate market report.

Warren housing market (October 2026)

Homes for sale210 active listings (77 more pending)
Median list price$135,500
Typical price range$39,500 to $325,000 (middle 80% of listings)
Homes sold, last 12 months668
Median sale price, last 12 months$158,000
Median price per square foot$109
Median days from listing to closing57 days
New construction for sale0 homes (see new builds)

For month-by-month trends, see the Warren Ohio real estate market report.

Warren at a glance

Population38,683 (U.S. Census Bureau 2024 estimate)
CountyTrumbull County
ZIP codes44483, 44484, 44485 and 44481
School districtsWarren City School District, Howland Local School District, Champion Local School District and Lordstown Local School District
Market reportWarren real estate market report

Search Warren homes by type

Warren neighborhoods and subdivisions

These Warren communities had the most homes listed and sold on our site over the past year.

Warren ZIP codes

  • 44483 - Trumbull County; 245 sales in the last 12 months, median $152,000
  • 44484 - Trumbull County; 229 sales in the last 12 months, median $200,000
  • 44485 - Trumbull County; 105 sales in the last 12 months, median $125,000
  • 44481 - Trumbull County; 85 sales in the last 12 months, median $219,000

Warren school districts

Most homes with Warren addresses (about 49%) are in the Warren City School District. School boundaries do not always follow mailing addresses, so check the district on each listing.

Living in Warren

About Warren

Warren, the Trumbull County seat, sits along the Mahoning River and was the historic seat of the Connecticut Western Reserve. Brothers James Ward and William Doud Packard built the first Packard automobile here in 1899 before the company moved to Detroit.

National Packard Museum

The National Packard Museum tells the story of the Packard brothers, their luxury cars and the Packard Electric Company.

Painting of the National Packard Museum in Warren, Ohio
National Packard Museum, Warren. Painting based on a photo by Jack Pearce from Boardman, OH, USA, CC BY-SA 2.0, via Wikimedia Commons; the painting is shared under the same license.

W.D. Packard Music Hall

The W.D. Packard Music Hall, named for Packard co-founder William Doud Packard, hosts concerts and touring shows near the Mahoning River.

Painting of the W.D. Packard Music Hall in Warren, Ohio
W.D. Packard Music Hall, Warren. Painting based on a photo by Jack Pearce from Boardman, OH, USA, CC BY-SA 2.0, via Wikimedia Commons; the painting is shared under the same license.

Getting around

Warren is about 14 miles northwest of Youngstown and 56 miles southeast of Cleveland, with State Route 5 and U.S. Route 422 serving the city.

Local background: Wikipedia. Paintings are from our Ohio area-images library; credits are under each image.

New construction homes in Warren

Browse Warren new home construction, and check our special builder promotions for current rate buydowns and incentives from Ohio builders.

Warren real estate FAQ

How much does a home cost in Warren, Ohio?

As of October 2026, the median list price of the 210 homes for sale in Warren is $135,500. Over the past 12 months, 668 homes sold at a median price of $158,000.

What county is Warren, Ohio in?

Warren is in Trumbull County.

What ZIP codes are in Warren?

Warren homes on our site use ZIP codes 44483, 44484, 44485 and 44481.

What school district is Warren in?

Most Warren homes are in the Warren City School District, but some homes with Warren addresses are in the Howland Local School District, Champion Local School District and Lordstown Local School District. Check the school district on each listing.

How fast do homes sell in Warren?

Homes that sold in Warren over the last 12 months took a median of 57 days from listing to closing, which includes the time under contract.

Can I get a cash offer on my Warren home?

Yes. Request a free, no-obligation cash offer, or ask for a market valuation to compare it with listing your home on the open market.

Ready to buy or sell in Warren? Call or text Christopher Lotte, Realtor® with eXp Realty, at (614) 983-3277. Office: 545 Metro Place South, Ste 100, Dublin, OH 43017.

Ask a question Get a cash offer Builder promotions

Market statistics are calculated from MLS listings shown on this site (for-sale listings; rentals excluded) and are refreshed monthly; last updated October 2026. Population: U.S. Census Bureau Vintage 2024 estimates.

How much is your home worth?

Get instant property value now!