242 Howland Terrace Boulevard, Warren, OH 44484
- $725,000
- 4
- BD
- 5
- BA
- 4,311
- SqFt




- Sold Price
- $725,000
- List Price
- $725,000
- Status
- CLOSED
- Days on Market
- 44
- Closing Date
- Feb 19, 2026
- MLS#
- 5179576
- Subtype
- Residential
- Style
- Conventional
- Year Built
- 2004
- Bedrooms
- 4
- Bathrooms
- 5
- Full Baths
- 4
- Half Baths
- 1
- Living Area
- 4,311
- Acres
- 1.30
- Subdivision
- Howland Terrace Residl 01
- Neighborhood
- Howland Terrace Residl 01
- MLS Area Major
- Howland Twp
Property Description
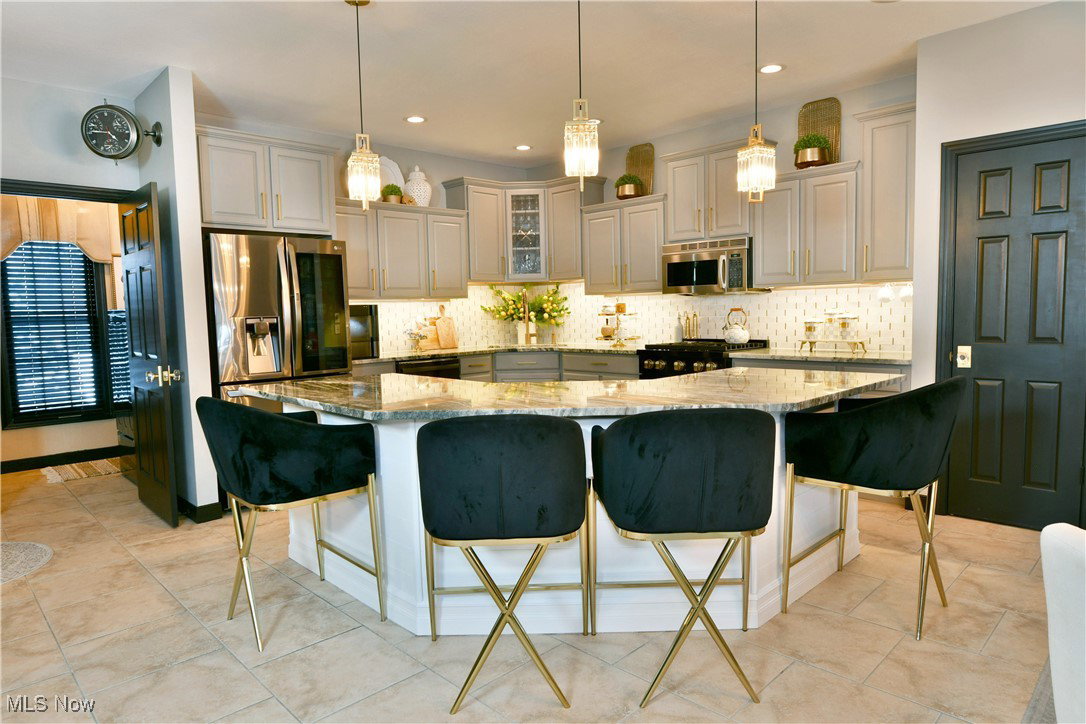
Make this year one to remember with this unforgettable, show-stopping Howland estate. Offering three full floors of beautifully updated and impeccably presented living space, this home delivers a level of luxury rarely found so close to home. Nestled within a secure, gated community overlooking the city below, the elevated setting offers the perfect balance of privacy and convenience, just moments from premier shopping and dining. Positioned high on its 1.2+ acre lot, the home impresses immediately with lavish stonework and a prominent covered front porch that leads you inside. The expansive driveway leads to a three-car garage and a fenced-in backyard retreat complete with an in-ground pool, gazebo, and gas firepit. Inside, a breathtaking two-story foyer welcomes you with new porcelain tile and custom lighting. A private home studio, easily suited for an office, sits nearby, while across the hall, a formal dining room showcases an elegant chandelier. Beyond the sweeping staircase, the impressive great room features soaring 18-foot ceilings and expansive windows that flood the space with natural light. The floor-to-ceiling stone fireplace, framed by custom built-ins, enhances the space with understated elegance. The expansive kitchen is both stylish and functional, featuring a central island with polished granite counters, casual eat-in dining space, sleek modern appliances, and a deep basin sink. A first-floor laundry connects conveniently to the garage. Completing the main level is a bold half bath and an exceptional owner’s suite with a spa-inspired private bath, soaking tub, glass-enclosed shower, and oversized custom walk-in closet. Upstairs offers a relaxing loft space, a large bedroom with an en suite, two additional nicely sized bedrooms, and a versatile bonus bedroom. The finished lower level is designed to impress with a spacious family room, full bar, walk-out access to the backyard, and a luxurious full bath featuring a walk-in sauna.
Additional Information
- Interior Features
- Breakfast Bar, Bidet, Built-in Features, Ceiling Fan(s), Chandelier, Entrance Foyer, Eat-in Kitchen, Granite Counters, High Ceilings, Kitchen Island, Primary Downstairs, Pantry, Recessed Lighting, Sound System, Soaking Tub, Bar, Walk-In Closet(s), Wired for Sound
- Exterior Features
- Fire Pit, Lighting, Private Yard
- Taxes
- $11,216
- HOA Fee
- $1,000
- Property Description
- Conventional
- Appliances
- Dryer, Dishwasher, Microwave, Range, Refrigerator, Washer
- Heating
- Forced Air, Fireplace(s), Gas
- Air Conditioning
- Central Air
- Stories
- 2
- Levels
- Two
- Roof
- Shingle
- Pool
- Yes
- Parking Features
- Attached, Concrete, Driveway, Electricity, Garage, Garage Door Opener
- Garage Spaces
- 3
- School District
- Howland LSD - 7808
Listing Courtesy of: Melissa A Palmer, Melissa.Palmer@brokersSold.com With Brokers Realty Group
Selling Office: Keller Williams Chervenic Rlty.Mortgage Calculator
The data relating to real estate for sale on this website comes in part from the Internet Data Exchange program of MLS Now and updated as of . Real estate listings held by brokerage firms other than Coldwell Banker Realty are marked with the Internet Data Exchange logo and detailed information about them includes the name of the listing broker(s).
IDX information is provided exclusively for consumers' personal, non-commercial use and may not be used for any purpose other than to identify prospective properties consumers may be interested in purchasing.
All information provided is deemed reliable but is not guaranteed and should be independently verified. © 2026 MLS Now. All Rights Reserved.