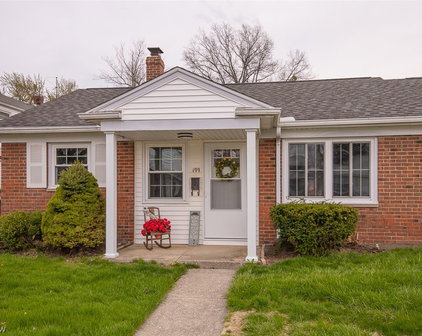
Euclid Ohio Homes for Sale

Treadwell Homes Sub Homes for Sale - Euclid, Ohio

$339,900
4 Beds 2 Baths 5213584 MLS
Experience coastal living at its finest in this stunning 4 bedroom, 2 bathroom Euclid home situated on a quiet street that dead ends directly into the lake. A cute street entrance with brick pillars and a white picket fence welcomes you down this serene roadway right by the water. Inside, a bright and airy living room is highlighted by a large bay window that floods the space with beautiful natural light. The main level features new LVP flooring that flows openly from the living room into a formal dining room. This versatile space connects directly to a gorgeous, fully updated kitchen boasting crisp white shaker cabinets, sleek quartz countertops with breakfast bar seating, gold hardware, and premium stainless steel appliances. A convenient first floor bedroom, a beautifully remodeled full bathroom with custom tile work, and a dedicated laundry room complete the main floor. Upstairs, you will find a charming open flex area that serves as a perfect reading nook or play space before leading into three additional comfortable bedrooms. The home also offers updated electrical and plumbing, brand new A/C Unit, new gutters, and a full basement that provides excellent storage capacity. Sliding glass doors from the dining area lead out to a generous backyard, giving you the perfect layout for indoor outdoor entertaining. An attached 1 car garage delivers valuable added convenience alongside great bonus storage space. Living here means enjoying an incredible lakefront lifestyle with exclusive PRIVATE LAKE ACCESS, where you are just steps from daily lake breezes, breathtaking waterfront views, and beautiful shoreline recreation.

100 Lake Edge Drive, Euclid

Listing Courtesy of: Jamie Proctor, jamieproctor@kw.com With Keller Williams Citywide

$199,500
3 Beds 2 Baths 5214381 MLS
Welcome home to this stunning, renovated Euclid gem, where design and quality craftsmanship shine throughout. From the moment you step inside, you'll appreciate the open-concept layout, beautiful flooring, custom light fixtures, recessed lighting, and designer finishes that make this home stand out. Spacious living room is highlighted by fireplace and flows seamlessly into the dining area and beautifully updated kitchen. Featuring granite countertops, soft-close cabinetry, an extra-deep custom sink, and brand-new stainless steel appliances, the kitchen was designed with both style and functionality in mind. One of the home's most unique features is the rear sunrooms, offering versatile spaces perfect for a home office, reading nook, fitness area, playroom, or simply a relaxing retreat filled with natural light year-round. The first-floor bedroom adds flexibility and convenience for a variety of living arrangements. The lower level provides a dedicated entertainment space complete with a second custom-built fireplace, creating the perfect setting for hosting family and friends. Thoughtfully designed, the recreation area with custom fireplace is completely separate from the utility and laundry space, allowing for comfortable entertaining without sacrificing functionality. Located just minutes from Lake Erie, this home offers access to Edgecliff Beach Club and is conveniently situated near Sims Park, Euclid's beautiful lakefront beaches, walking trails, and waterfront recreation. Residents will also benefit from the City's exciting lakefront expansion and waterfront improvement projects, further enhancing one of Northeast Ohio's most desirable shoreline communities. Additional improvements include newer mechanicals, all-new plumbing, updated electrical throughout, new carpeting, and exceptional curb appeal, providing peace of mind for years to come. Seller to negotiate AC credit depending on offer details. Back on market. No fault to seller. Unable to finance.

230 E 211th Street, Euclid

Listing Courtesy of: Alexys Jones, alexysjones@kw.com With Keller Williams Greater Metropolitan

$189,900
3 Beds 2 Baths 5210463 MLS
Being sold POS compliant! Truly a beautifully remodeled, light-filled & spacious grand bungalow that is warm, welcoming & ready for immediate occupancy. Situated on a quiet desirable street, this exceptional home features a relaxing front porch, oversized 2-car garage & stunning updates throughout. Attractive exterior includes a brand new dimensional roof, freshly washed low-maintenance vinyl siding & energy-efficient vinyl windows creating outstanding curb appeal. Step inside to freshly refinished gleaming hardwood floors, fresh paint plus bright sun-bathed interior designed for comfortable living. Brand new shaker-style white kitchen is sure to impress, featuring beautiful & new durable luxury vinyl plank flooring plus a large dining area perfect for gatherings and entertaining. Comfortable great room provides the ideal space to relax and unwind. Two first-floor bedrooms plus a full bath offer convenient one-floor living options. Huge second-floor third bedroom or recreation space is exceptionally versatile and includes the rare convenience of a second-floor bath. Full open basement appears solid, clean & offers endless possibilities for storage, workshop space or future finishing. Additional improvements include a high-efficiency furnace for energy savings & central air for year-round comfort. Easy to show and ready for immediate occupancy.

24831 Stephen Avenue, Euclid

Listing Courtesy of: Christopher A Frederick, thefrederickteam@gmail.com With Coldwell Banker Schmidt Realty

Selling Office: HomeSmart Real Estate Momentum LLC.

$277,500
4 Beds 2 Baths 5212352 MLS
Welcome to this stunning 4-bedroom 2-full bath bungalow that effortlessly combines classic charm with modern, high-end updates. Designed with entertaining in mind, this meticulously maintained home is an absolute private oasis both inside and out. Modern & Functional Main Level The interior layout says convenience and style, making daily living and hosting a breeze:     •    The Heart of the Home: A large, eat-in kitchen features a center peninsula perfect for meal prep, casual dining, where every good get together ends up     •    Main Level Convenience: ease of a 1st floor laundry room & bathroom equipped with a walk-in shower and built in seat     •    Cozy Living featuring a warm, natural gas fireplace. The Ultimate Backyard Retreat A fully fenced backyard designed for year round use     •    The Pool & Spa: Dive into the 16x32 heated pool, complete with a diving board. After a swim, unwind in the 6 seat hot tub.     •    Outdoor Living: Host guests rain or shine, a covered backyard deck, or gather around the fire pit     •    Serene Landscape: soothing sounds of a beautiful pond with a waterfall.     •    Storage: Includes 10x12 shed for all your outdoor gear Premium Upgrades This home has been meticulously maintained with major mechanical updates already done for you:     •    Climate Control: Stay comfortable year-round with central AC (added in 2020), a newer furnace, and a newer water heater. The zoning system has an upstairs thermostat allowing for cool sleeping.     •    Energy Efficiency: Newer downstairs windows (2022) flood the home with natural light     •    Smart Security: A comprehensive security camera system for ultimate peace of mind.     •    Heated Garage: Perfect for hobbyists, keep your vehicle warm all winter long. Agent Note: From the resort-style backyard to the spacious kitchen and first-floor conveniences, this bungalow offers a rare blend of luxury and practicality. Schedule your tour with 2 hours notice please

25540 Chatworth Drive, Euclid

Listing Courtesy of: Greg Lawrence, gregsells717@gmail.com With H. R. I. Realty Group

Selling Office: Keller Williams Living.

$200,500
4 Beds 2 Baths 5211366 MLS
Exceptional all-brick 4-bedroom bungalow has been lovingly maintained/cared for by a long-term 30+ year owner & offers spacious, light-filled living throughout! Oversized sun-bathed rooms create a warm & welcoming atmosphere while the attached garage adds everyday convenience. Step outside and enjoy the relaxing fenced backyard featuring a huge covered patio perfect for morning coffee & entertaining. Spacious kitchen offers ample cabinet & counter space sure to delight any cook, appliances included including a gas range only 6 months old. Dishwasher was thoughtfully added through the years, large dining area provides direct access to the backyard patio for easy indoor/outdoor living. Enter through the upgraded fiberglass front door into a larger-than-normal living room featuring beautifully refinished hardwood floors & attractive cove ceilings that add timeless character. First floor includes 2 comfortable bedrooms plus updated full bath designed to pamper yourself with. Decorative bullnose staircase leads to the second floor where you’ll find 2 additional spacious bedrooms plus extra storage space. Full basement has been finished for additional entertaining space...includes a bar area,full bath & upgraded glass block windows. Additional improvements include a high-efficiency furnace, brand new electrical box plus numerous updates throughout. Truly a fantastic home inside and out with pride of ownership shining throughout. Immediate occupancy!

28110 Lake Shore Boulevard, Euclid

Listing Courtesy of: Christopher A Frederick, thefrederickteam@gmail.com With Coldwell Banker Schmidt Realty

Selling Office: Century 21 Homestar.

$168,000
3 Beds 1 Baths 5210482 MLS
Point of Sale compliant, affordably priced & ready for immediate occupancy! Beautifully refreshed & remodeled w/light & bright décor creating a warm, welcoming & sun-filled interior where all the work has already been completed for you. Check out this renovated 3-bedroom, 1-bath bungalow in a highly desirable Euclid location featuring 2 first-floor bedrooms plus full bath for easy main-floor living. Owner has completely elevated this home w/beautiful & durable luxury vinyl plank flooring, brand new carpeting & stylish modern updates throughout. Custom raised-panel beautiful kitchen is sure to impress w/much sought-after granite countertops, gas range to delight cooks plus dishwasher added for easy cleanup. Updated bathroom provides a relaxing space to unwind, making this truly a move-in-ready home for you and your family. Light-filled living spaces create a comfortable & inviting atmosphere throughout the home. Spacious second-floor bedroom offers flexibility for a private owner’s suite, office or additional living area w/refinished hardwood flrs. Full basement includes a finished rec room area w/endless possibilities for entertaining, hobbies, media room or workout space. Outside, enjoy your own private backyard retreat complete w/deck perfect for relaxing or entertaining guests. Spacious detached 2-car garage provides added storage and convenience. Easy to show & priced for a quick sale...come see this amazing opportunity before it’s gone! Cash and conventional financing preferred.

25671 Farringdon Avenue, Euclid

Listing Courtesy of: Christopher A Frederick, thefrederickteam@gmail.com With Coldwell Banker Schmidt Realty

Selling Office: Keller Williams Greater Metropolitan.

$165,000
3 Beds 1 Baths 5211431 MLS
Welcome home to this beautifully updated and move-in ready 3-bedroom, 1 full bath colonial nestled on a quiet residential street in the heart of Euclid! This charming home offers the perfect blend of character and modern updates featuring spacious living areas, abundant natural light, and stylish finishes throughout. Fresh paint and brand new carpet completed in 2026 give the home a clean, modern feel throughout. The updated kitchen provides ample cabinet and counter space and includes brand new refrigerator, microwave, and stove appliances that are installed and included with the home, although not shown in the current photos. The inviting living room creates the perfect setting for relaxing or entertaining guests. Enjoy three generously sized bedrooms, an updated full bath, and a functional layout designed for comfortable everyday living. Additional updates include a brand new storm door adding both style and energy efficiency. Step outside to enjoy the spacious backyard, private balcony, detached 2-car garage, and extra-wide driveway providing ample parking and outdoor space. Conveniently located near schools, parks, shopping, dining, Lake Erie, and quick highway access to Downtown Cleveland. Whether you're a first-time homebuyer, investor, or looking to downsize, this property offers exceptional value in a prime location. Schedule your private showing today!

22601 Ivan Avenue, Euclid

Listing Courtesy of: Noureddine Chehade, nourcgroup@gmail.com With EXP Realty, LLC.

$200,000
3 Beds 2 Baths 5209833 MLS
A Home That's Ready for Its Next Chapter There's something about this house that just feels right from the moment you pull up. A beautiful Japanese maple, a well-kept lawn, and a classic colonial facade that has genuine, earned charm - not the kind you have to squint to see. Inside, the hardwood floors, crown molding, and living room fireplace give the main level a warmth that's hard to manufacture. The layout flows naturally from the living room into a sunny dining area and into a kitchen that's genuinely enjoyable to spend time in - cherry cabinetry, granite countertops, a mosaic tile backsplash, and stainless appliances that have been well cared for. Upstairs, the bedrooms are comfortable and bright, with fresh carpet and good closet space. The full bath is tasteful and well-appointed, and there's a bonus attic room that would make a wonderful office, reading nook, or creative space. The basement offers real bonus living - an open carpeted area with its own brick fireplace, a convenient half bath, and a dedicated laundry room. It's the kind of space that works hard without asking for much attention. Step outside to a back deck that was made for easy evenings, a generous fenced yard, and a detached two-car garage - all on a tree-lined street that genuinely makes you want to take a walk after dinner. This is a home that has been taken care of, and it shows.

350 E 210th Street, Euclid

Listing Courtesy of: Elliot A Stone, Elliot@rocksolidhousing.com With Century 21 Homestar

Selling Office: Keller Williams Chervenic Rlty.

$146,000
3 Beds 2 Baths 5208562 MLS
No wholesalers. No Seller financing. No low ball offers. Welcome to this beautifully maintained and move-in-ready home, an excellent opportunity for first-time homebuyers or anyone looking for comfort, space, and convenience! From the moment you step inside, you’ll appreciate the spacious and inviting living room filled with natural light, creating the perfect atmosphere for relaxing with family or entertaining guests. The adjoining dining area flows seamlessly into the functional kitchen, offering ample cabinetry space, vinyl flooring, and a practical layout designed for everyday living. Upstairs, you’ll find 3 comfortable bedrooms and 1 full bathroom, featuring younger carpeting throughout the living room, dining room, hallways, and bedrooms that adds warmth and comfort throughout the home. The partially finished basement expands the living space even further and serves as a great entertainment or recreation area, complete with an additional half bath for added convenience. Outside, enjoy the large fully fenced backyard with a spacious porch area, perfect for hosting gatherings, grilling, relaxing outdoors, or creating your own private retreat. The property also includes a two-car garage, updated vinyl windows throughout, and a well-designed layout that provides both functionality and flexibility for homeowners. Located in Euclid, this home is just minutes away from Euclid Creek Reservation, Duggan Park, and Graphite-Bronze Park, while also offering quick access to major roads, public transportation, schools, shopping, restaurants, parks, and all local amenities. A well-cared-for home with space, comfort, and value — ready for its next owner to move right in and make it their own!

1533 E 195th Street, Euclid

Listing Courtesy of: Michael Azzam, mike@theazzamgroup.com With RE/MAX Haven Realty

Selling Office: BHR & Associates.

$205,000
3 Beds 3 Baths 5206217 MLS
Welcome to this charming brick Cape Cod nestled in the heart of Euclid. Enjoy views & feel the breeze of Lake Erie from the front yard, with a short walk to the shoreline. This well-maintained 3-bedroom, 3-bath home blends classic character with everyday comfort. Step inside to find a spacious eat-in kitchen with bay window & view of the rear outdoor space, plenty of cabinet & counter space with all appliances included. The adjacent living room with center fireplace is filled with natural light leading to the formal dining room. In addition, the main floor living space offers a 3-seasons room perfect a morning retreat or unwinding after a long day. The 1st floor Owners bedroom is ideal for easy access & just steps away from the first-floor full bath. A rare find the unique rear staircase leads to the second floor with (2) additional nice sized bedrooms, 1/2 bath and ample storage & closet space. The lower level offers a full partially finished basement with separate rec room, fireplace, laundry area & 1/2 bath. Additional updates & designs include, hardwood floors, central air, walk-in closet, updated flooring, hot water-tank, updated roof on main home, garage & porch, glass block windows, flooring, glass block windows & ceiling fans throughout. The exterior offers ample driveway space, fenced in backyard & 2 car garage. The generous outdoor space if perfect for entertaining Family & Friends, this home is a great value & opportunity to add your own personal touches. Don’t miss your opportunity to own a beautiful home in a prime location!

91 E 212th Street, Euclid

Listing Courtesy of: Mia E Brown, info@miabrownrealty.com With Mia Brown Realty

Selling Office: EXP Realty, LLC..

$265,000
4 Beds 2 Baths 5206287 MLS
Charming colonial nestled north of Lakeshore Boulevard in one of Euclid’s most desirable lakefront neighborhoods. From the moment you arrive, the curb appeal sets the tone for what’s inside, character, warmth, and thoughtful updates throughout. Completely renovated from top to bottom, this home is truly move-in ready. Fresh paint throughout, new LVP flooring across the entire first floor, and brand new carpet on the second and third levels create a clean, updated feel while still maintaining the home’s original charm. The main floor offers a spacious living room anchored by a decorative fireplace, a sunroom that works perfectly as a home office or reading space, and a formal dining room with classic built-ins that add both function and character. The fully renovated kitchen features quartz countertops, stainless steel appliances, a stylish backsplash, and generous cabinet space. Just off the kitchen, you’ll find a tiled back entry and a convenient half bath, along with a true front entry complete with a coat closet. Upstairs, the second floor offers three comfortable, well-sized bedrooms with great natural light and fresh carpet throughout. The full bathroom has been completely renovated with clean, classic finishes that feel fresh and well chosen. A standout feature on this level is the private balcony off the back of the home—an added bonus you don’t often find in homes like this. The finished third floor sets this home apart, offering a thoughtfully designed space complete with built-in twin beds and matching dressers. Whether used as a shared bedroom, guest space, playroom, or creative retreat, it’s a feature buyers won’t forget. The partially finished basement has been refreshed with new paint and carpet, providing additional flexible space for a rec room, home gym, or storage. Rounded out with a two-car detached garage and a nice backyard, this is a well-updated home with a layout and space that truly works for everyday living!

174 E 208th Street, Euclid

Listing Courtesy of: Ericka S Bazzo, ericka@ontargetrealty.com With On Target Realty, Inc.

Selling Office: Berkshire Hathaway HomeServices Professional Realty.

$102,000
3 Beds 1 Baths 5206466 MLS
Welcome to 20980 Priday Avenue, a classic brick Colonial brimming with character, space, and opportunity in the heart of Euclid. Offering approximately 1,200 sqft of living space, this 3-bedroom, 1-bath residence invites you to imagine the possibilities and bring your vision to life. From the moment you arrive, the timeless two-story brick exterior creates a sense of durability and charm, setting the stage for what awaits inside. Step through the front entry and into a bright living room filled with natural light from a large picture window. Hardwood floors and elegant crown molding add warmth and classic appeal, while the arched transition creates a graceful flow into the dining area—perfect for both everyday living and entertaining. The kitchen offers a functional layout with direct access to the backyard, making it easy to envision future gatherings and everyday convenience. Upstairs, three well-proportioned bedrooms provide comfortable retreats, each featuring hardwood flooring and ample natural light. The full bathroom offers a clean, timeless design ready to be refreshed to your personal style. Outside, a long driveway leads to a detached garage, offering both practicality and potential. The backyard provides a blank canvas for outdoor enjoyment, gardening, or relaxation. This property is full of promise and potential. Schedule your private tour today! Photos are digitally enhanced. Being sold AS IS, WHERE IS, Buyer is responsible for all required inspections & certifications (if applicable). All info & property details set forth in this listing, including all utilities & all room dimensions which are approximate, are deemed reliable but not guaranteed & should be independently verified if any person intends to engage in a transaction based upon it. Seller/current owner does not represent and/or guarantee that all property info & details have been provided in this MLS listing.

20980 Priday Avenue, Euclid

Listing Courtesy of: Kimberlee A McClellan, kimberlee@theaibrokers.com With Ai Brokers LLC

Selling Office: HomeSmart Real Estate Momentum LLC.

$200,000
4 Beds 2 Baths 5192746 MLS
Welcome to this beautifully updated and exceptionally spacious Cape Cod in Euclid, where timeless character meets modern comfort across a thoughtfully designed layout. Offering four bedrooms and one-and-a-half baths, this move-in-ready residence delivers both versatility and refined everyday living. Step inside to a light-filled, open living space where natural light pours in, creating a warm and inviting atmosphere ideal for both relaxing and entertaining. For those seeking the ease of main-level living, the first floor features two well-appointed bedrooms and a full bath—perfect for convenience, guests, or flexible living arrangements. The updated eat-in kitchen is both stylish and functional, showcasing beautiful countertops, quality cabinetry, and bar seating—an ideal setting for casual dining or hosting gatherings. Upstairs, you’ll find two additional bedrooms and a half bath, offering adaptable space for bedrooms, a private home office, or a quiet retreat. The lower level expands your living options even further, featuring a partially finished space with durable vinyl flooring—perfect for a recreation room, fitness area, or media space—along with a dedicated laundry and ample storage. Step outside to enjoy a generously sized backyard, complete with a concrete patio designed for outdoor entertaining, grilling, or simply unwinding in your own private setting. Ideally located near schools, parks, and major highways—and just minutes from the scenic shoreline of Lake Erie—this home offers a rare blend of comfort, convenience, and lifestyle. An exceptional opportunity to own a home that balances space, updates, and location—schedule your private showing today.

311 E 262nd Street, Euclid

Listing Courtesy of: Kristina N Dugas, kdugasrealtor@gmail.com With Keller Williams Living

Selling Office: Keller Williams Greater Metropolitan.

$285,000
3 Beds 2 Baths 5205878 MLS
Welcome to 21130 Edgecliff Dr in Euclid, a pristine all-brick home located directly across the street from Lake Erie on a highly desirable street where opportunities like this rarely come available. This home has been meticulously maintained and offers timeless character paired with thoughtful updates throughout. The first floor features a spacious living room filled with natural light, a formal dining area, and a beautifully updated kitchen with upgraded cabinetry, granite countertops, and high-end appliances. Just off the main living space is a stunning sun room, easily one of the most unique and inviting areas of the home, perfect for relaxing year-round. The dining room opens to a large brick paver patio, creating a seamless indoor-outdoor flow that is ideal for entertaining or enjoying a quiet evening. Upstairs, you will find well-sized bedrooms and a clean, well-maintained full bathroom. The finished basement adds valuable additional living space with brand new carpet, making it perfect for a recreation area, home office, or additional lounge space. Recent mechanical updates include a newer furnace and air conditioning system, offering added comfort and peace of mind. The exterior showcases the durability and charm of all-brick construction, complemented by beautifully landscaped grounds with mature trees and vibrant flowers surrounding the property. A two-car detached garage adds convenience and functionality. Beyond the home itself, this property is part of a truly special, tight-knit community known for its friendly neighbors and welcoming atmosphere. It is a beautiful neighborhood to enjoy a walk along the sidewalks with family or pets while taking in the nearby lake views. Optional access to a local beach club adds to the lifestyle appeal, offering even more ways to enjoy everything this exceptional location has to offer. Schedule your private showing today.

21130 Edgecliff Drive, Euclid

Listing Courtesy of: Michael T Arko, mikearko@kw.com With Keller Williams Greater Metropolitan

Selling Office: EXP Realty, LLC..

$208,000
3 Beds 2 Baths 5205828 MLS
Beautifully updated and completely vacant, move-in ready Cape Cod with extensive updates throughout- offering true peace of mind for any buyer. The home is also POS compliant. All items inside may convey with the property or can be removed at closing. This charming property features 3 bedrooms, with 2 conveniently located on the main level and 1 private bedroom upstairs, along with 1.5 bathrooms (a full bath on the main level and a half bath upstairs). Most recent improvements completed in April 2026 include a brand new roof, fresh paint, and new carpet. The home also features a newer air conditioning system (2024), furnace (2024), and hot water tank (2024), providing comfort and reliability for years to come. The electrical system was updated with a panel (2019) and three-prong outlets (2019), adding safety and functionality. Additional improvements include gutters (2019), updated windows (2019), exterior vinyl siding (2019), and newer driveway enhancing both efficiency and curb appeal. The kitchen was fully updated in 2019 with modern cabinets, fixtures, appliances that stay, flooring, and GFCI outlets- making it both stylish and practical. The bathroom was also updated in 2019 with a new shower/tub and fixtures. Enjoy a spacious living room with updated flooring (2019), along with well-maintained bedrooms and built-ins that add character and storage. The finished basement (2019) provides additional living space and flexibility. With so many updates already completed, this home is truly turn-key- allowing you to move right in with peace of mind.

21001 Wilmore Avenue, Euclid

Listing Courtesy of: Angie Lopez, angie.lopez@kw.com With Keller Williams Citywide

Selling Office: LPT Realty.

$145,000
3 Beds 1 Baths 5201621 MLS
This updated single family home offers a great opportunity for both homeowners and investors looking for a move-in-ready property with solid fundamentals and modern updates! Featuring 3 beds and 1 full bath, the home provides a functional and comfortable layout, with a spacious living area that flows into a dedicated dining space—perfect for everyday living and entertaining. The kitchen has been thoughtfully updated with new cabinetry, granite countertops, stylish backsplash, and newer appliances including a dishwasher and microwave, creating a clean and modern cooking space. Recent improvements throughout the home add both value and peace of mind, including fresh interior paint and updated light fixtures that give the property a bright, refreshed feel. The bathroom has been fully updated with a new tile surround, new vanity, new fixtures, mirror, and lighting, along with durable LVP flooring. The basement has also been refreshed, featuring newly painted floors and walls along with a utility sink, offering additional storage space or the potential to be finished for extra living area. Situated in Euclid, this home benefits from a well-connected and desirable location. Just minutes from Hero Park, Euclid Creek Park, and the scenic Euclid Creek Reservation, the area offers access to green space, walking trails, and outdoor recreation. With close proximity to major roads, public transportation, shopping centers, restaurants, schools, and everyday amenities, this location supports both comfortable living and strong rental demand. Professional management in place and willing to stay on. Full service management with dedicated departments for leasing, marketing, tenant communication. Plus rehab and construction services available for remote investors! Whether you’re looking for a place to call home or a solid addition to your investment portfolio, this property checks all the boxes—schedule your showing today! No wholesalers. No Seller financing. No low ball offers.

1401 E 219th Street, Euclid

Listing Courtesy of: Michael Azzam, mike@theazzamgroup.com With RE/MAX Haven Realty

$219,900
3 Beds 1 Baths 5204355 MLS
730 Babbitt Road in Euclid offers a classic layout with a comfortable flow and thoughtfully used space across all levels. This 3 bedroom, 1 bathroom home is arranged with everyday living on the main floor and private spaces above, creating a layout that feels both practical and inviting. The main level features a bright living room with hardwood flooring, offering a warm and welcoming first impression. Just beyond, the eat in kitchen is finished with ceramic tile and provides a functional space for both cooking and casual dining. Two bedrooms are located on the first floor, both finished with hardwood flooring, along with a full bathroom that is conveniently positioned for easy access. Upstairs, the third bedroom offers additional privacy along with a bonus room that can easily function as a home office, reading space, or additional living area. The layout allows for flexibility depending on your needs, making the upper level a quiet retreat within the home. The basement adds even more usable space, featuring a large rec room with LVP flooring, ideal for entertaining, relaxing, or creating a secondary living area. With a solid layout, hardwood floors throughout much of the home, and multiple living areas across three levels, this property offers both comfort and versatility in a convenient Euclid location.

730 Babbitt Road, Euclid

Listing Courtesy of: Anthony R Latina, anthonylatinarealestate@gmail.com With RE/MAX Crossroads Properties

$156,000
4 Beds 2 Baths 5192236 MLS
This beloved Euclid Cape Cod home has been cherished by the same family for four generations, a rare opportunity to own a home filled with decades of memories, care, and pride of ownership. Offering 4 bedrooms and 1.5 baths, this home blends its rich history with thoughtful updates throughout. Step through the front door into a warm and inviting living room, where a large picture window fills the space with natural light—just as it has for years of family gatherings and everyday moments. The kitchen has been tastefully updated with blue cabinetry, tile backsplash, newer countertops, and sink. The adjoining dining area flows seamlessly into the laundry and utility room, offering added storage and functionality. The main level features two comfortable bedrooms and an updated full bath. Upstairs you’ll find two additional bedrooms and an updated half bath. Fresh paint throughout and new flooring on the first floor add a refreshed feel while maintaining the home’s original charm. Outside, the fully fenced backyard and patio provide the perfect setting for entertaining, relaxing, or continuing the tradition of making lasting memories. Recently repaired driveway. One-and-a-half-car garage offers convenience and additional storage. Located on a street where neighbors have stayed for decades, this home reflects a true sense of community. With close proximity to parks, freeways, and shopping, it’s ready for its next chapter. Schedule your showing today!

26901 Farringdon Avenue, Euclid

Listing Courtesy of: Christopher Trivisonno, cj@trivteam.com With Keller Williams Living

Selling Office: Galileo Realty LLC.

$168,000
3 Beds 3 Baths 5201420 MLS
Welcome to a beautifully finished ranch that combines comfort, functionality, and move-in-ready appeal, making it an excellent choice for first-time homebuyers or anyone looking for convenient single-floor living! This home offers 4 well-sized bedrooms and 1 full bathroom, providing flexibility for families, guests, or even a home office setup. Step inside to a spacious living room filled with natural light, creating a warm and inviting atmosphere perfect for everyday living or entertaining. The functional and generously sized kitchen offers ample cabinetry and workspace, making meal prep and gatherings both easy and enjoyable, with room to incorporate a dining area for shared meals. The home continues to impress with a partially basement, ideal for additional storage or offering potential for future finishing to create extra living space, a recreation area, or a home gym. An attached 1-car garage adds convenience and protection from the elements, while the overall layout ensures practical day-to-day living. Situated in a desirable Euclid location, this property provides easy access to major roads and highways, making commuting simple. You’ll also enjoy close proximity to public transportation, parks, shopping centers, dining options, and everyday amenities, ensuring everything you need is just minutes away. This home blends space, functionality, and location, making it a well-rounded opportunity you won’t want to miss! Schedule your showing now! No wholesalers. No Seller financing. No low ball offers.

1791 Forest Drive, Euclid

Listing Courtesy of: Michael Azzam, mike@theazzamgroup.com With RE/MAX Haven Realty

Selling Office: Assured Real Estate.

$199,999
5201126 MLS
Welcome to Euclid, one of Northeast Ohio’s most established communities experiencing steady revitalization and growth! AMAZING OPPORTUNITY!!! Calling all INVESTORS and ENTREPRENEURS!!! This is your chance to acquire a turnkey, income-producing asset in a prime, high-visibility location. Positioned along highly traveled E. 200th Street, this approximately 1,700+ sq/ft all-brick retail building benefits from consistent street traffic, strong visibility, and excellent frontage, making it ideal for long-term business success. Currently fully occupied by a Cigar Bar, this property delivers immediate cash flow with an established tenant in place. The building has been well maintained, featuring updated electrical, HVAC, and plumbing systems, providing peace of mind for any investor seeking a stabilized asset. Conveniently located with quick access to major highways and just minutes from Downtown Cleveland, the property is surrounded by a growing mix of retail, restaurants, parks, and neighborhood businesses that continue to drive steady foot and vehicle traffic throughout the corridor. Additional highlights include ample rear parking along with abundant street parking, ensuring ease of access for patrons. The property is being SOLD AS IS, including all equipment, TVs, and existing amenities making this a true plug-and-play investment opportunity. THIS IS A MUST SEE! Opportunities like this cash-flowing, turnkey, and positioned on one of Euclid’s most active corridors don’t last long. Schedule your private showing today!!!

524 E 200th Street, Euclid

Listing Courtesy of: Jermaine N Brooks, jermainebrooks@kw.com With Keller Williams Greater Metropolitan

$235,000
4 Beds 3 Baths 5187251 MLS
Looking for the privacy of a cul-de-sac with a peaceful, country-like setting in the suburbs? This Richmond Heights bungalow offers just that. Enjoy watching wildlife in the woods while relaxing on the back patio of the fully fenced yard or take in the serene views from the kitchen or dining room while you dine. This spacious 4-bedroom, 3 full bath Bungalow provides generous room sizes, abundant storage, and a walk-out lower level with sliding glass doors. The main floor features two bedrooms and a beautifully remodeled full bath. Upstairs, you’ll find two additional bedrooms, walk in cedar closet in bedroom 3, two other walk in closets, another full bath, and a versatile bonus area that could serve as an office, playroom, or potential fifth bedroom. The lower level adds even more living space with a cozy wood-burning fireplace, perfect for a family room, game room, or entertaining guests and has plenty of storage space with all the built ins. A second section of the lower level includes a full bath, workshop, and a spacious laundry room for added convenience. The attached two-car garage makes unloading groceries easy and keeps you dry on rainy days. Outside, the 6-foot fenced backyard offers a nice area for pets to run around, a nicely sized patio and a gravel fire pit area making it ideal for relaxing evenings or gathering with friends. The property extends beyond the fenced yard and into the wooded area, providing additional space, privacy, and a true nature-filled setting. The wooded area behind this parcel property line is owned by the city of Euclid.

1726 Braeburn Park Drive, Euclid

Listing Courtesy of: Natalie J Antosh, NatalieAntosh@gmail.com With Keller Williams Greater Cleveland Northeast

Selling Office: RE/MAX Omega.

$174,500
4 Beds 2 Baths 5200575 MLS
PRIDE of OWNERSHIP shines throughout this SPECIAL home! The inviting first floor features: A charming entry way with a decorative window and big coat closet * Large Living Room filled with plenty of natural light, creating a warm and welcoming atmosphere * Nicely sized Kitchen with light Maple toned cabinets, crown molding & plenty of storage - appliances stay * Dining Area with a slider that leads directly to a beautiful deck for relaxing or entertaining * Two comfortably sized Bedrooms and a Full Bath with linen closet, complete the main level * Upstairs, you'll find: A spacious Dormer Bedroom with large closet * Additional second Bedroom with built-in drawers * Cedar Closet * Plenty of extra storage space *The versatile lower level offers: A large Full Bath * Dedicated Workshop area * Laundry area -washer and dryer included * Lots of space for your future hobby, media or play rooms * This home is packed with valuable updates and features, including: Deck with Pergola * SunSetter Awning * Water-proofed Basement by Ohio State Waterproofing with transferable warranty * LeafFilter Gutter system installed on both house and garage * ADT Alarm system * Large 2 car garage with drain & its own electrical * CertainTeed Roof approximately 14 years old * Carrier HVAC * AND the Seller is including a Cinch Home Warranty for Buyers further peace of mind! Lovely landscaped front yard! Large backyard with lots of sunny space for a garden! Conveniently located to shopping, restaurants and freeway access! This truly CHARMING home is a MUST SEE!!

428 E 274th St, Euclid

Listing Courtesy of: Wendy J Werman, wermanrealtor@gmail.com With HomeSmart Real Estate Momentum LLC

Selling Office: Keller Williams Living.

$117,500
2 Beds 1 Baths 5200347 MLS
Welcome to 324 E 248th St in Euclid, a rare opportunity to own a charming Colonial on a quiet, well-maintained street just minutes from the beauty of Lake Erie. Surrounded by pride of ownership and nestled in a neighborhood setting buyers love, this home offers incredible potential at an exceptional value. Inside, you’ll find 1,174 square feet of living space featuring hardwood floors throughout most of the home, a spacious living room anchored by a cozy fireplace, and a dedicated dining room perfect for gathering. Just off the dining area, a sunroom provides the ideal space to relax, unwind, or create a bright home office. Upstairs, both bedrooms are generously sized, offering comfort and flexibility. One bedroom features a private rooftop balcony overlooking the fenced-in backyard, a unique and inviting retreat rarely found at this price point. This home offers great bones and a functional layout, making it the perfect canvas for a buyer ready to bring their vision to life. The full basement provides additional space with endless possibilities for storage or future finishing. Outside, enjoy a fenced yard and a 2-car detached garage, adding both convenience and value. Located near Briardale Greens Golf Course and just a short distance to Lake Erie, this property combines location, space, and opportunity. Even better, qualified buyers may take advantage of up to $10,000 in available down payment and closing cost assistance, making homeownership more attainable than ever. If you’re looking for a home with character, space, and the ability to build equity, this is one you don’t want to miss.

324 E 248th Street, Euclid

Listing Courtesy of: Michael N Jones, michaelnjones1@kw.com With Keller Williams Living

$274,900
4 Beds 2 Baths 5200313 MLS
This 4-bedroom residence at 25291 Chatworth Dr, Euclid, Ohio, is move-in ready, boasting comprehensive updates and a violation-free status. The kitchen has been meticulously remodeled with granite countertops, stainless steel appliances, and stylish cabinetry. Additional features include a finished basement with a spacious recreation room and convenient half bath, as well as a fully finished third floor offering a walk-in cedar closet for storage and a pass-through allowing views of the city skyline or oversight of the private, fenced yard. The yard itself features newly installed fencing and all paved areas in 2025. Furniture in the living and dining rooms are included along with fridge, stove, microwave and dishwasher. The fourth bedroom, equipped with a sitting area and cedar closet, can alternatively serve as an office, dressing room, or space for a high school student. Other amenities include an enclosed sun porch, above-ground pool, new patio, playground, and walkway, with patio furniture remaining. Recent upgrades comprise a new hot water tank, vinyl windows and updated electrical fixtures. Garage is behind the home for more privacy. Property sits on 2 (two) separate parcels. A Home Warranty is provided. Prospective buyers are invited to schedule a showing to make this beautifully updated home their own.

25291 Chatworth Drive, Euclid

Listing Courtesy of: Romero Phillips, romerophillips28@gmail.com With HomeSmart Real Estate Momentum LLC

$295,000
3 Beds 3 Baths 5200015 MLS
Welcome home to this stunning 3BR, 2.5BA split-level on E. 194th, featuring exclusive private beach club access and lake views at the end of the street! A welcoming front porch leads into a grand foyer and an expansive living room boasting vaulted ceilings and an impressive brick focal-point fireplace. The open-concept layout flows seamlessly into the formal dining area and a large kitchen complete with a cozy breakfast nook. Upstairs, enjoy gleaming hardwood floors throughout three spacious bedrooms. The primary suite is a true retreat, featuring a beautifully remodeled, oversized bathroom with a double vanity. A large walk-in closet is conveniently adjacent to the bathroom. The lower level offers a large family room with a second fireplace and plush carpeting, where sliding glass doors open to a covered patio—the perfect backyard oasis for entertaining, grilling, or relaxing in your deep, lush lot. For ultimate convenience, the attached 2-car garage is located just off the main level near the first-floor half bath. Need more space? The basement provides incredible storage with a wall of closets, laundry, and a versatile area perfect for a home gym, playroom, or workspace. With fresh updates and lakefront community perks, this home is the perfect blend of comfort and lifestyle. Schedule your private tour today!

131 E 194th Street, Euclid

Listing Courtesy of: Greg Cosgriff, gregcosgriffsold@gmail.com With HomeSmart Real Estate Momentum LLC

Selling Office: EXP Realty, LLC..

$217,000
4 Beds 2 Baths 5199584 MLS
Welcome to this spacious and inviting home featuring a desirable open-concept layout! The main level offers a large living room that flows seamlessly into the dining area and kitchen—perfect for everyday living and entertaining. The entire main floor, including ceilings, has been freshly painted in 2026. Upstairs, you’ll find four generously sized bedrooms and a full bathroom, along with gorgeous hardwood floors that were refinished five years ago, adding warmth and character throughout. Carpet throughout the home is approximately five years old. The fully finished lower level provides additional living space with a large rec room or potential bedroom, a convenient half bathroom, and a walkout to the backyard—ideal for guests, entertaining, or a home office setup. Step outside to enjoy a great-sized backyard with freshly updated landscaping, including new mulch in the front beds and backyard, along with new grass seed to enhance the outdoor space. Additional highlights include a spacious 2-car garage, basement flooring updated two years ago, newer paint in the lower level, and all outlets replaced approximately five years ago. Major updates include a hot water tank (2018), a brand-new garage roof (2026), and a roof on the home estimated at 10–15 years old! Furnace was recently serviced! A move-in ready home with space, updates, and flexibility—don’t miss your opportunity! POS Compliant!!

26288 Aaron Drive, Euclid

Listing Courtesy of: Nicholas R Papas, NickPapas@kw.com With Keller Williams Chervenic Rlty

Selling Office: Keller Williams Living.

$160,000
3 Beds 2 Baths 5200002 MLS
Charming 3-bedroom Colonial ideally located just off East 185th, offering incredible walkability to local restaurants, shops, and just a few blocks from Lake Erie. A large, inviting front porch welcomes you into an open-concept living and dining area featuring a built-in window bench with hidden storage, perfect for both everyday living and entertaining. The kitchen includes all appliances, generous cabinet space, and flows seamlessly to a rear mudroom entry for added convenience. The first-floor half bath is tastefully updated with shiplap detail and a modern vanity, creating a warm and stylish space for guests. A convenient first-floor laundry closet adds everyday ease, while an additional main-level room provides the perfect opportunity for a home office or flex space. Upstairs, you'll find newly installed carpeting and freshly painted bedrooms in soft, neutral tones, along with newer windows throughout. The updated full bath features a clean white tile shower and updated vanity, and a walk-in closet adds extra storage appeal. The lower level provides ample storage space with the potential for a second laundry setup. Major mechanicals, including furnace, central air, and hot water tank are approximately 10 years old and have been recently serviced. Outdoor highlights include a newly installed privacy fence, a storage shed, and a spacious two-car garage. Enjoy a neighborhood that offers both convenience and a true sense of home.

19251 Abby Avenue, Euclid

Listing Courtesy of: Judy Makaryk Rosen, Judy.Makaryk@gmail.com With Berkshire Hathaway HomeServices Professional Realty

Selling Office: Howard Hanna.

Start Your Search

The data relating to real estate for sale on this website comes in part from the Internet Data Exchange program of MLS Now and updated as of . Real estate listings held by brokerage firms other than Coldwell Banker Realty are marked with the Internet Data Exchange logo and detailed information about them includes the name of the listing broker(s).
IDX information is provided exclusively for consumers' personal, non-commercial use and may not be used for any purpose other than to identify prospective properties consumers may be interested in purchasing.
All information provided is deemed reliable but is not guaranteed and should be independently verified. © 2026 MLS Now. All Rights Reserved.

Treadwell Homes Sub Homes for Sale - Euclid, Ohio

Call or Text (614) 683-5116 to schedule a showing on any Treadwell Homes Sub Euclid, OH home for sale or to sell your Treadwell Homes Sub Euclid Ohio home!