Share this with your friends


+1(614)983-3277
Coldwell Banker Realty
1412 Hemingway Drive, Waynesville, OH 45068
- $1,200,000
- 5
- BD
- 5
- BA
- 6,105
- SqFt




- Sold Price
- $1,200,000
- List Price
- $1,290,000
- Status
- CLOSED
- Days on Market
- 49
- Closing Date
- Nov 12, 2024
- MLS#
- 917573
- Subtype
- Residential
- Style
- Contemporary
- Year Built
- 2008
- Bedrooms
- 5
- Bathrooms
- 5
- Full Baths
- 4
- Half Baths
- 1
- Living Area
- 6,105
- Lot Size
- 54,629
- Acres
- 1.25
- Subdivision
- Auteur Estates 1
Property Description
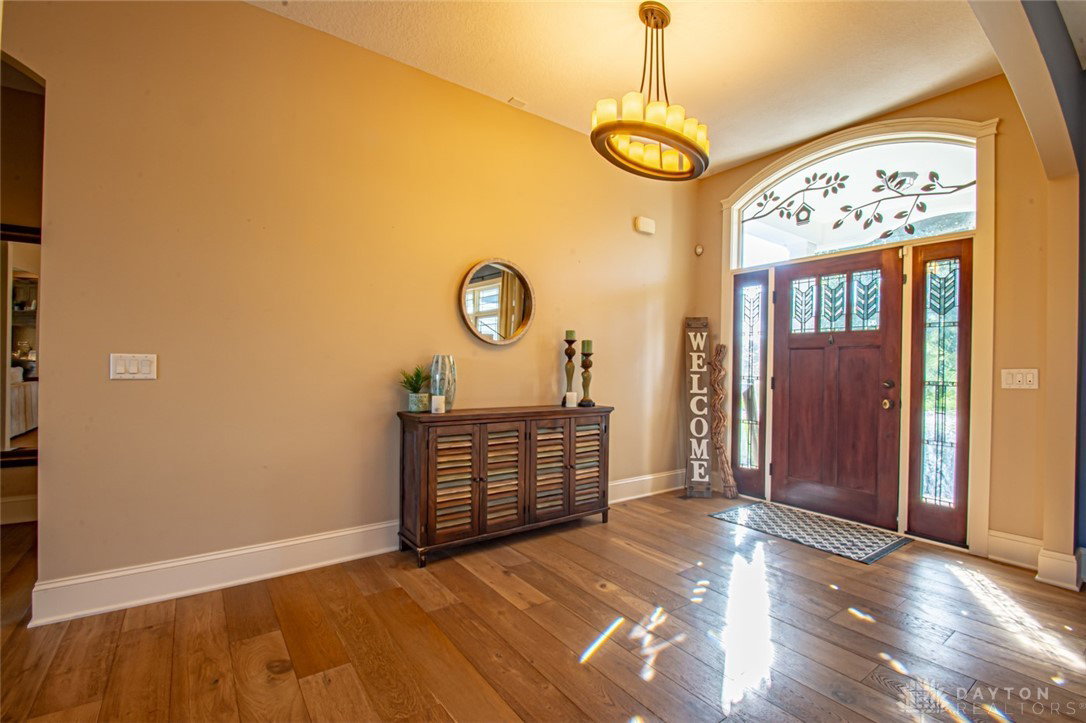
Welcome to your retreat in Clearcreek Township! Situated on a 1.25-acre lot, this custom-built luxury home offers an exceptional living experience. Step inside to discover a residence that showcases impeccable craftsmanship and attention to detail. Enjoy amenities such as a beautifully landscaped in-ground pool, a movie theater in the walkout lower level, a home gym, and a wine cellar. The main living areas feature an open floor plan, a gorgeous kitchen with a massive island seating 8, a FP, and a beautiful coffered ceiling. The 1st floor primary bedroom is sophisticated yet comfortable, featuring a walk-in closet and a spa-like bathroom with a custom tile shower. The 2nd level offers 3 bedrooms, & 2 baths including a Jack and Jill. The heart of the home is the show piece of a kitchen, remodeled in 2020 with custom cabinetry, Cambria countertops, a six-burner GE Café stovetop, a 196-bottle Liebherr wine fridge, and a 13-foot island. The kitchen also provides convenient access to the living room, which boasts a cathedral ceiling, one of three fireplaces, and a walkout to the rear deck. Additional highlights include all-new engineered hardwood throughout the first floor, a fully remodeled laundry room, and a completely renovated basement in 2023, featuring a two-sided gas fireplace, a six-seat theater with an HD projector and surround sound, and a 500-bottle wine room. Outside, the fully fenced backyard includes a custom-built firepit, a heated saltwater pool with an automatic cover, and an electrified pergola. The home also features modern updates such as a new AC, water heater, water softener, sump pump, roof, and a whole-house mesh Wi-Fi system. The spacious three-car garage offers 20-foot ceilings and a pulley system, while mature trees and water views add to the private, serene atmosphere of the backyard. Welcome home to unparalleled elegance and comfort in Auteur Estates.
Additional Information
- Interior Features
- Ceiling Fan(s), Cathedral Ceiling(s), Granite Counters, Jetted Tub, Kitchen Island, Kitchen/Family Room Combo, Pantry, Walk-In Closet(s)
- Exterior Features
- Deck, Fence, Patio
- HOA Fee
- $400
- Property Description
- Contemporary
- Zoning
- Residential
- Appliances
- Dryer, Dishwasher, Microwave, Range, Refrigerator, Water Softener, Wine Cooler, Washer, Gas Water Heater
- Heating
- Forced Air, Natural Gas
- Air Conditioning
- Central Air
- Stories
- 2
- Levels
- Two
- Garage Spaces
- 3.0
- School District
- Springboro
Courtesy of Andrew Gaydosh and eXp Realty
Selling Office: Coldwell Banker Heritage.How much is your home worth?
...get instant property value now!
Mortgage Calculator

The data relating to real estate for sale on this website comes in part from the Broker Reciprocity program of the Dayton Area Board of Realtors® MLS IDX Database. Real estate listings from the Dayton Area Board of Realtors® MLS IDX Database held by brokerage firms other than Coldwell Banker Realty are marked with the IDX logo and are provided by the Dayton Area Board of Realtors® MLS IDX Database. Information is provided for consumers' personal, non-commercial use and may not be used for any purpose other than to identify prospective properties consumers may be interested in. Copyright© 2026 Dayton Area Board of Realtors®