Share this with your friends


+1(614)983-3277
Coldwell Banker Realty
2924 Majestic Isle Drive, Clermont, FL 34711
- $895,000
- 5
- BD
- 4
- BA
- 4,276
- SqFt
















- List Price
- $895,000
- Status
- PENDING
- Days on Market
- 61
- Price Change
- ▼ $30,000 1788929284
- MLS#
- O6424354
- Subtype
- Residential
- Style
- Two Story
- Architectural Style
- Custom
- Year Built
- 2004
- Bedrooms
- 5
- Bathrooms
- 4
- Full Baths
- 4
- Living Area
- 4,276
- Lot Size
- 17,346
- Acres
- 0.40
- Subdivision
- Clermont Regency Hills Ph 02 Lt 59 Pb 49
- MLS Area Major
- Clermont
Property Description
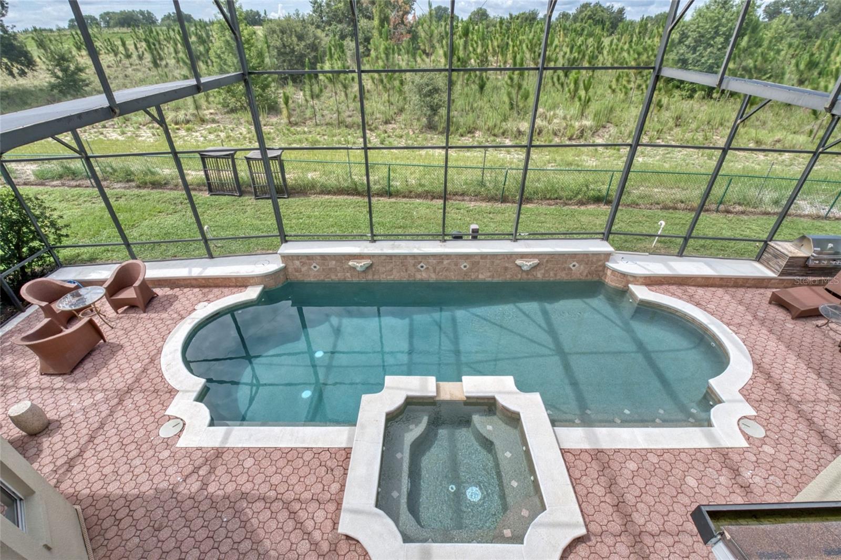
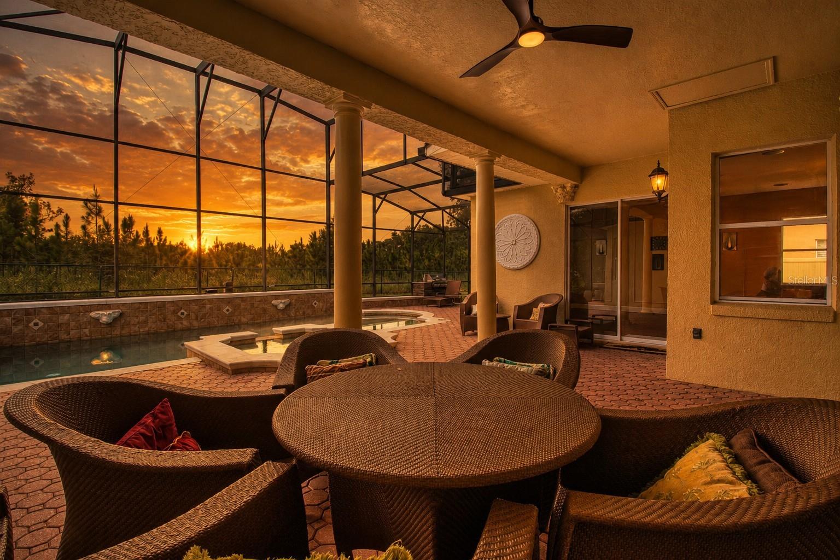
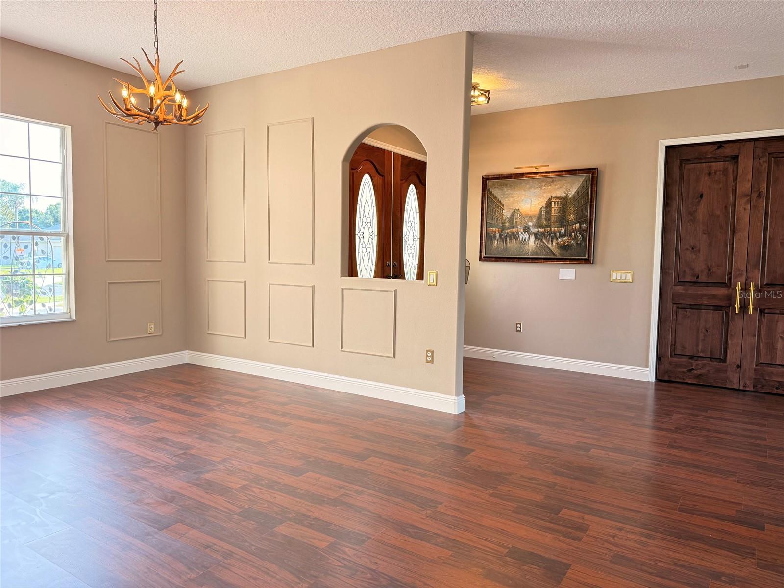
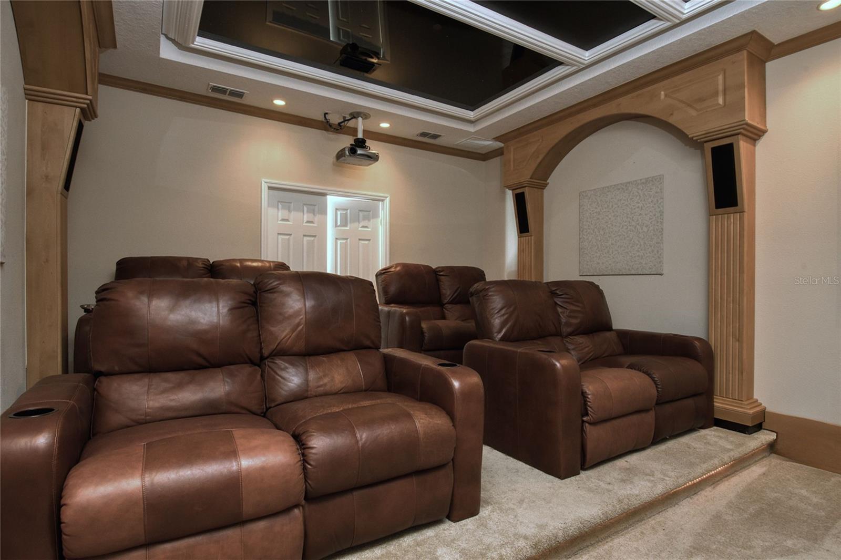
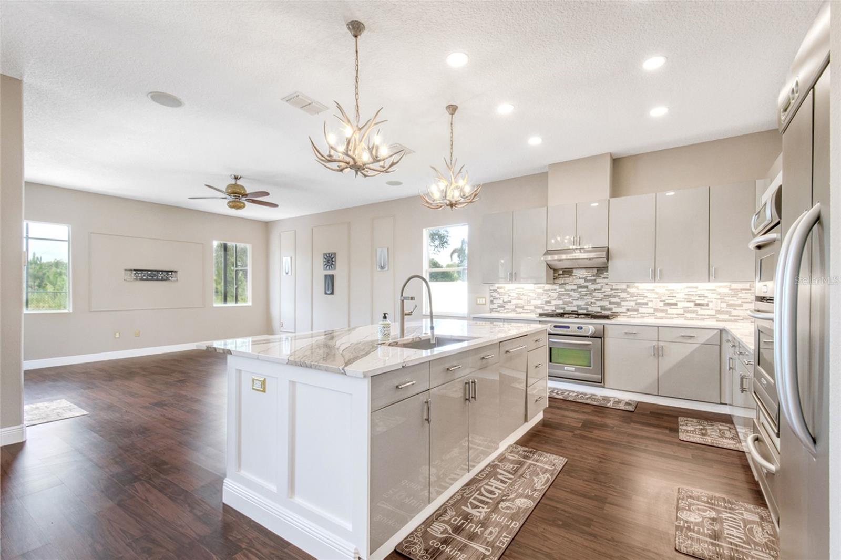
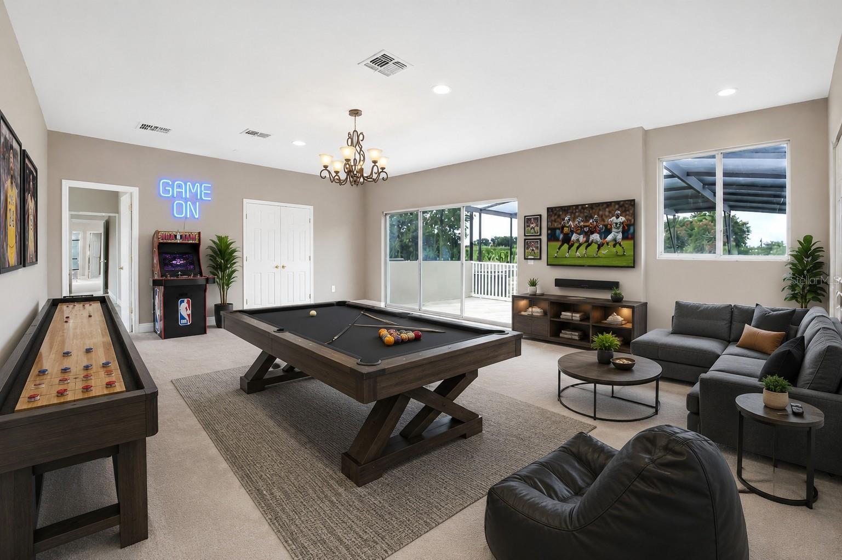
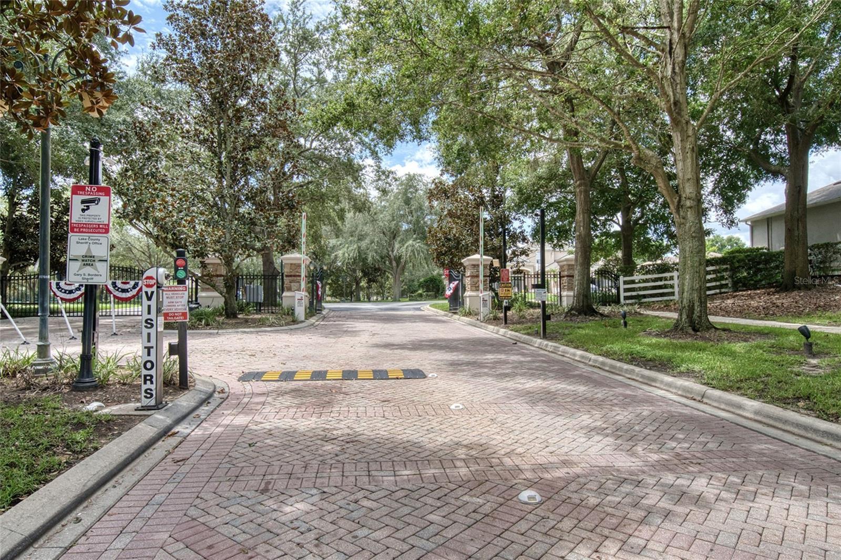
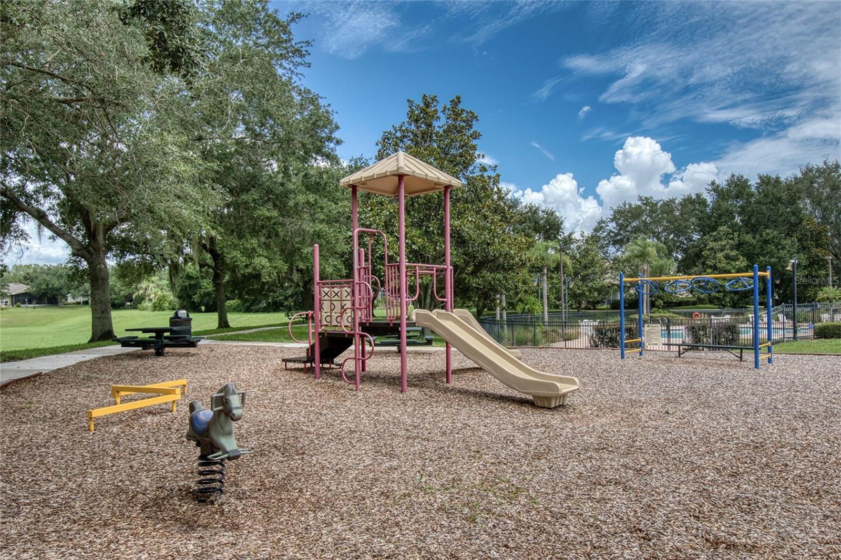
BIG PRICE REDUCTION-COMPLETELY RENOVATED LUXURY ESTATE! Welcome to this spectacular 4,300-square-foot luxury home situated on a premium 0.40-acre lot. Featuring 5 bedrooms, 4 bathrooms, NO REAR NEIGHBORS, office, home theater, game room, resort style pool & spa, and an impressive 5-car garage configuration. This exceptional property offers the space, privacy and luxury lifestyle you've been looking for. Gated community amenities include tennis, pickleball and basketball courts, clubhouse, and resort style community pool. Completely transformed through an extensive 2026 luxury renovation, this move-in-ready home features a brand-new roof (April 2026), professional landscaping, freshly painted interior and 2023 A/C system. seamlessly blends timeless elegance with modern sophistication. Every detail has been thoughtfully updated, including a brand-new roof (April 2026), new pool filter (2026), professional landscaping, and a 2023 A/C system. Inside, enjoy a stunning gourmet kitchen with premium high-end appliances, and an oversized quartz island. This home features dedicated wine storage, spacious open concept living areas, beautifully renovated spa inspired bathrooms, generous closets with custom wood cabinetry, a private home theater with surround sound, and an expansive game room. Step outside into your own private backyard retreat featuring a screened resort style pool and spa, outdoor gas BBQ area, peaceful conservation views, and NO REAR NEIGHBORS. An expansive balcony provides another beautiful place to enjoy the natural surroundings. Car enthusiasts will appreciate the 3-car high ceiling garage plus an additional 2-car garage/workshop. NEW PRICE-BRING YOUR BEST OFFER! DON'T LOVE THE FLOORING? Seller is open to giving a flooring allowance with a strong offer. Schedule your private showing today. All reasonable offers will be considered. BRING YOUR BEST OFFER. Some photos have been virtually staged.
Additional Information
- Amenities
- Basketball Court, Cable TV, Clubhouse, Gated, Park, Pickleball Court(s), Playground, Pool, Security, Tennis Court(s)
- Interior Features
- Built-in Features, Ceiling Fans(s), Crown Molding, Eat-in Kitchen, High Ceilings, Kitchen/Family Room Combo, Open Floorplan, Primary Bedroom Main Floor, Solid Surface Counters, Split Bedroom, Tray Ceiling(s), Vaulted Ceiling(s), Walk-In Closet(s)
- Exterior Features
- Balcony, Lighting, Outdoor Grill, Sidewalk, Sprinkler Metered
- HOA Fee
- $144
- HOA Freqency
- Monthly
- Financing
- Cash, Conventional, FHA, VA Loan
- Location
- Cul-De-Sac, In County, Landscaped, Level, Oversized Lot, Private, Sidewalk
- Community Features
- Clubhouse, Gated Community - No Guard, Park, Playground, Pool, Tennis Court(s), Street Lights, No Deed Restriction, Security
- Property Description
- Two Story
- Zoning
- R-1
- Appliances
- Built-In Oven, Convection Oven, Cooktop, Dishwasher, Dryer, Exhaust Fan, Gas Water Heater, Ice Maker, Range, Refrigerator, Washer, Wine Refrigerator
- Heating
- Central, Natural Gas
- Air Conditioning
- Central Air, Zoned
- Exterior Construction
- Block, Cement Siding
- Exterior Features
- Balcony, Lighting, Outdoor Grill, Sidewalk, Sprinkler Metered
- Levels
- Two
- Roof
- Shingle
- Foundation
- Slab
- Pool
- Yes
- Pool Type
- Deck, Fiber Optic Lighting, Gunite, Heated, In Ground, Lighting, Outside Bath Access, Screen Enclosure, Tile
- Parking
- Driveway, Garage Door Opener, Garage Faces Side, Guest, Off Street, Oversized, Garage
- Parking Features
- Driveway, Garage Door Opener, Garage Faces Side, Guest, Off Street, Oversized, Garage
- Garage
- 5+ Car Garage
- Garage Spaces
- 5
- Garage Features
- Driveway, Garage Door Opener, Garage Faces Side, Guest, Off Street, Oversized, Garage
- Elementary School
- Lost Lake Elem
- Middle School
- Windy Hill Middle
- High School
- East Ridge High
- View
- Garden, Pool, Trees/Woods
Listing courtesy of FLORIDA REALTY INVESTMENTS. 407-207-2220
How much is your home worth?
...get instant property value now!
Mortgage Calculator
StellarMLS is the source of this information via Internet Data Exchange Program. All listing information is deemed reliable but not guaranteed and should be independently verified through personal inspection by appropriate professionals. Listings displayed on this website may be subject to prior sale or removal from sale. Availability of any listing should always be independently verified. Listing information is provided for consumer personal, non-commercial use, solely to identify potential properties for potential purchase. All other use is strictly prohibited and may violate relevant federal and state law. Data last updated on