Share this with your friends


+1(614)983-3277
Coldwell Banker Realty
1040 Cambridge Drive, Winter Haven, FL 33881
- $243,500
- 3
- BD
- 2
- BA
- 1,727
- SqFt




- List Price
- $243,500
- Price Change
- ▲ $8,500 1790620068
- Status
- ACTIVE
- MLS#
- OM727915
- Bedrooms
- 3
- Bathrooms
- 2
- Full Baths
- 2
- Living Area
- 1,727
- Lot Size (Acres)
- 0.15
- Style
- One Story
- Year Built
- 2021
Property Description
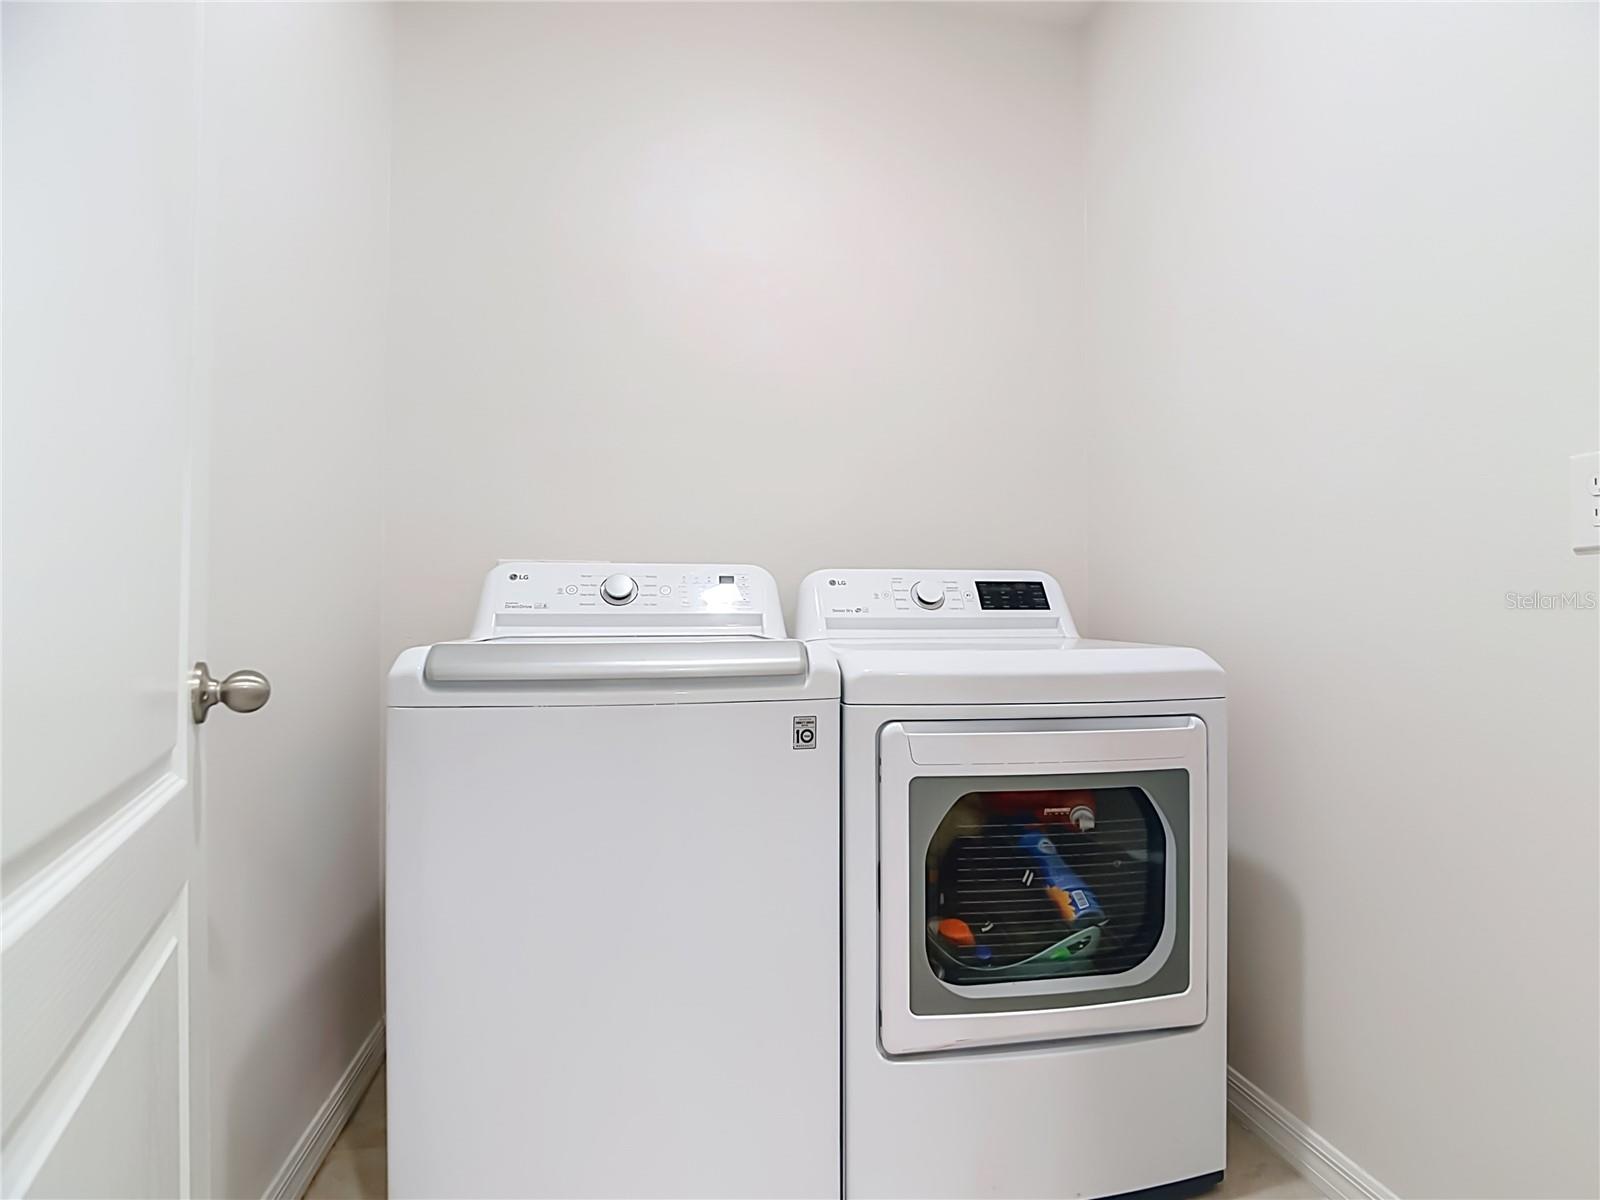
Short Sale. A beautifully maintained 3 bedroom, 2 bath home built in 2021, with 1,727 square feet of thoughtfully designed living space. Located in the desirable Lucerne Park Reserve community, this home combines modern finishes, an open layout, and everyday convenience. Step inside to discover a bright, open-concept floor plan featuring tile and luxury vinyl plank flooring throughout, and high ceilings that create a spacious, inviting atmosphere. The stylish kitchen is the heart of the home, complete with stainless steel appliances, a large center island, generous pantry, and plenty of counter space perfect for entertaining or everyday living.The private primary suite offers a relaxing retreat with a walk-in closet and an en-suite bathroom featuring dual vanities. A split-bedroom floor plan provides privacy for family members or guests, while the indoor laundry room adds everyday convenience. Enjoy Florida living from the covered rear porch overlooking a peaceful greenbelt, providing added privacy with no rear neighbors. The home also includes a 2-car attached garage, irrigation system, and attractive landscaping. Residents of Lucerne Park Reserve enjoy community amenities including a pool, playground, sidewalks, and streetlights. Conveniently located just minutes from Highway 27, shopping, dining, and approximately 20 minutes from Legoland Florida, this home offers easy access to everything Central Florida has to enjoy.
Additional Information
- Area
- Winter Haven / Florence Villa
- Interior Features
- High Ceilings, Kitchen/Family Room Combo, Living Room/Dining Room Combo, Primary Bedroom Main Floor, Walk-In Closet(s), Window Treatments
- Exterior Features
- Garden, Lighting, Private Yard, Sidewalk
- Garage Spaces
- 2
Listing courtesy of EXP REALTY LLC. 888-883-8509
Mortgage Calculator
StellarMLS is the source of this information via Internet Data Exchange Program. All listing information is deemed reliable but not guaranteed and should be independently verified through personal inspection by appropriate professionals. Listings displayed on this website may be subject to prior sale or removal from sale. Availability of any listing should always be independently verified. Listing information is provided for consumer personal, non-commercial use, solely to identify potential properties for potential purchase. All other use is strictly prohibited and may violate relevant federal and state law. Data last updated on