Share this with your friends


+1(614)983-3277
Coldwell Banker Realty
31455 Spanish Mission Road, San Antonio, FL 33576
- $324,990
- 3
- BD
- 3
- BA
- 1,788
- SqFt




- List Price
- $324,990
- Status
- ACTIVE
- Days on Market
- 415
- Price Change
- ▲ $5,000 1790823876
- MLS#
- TB8419365
- Subtype
- Residential
- Style
- Two Story, Attached
- Architectural Style
- Coastal
- New Construction
- Yes
- Year Built
- 2025
- Bedrooms
- 3
- Bathrooms
- 3
- Full Baths
- 2
- Half Baths
- 1
- Living Area
- 1,788
- Lot Size
- 2,614
- Acres
- 0.06
- Subdivision
- Mirada Parcel 23a
- Building Name
- Na
- MLS Area Major
- San Antonio
Property Description
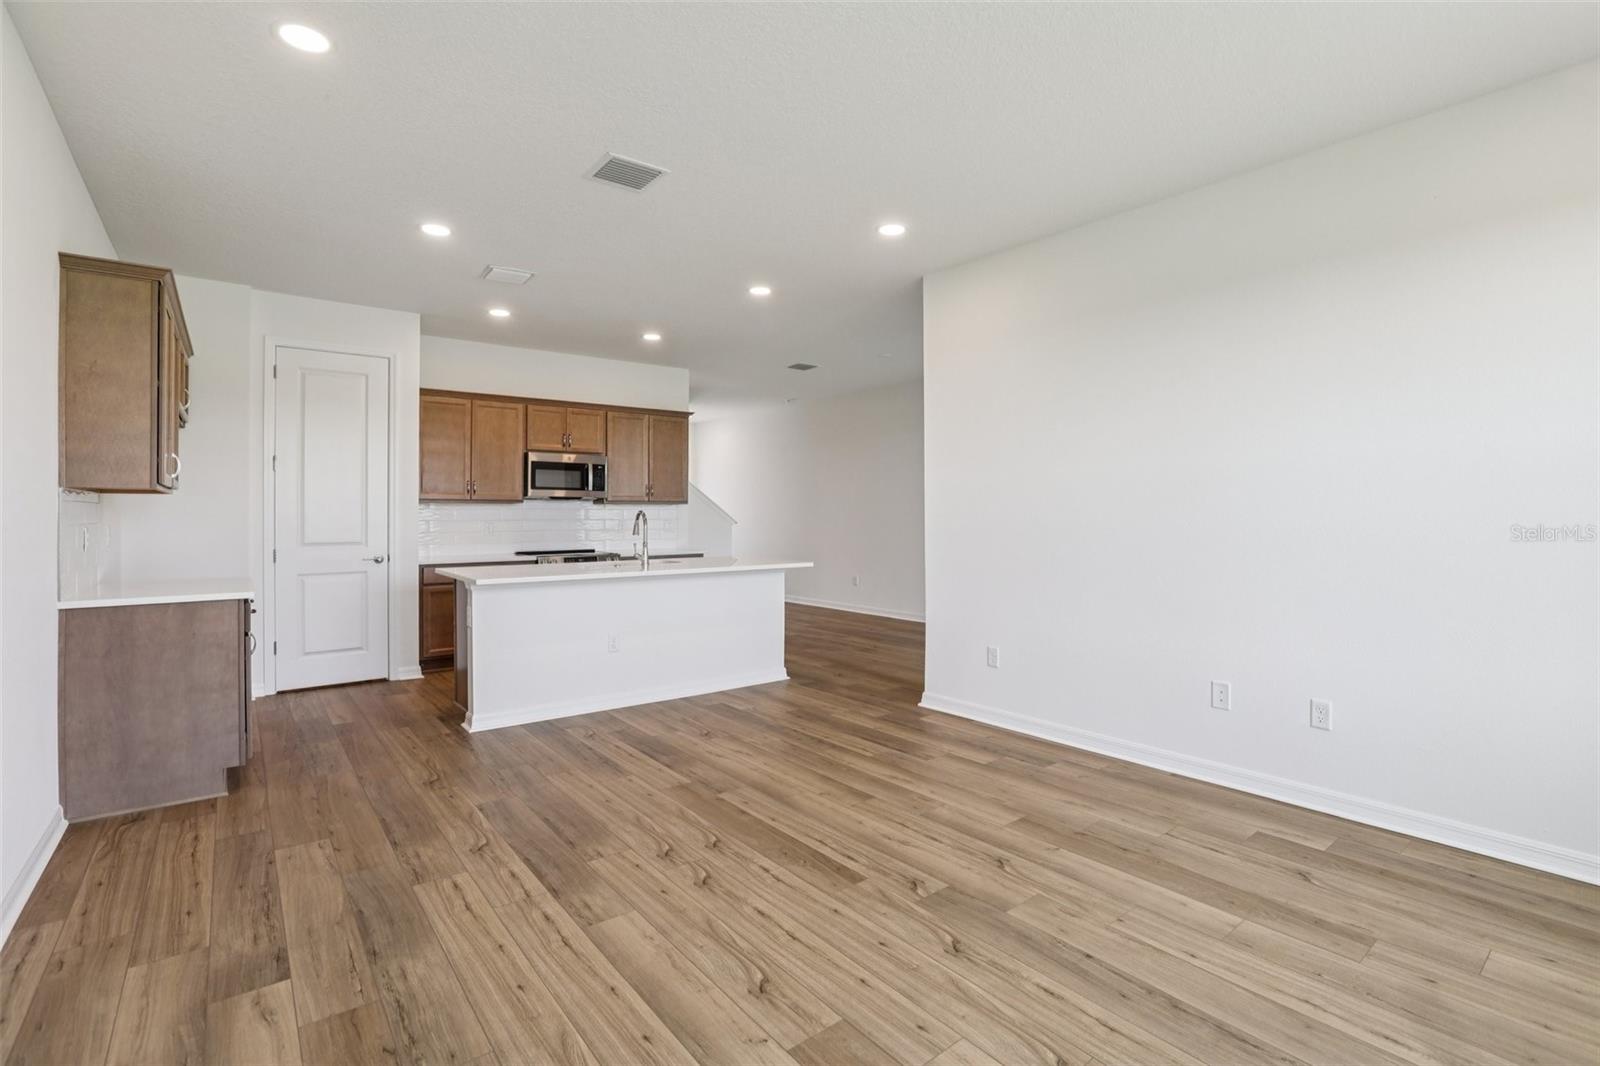
**OFFERING UP TO $10K IN CLOSING COST ASSISTANCE**SEE SALES CONSULTANT FOR MORE INFORMATION The Only Quick Move-In Aruba Below Base Price on the Largest Wetland Homesite. Welcome to the Aruba Home Plan at Isla Mirada, featuring stunning wetland views, low-maintenance living, and proximity to the Mirada Lagoon. Step inside this open-concept plan that greets you with luxury vinyl plank (LVP) flooring throughout the home and ample natural lighting. The kitchen features pecan color cabinetry, bright quartz countertops, subway tile backsplash, and an oversized central island made for hosting and entertaining. Outside, a covered lanai and a large, lush backyard await, perfect for enjoying the year-round Florida sunshine and wetland views. As the LVP flooring flows up the stairs as you arrive at the second level, the primary suite features a large walk-in closet, natural lighting and a spa-like en-suite with dual vanities and a large walk-in shower. Two additional bedrooms provide space for you to grow into, host guests, or create an office space complimented by a stylish full bathroom and a laundry space. A two-car garage provides ample storage and convenience. With lawn care and exterior maintenance included, you can spend your days enjoying the community’s amenities, including parks and trails. This townhome offers not just a place to live, but a lifestyle of luxury and leisure. Don’t miss your chance to call this beautiful property home!
Additional Information
- Amenities
- Gated, Park, Playground, Pool, Trail(s)
- Interior Features
- High Ceilings, PrimaryBedroom Upstairs, Smart Home, Stone Counters, Walk-In Closet(s)
- Exterior Features
- Lighting, Sidewalk
- Taxes
- $1,735
- HOA Fee
- $300
- HOA Freqency
- Monthly
- Financing
- Cash, Conventional, FHA, VA Loan
- Location
- Cul-De-Sac, Landscaped, Sidewalk, Paved, Private
- Community Features
- Community Mailbox, Deed Restrictions, Dog Park, Gated Community - No Guard, Golf Carts OK, Irrigation-Reclaimed Water, Park, Playground, Pool, Sidewalks
- Property Description
- Two Story, Attached
- Zoning
- MPUD
- Appliances
- Dishwasher, Disposal, Electric Water Heater, Microwave, Range
- Heating
- Electric
- Air Conditioning
- Central Air
- Exterior Construction
- Concrete, Stucco
- Exterior Features
- Lighting, Sidewalk
- Levels
- Two
- Roof
- Shingle
- Foundation
- Slab
- Pool
- Yes
- Parking
- Driveway, Garage Door Opener, Guest
- Parking Features
- Driveway, Garage Door Opener, Guest
- Garage
- 2 Car Garage
- Garage Spaces
- 2
- Garage Features
- Driveway, Garage Door Opener, Guest
- Elementary School
- San Antonio-Po
- Middle School
- Pasco Middle-Po
- High School
- Pasco High-PO
- View
- Trees/Woods
Listing courtesy of DRB GROUP REALTY, LLC. 407-270-2747
Mortgage Calculator
StellarMLS is the source of this information via Internet Data Exchange Program. All listing information is deemed reliable but not guaranteed and should be independently verified through personal inspection by appropriate professionals. Listings displayed on this website may be subject to prior sale or removal from sale. Availability of any listing should always be independently verified. Listing information is provided for consumer personal, non-commercial use, solely to identify potential properties for potential purchase. All other use is strictly prohibited and may violate relevant federal and state law. Data last updated on