Share this with your friends


+1(614)983-3277
Coldwell Banker Realty
13128 Royal Pines Avenue, Riverview, FL 33579
- $350,000
- 4
- BD
- 3
- BA
- 1,939
- SqFt






- List Price
- $350,000
- Price Change
- ▼ $9,900 1788026728
- Status
- ACTIVE
- MLS#
- TB8507539
- Bedrooms
- 4
- Bathrooms
- 3
- Full Baths
- 3
- Living Area
- 1,939
- Lot Size (Acres)
- 0.13
- Style
- One Story
- Year Built
- 2013
Property Description
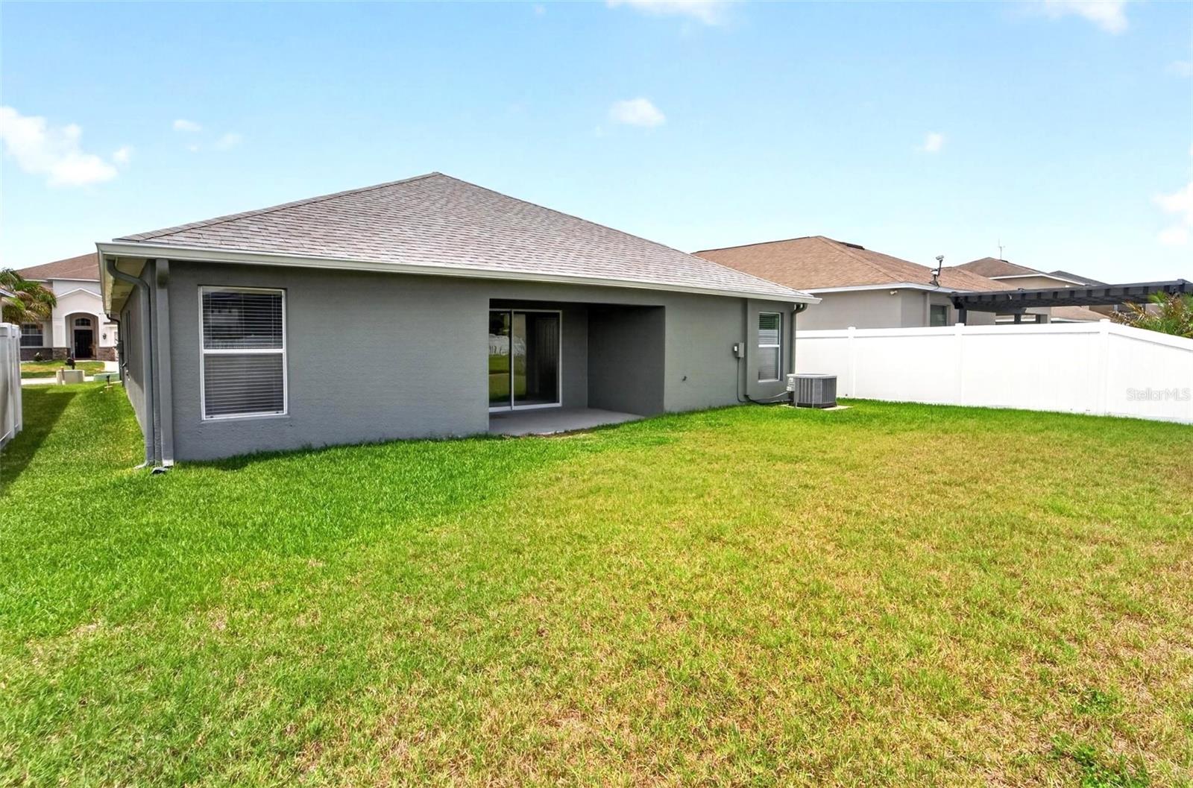
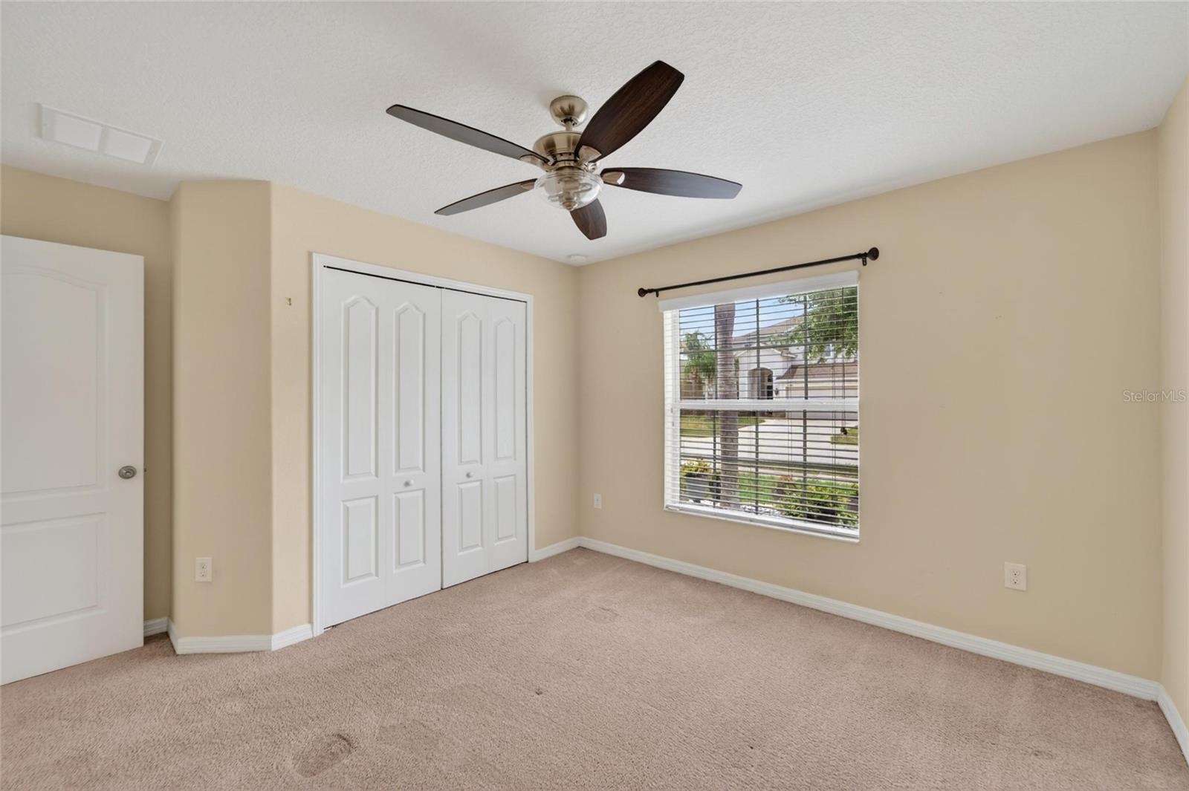
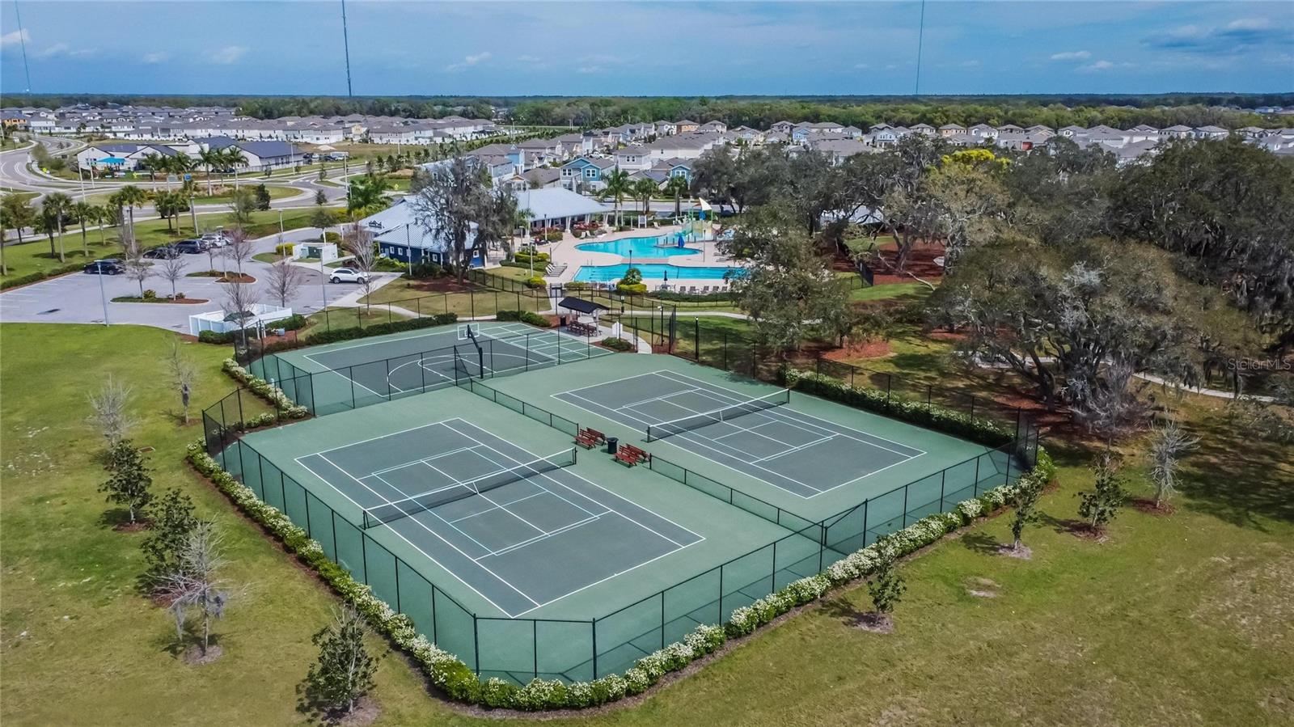
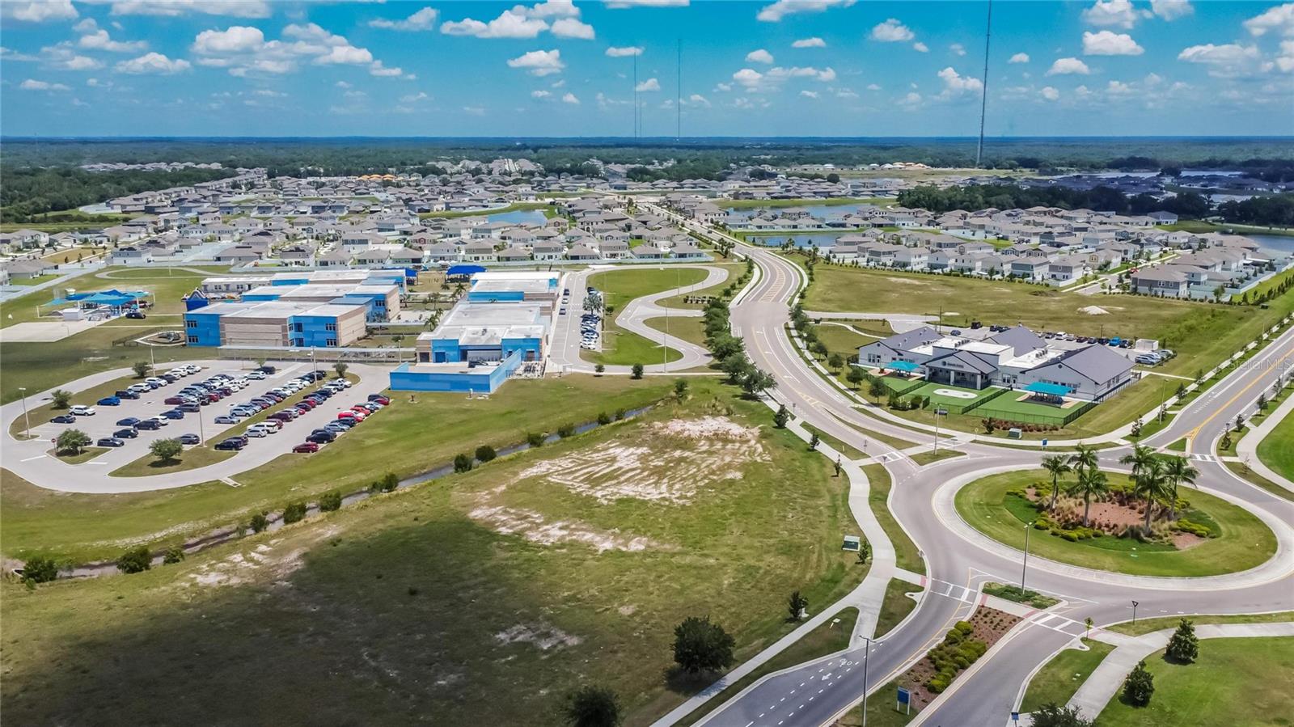
A 1-YEAR-NEW ROOF CROWNS THIS WATER-VIEW HOME, and with other recent upgrades it elevates the property above others in popular Triple Creek! The HVAC, water softener, paint, and key appliances are among those other improvements here -- adding value to the 4-bed, 3-bath, 2-car garage home beyond its great location in this community with resort-style attractions! Triple Creek residents enjoy advantages such as pools and playground parks, clubhouse and fitness centers, tennis and basketball courts, picnic pavilions and more. You're also close to good schools, shopping, the area's big hospital, and major routes to Tampa, Gulf beaches or beyond. This 1,940-SF home welcomes you from a covered entry to a long foyer and living room that look straight back through sliders to the porch and pond view. The view is southeast, by the way, so you're not facing the sun in Florida's late-afternoon heat. Lennar's Normandy design arranges bedrooms and baths in a 3-way split so the owner suite is in 1 back corner opposite 2 secondary beds and bath on the other side of the home, leaving the 4th bed/3rd bath combo at the front for guests, teens, or even a home office. In the center are the living room, dining room, and the kitchen featuring a windowed breakfast nook as well as granite counters, stainless-steel appliances, and wood cabinets with pull-out shelves. Don't wait to see this one!
Additional Information
- Area
- Riverview
- Interior Features
- Cathedral Ceiling(s), Ceiling Fans(s), Eat-in Kitchen, In Wall Pest System, Open Floorplan, Solid Wood Cabinets, Split Bedroom, Stone Counters, Thermostat, Walk-In Closet(s)
- Exterior Features
- Sprinkler Metered
- Garage Spaces
- 2
Listing courtesy of RE/MAX ALLIANCE GROUP. 813-259-0000
Mortgage Calculator
StellarMLS is the source of this information via Internet Data Exchange Program. All listing information is deemed reliable but not guaranteed and should be independently verified through personal inspection by appropriate professionals. Listings displayed on this website may be subject to prior sale or removal from sale. Availability of any listing should always be independently verified. Listing information is provided for consumer personal, non-commercial use, solely to identify potential properties for potential purchase. All other use is strictly prohibited and may violate relevant federal and state law. Data last updated on