Share this with your friends


+1(614)983-3277
eXp Realty
1150 Stephanie Drive Unit 2, Hamilton, OH 45013
- $340,000
- 2
- BD
- 2
- BA
- 1,561
- SqFt




- Sold Price
- $340,000
- List Price
- $340,000
- Status
- CLOSED
- Days on Market
- 14
- Closing Date
- May 04, 2026
- MLS#
- 953411
- Subtype
- Residential
- Style
- Ranch
- Year Built
- 1998
- Bedrooms
- 2
- Bathrooms
- 2
- Full Baths
- 2
- Living Area
- 1,561
- Lot Size
- 2,173
- Acres
- 0.05
- Subdivision
- Deerfield Vill
Property Description
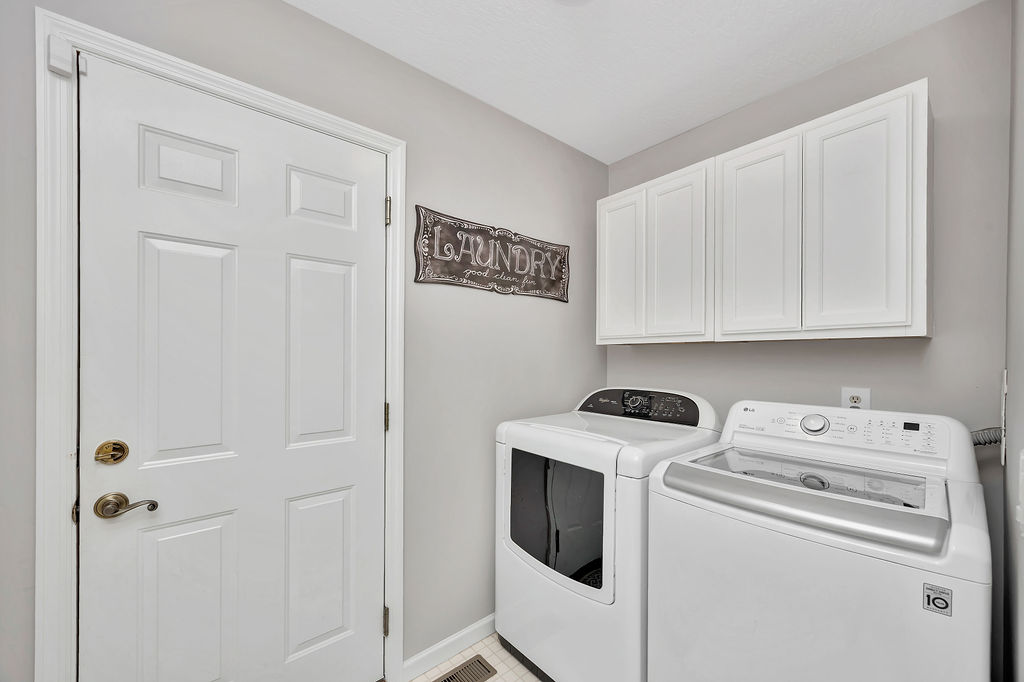
Adorable 2-bedroom condo in desirable Deerfield Villages! This open floor plan features newer laminate flooring throughout and a spacious great room with walkout access to a brand-new deck, perfect for enjoying your morning coffee. The split-bedroom layout offers added privacy, with double closets in the primary suite and beautifully updated bathrooms. The kitchen shines with granite countertops, stylish backsplash, and newer appliances. Additional updates include a new HVAC system (2022), water heater (2022), and added shelving in the basement for extra storage. Don't miss this move-in ready home!
Additional Information
- Interior Features
- Granite Counters, Vaulted Ceiling(s)
- Exterior Features
- Deck
- HOA Fee
- $375
- Property Description
- Ranch
- Zoning
- Residential
- Appliances
- Dishwasher, Microwave, Range, Refrigerator
- Heating
- Forced Air, Natural Gas
- Air Conditioning
- Central Air
- Stories
- 1
- Levels
- One
- Garage Spaces
- 2.0
- School District
- Hamilton
Courtesy of Leslie Spurlock and C21-Thacker & Associates, Inc.
Selling Office: Martha Baker Realty, Inc..How much is your home worth?
...get instant property value now!
Mortgage Calculator

The data relating to real estate for sale on this website comes in part from the Broker Reciprocity program of the Dayton Area Board of Realtors® MLS IDX Database. Real estate listings from the Dayton Area Board of Realtors® MLS IDX Database held by brokerage firms other than eXp Realty are marked with the IDX logo and are provided by the Dayton Area Board of Realtors® MLS IDX Database. Information is provided for consumers' personal, non-commercial use and may not be used for any purpose other than to identify prospective properties consumers may be interested in. Copyright© 2026 Dayton Area Board of Realtors®