19634 Cottontail Circle, Punta Gorda, FL 33982
- $401,990
- 4
- BD
- 3
- BA
- 2,103
- SqFt




- List Price
- $401,990
- Status
- ACTIVE
- Days on Market
- 0
- MLS#
- G5118190
- Subtype
- Residential
- Style
- Two Story
- Architectural Style
- Craftsman
- New Construction
- Yes
- Year Built
- 2025
- Bedrooms
- 4
- Bathrooms
- 3
- Full Baths
- 2
- Half Baths
- 1
- Living Area
- 2,103
- Lot Size
- 5,880
- Acres
- 0.13
- Subdivision
- Babcock Ranch
- MLS Area Major
- Punta Gorda
Property Description
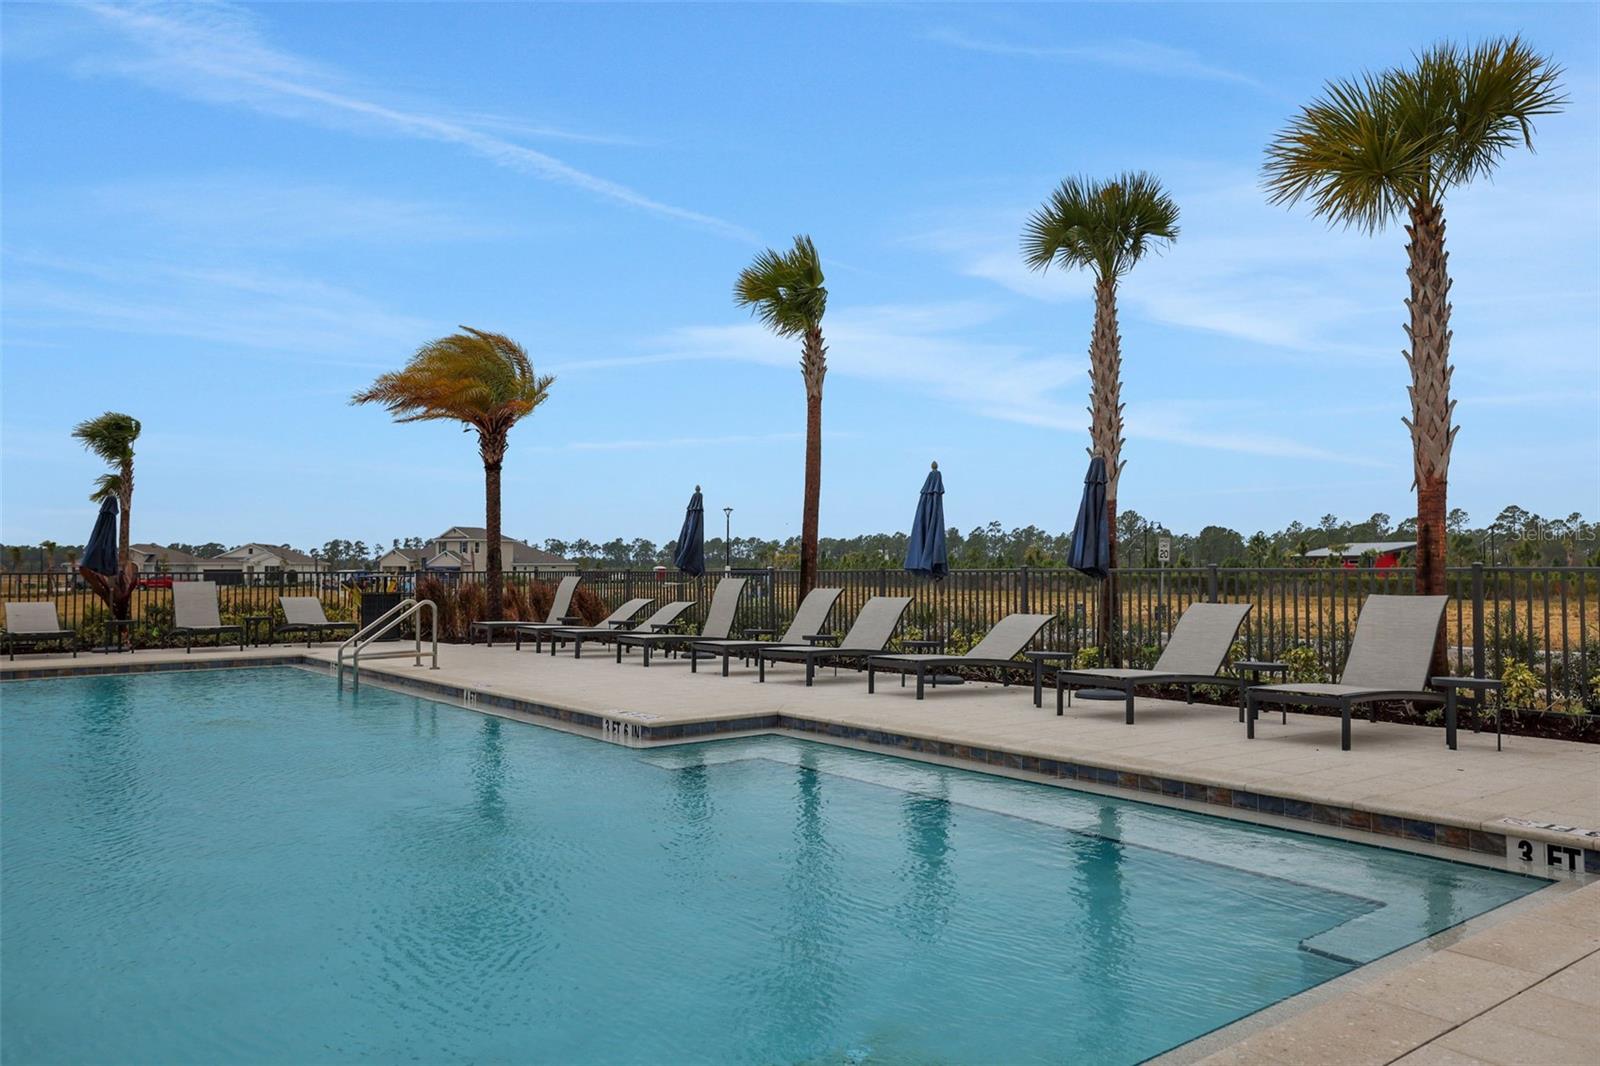
Virtually Staged. Under Construction. The Florence at Creekside Run at Babcock Ranch is a beautifully designed two-story home featuring 4 bedrooms, 2.5 bathrooms with the master on the main, and 2,103 square feet of living space on an 10,384 square foot homesite. This floor plan includes open-concept living, gas stainless steel appliances, quartz counters, impact windows and doors, a covered patio, and a 2-car garage. Residents of Creekside Run enjoy access to an amenity center, pool, park, trails, tennis court, pickleball courts, basketball court, dog park, playground, picnic areas, soccer field, volleyball court, lake, and golf cart path or access.
Additional Information
- Amenities
- Basketball Court, Clubhouse, Fence Restrictions, Maintenance, Park, Pickleball Court(s), Playground, Pool, Recreation Facilities, Security, Spa/Hot Tub, Tennis Court(s), Trail(s)
- Interior Features
- High Ceilings, Living Room/Dining Room Combo, Open Floorplan, Primary Bedroom Main Floor, Solid Surface Counters, Thermostat, Walk-In Closet(s)
- Exterior Features
- Lighting, Sidewalk
- Taxes
- $2,016
- HOA Fee
- $150
- HOA Freqency
- Monthly
- Financing
- Cash, Conventional, FHA, VA Loan
- Location
- Cleared, Sidewalk, Paved
- Community Features
- Community Mailbox, Deed Restrictions, Gated Community - No Guard, Golf Carts OK, Irrigation-Reclaimed Water, Park, Pool, Sidewalks, Street Lights, Maintenance Free, Security
- Property Description
- Two Story
- Zoning
- BOZD
- Appliances
- Dishwasher, Disposal, Exhaust Fan, Range, Tankless Water Heater
- Heating
- Central, Electric, Heat Pump
- Air Conditioning
- Central Air
- Exterior Construction
- Block, Stucco
- Exterior Features
- Lighting, Sidewalk
- Levels
- Two
- Roof
- Shingle
- Foundation
- Slab
- Pool
- Yes
- Parking
- Driveway, Garage Door Opener
- Parking Features
- Driveway, Garage Door Opener
- Garage
- 2 Car Garage
- Garage Spaces
- 2
- Garage Features
- Driveway, Garage Door Opener
- Elementary School
- Babcock Neighborhood
- Middle School
- Babcock Neighborhood
- High School
- Babcock Neighborhood
Listing courtesy of OLYMPUS EXECUTIVE REALTY INC. mls@oerfl.com
Mortgage Calculator
StellarMLS is the source of this information via Internet Data Exchange Program. All listing information is deemed reliable but not guaranteed and should be independently verified through personal inspection by appropriate professionals. Listings displayed on this website may be subject to prior sale or removal from sale. Availability of any listing should always be independently verified. Listing information is provided for consumer personal, non-commercial use, solely to identify potential properties for potential purchase. All other use is strictly prohibited and may violate relevant federal and state law. Data last updated on