Share this with your friends


+1(614)983-3277
Coldwell Banker Realty
8277 Se 158th Street, Summerfield, FL 34491
- $374,900
- 4
- BD
- 3
- BA
- 2,011
- SqFt




- List Price
- $374,900
- Price Change
- ▼ $5,000 1789941560
- Status
- ACTIVE
- MLS#
- OM729666
- Bedrooms
- 4
- Bathrooms
- 3
- Full Baths
- 3
- Living Area
- 2,011
- Lot Size (Acres)
- 0.22
- Style
- One Story
- Year Built
- 2026
Property Description
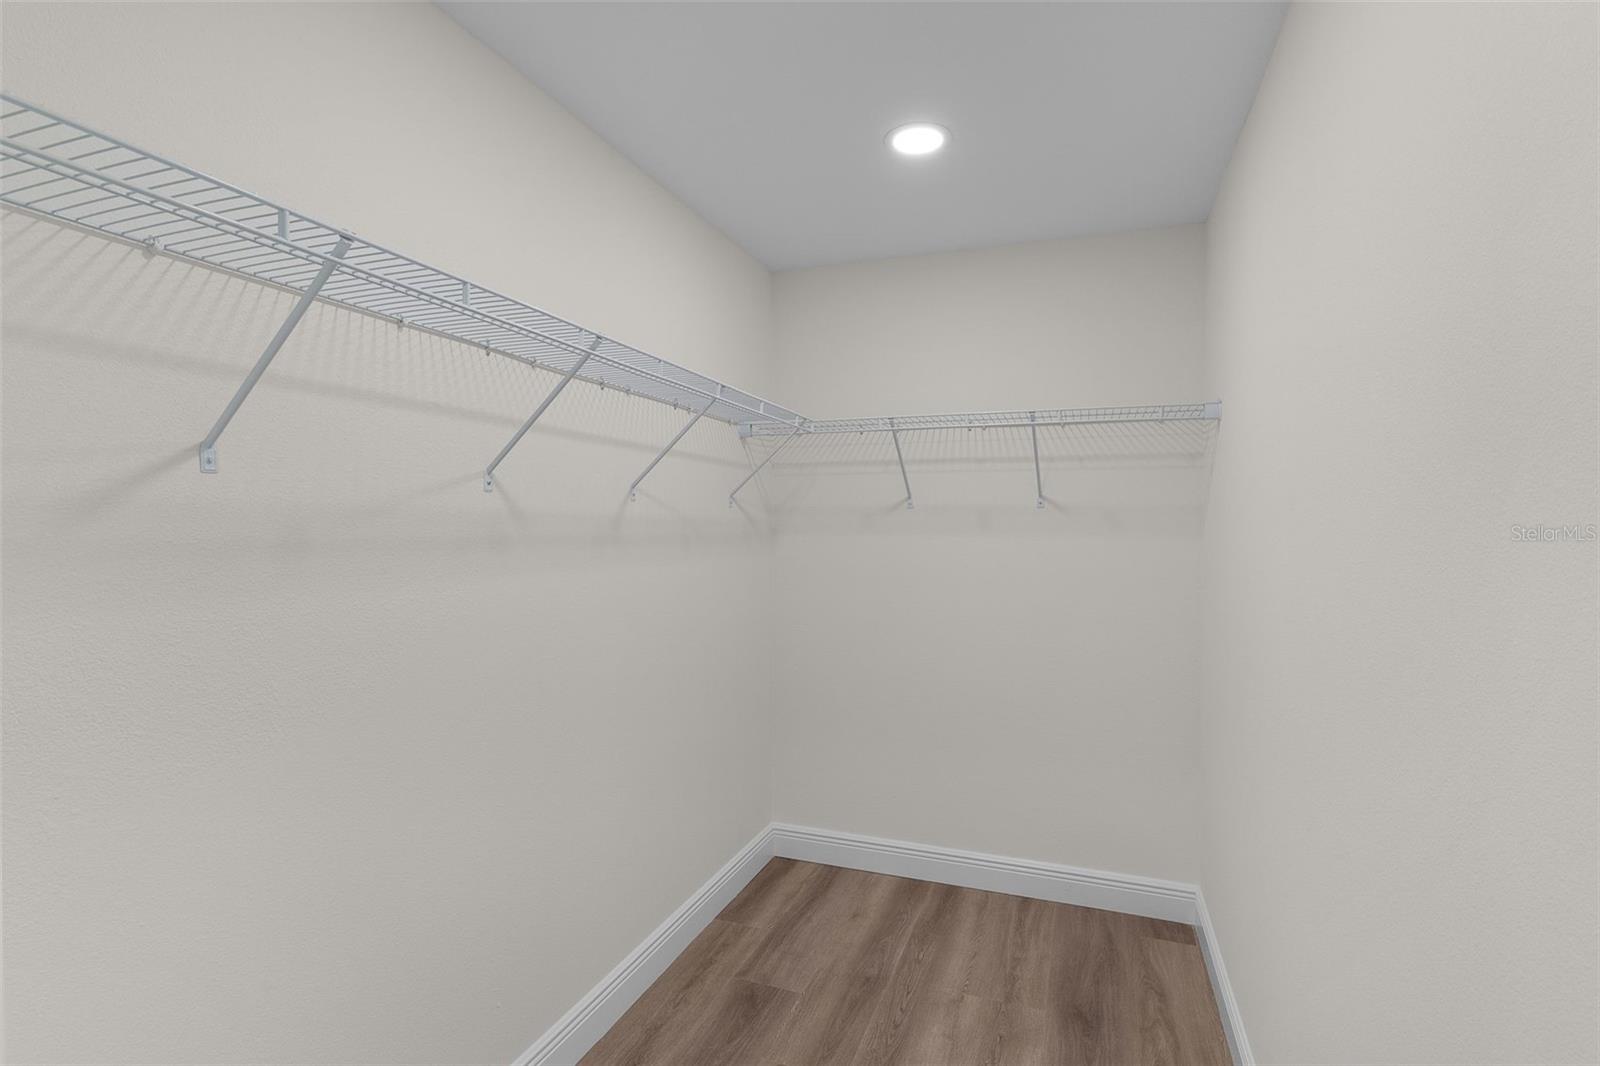
Welcome to this exceptional 4-Bedroom 3-bath custom home in a nice quite area of Orange Blossom Hills, minutes from The Villages! Location, location, Quick and easy access to The Village's with nightly entertainment on its squares, lots of dining options, shows and property is a 3-minute drive to the Villages Mulberry Plaza. No HOA on this new construction 4 Bedroom/ 3 full bathroom concrete block home! Need a Multigenerational Home, the second bedroom could be used as an in-law suite with its own full bathroom. From the moment you step inside you will feel the warmth and spacious layout including a very large living room, dining area and a wonderful kitchen. The kitchen features a large quartz waterfall island with Pendants, room for kitchen stools. The Quartz continues to the counters and wall space up to the tall cabinets! Every kitchen needs a window, and this window gives you a view of your large lanai and big private backyard. After a long day it's nice to come home to your Primary Bedroom retreat. With lots of natural light, a tray ceiling, walk in closet and gorgeous En-Suite Bathroom, you can wind down and relax, On the opposite side of the home, you have 3 bedrooms and 2 bathrooms, one in a bedroom. With Luxry Vinyl Plank flooring throughout and ceramic tile in bathrooms, keeping clean will be a breeze. All Bedrooms have Fans and Blinds throughout. Inside laundry room with sink and a full 2 car garage completes this beautiful home. A builders 2/10 Warranty is included. Driveway, sidewalk and entrance have been professionally painted by Decorative Concrete.
Additional Information
- Area
- Summerfield
- Interior Features
- Ceiling Fans(s), High Ceilings, Open Floorplan, Solid Surface Counters, Split Bedroom, Thermostat, Tray Ceiling(s), Walk-In Closet(s), Window Treatments
- Exterior Features
- Private Yard
- Garage Spaces
- 2
Listing courtesy of FITZPATRICK REAL ESTATE GROUP. 352-361-3800
Mortgage Calculator
StellarMLS is the source of this information via Internet Data Exchange Program. All listing information is deemed reliable but not guaranteed and should be independently verified through personal inspection by appropriate professionals. Listings displayed on this website may be subject to prior sale or removal from sale. Availability of any listing should always be independently verified. Listing information is provided for consumer personal, non-commercial use, solely to identify potential properties for potential purchase. All other use is strictly prohibited and may violate relevant federal and state law. Data last updated on