1850 W Crown Pointe Boulevard Unit A-202, Naples, FL 34112
- $260,000
- 2
- BD
- 2
- BA
- 1,129
- SqFt


- Sold Price
- $260,000
- List Price
- $299,000
- Status
- CLOSED
- Days on Market
- 478
- Closing Date
- Feb 27, 2026
- MLS#
- 224084133
- Subtype
- Residential
- Style
- Two Story, Low Rise
- Architectural Style
- Two Story, Low Rise
- Year Built
- 1988
- Bedrooms
- 2
- Bathrooms
- 2
- Full Baths
- 2
- Living Area
- 1,129
- Subdivision
- Kingwood Garden
- Neighborhood
- Crown Pointe
- MLS Area Major
- NA18 - N/O Rattlesnake to Davis
Property Description
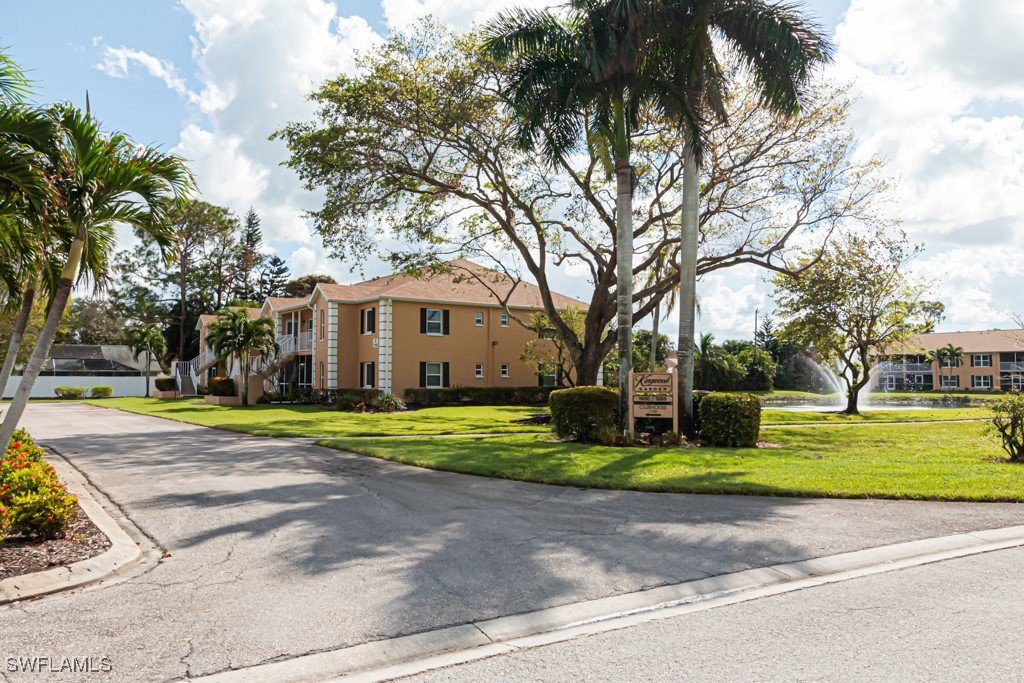
You will adore this charming second-floor condo in the highly desirable Kingwood Garden of the Crown Pointe community. Upon entering in this unit, you are warmly laminate wood floors throughout the unit with a spacious living room, and abundant natural light throughout the home. Meticulous attention to detail is evident in the kitchen, featuring corian countertops, all the appliances are 8 years old and ample pantry space. As you walk through the living room into the master bedroom, you'll find a walk-in closet and an en-suite bathroom. The newly installed impact windows were replaced in 2020, and the roof was updated in 2019. All buildings and carports have been repainted and are in perfect condition 2021. There is easy access to the screened lanai, where you can take a moment to enjoy to walk in a minute to the community pool. The community offers tennis court, a swimming pool and walking paths, making you feel right at home. This property is in a prime location, within walking distance to popular coffee shops and a short drive to shopping, restaurants, and the famous Naples Pier beach. Schedule your showing today!
Additional Information
- Amenities
- Clubhouse, Pool, See Remarks, Sidewalks, Tennis Court(s), Trail(s), Management
- Interior Features
- Breakfast Bar, Eat-in Kitchen, Family/Dining Room, Living/Dining Room, Shower Only, Separate Shower, Split Bedrooms
- Exterior Features
- None
- Taxes
- $1,916
- Pets Allowed
- Call, Conditional
- Pets
- Call, Conditional
- Property Description
- Two Story, Low Rise
- Flooring
- Laminate, Wood
- Appliances
- Dryer, Dishwasher, Disposal, Microwave, Range, Refrigerator, Self Cleaning Oven, Washer
- Heating
- Central, Electric
- Air Conditioning
- Ceiling Fan(s)
- Exterior Construction
- Block, Concrete, Stucco
- Stories
- 2
- Roof
- Shingle
- Pool Type
- Community
- Parking Features
- Assigned, Guest, One Space, Detached Carport
- View
- Pool
Listing Courtesy of Downing Frye Realty Inc.
Selling Office: .