Share this with your friends


+1(614)983-3277
Coldwell Banker Realty
5631 Bent Oak Drive, Central Sarasota, FL 34232
- $540,000
- 3
- BD
- 2
- BA
- 1,860
- SqFt




- List Price
- $540,000
- Price Change
- ▼ $35,000 1790113881
- Status
- ACTIVE
- MLS#
- A4705340
- Bedrooms
- 3
- Bathrooms
- 2
- Full Baths
- 2
- Living Area
- 1,860
- Lot Size (Acres)
- 0.21
- Style
- One Story
- Year Built
- 1991
Property Description
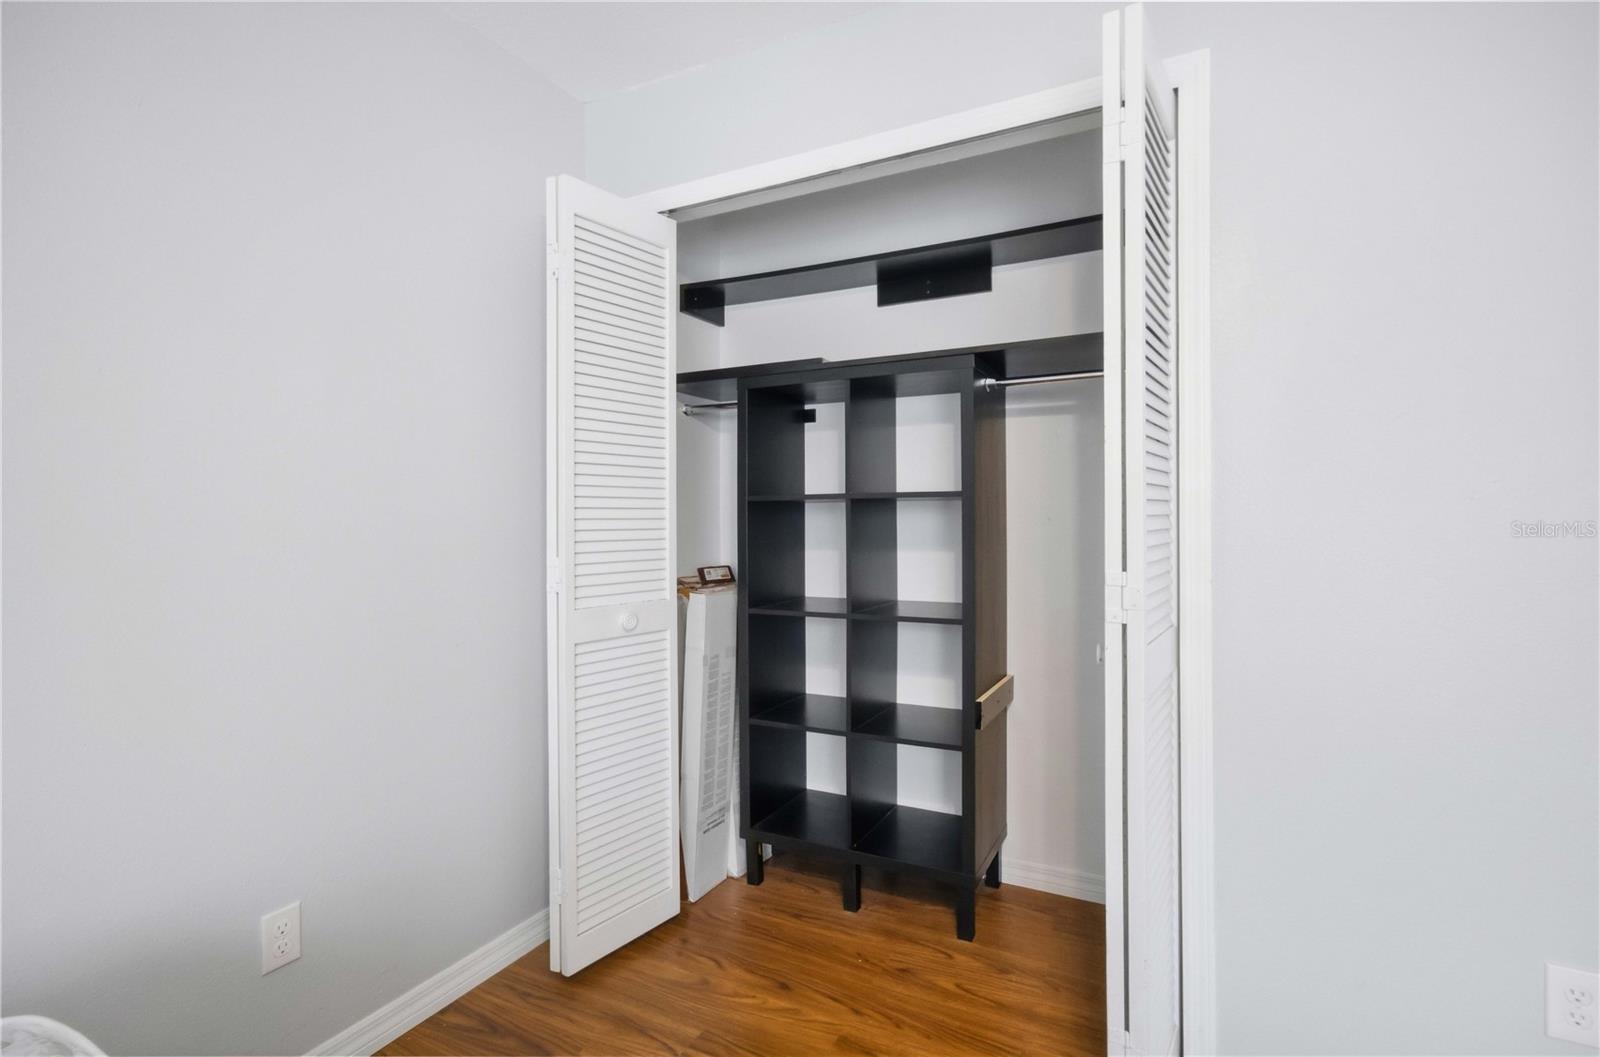
Welcome to this beautifully updated 3-bedroom, 2-bath pool home in desirable Colonial Oaks, offering a rare combination of privacy, water views, and everyday convenience. Situated on a picturesque setting with a view of woods & a pond, this light and bright residence features 1,860 square feet of living space, with tranquil water views visible from much of the home. Several windows were replaced in 2023! Inside, the open and inviting floor plan showcases high ceilings, updated lighting, built-in shelving in the closets, a combined dry bar and coffee bar, plus a warm wood-burning fireplace in the family room. The home offers a thoughtful blend of formal and casual living spaces, along with an inside laundry room and generous primary suite with a separate tub and shower. Outdoor living is equally impressive, with a private screened pool, covered and enclosed patio areas, mature landscaping, and peaceful views of the pond and surrounding greenery—creating an ideal setting for relaxing or entertaining. The home is constructed of block and stucco and also includes a two-car garage, fenced areas, and hurricane shutters for added storm protection and peace of mind. Residents enjoy access to community amenities at the Colonial Oaks park, including a fitness center, park, playground, basketball court, clubhouse, and tennis courts. With its desirable location, spacious layout, private pool, beautiful water views, and numerous updates, this Colonial Oaks home offers an exceptional Sarasota lifestyle.
Additional Information
- Area
- Sarasota/Fruitville
- Interior Features
- Ceiling Fans(s), Dry Bar, High Ceilings, Kitchen/Family Room Combo, Open Floorplan, Primary Bedroom Main Floor, Solid Surface Counters, Split Bedroom, Walk-In Closet(s), Window Treatments
- Exterior Features
- Hurricane Shutters, Sidewalk
- Garage Spaces
- 2
- Waterfront Description
- Yes
Listing courtesy of PREFERRED SHORE LLC. 941-999-1179
Mortgage Calculator
StellarMLS is the source of this information via Internet Data Exchange Program. All listing information is deemed reliable but not guaranteed and should be independently verified through personal inspection by appropriate professionals. Listings displayed on this website may be subject to prior sale or removal from sale. Availability of any listing should always be independently verified. Listing information is provided for consumer personal, non-commercial use, solely to identify potential properties for potential purchase. All other use is strictly prohibited and may violate relevant federal and state law. Data last updated on