Share this with your friends


+1(614)983-3277
Coldwell Banker Realty
9213 Sand Dune Cove, Parrish, FL 34219
- $779,000
- 3
- BD
- 4
- BA
- 2,936
- SqFt










- List Price
- $779,000
- Status
- ACTIVE
- Days on Market
- 3
- MLS#
- A4707954
- Subtype
- Residential
- Style
- One Story
- Architectural Style
- Craftsman
- Year Built
- 2025
- Bedrooms
- 3
- Bathrooms
- 4
- Full Baths
- 3
- Half Baths
- 1
- Living Area
- 2,936
- Lot Size
- 8,124
- Acres
- 0.19
- Subdivision
- Isles At Bayview
- MLS Area Major
- Parrish
Property Description
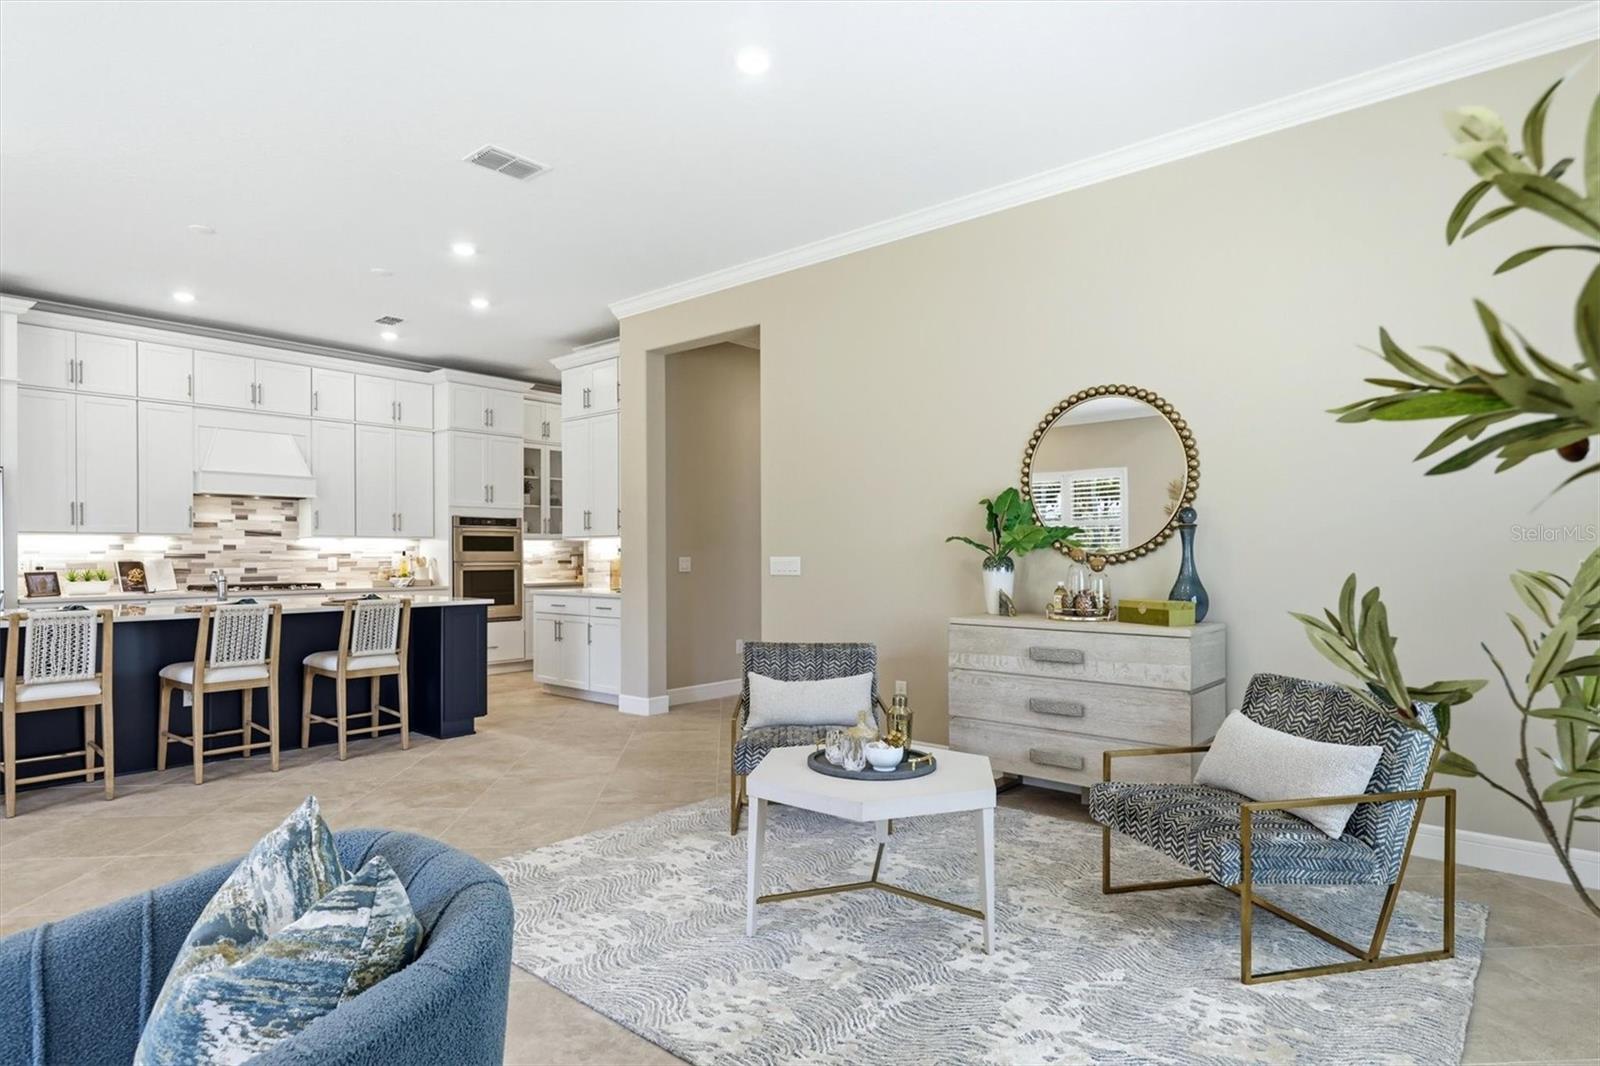
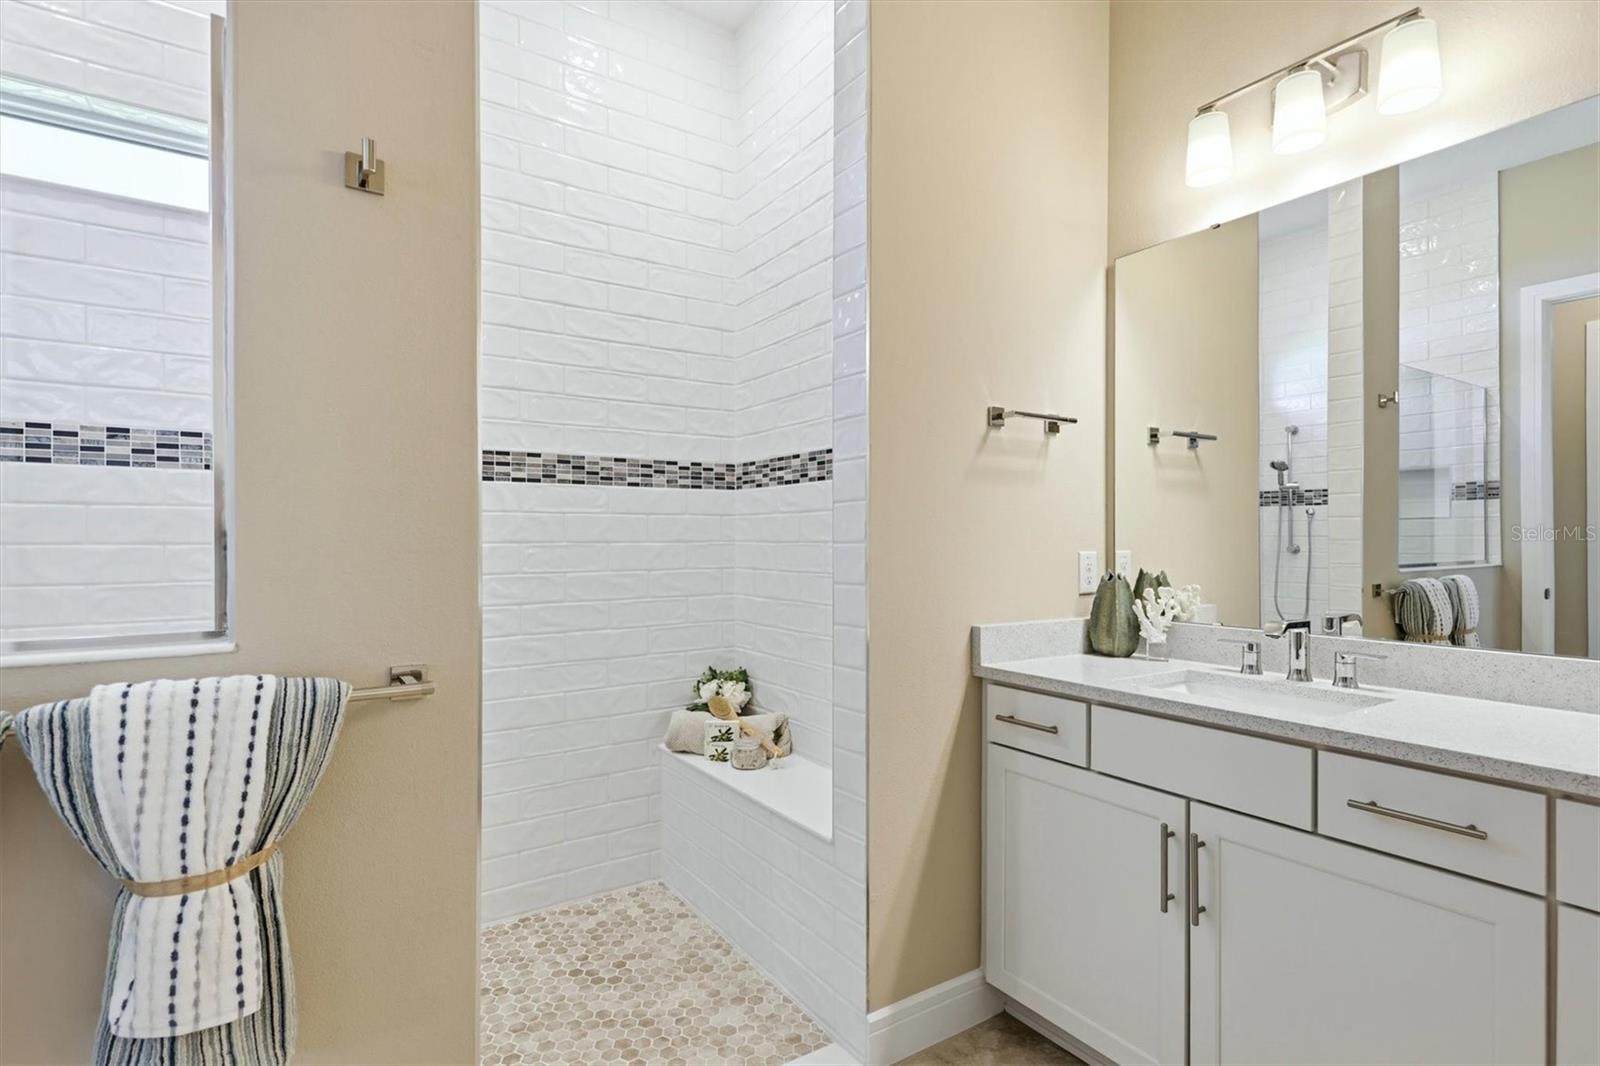
This Renown floor plan home is the largest single-story home in Bay View- Three ensuite bedrooms with full showers (no tubs) providing hotel like experiences for your guests. The welcoming foyer features a half bath and volume ceilings for a very impressive entry. The Craftsman elevation exterior is a perfectly useful porch for connecting with your cul de sac neighbors. Not to be missed? The two-car garage side has been extended 4ft and can readily handle a swivel tongue trailer for a flats boat! Still room for a golf cart or another car. Inside, highest grade Porcelain tile floors on the diagonal EVERYWHERE (no carpet) The Gathering space in this renown was extended and while the current covered lanai is small it is only limited by your imagination. The old mossy oak view is top notch! The home was just inspected for it's one year warranty and passed with no issues. Owners stayed overnight infrequently and never furnished or installed fans, lights or washer and dryer. But they did select top notch finishes not seen in this community. Come tour this house and add all the final touches to make this a home! Bay View is a very active and more than a wee bit competitive community where you can be as busy as you want to be. A short 1.5 miles to I-75 making travel anywhere easy. Just inside the gates, a community of your dreams! The heavy listing has been completed; come add your personal design touches
Additional Information
- Amenities
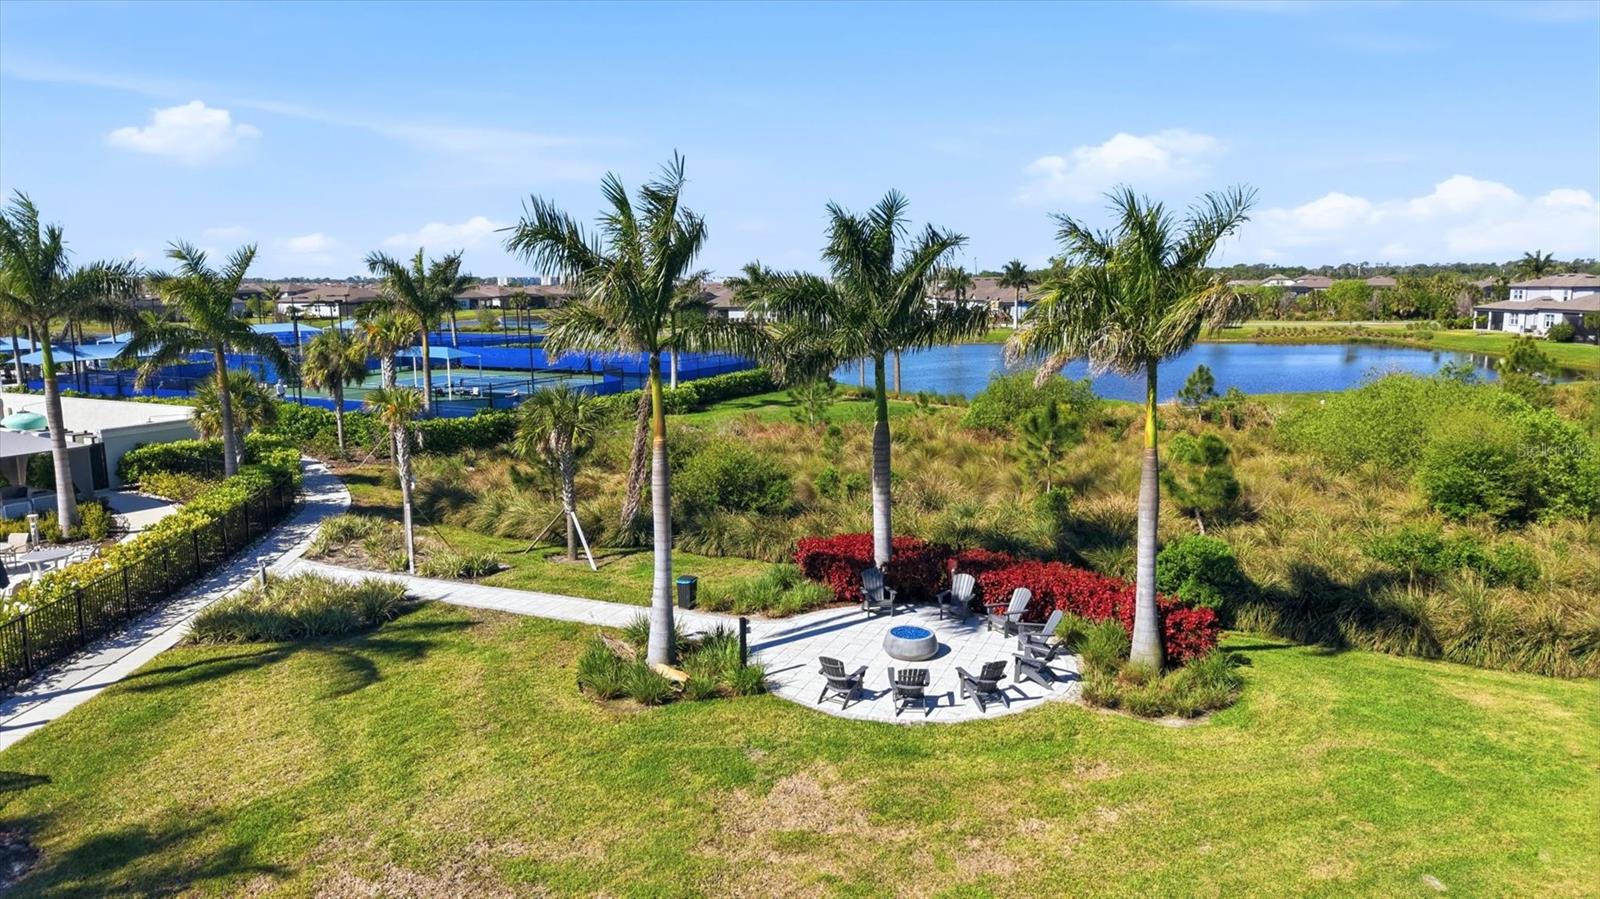
- Clubhouse, Fence Restrictions, Fitness Center, Gated, Pickleball Court(s), Pool, Racquetball, Shuffleboard Court, Spa/Hot Tub, Tennis Court(s)
- Interior Features
- Cathedral Ceiling(s), Coffered Ceiling(s), High Ceilings, In Wall Pest System, Open Floorplan, Primary Bedroom Main Floor, Smart Home, Solid Surface Counters, Solid Wood Cabinets, Split Bedroom, Thermostat, Tray Ceiling(s), Walk-In Closet(s), Window Treatments
- Exterior Features
- Rain Gutters
- Taxes
- $1,787
- HOA Fee
- $449
- HOA Freqency
- Monthly
- Financing
- Cash, Conventional, VA Loan
- Location
- Cul-De-Sac, In County, Level
- Community Features
- Association Recreation - Owned, Clubhouse, Community Mailbox, Deed Restrictions, Dog Park, Fitness Center, Gated Community - Guard, Golf Carts OK, Irrigation-Reclaimed Water, Pool, Racquetball, Restaurant, Sidewalks, Tennis Court(s)
- Property Description
- One Story
- Zoning
- PD-R
- Appliances
- Convection Oven, Cooktop, Dishwasher, Disposal, Microwave, Range Hood, Tankless Water Heater
- Heating
- Central, Electric
- Air Conditioning
- Central Air
- Exterior Construction
- Block, Stucco
- Exterior Features
- Rain Gutters
- Stories
- 1
- Levels
- One
- Roof
- Shingle
- Foundation
- Slab
- Pool
- Yes
- Parking
- Driveway, Garage Door Opener, Golf Cart Garage
- Parking Features
- Driveway, Garage Door Opener, Golf Cart Garage
- Garage
- 3 Car Garage, Golf Cart Garage
- Garage Spaces
- 3
- Garage Features
- Driveway, Garage Door Opener, Golf Cart Garage
- High School
- Parrish Community High
- View
- Trees/Woods
Listing courtesy of PREMIER PROPERTIES OF SRQ LLC. 941-526-3113
Mortgage Calculator
StellarMLS is the source of this information via Internet Data Exchange Program. All listing information is deemed reliable but not guaranteed and should be independently verified through personal inspection by appropriate professionals. Listings displayed on this website may be subject to prior sale or removal from sale. Availability of any listing should always be independently verified. Listing information is provided for consumer personal, non-commercial use, solely to identify potential properties for potential purchase. All other use is strictly prohibited and may violate relevant federal and state law. Data last updated on