Share this with your friends


+1(614)983-3277
eXp Realty
13524 Wild Ginger Street, Riverview, FL 33579
- $412,000
- 5
- BD
- 3
- BA
- 2,949
- SqFt








- List Price
- $412,000
- Status
- ACTIVE
- Days on Market
- 110
- MLS#
- TB8533172
- Subtype
- Residential
- Style
- Two Story
- Architectural Style
- Contemporary
- Year Built
- 2020
- Bedrooms
- 5
- Bathrooms
- 3
- Full Baths
- 2
- Half Baths
- 1
- Living Area
- 2,949
- Lot Size
- 5,912
- Acres
- 0.14
- Subdivision
- South Fork Tr U
- MLS Area Major
- Riverview
Property Description
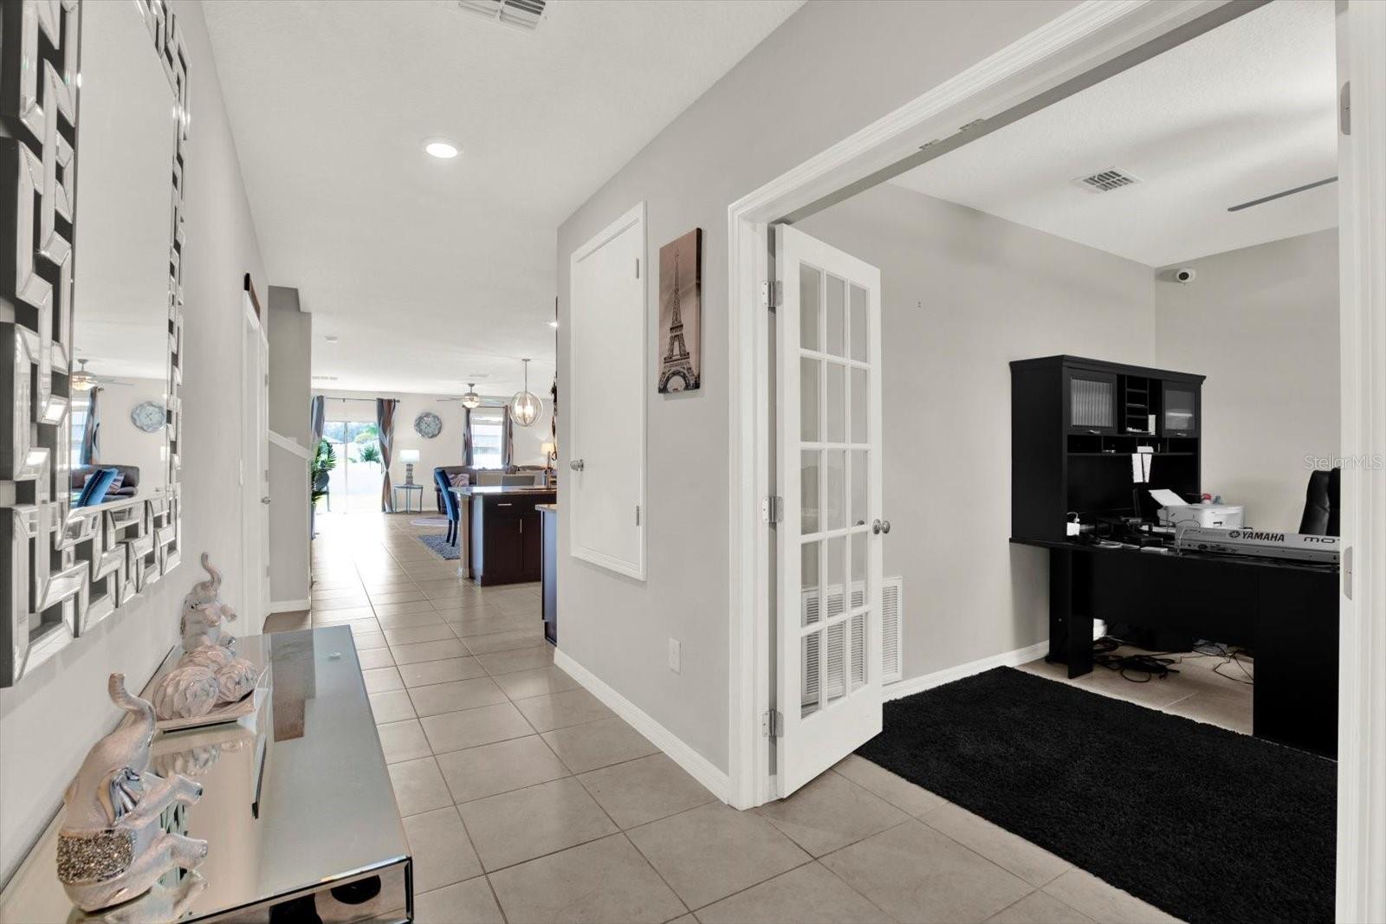
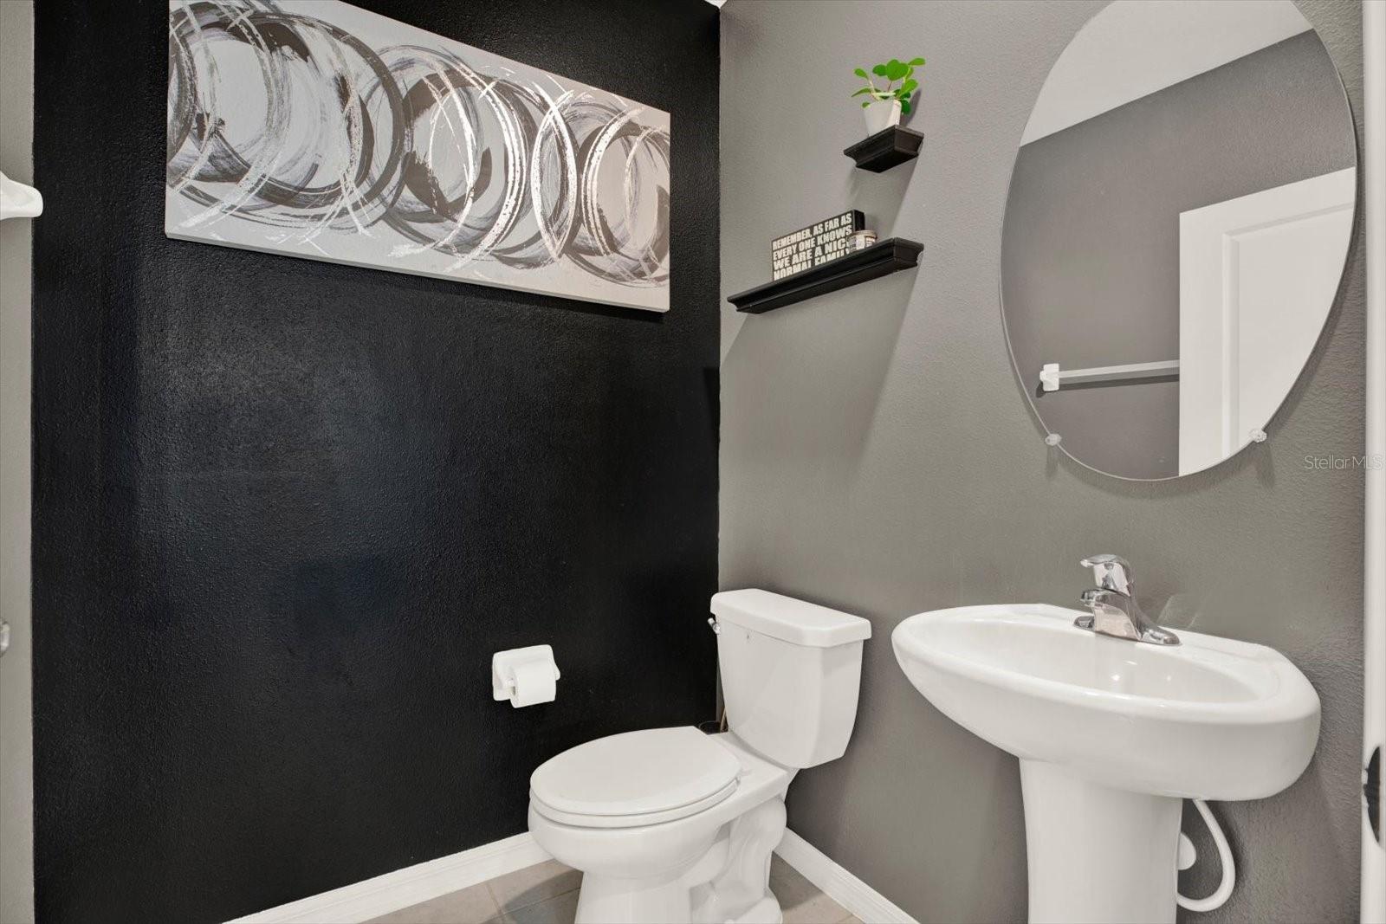
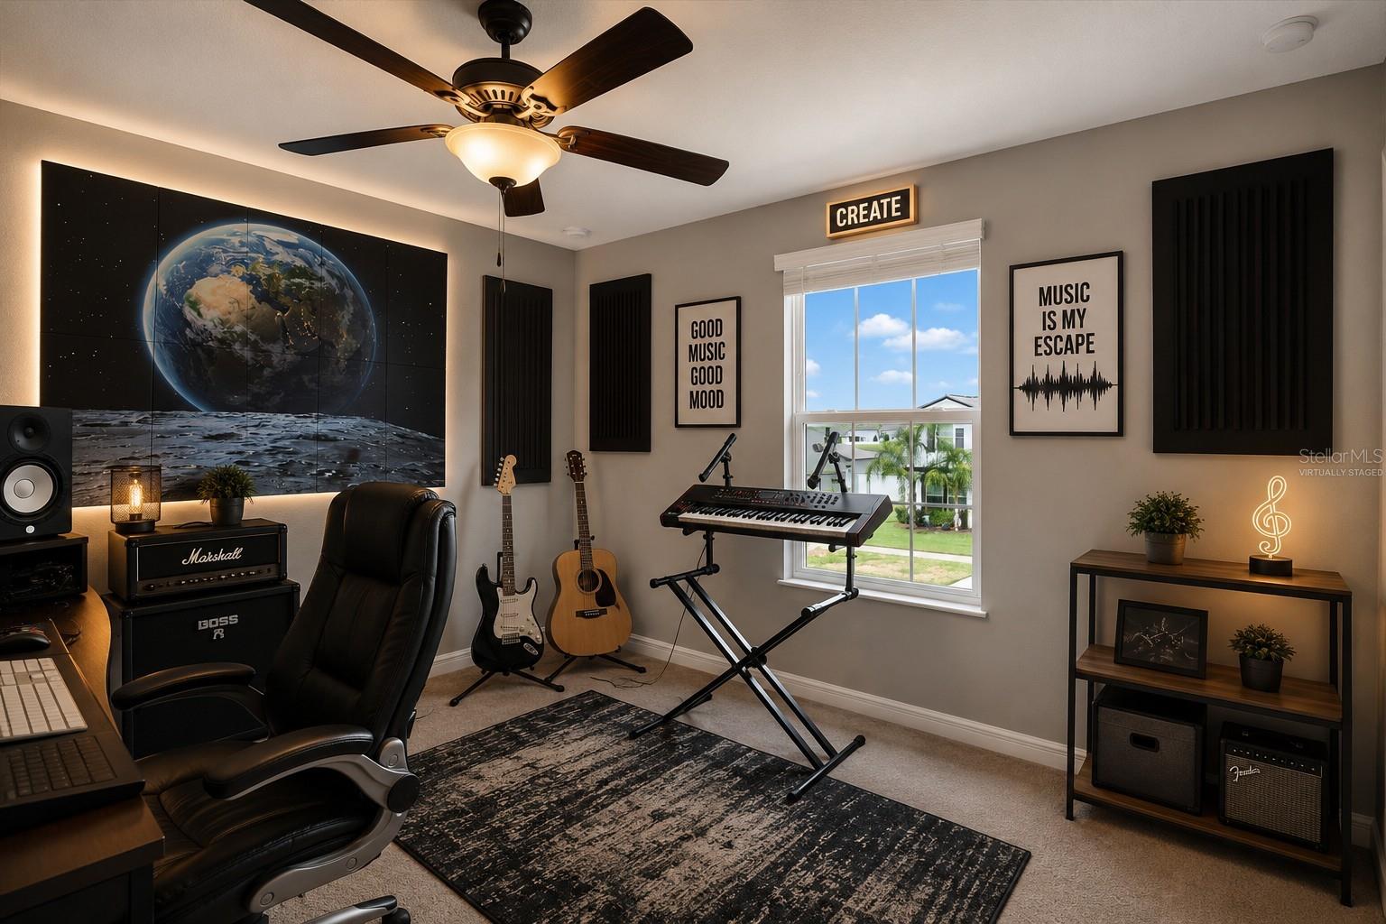
Situated on a cul-de-sac in the newer, final phase of South Fork, this spacious home offers 5 bedrooms, 2.5 bathrooms, a flex room, an upstairs loft, and approximately 2,949 square feet of living space. With a FIRST-FLOOR PRIMARY SUITE and a versatile layout, there’s room to gather, work, and unwind.The kitchen features granite countertops, stainless steel appliances, a large center island, and a generous pantry, opening to the dining and family rooms. Tile flooring extends throughout the main living areas. A separate front flex room with French doors provides space for a home office, formal dining room, or hobby room. The downstairs primary suite includes a walk-in closet and an en-suite bathroom with dual sinks and a walk-in shower. A laundry room and half bath complete the first floor. Upstairs, you'll find a spacious loft, and four additional bedrooms, while the guest bathroom features dual sinks and a separate tub/shower and toilet area. Outside, enjoy a fenced backyard with only one side to be fully fenced featuring ample space to personalize your outdoor retreat. South Fork amenities include a community pool, playground, basketball court, and green spaces, with shopping, dining, and major commuter routes nearby. With its spacious layout, cul-de-sac setting, and established community amenities, this home offers a wonderful opportunity to add your personal touches and make it your own. Schedule your private showing today! Some photos are virtually staged to illustrate potential furniture arrangements.
Additional Information
- Amenities
- Park, Playground, Pool
- Interior Features
- Ceiling Fans(s), High Ceilings, Kitchen/Family Room Combo, Open Floorplan, Primary Bedroom Main Floor, Solid Wood Cabinets, Split Bedroom, Stone Counters, Thermostat, Walk-In Closet(s), Window Treatments
- Exterior Features
- Sidewalk, Sprinkler Metered
- Taxes
- $2,646
- HOA Fee
- $150
- HOA Freqency
- Annually
- Financing
- Cash, Conventional, FHA, VA Loan
- Location
- Cul-De-Sac, In County, Landscaped, Near Golf Course, Near Marina, Near Public Transit, Sidewalk, Street Dead-End, Paved
- Community Features
- Deed Restrictions, Golf Carts OK, Park, Playground, Pool, Sidewalks, Street Lights
- Property Description
- Two Story
- Zoning
- PD
- Appliances
- Dishwasher, Disposal, Electric Water Heater, Ice Maker, Microwave, Range, Refrigerator, Water Purifier, Water Softener
- Heating
- Central, Electric
- Air Conditioning
- Central Air
- Exterior Construction
- Block, Stucco
- Exterior Features
- Sidewalk, Sprinkler Metered
- Stories
- 2
- Levels
- Two
- Roof
- Shingle
- Foundation
- Slab
- Pool
- Yes
- Parking
- Driveway, Garage Door Opener
- Parking Features
- Driveway, Garage Door Opener
- Garage
- 2 Car Garage
- Garage Spaces
- 2
- Garage Features
- Driveway, Garage Door Opener
- Elementary School
- Summerfield Crossing Elementary
- Middle School
- Eisenhower-Hb
- High School
- Sumner High School
Listing courtesy of 27NORTH REALTY. 630-803-8506
How much is your home worth?
...get instant property value now!
Mortgage Calculator
StellarMLS is the source of this information via Internet Data Exchange Program. All listing information is deemed reliable but not guaranteed and should be independently verified through personal inspection by appropriate professionals. Listings displayed on this website may be subject to prior sale or removal from sale. Availability of any listing should always be independently verified. Listing information is provided for consumer personal, non-commercial use, solely to identify potential properties for potential purchase. All other use is strictly prohibited and may violate relevant federal and state law. Data last updated on