Share this with your friends


+1(614)983-3277
eXp Realty
525 Carlotta Drive, Youngstown, OH 44504
- $295,000
- 4
- BD
- 4
- BA
- 3,797
- SqFt




- List Price
- $295,000
- Status
- ACTIVE
- Days on Market
- 2
- MLS#
- 5254141
- Subtype
- Residential
- Style
- Traditional
- Year Built
- 1959
- Bedrooms
- 4
- Bathrooms
- 4
- Full Baths
- 4
- Living Area
- 3,797
- Acres
- 0.36
- Subdivision
- Belmont Realty Companys Rep
- Neighborhood
- Belmont Realty Companys Rep
- MLS Area Major
- Youngstown
Property Description
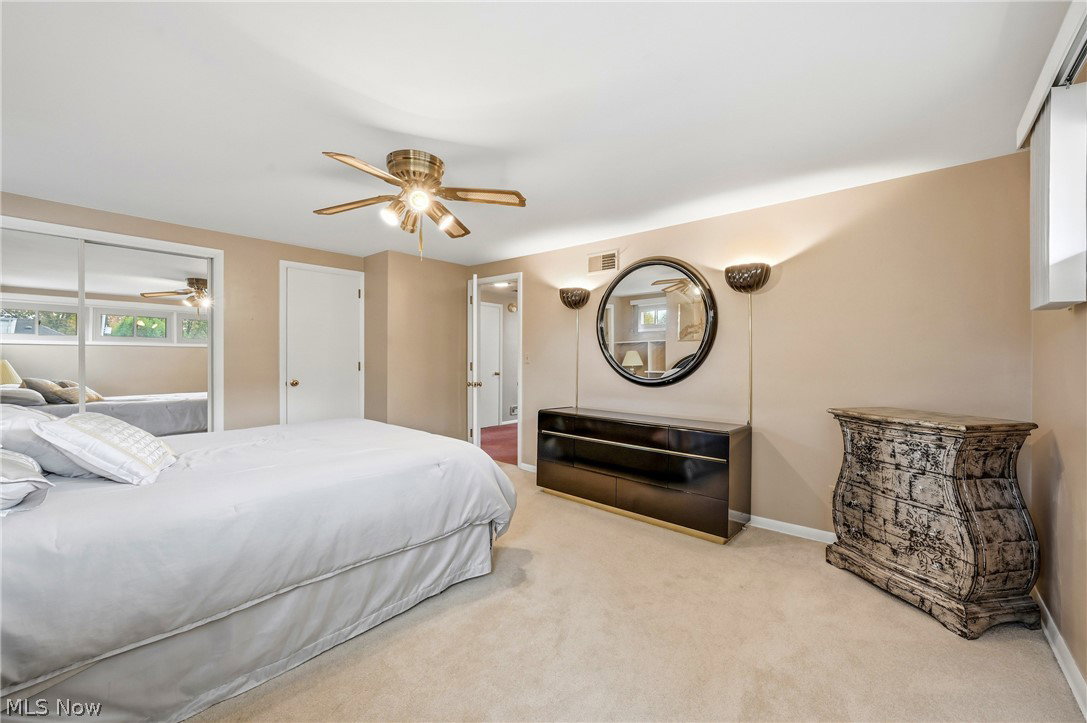
Welcome to 525 Carlotta Drive, a treasure of a home, perfect for entertaining family and friends! The brick front, covered porch and immaculate landscaping will immediately get your attention. Large rooms, high ceilings, plentiful storage and intriguing, architectural details set the scene. First floor highlights include the beautiful views, sophisticated living room, amazing family/game room, dining room, sunny sun room, kitchen with all appliances, first floor laundry, den and primary master suite. All of the rooms are spacious and built-ins are throughout the house! The second floor includes three bright bedrooms, full bath and cedar closet. There are also storage closets everywhere you turn! Other bonuses to note - vertical panels which close off the kitchen from the dining, three fireplaces, security system, sprinkler system and an oversized two car attached garage with heater and water. Updates include newer windows, water softener, and one furnace and a/c unit. The back yard is fenced and encourages outdoor living. The basement is clean with storage, a bathroom (in addition to the three baths) with shower, mechanical room, additional storage rooms and two large crawl spaces beneath the family room and primary suite addition. Close to Youngstown State University, hospital, shopping, highways and more. It won't take much to make this home yours!
Additional Information
- Interior Features
- Beamed Ceilings, Wet Bar, Bookcases, Built-in Features, Tray Ceiling(s), Cedar Closet(s), Ceiling Fan(s), Chandelier, Crown Molding, Cathedral Ceiling(s), Double Vanity, Entrance Foyer, Eat-in Kitchen, High Ceilings, Primary Downstairs, Pantry, Recessed Lighting, Sound System, Storage, Soaking Tub, Tile Counters
- Exterior Features
- Private Yard
- Taxes
- $3,390
- Property Description
- Traditional
- Appliances
- Built-In Oven, Cooktop, Dryer, Dishwasher, Humidifier, Refrigerator, Washer
- Heating
- Baseboard, Forced Air, Gas
- Air Conditioning
- Central Air
- Stories
- 2
- Levels
- Two
- Roof
- Asphalt, Fiberglass
- Foundation
- Block
- Parking Features
- Attached, Garage Faces Front, Garage, Heated Garage, Oversized, Water Available
- Garage Spaces
- 2
- School District
- Youngstown CSD - 5014
Listing Courtesy of: Linda M Kiraly, LKiraly@stoufferrealty.com With Berkshire Hathaway HomeServices Stouffer Realty
How much is your home worth?
...get instant property value now!
Mortgage Calculator
The data relating to real estate for sale on this website comes in part from the Internet Data Exchange program of MLS Now and updated as of . Real estate listings held by brokerage firms other than eXp Realty are marked with the Internet Data Exchange logo and detailed information about them includes the name of the listing broker(s).
IDX information is provided exclusively for consumers' personal, non-commercial use and may not be used for any purpose other than to identify prospective properties consumers may be interested in purchasing.
All information provided is deemed reliable but is not guaranteed and should be independently verified. © 2026 MLS Now. All Rights Reserved.