33553 Capel Road, Columbia Station, OH 44028
- $1,200,000
- 4
- BD
- 4
- BA
- 4,563
- SqFt






- List Price
- $1,200,000
- Status
- ACTIVE
- Days on Market
- 1
- MLS#
- 5247520
- Subtype
- Residential
- Style
- Contemporary
- Year Built
- 2021
- Bedrooms
- 4
- Bathrooms
- 4
- Full Baths
- 2
- Half Baths
- 2
- Living Area
- 4,563
- Acres
- 6.96
- Subdivision
- Eaton Township
- Neighborhood
- Eaton Township
- MLS Area Major
- Eaton Twp
Property Description
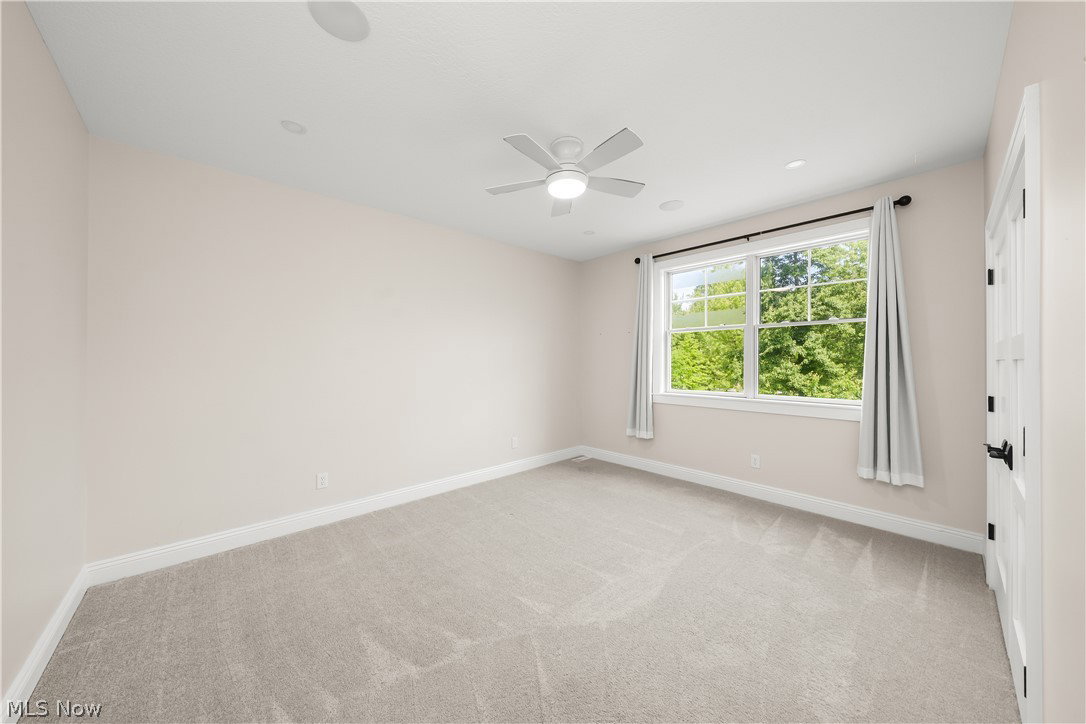
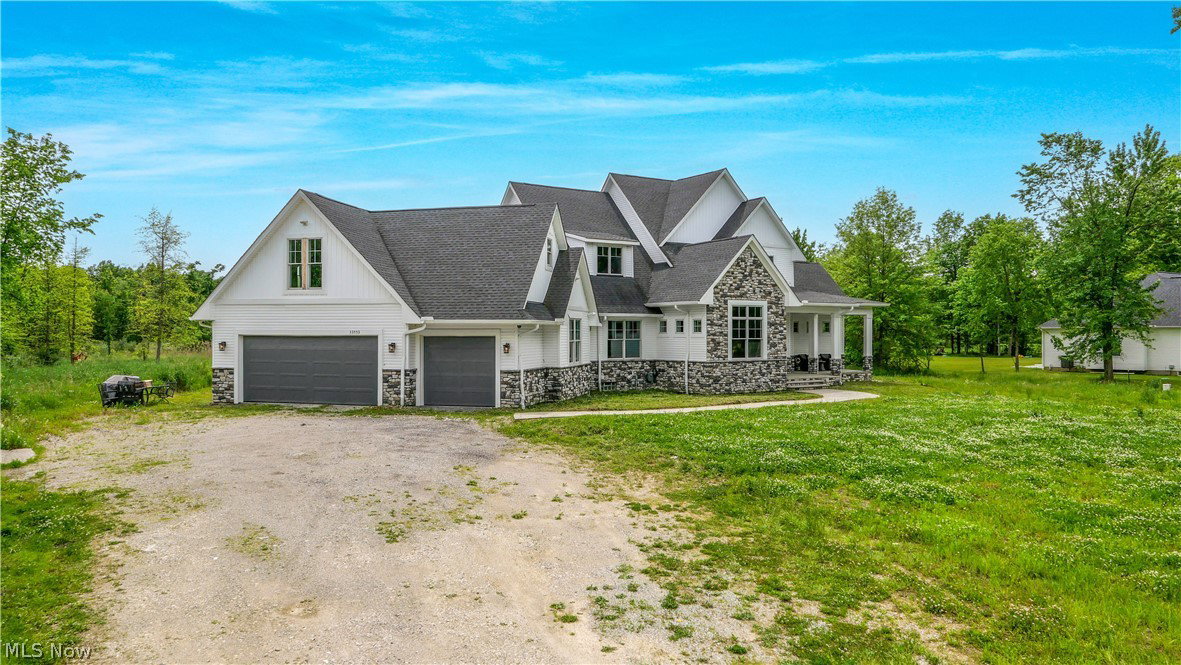
Custom-built home on nearly 7 private acres in Eaton Township, offering over 4,500 sq ft of living space with a private 250 foot setback and protected Metro Parks land along the rear of the property. The home features 4 bedrooms, custom finishes, and extensive smart-home integration throughout. At the center of the main level is a spacious kitchen with Dolomite countertops and book-matched backsplash, custom cabinetry, an 8 burner Forno gas range with matching appliances, prep sink, smart faucet, pot filler, and walk-in pantry. The kitchen opens to the morning room and main living areas, with a butler’s pantry and sink connecting to the formal dining room featuring custom solid-wood wainscoting. The first-floor primary suite includes a vaulted ceiling, large custom walk-in closet, and bath with heated tile floors, walk in shower, freestanding tub, dual vanities, and lighted mirrors. A first-floor laundry adds convenience. The second floor offers 3 additional bedrooms and a full bath. Above the heated 3 car garage is a bonus suite with 2 additional rooms, a half bath, and access from both the mudroom and garage. The full basement can be accessed from both the house and garage, is plumbed for a full bath, and offers additional finishing potential. Additional features include clear-grade hickory flooring by Sheoga Hardwood Flooring, 8-foot solid interior doors, custom woodwork, gas fireplace, whole-home audio, and a Savant smart-home system integrating lighting, HVAC, audio, cameras, locks, and other home functions. Outside, the property features covered porches, stamped concrete patio and walkways, a whole-house backup generator, exterior cameras, and security lighting that automatically activates during power outages. The acreage, setback, and Metro Parks land to the rear provide a private setting while remaining convenient to the surrounding area.
Additional Information
- Interior Features
- Smart Home
- Taxes
- $9,574
- Property Description
- Contemporary
- Appliances
- Dishwasher, Disposal, Microwave, Range, Refrigerator
- Heating
- Forced Air, Gas
- Air Conditioning
- Central Air
- Stories
- 2
- Levels
- Two
- Roof
- Asphalt, Fiberglass
- Parking Features
- Attached, Garage, Heated Garage
- Garage Spaces
- 3
- School District
- Midview LSD - 4710
- View
- Trees/Woods
Listing Courtesy of: Marc N Eleo, MarcEleo@kw.com With Keller Williams Chervenic Rlty
Mortgage Calculator
The data relating to real estate for sale on this website comes in part from the Internet Data Exchange program of MLS Now and updated as of . Real estate listings held by brokerage firms other than Coldwell Banker Realty are marked with the Internet Data Exchange logo and detailed information about them includes the name of the listing broker(s).
IDX information is provided exclusively for consumers' personal, non-commercial use and may not be used for any purpose other than to identify prospective properties consumers may be interested in purchasing.
All information provided is deemed reliable but is not guaranteed and should be independently verified. © 2026 MLS Now. All Rights Reserved.