443 Dunlap Creek Road, Newcomerstown, OH 43832
- $410,000
- 2
- BD
- 1
- BA
- 2,016
- SqFt




- List Price
- $410,000
- Status
- ACTIVE
- Days on Market
- 1
- MLS#
- 5242778
- Subtype
- Residential
- Style
- Cabin, Craftsman, Conventional
- Year Built
- 2015
- Bedrooms
- 2
- Bathrooms
- 1
- Full Baths
- 1
- Living Area
- 2,016
- Acres
- 11.05
- Subdivision
- United Sts Military District
- Neighborhood
- United Sts Military District
- MLS Area Major
- Washington Twp
Property Description
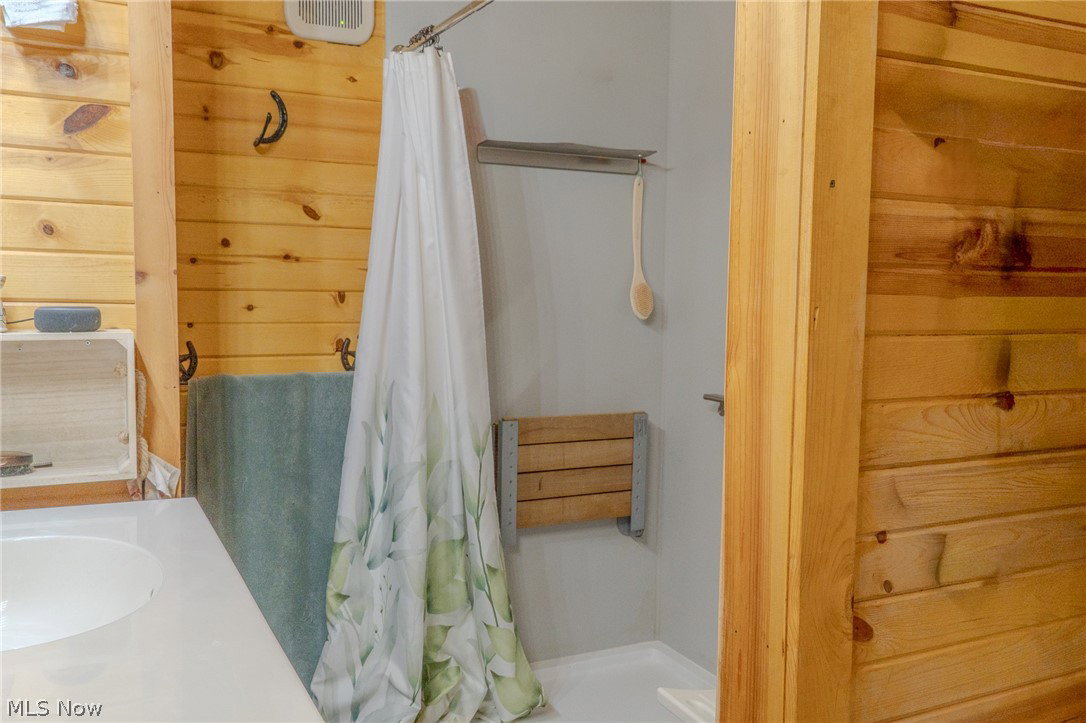
Welcome home to 443 Dunlap Creek Road, a charming Amish-built wood cabin nestled on 11 private acres in Tuscarawas County. Every inch of this home showcases quality craftsmanship with natural woodwork throughout, exposed beams, solid wood trim, and custom cabinetry that give the home its warm, rustic character. The open layout features a main-level living area, kitchen with wood cabinetry, first-level laundry area with Speed Queen washer and dryer, an accessible bathroom, and two downstairs bedrooms. A loft space above adds flexibility as a home office, third bedroom, or additional living area. The outdoor living space is just as impressive. A beautiful wrap-around front porch welcomes you home, and the huge back porch with a gazebo is the perfect spot for morning coffee, evening gatherings, or just soaking in the peace and quiet. Outside, the property keeps on giving. A detached garage handles your vehicles and gear. An open pole barn offers covered space for equipment, projects, or storage. Five additional sheds provide even more room for tools, toys, or workshop needs. Three hunting stands are already in place, making this property truly turnkey for the outdoor enthusiast. There is also a natural spring on the property connected to a pump in the garage, a rare feature that adds both character and practical value. Also on the property is a 2009, fully functional mobile trailer. Ideal for guest quarters, rental potential, or in-laws. 11 acres of wooded and open land give you room to roam, hunt, or simply enjoy the peace and quiet. Mineral rights convey. And despite the private, country setting, this home is connected to high-speed fiber-optic internet, and you're just 10 minutes from grocery stores, restaurants, and local wineries!
Additional Information
- Interior Features
- Beamed Ceilings, Ceiling Fan(s), Double Vanity, Eat-in Kitchen, Granite Counters, High Ceilings, High Speed Internet, Primary Downstairs, Open Floorplan, Pantry, See Remarks, Storage, Vaulted Ceiling(s), Natural Woodwork
- Exterior Features
- Awning(s), Private Yard
- Taxes
- $2,723
- Property Description
- Cabin, Craftsman, Conventional
- Appliances
- Dryer, Dishwasher, Disposal, Microwave, Range, Refrigerator, Water Softener, Washer
- Heating
- Heat Pump, Propane
- Air Conditioning
- Central Air
- Stories
- 1
- Levels
- One and One Half, One
- Roof
- Metal
- Foundation
- Block
- Parking Features
- Additional Parking, Covered, Carport, Detached Carport, Direct Access, Driveway, Detached, Garage Faces Front, Garage, Garage Door Opener, Gravel, Heated Garage, See Remarks
- Garage Spaces
- 2
- School District
- Indian Valley LSD - 7904
- View
- Hills, Rural, Trees/Woods
Listing Courtesy of: Randi Blymiller, randi.blymiller@xrerealty.net With XRE
Mortgage Calculator
The data relating to real estate for sale on this website comes in part from the Internet Data Exchange program of MLS Now and updated as of . Real estate listings held by brokerage firms other than Coldwell Banker Realty are marked with the Internet Data Exchange logo and detailed information about them includes the name of the listing broker(s).
IDX information is provided exclusively for consumers' personal, non-commercial use and may not be used for any purpose other than to identify prospective properties consumers may be interested in purchasing.
All information provided is deemed reliable but is not guaranteed and should be independently verified. © 2026 MLS Now. All Rights Reserved.