4357 Ingleside Road, Warrensville Heights, OH 44128
- $149,900
- 3
- BD
- 2
- BA
- 1,993
- SqFt




- List Price
- $149,900
- Status
- ACTIVE
- Days on Market
- 1
- MLS#
- 5239887
- Subtype
- Residential
- Style
- Cape Cod
- Year Built
- 1953
- Bedrooms
- 3
- Bathrooms
- 2
- Full Baths
- 2
- Living Area
- 1,993
- Acres
- 0.12
- MLS Area Major
- Warrensville Heights
Property Description
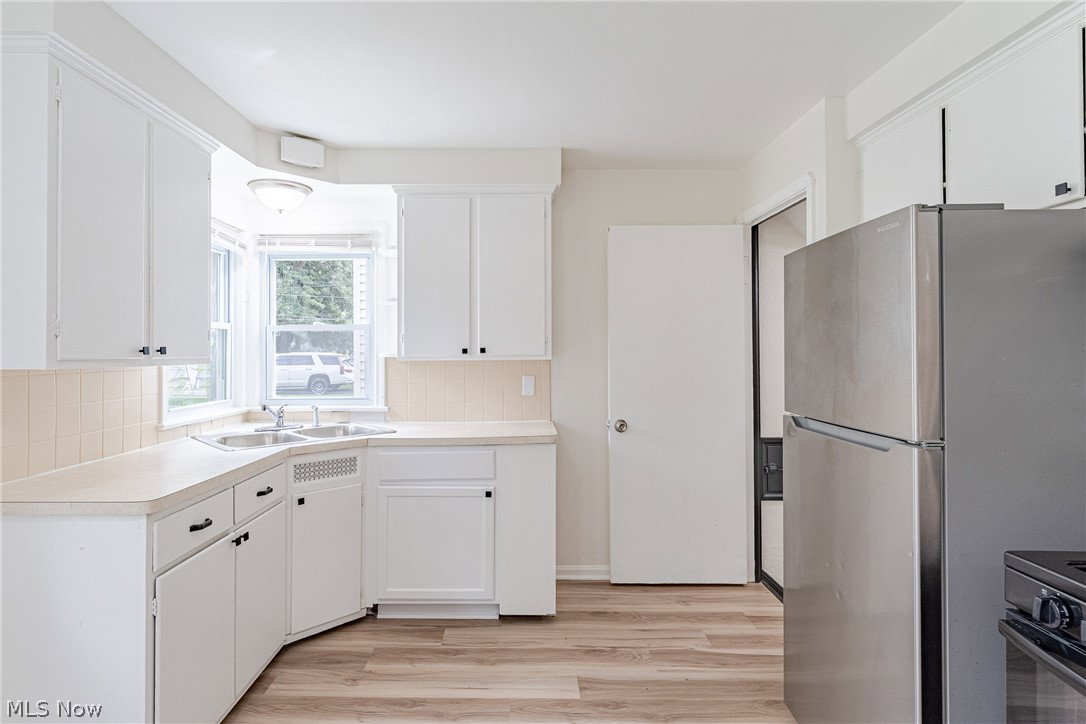
Welcome to this inviting home offering a blend of classic character, comfortable living spaces, and flexible areas to make your own. A paved driveway leads to the detached two-car garage, while the grassy backyard provides space to relax, play, or entertain. Central air conditioning and forced-air heating add year-round comfort. Inside, the welcoming living room features hardwood floors, graceful arched doorways, and a large picture window that fills the space with natural light. The adjoining eat-in kitchen offers white cabinetry, a tile backsplash, and stainless steel appliances, creating a bright and functional space for everyday meals. The main level includes comfortable bedrooms with hardwood flooring and sliding closet doors. A full bath features classic white tile wainscoting and a shower/tub combination. Upstairs, the finished level provides valuable additional space with warm wood paneling and built-in storage. This versatile area could serve as a home office, hobby room, playroom, or additional living space. The partially finished lower level offers an open recreation room with tile flooring, providing even more room to spread out. A laundry area with utility sink and a second full bath with shower stall complete the lower level. With its hardwood floors, flexible finished spaces, two full bathrooms, detached two-car garage, and private backyard, this welcoming home offers plenty of space and possibilities for its next owner.
Additional Information
- Taxes
- $1,000
- Property Description
- Cape Cod
- Heating
- Forced Air, Gas
- Air Conditioning
- Central Air
- Stories
- 2
- Levels
- Three Or More, Two
- Roof
- Asphalt, Shingle
- Parking Features
- Detached, Garage
- Garage Spaces
- 2
- School District
- Warrensville Heights - 1831
Listing Courtesy of: Terry Young, Terryyoung@theyoungteam.com With Keller Williams Greater Metropolitan
Mortgage Calculator
The data relating to real estate for sale on this website comes in part from the Internet Data Exchange program of MLS Now and updated as of . Real estate listings held by brokerage firms other than Coldwell Banker Realty are marked with the Internet Data Exchange logo and detailed information about them includes the name of the listing broker(s).
IDX information is provided exclusively for consumers' personal, non-commercial use and may not be used for any purpose other than to identify prospective properties consumers may be interested in purchasing.
All information provided is deemed reliable but is not guaranteed and should be independently verified. © 2026 MLS Now. All Rights Reserved.