4075 Fairway Drive, Medina, OH 44256
- $999,999
- 5
- BD
- 6
- BA
- 6,376
- SqFt




- List Price
- $999,999
- Status
- ACTIVE
- Days on Market
- 0
- MLS#
- 5241577
- Subtype
- Residential
- Style
- Colonial
- Year Built
- 1998
- Bedrooms
- 5
- Bathrooms
- 6
- Full Baths
- 4
- Half Baths
- 2
- Living Area
- 6,376
- Acres
- 0.63
- Subdivision
- Fox Meadow
- Neighborhood
- Fox Meadow
- MLS Area Major
- Montville Twp
Property Description
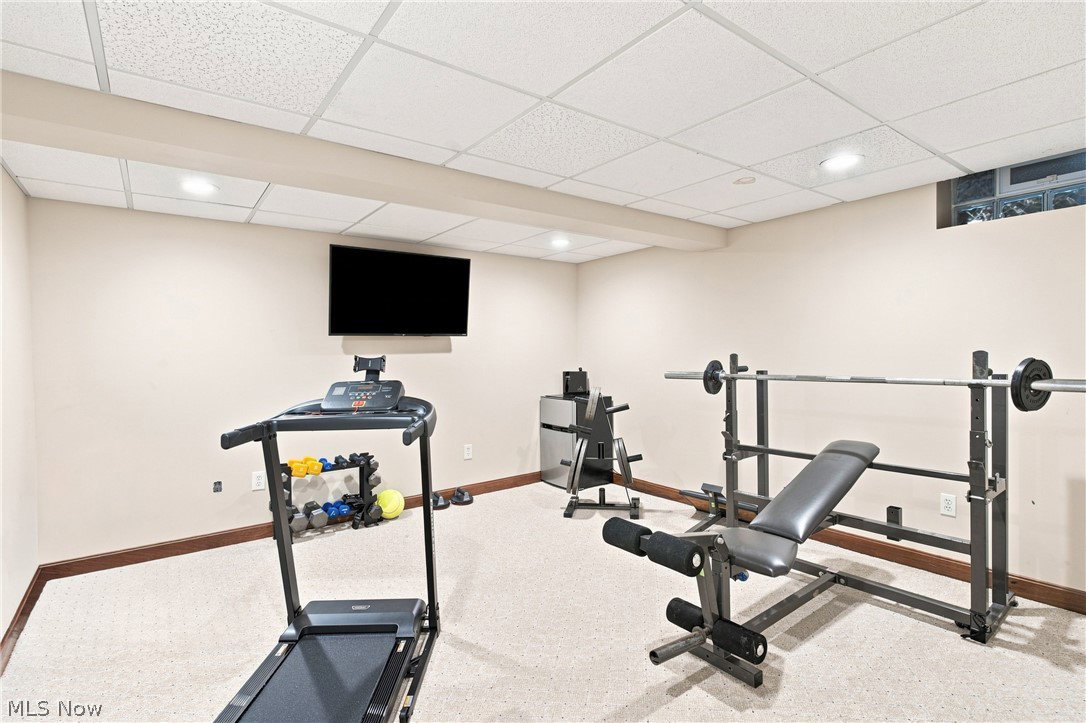
Wake up to sweeping golf course views & unwind as the sun sets over the 10th hole. This is luxury living at Fox Meadows Country Club. Ideally positioned in the heart of Medina, this exceptional five-bedroom Colonial delivers an elevated lifestyle defined by privacy, elegance, & exceptional craftsmanship. Inside, soaring ceilings, abundant natural light, & an open-concept design create an effortless sense of sophistication. The dramatic two-story great room features a beautiful fireplace & expansive windows overlooking the course. At the heart of the home, the gourmet kitchen showcases beautiful cabinetry, granite countertops, a wrap-around breakfast bar, double oven & captivating views of the 10th green & tranquil pond. The first-floor primary suite is a private sanctuary, featuring vaulted ceilings, a fireplace, & a three-season room with panoramic golf course views. The spa-inspired ensuite offers dual vanities, a soaking tub with air jets, custom tile shower, & a distinctive walk-in closet. Designed for exceptional entertaining, the finished lower level features a custom bar, double-sided fireplace, expansive recreation area, & private bedroom or office with ensuite bath. A golf cart garage provides effortless access to the course, while the expansive trex deck, luxurious patio & beautifully landscaped grounds create an inviting outdoor retreat. Every detail reflects comfort & quality, including heated flooring throughout the entire first floor, garage & basement & a convenient first-floor laundry. Other notable updates in the past few years include carpet, HVAC, hot water tanks, & permanent holiday lighting. This is an opportunity to embrace a lifestyle rarely found, all just minutes from the restaurants, shopping, & charm of downtown Medina.
Additional Information
- Interior Features
- Wet Bar, Breakfast Bar, Built-in Features, Ceiling Fan(s), Chandelier, Dry Bar, Double Vanity, Entrance Foyer, Eat-in Kitchen, High Ceilings, Kitchen Island, Primary Downstairs, Open Floorplan, Pantry, Recessed Lighting, Sound System, Storage, Vaulted Ceiling(s), Bar, Walk-In Closet(s), Central Vacuum
- Exterior Features
- Sprinkler/Irrigation, Lighting, Storage, Fire Pit
- Taxes
- $13,568
- HOA Fee
- $400
- Property Description
- Colonial
- Appliances
- Dishwasher, Disposal, Microwave, Range, Refrigerator
- Heating
- Forced Air, Fireplace(s)
- Air Conditioning
- Central Air, Ceiling Fan(s)
- Stories
- 2
- Levels
- Two
- Roof
- Asphalt, Fiberglass
- Parking Features
- Drain, Driveway, Electricity, Garage, Golf Cart Garage, Garage Door Opener, Heated Garage, Paved, Garage Faces Side, Storage, Water Available
- Garage Spaces
- 3
- School District
- Medina CSD - 5206
- View
- Golf Course, Neighborhood, Pond
Listing Courtesy of: Theresa Brannen, theresa@bhhspro.com With Berkshire Hathaway HomeServices Professional Realty
Mortgage Calculator
The data relating to real estate for sale on this website comes in part from the Internet Data Exchange program of MLS Now and updated as of . Real estate listings held by brokerage firms other than Coldwell Banker Realty are marked with the Internet Data Exchange logo and detailed information about them includes the name of the listing broker(s).
IDX information is provided exclusively for consumers' personal, non-commercial use and may not be used for any purpose other than to identify prospective properties consumers may be interested in purchasing.
All information provided is deemed reliable but is not guaranteed and should be independently verified. © 2026 MLS Now. All Rights Reserved.