4321 Southeast Drive, Steubenville, OH 43952
- $289,900
- 3
- BD
- 2
- BA
- 2,376
- SqFt




- List Price
- $289,900
- Status
- ACTIVE
- Days on Market
- 2
- MLS#
- 5241706
- Subtype
- Residential
- Style
- Ranch
- Year Built
- 1953
- Bedrooms
- 3
- Bathrooms
- 2
- Full Baths
- 2
- Living Area
- 2,376
- Acres
- 0.13
- MLS Area Major
- Steubenville
Property Description
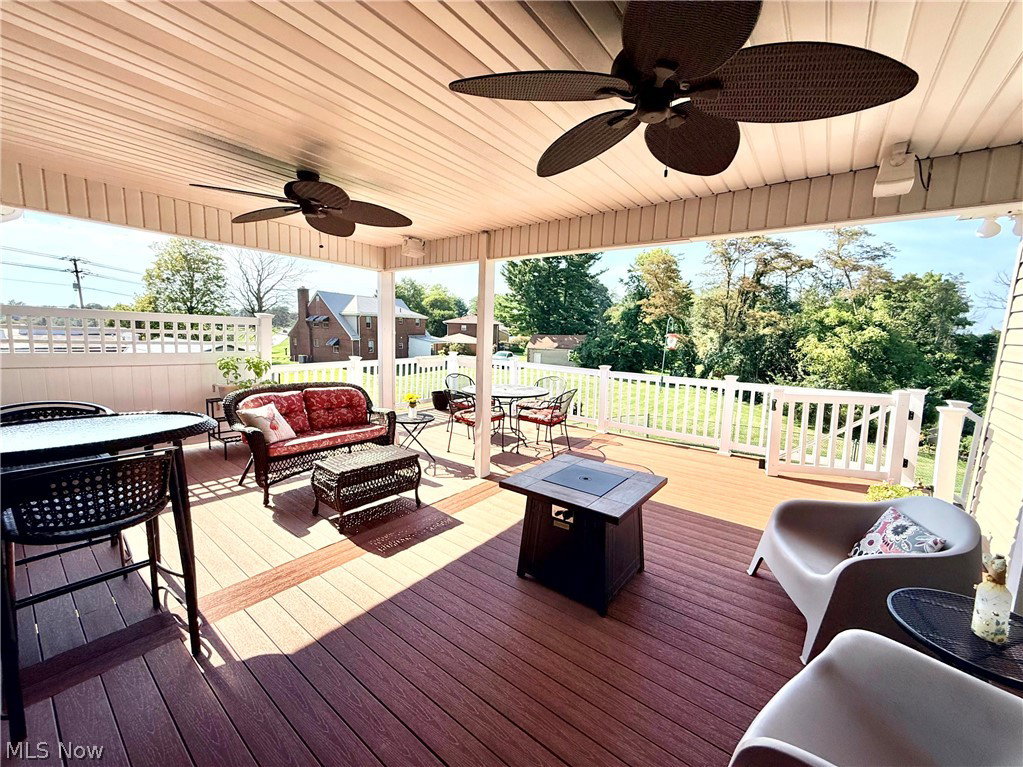
Welcome to 4321 Southeast Drive! This well-maintained 3-bedroom, 2-bath brick ranch offers comfortable one-level living with additional finished space in the lower level. The main floor features newer flooring in the main living areas, a bright living room with plenty of natural light, a spacious dining room, and a newly updated kitchen with white cabinetry, generous counter space, stainless steel appliances and a convenient breakfast bar that opens to the living area. All three bedrooms and a full bath are located on the main floor. Just off the kitchen, an enclosed rear room offers flexible space for exercise, hobbies or additional relaxation. The finished lower level adds nearly 1,000 square feet of additional living space with a large recreation/family room, fireplace, bar area, second full bath and plenty of room for entertaining or relaxing. A private sauna adds another nice feature. Outside, enjoy a large covered rear deck with plenty of room for outdoor dining, entertaining and relaxing, along with additional open deck space overlooking the spacious fenced backyard. The brick exterior, attached garage, nicely maintained lawn and curved walkway add to the home's curb appeal, and the roof is approximately 3 years old. With approximately 2,376 square feet of finished living space, a newly updated kitchen, newer flooring in the main living areas, finished lower level, large deck and fenced yard, this home offers a great combination of indoor and outdoor living space.
Additional Information
- Interior Features
- Sauna
- Taxes
- $1,266
- Property Description
- Ranch
- Heating
- Forced Air, Fireplace(s), Gas
- Air Conditioning
- Central Air
- Stories
- 1
- Levels
- One
- Roof
- Asphalt, Fiberglass
- Parking Features
- Attached, Concrete, Direct Access, Driveway, Garage, Garage Door Opener
- Garage Spaces
- 2
- School District
- Indian Creek LSD - 4103
Listing Courtesy of: Shannon Irvin, sirvin@cedar-one.com With Cedar One Realty
Mortgage Calculator
The data relating to real estate for sale on this website comes in part from the Internet Data Exchange program of MLS Now and updated as of . Real estate listings held by brokerage firms other than Coldwell Banker Realty are marked with the Internet Data Exchange logo and detailed information about them includes the name of the listing broker(s).
IDX information is provided exclusively for consumers' personal, non-commercial use and may not be used for any purpose other than to identify prospective properties consumers may be interested in purchasing.
All information provided is deemed reliable but is not guaranteed and should be independently verified. © 2026 MLS Now. All Rights Reserved.