4311 Cottage Grove Road, Uniontown, OH 44685
- $299,900
- 3
- BD
- 2
- BA
- 1,784
- SqFt




- List Price
- $299,900
- Status
- ACTIVE
- Days on Market
- 1
- MLS#
- 5241811
- Subtype
- Residential
- Style
- Ranch
- Year Built
- 1980
- Bedrooms
- 3
- Bathrooms
- 2
- Full Baths
- 2
- Living Area
- 1,784
- Acres
- 1
- MLS Area Major
- Green
Property Description
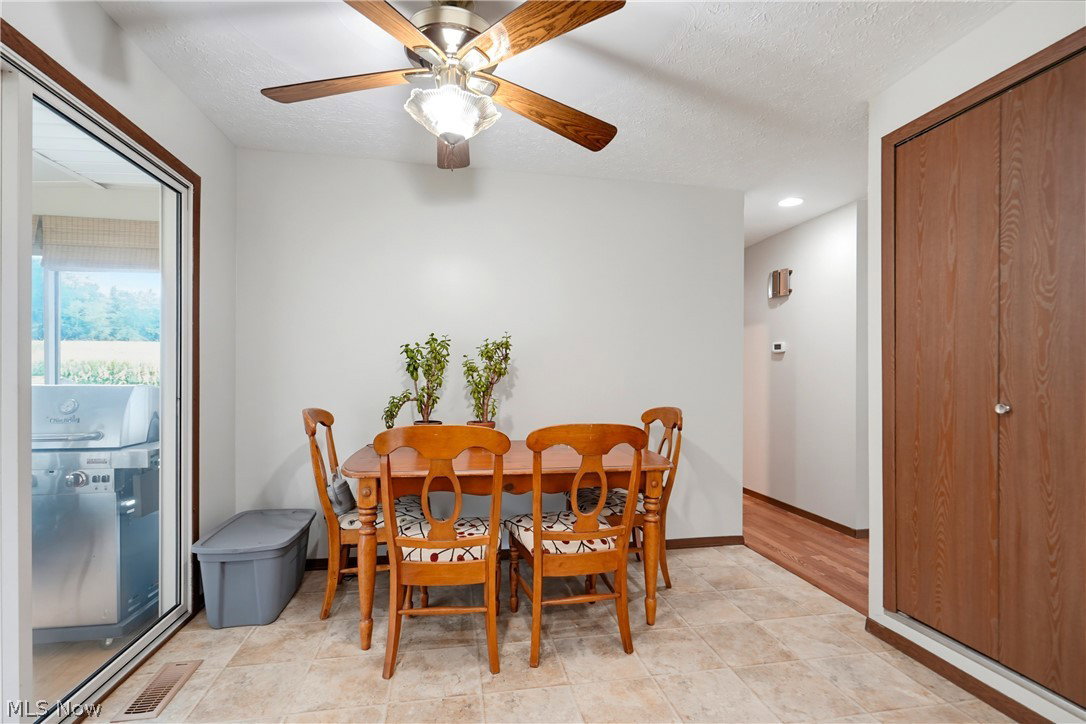
Welcome home to 4311 Cottage Grove! This home offers peace of mind with recent big-ticket updates, including a furnace and AC replaced in 2022; a water heater, whole-house filtration, and the back garage roof replaced in 2023; and a newer septic lift pump. As you enter, you are greeted by a cozy living room anchored by a corner wood-burning fireplace, with wood laminate flooring, a closet, and a tiled entry. The kitchen features cherry cabinetry with soft-close hinges and crown molding, under-cabinet lighting, a tile backsplash, and quartz countertops. Vinyl flooring runs through the kitchen and adjoining dinette, and a closet laundry is conveniently tucked into the kitchen. Refrigerator, dishwasher, stove, and microwave are included. The dinette opens through a sliding door to the enclosed porch, with screened and sliding windows. All three bedrooms feature vinyl hardwood flooring and double closets. The full bath includes tile flooring, a single vanity, and a tub/shower combo. The master bedroom includes its own en-suite bath with tile flooring, a single vanity, and a walk-in shower. The 12-course basement includes a storage room; a small finished room with laminate flooring and a double closet; a second finished room for extra space; and an additional partially finished room with drywall ready for your finishing touches. The attached 2-car garage is deep and includes a service door to the fenced yard. A detached second garage adds even more space, with a concrete floor, exhaust fan, LED lighting, 220V power, and air lines run to both garages for a compressor setup. Plus a generator as well! Don't miss your chance to see this beautiful home! Schedule your showing today.
Additional Information
- Taxes
- $3,879
- Property Description
- Ranch
- Appliances
- Dryer, Dishwasher, Microwave, Range, Refrigerator, Washer
- Heating
- Forced Air, Fireplace(s), Gas
- Air Conditioning
- Central Air
- Stories
- 1
- Levels
- One
- Roof
- Asphalt, Fiberglass
- Parking Features
- Attached, Drive Through, Drain, Direct Access, Detached, Garage, Garage Door Opener, Paved, Water Available
- Garage Spaces
- 4
- School District
- Green LSD (Summit)- 7707
Listing Courtesy of: Amy Wengerd, amy@soldbywengerd.com With EXP Realty, LLC.
Mortgage Calculator
The data relating to real estate for sale on this website comes in part from the Internet Data Exchange program of MLS Now and updated as of . Real estate listings held by brokerage firms other than Coldwell Banker Realty are marked with the Internet Data Exchange logo and detailed information about them includes the name of the listing broker(s).
IDX information is provided exclusively for consumers' personal, non-commercial use and may not be used for any purpose other than to identify prospective properties consumers may be interested in purchasing.
All information provided is deemed reliable but is not guaranteed and should be independently verified. © 2026 MLS Now. All Rights Reserved.