1321 Whispering Pines Drive SW, Dellroy, OH 44620
- $795,000
- 3
- BD
- 4
- BA
- 3,079
- SqFt




- List Price
- $795,000
- Status
- ACTIVE
- Days on Market
- 2
- MLS#
- 5240447
- Subtype
- Residential
- Style
- Conventional
- Year Built
- 2008
- Bedrooms
- 3
- Bathrooms
- 4
- Full Baths
- 3
- Half Baths
- 1
- Living Area
- 3,079
- Acres
- 10.01
- Subdivision
- Whispering Pines Sub
- Neighborhood
- Whispering Pines Sub
- MLS Area Major
- Monroe Twp
Property Description
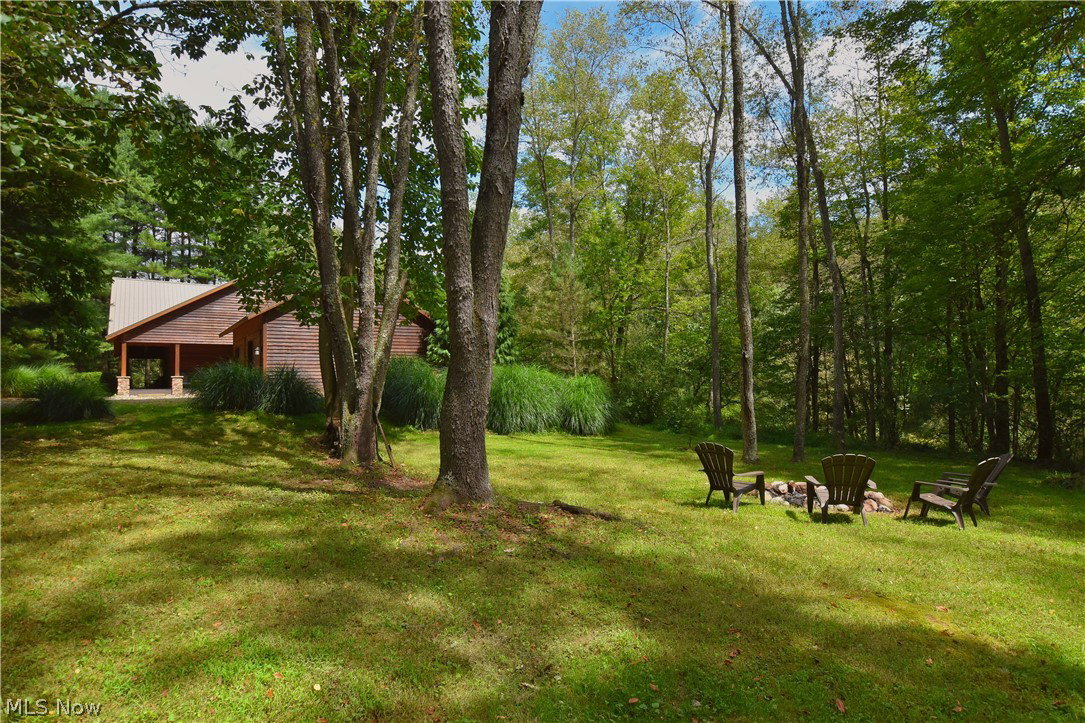
Serenity and privacy meets lake living, rustic charm meets modern luxury! This 3,100 sq. ft., 3-bedroom cedar home is truly one of Atwood Lake’s finest—and unlike anything else in the area. Set on 10 private, wooded acres (no lease), this turn-key fully furnished retreat is located in the Whispering Pines community & includes a dock slip with a Bennington pontoon boat & motor. The lake is just a one-minute drive away, offering easy access to scenic 1,540-acre Atwood Lake. Built in 2008 with family & entertaining in mind, the home welcomes you through a foyer from the wraparound, open-truss front porch. The open-concept kitchen, great room & dining area feature soaring vaulted ceilings and expansive views of the wooded backdrop. The gourmet kitchen boasts custom Mullet birch cabinetry, granite countertops, a large island with breakfast bar and walk-in pantry. Rich wood flooring flows throughout. A stunning stone wood-burning fireplace with antique barn-beam mantel anchors the great room. The dining area opens to a screened porch featuring a second stone fireplace and access to the wraparound deck—perfect for outdoor enjoyment. The luxurious main-level primary suite includes a large walk-in closet, dual vanities, soaking tub, oversized custom shower and private water closet. Also on the main level are a home office/den, laundry, mudroom and half bath. A beautiful hickory staircase leads to the upper loft overlooking the great room, along with two additional bedrooms, a full bath with double vanity and a convenient kitchenette for guests. The approximately 2,000 sq. ft. walk-out lower level includes a finished third full bath with custom walk-in shower, a third stone fireplace and access to a large concrete patio. The remaining space is mostly unfinished, offering tremendous potential for additional living or recreation areas. An attached finished 2-car garage by the covered flagstone walkway complete this remarkable property. Be sure to experience the 3D virtual tour!
Additional Information
- Interior Features
- Wet Bar, Breakfast Bar, Ceiling Fan(s), Cathedral Ceiling(s), Double Vanity, Entrance Foyer, Granite Counters, High Ceilings, High Speed Internet, Kitchen Island, Primary Downstairs, Open Floorplan, Pantry, Vaulted Ceiling(s), Walk-In Closet(s)
- Exterior Features
- Fire Pit, Gas Grill, Dock
- Taxes
- $7,973
- HOA Fee
- $150
- Property Description
- Conventional
- Appliances
- Dryer, Dishwasher, Disposal, Microwave, Range, Refrigerator, Washer
- Heating
- Electric, Forced Air, Fireplace(s), Heat Pump
- Air Conditioning
- Heat Pump
- Stories
- 2
- Levels
- Two
- Roof
- Metal
- Foundation
- Stone, Block
- Parking Features
- Driveway, Garage, Garage Door Opener
- Garage Spaces
- 2
- School District
- Carrollton EVSD - 1002
- View
- Trees/Woods
Listing Courtesy of: Eric Haines, ehaines83@gmail.com With RE/MAX Crossroads Properties
Mortgage Calculator
The data relating to real estate for sale on this website comes in part from the Internet Data Exchange program of MLS Now and updated as of . Real estate listings held by brokerage firms other than Coldwell Banker Realty are marked with the Internet Data Exchange logo and detailed information about them includes the name of the listing broker(s).
IDX information is provided exclusively for consumers' personal, non-commercial use and may not be used for any purpose other than to identify prospective properties consumers may be interested in purchasing.
All information provided is deemed reliable but is not guaranteed and should be independently verified. © 2026 MLS Now. All Rights Reserved.