1820 Hampton Run Unit 3, Broadview Heights, OH 44147
- $349,900
- 3
- BD
- 2
- BA
- 1,751
- SqFt




- List Price
- $349,900
- Status
- ACTIVE
- Days on Market
- 14
- MLS#
- 5239528
- Subtype
- Residential
- Style
- Ranch
- Year Built
- 1995
- Bedrooms
- 3
- Bathrooms
- 2
- Full Baths
- 2
- Living Area
- 1,751
- Acres
- 64.89
- Subdivision
- Villas/Macintosh Farms Condo
- Neighborhood
- Villas/Macintosh Farms Condo
- MLS Area Major
- Broadview Heights
Property Description
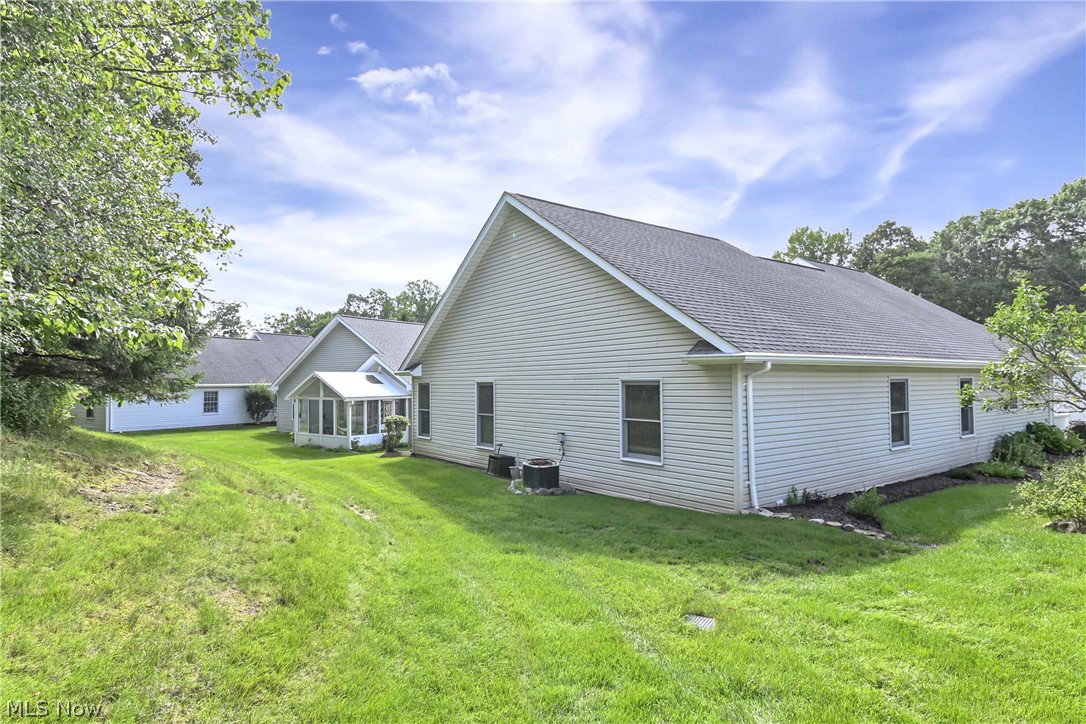
The moment you step into this beautiful, free-standing ranch cluster home, you'll want to stay! Whether you're just starting or looking to downsize, this immaculate, well-maintained home is truly move-in ready. Ideally located in the desirable Macintosh Farms community, it offers comfortable, maintenance-free living with plenty of space to relax and entertain. The spacious Great Room and Dining Room feature vaulted ceilings, neutral carpeting, and warm, neutral-toned walls. The inviting eat-in Kitchen is perfect for casual meals and entertaining. The private Master Suite includes a generous walk-in closet and its own full bath. With three bedrooms in total, there is plenty of room for guests, a home office, or hobbies. Enjoy outdoor living from the deck just off the Great Room or relax on the welcoming front porch. Additional features include a convenient two-car attached garage with overhead storage and pull-down attic stairs. MacIntosh Farms offers exceptional amenities, including maintenance-free living, walking trails, three swimming pools, and a party center for special gatherings. You'll also love the convenient location, just down the street from the Broadview Heights Recreation Center and with easy access to I-77 and Turnpike. Don't miss this wonderful opportunity to make this beautiful home your own!
Additional Information
- Taxes
- $6,040
- HOA Fee
- $287
- Pets Allowed
- Yes
- Pets
- Yes
- Property Description
- Ranch
- Appliances
- Dryer, Dishwasher, Microwave, Range, Refrigerator, Washer
- Heating
- Forced Air, Gas
- Air Conditioning
- Central Air
- Stories
- 1
- Levels
- One
- Roof
- Asphalt, Fiberglass
- Foundation
- Slab
- Pool
- Yes
- Parking Features
- Attached, Direct Access, Electricity, Garage, Garage Door Opener, Paved
- Garage Spaces
- 2
- School District
- North Royalton CSD - 1821
- View
- Trees/Woods
Listing Courtesy of: Tony LaVigna, alavigna1@aol.com With Russell Real Estate Services
Mortgage Calculator
The data relating to real estate for sale on this website comes in part from the Internet Data Exchange program of MLS Now and updated as of . Real estate listings held by brokerage firms other than Coldwell Banker Realty are marked with the Internet Data Exchange logo and detailed information about them includes the name of the listing broker(s).
IDX information is provided exclusively for consumers' personal, non-commercial use and may not be used for any purpose other than to identify prospective properties consumers may be interested in purchasing.
All information provided is deemed reliable but is not guaranteed and should be independently verified. © 2026 MLS Now. All Rights Reserved.