2299 Lalemant Road, University Heights, OH 44118
- $420,000
- 3
- BD
- 2
- BA
- 3,151
- SqFt




- List Price
- $420,000
- Status
- ACTIVE
- Days on Market
- 0
- MLS#
- 5236899
- Subtype
- Residential
- Style
- Colonial, Conventional, Traditional
- Year Built
- 1952
- Bedrooms
- 3
- Bathrooms
- 2
- Full Baths
- 2
- Living Area
- 3,151
- Acres
- 0.16
- Subdivision
- Rapid Transit Land Sales Cos
- Neighborhood
- Rapid Transit Land Sales Cos
- MLS Area Major
- University Heights
Property Description
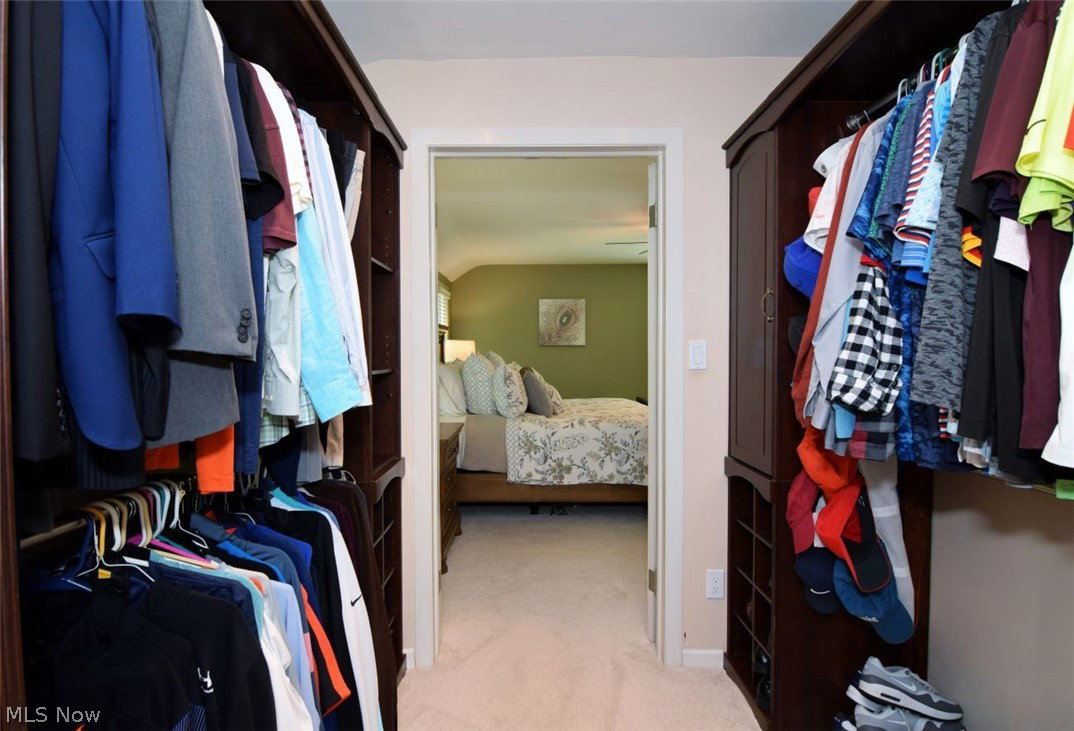
Welcome to 2299 Lalemant Rd, where the original character of this traditional colonial blends effortlessly w/ updated features & energy efficiency. Situated on one of University Hts most coveted streets, this 3bed, 2bath, 3151sq foot home provides incredible space & a super functional layout for everyday living & entertaining both inside & out. Neutral colors & fixtures throughout the home are inviting & blend w/ any decor style. Oversized, open & airy living rm w/ attractive wood floors, hallmark WB fireplace, crown molding, surround sound & streaming natural light through gorgeous brand new triple pane windows & custom blinds. The LR flows right into the large dining area that can accommodate nearly any size table. The updated kitchen boasts granite countertops, porcelain tile floors, stainless steel appliances, breakfast bar, peninsula, Andersen windows & recessed lights on dimmers. The family room may just be the favorite room in the home w/ the lovely built in cabinets, hardwood flrs, surround sound system & a stunning, brand new 4-panel slider w/ blinds in btwn the glass. If it's not the family room, the library may be where you retreat for calm & peace w/ handmade, real wood built-in bookcases, shelves & cupboards. The main level is complete with a nice size full bath & true mud room w/ access to the deck & rear of the home. The second story houses three extra large bedrooms all w/ walk in closets, brand new windows, carpet(2), & custom blinds. Accessible from the primary bdrm & hall is the glamour bath w/ dual sink granite vanity, huge tiled shower, jetted soak tub, porcelain flrs & linen closet. Access to the easy-walk-up attic is through the walk in closet in bedroom 3, where you'll find tons of storage space. The full finished basement is ready to fulfill many needs ~ relaxing, exercise, crafting, laundry, storage & more. 17 high-end windows/4 panel slider/Andersen storm door/shutters/landscaping/ceiling fan/more 2026, Roof/Gutters 2024, HVAC & HWT 2018.
Additional Information
- Interior Features
- Breakfast Bar, Bookcases, Built-in Features, Ceiling Fan(s), Crown Molding, Dry Bar, Double Vanity, Entrance Foyer, Granite Counters, High Speed Internet, Open Floorplan, Recessed Lighting, Sound System, Storage, Soaking Tub, Natural Woodwork, Walk-In Closet(s), Jetted Tub, Wired for Sound
- Exterior Features
- Lighting, Private Yard
- Taxes
- $10,131
- Property Description
- Colonial, Conventional, Traditional
- Appliances
- Dryer, Dishwasher, Disposal, Humidifier, Microwave, Range, Refrigerator, Washer
- Heating
- Forced Air, Fireplace(s), Gas
- Air Conditioning
- Central Air
- Stories
- 2
- Levels
- Two
- Roof
- Asphalt, Shingle
- Foundation
- Block
- Parking Features
- Additional Parking, Driveway, Detached, Garage Faces Front, Garage, Garage Door Opener, Gated, Lighted, Paved, Private, Side By Side, Storage, Water Available
- Garage Spaces
- 2
- School District
- Cleveland Hts-Univer - 1810
- View
- Neighborhood, Trees/Woods
Listing Courtesy of: Kate M Kelly, katekelly@kw.com With Keller Williams Greater Cleveland Northeast
Mortgage Calculator
The data relating to real estate for sale on this website comes in part from the Internet Data Exchange program of MLS Now and updated as of . Real estate listings held by brokerage firms other than Coldwell Banker Realty are marked with the Internet Data Exchange logo and detailed information about them includes the name of the listing broker(s).
IDX information is provided exclusively for consumers' personal, non-commercial use and may not be used for any purpose other than to identify prospective properties consumers may be interested in purchasing.
All information provided is deemed reliable but is not guaranteed and should be independently verified. © 2026 MLS Now. All Rights Reserved.