17610 Creekside Drive, Chagrin Falls, OH 44023
- $525,000
- 4
- BD
- 3
- BA
- 2,655
- SqFt




- List Price
- $525,000
- Status
- ACTIVE
- Days on Market
- 4
- MLS#
- 5238884
- Subtype
- Residential
- Style
- Colonial
- Year Built
- 1983
- Bedrooms
- 4
- Bathrooms
- 3
- Full Baths
- 2
- Half Baths
- 1
- Living Area
- 2,655
- Acres
- 2.51
- Subdivision
- Indian Hills
- Neighborhood
- Indian Hills
- MLS Area Major
- Auburn Twp
Property Description
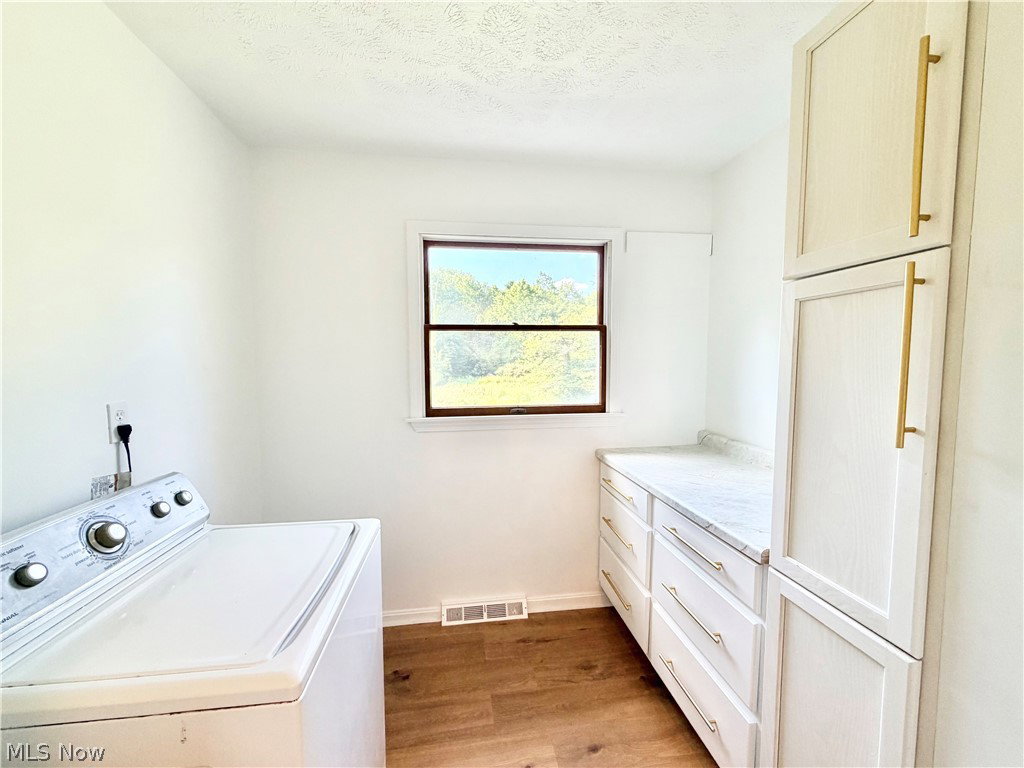
Welcome home to this beautifully remodeled 4-bedroom, 2.5-bath Colonial, perfectly situated on 2.5 acres at the end of a quiet cul-de-sac and within walking distance of Kenston High School. Offering the perfect combination of space, privacy, and modern updates, this home is truly move-in ready! Step inside to a bright and inviting main level featuring new laminate flooring throughout. The updated eat-in kitchen offers new cabinetry, granite countertops, and plenty of space for everyday dining, while the formal dining room is perfect for family dinners and entertaining. Relax in the spacious family room highlighted by a cozy fireplace. A convenient half bath and first-floor laundry complete the main level. Upstairs, retreat to the impressive primary suite featuring a vaulted ceiling, large walk-in closet, and completely remodeled private bath with a double vanity and beautifully marble tiled shower. Three additional generously sized bedrooms share an updated full bath with a double vanity. New carpeting throughout the entire second floor adds warmth and comfort. The partially finished walk-out basement provides even more living space with a huge rec room, new carpeting, and a new sliding door providing direct access to the backyard. This versatile space is perfect for a game room, home theater, gym, or additional entertaining area. Outside is where this property truly shines. Enjoy 2.5 acres of beautiful grounds with woods along the rear of the property, creating a peaceful and private setting. The covered and screened-in rear deck is the perfect place to relax, entertain, or simply enjoy the views of the backyard and surrounding nature. Out front, a charming covered porch offers the perfect spot for rocking chairs and your morning coffee. Beautifully updated, spacious inside and out, and tucked away in a peaceful cul-de-sac setting—this is the one you've been waiting for!
Additional Information
- Interior Features
- Double Vanity, Eat-in Kitchen, Granite Counters, Vaulted Ceiling(s), Walk-In Closet(s)
- Exterior Features
- Gas Grill
- Taxes
- $5,544
- Property Description
- Colonial
- Appliances
- Dishwasher, Microwave, Range, Refrigerator, Washer
- Heating
- Forced Air, Gas
- Air Conditioning
- Central Air
- Stories
- 2
- Levels
- Two
- Roof
- Asphalt
- Parking Features
- Attached, Garage
- Garage Spaces
- 3
- School District
- Kenston LSD - 2804
Listing Courtesy of: Andrey Godes, andrey.godes@gmail.com With Keller Williams Living
Mortgage Calculator
The data relating to real estate for sale on this website comes in part from the Internet Data Exchange program of MLS Now and updated as of . Real estate listings held by brokerage firms other than Coldwell Banker Realty are marked with the Internet Data Exchange logo and detailed information about them includes the name of the listing broker(s).
IDX information is provided exclusively for consumers' personal, non-commercial use and may not be used for any purpose other than to identify prospective properties consumers may be interested in purchasing.
All information provided is deemed reliable but is not guaranteed and should be independently verified. © 2026 MLS Now. All Rights Reserved.