4389 Everett Road, Richfield, OH 44286
- $489,000
- 4
- BD
- 3
- BA
- 2,545
- SqFt


- List Price
- $489,000
- Status
- ACTIVE
- Days on Market
- 1
- MLS#
- 5239163
- Subtype
- Residential
- Style
- Ranch
- Year Built
- 1950
- Bedrooms
- 4
- Bathrooms
- 3
- Full Baths
- 3
- Living Area
- 2,545
- Acres
- 2.56
- Subdivision
- Village/Richfield 03
- Neighborhood
- Village/Richfield 03
- MLS Area Major
- Richfield Village
Property Description
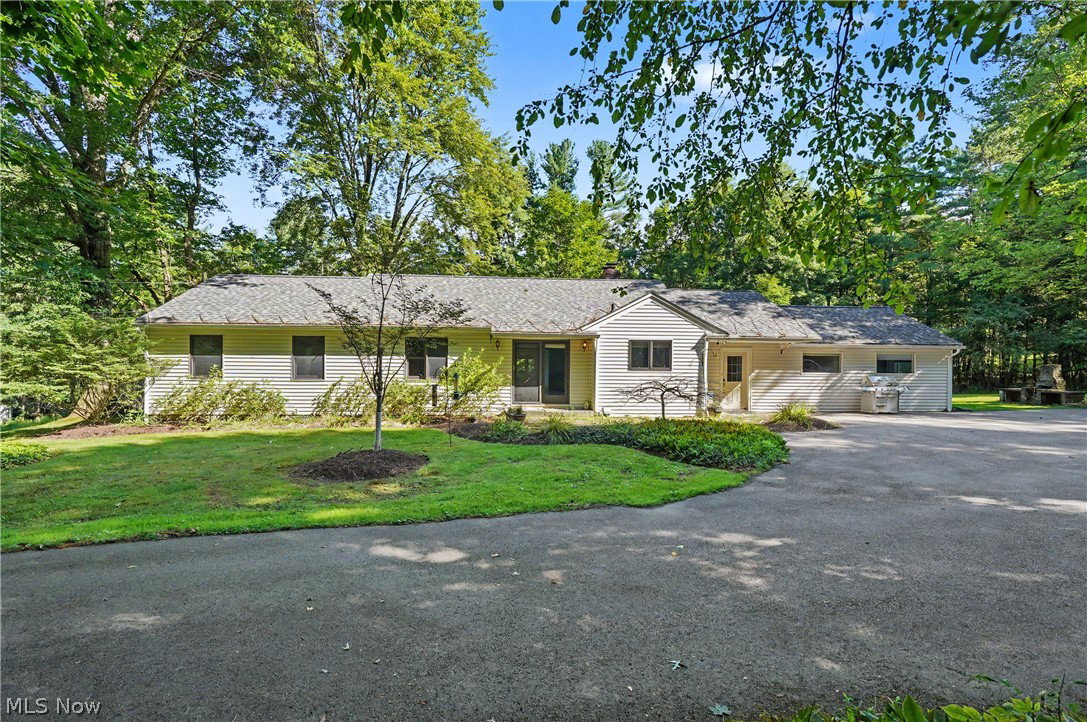
Welcome to this completely remodeled 4 bedroom, 3 full bath ranch set privately behind the trees on 2.56 acres. Thoughtfully reconstructed and expanded, the home now offers 2,545 square feet with two additions that create a spacious, modern layout while maintaining the comfortable feel of a ranch home. A welcoming foyer leads into the heart of the home, a fabulous, totally updated kitchen featuring abundant cabinetry, quality appliances, stunning granite countertops and beautiful views. Open to the dining and living rooms, the kitchen also overlooks the newly added family room, creating an ideal space for everyday living and entertaining. The living room features a fireplace and plenty of natural light. The west side of the home offers a private retreat with the primary suite and fourth bedroom, along with two beautifully remodeled full baths. The primary bedroom includes a comfortable sitting area with direct access to the backyard. The former attached garage was thoughtfully reconstructed to create two additional bedrooms, a full bath with laundry, bonus room and foyer, adding valuable living space and flexibility. Throughout, the extensive updates and reconstruction give the home the feel of a new build while preserving the privacy and character of its wooded setting. Outside, enjoy a blacktop driveway, carport and 2.56 acres of private grounds, located directly across from a new park, North Fork Preserve of Bath. A unique opportunity to enjoy expansive living, modern updates and a peaceful setting all in one.
Additional Information
- Taxes
- $3,912
- Property Description
- Ranch
- Appliances
- Dryer, Dishwasher, Microwave, Range, Refrigerator, Water Softener, Washer
- Heating
- Forced Air, Fireplace(s), Gas
- Air Conditioning
- Central Air
- Stories
- 1
- Levels
- One
- Roof
- Asphalt, Fiberglass
- Parking Features
- Carport, Driveway, Paved
- School District
- Revere LSD - 7712
Listing Courtesy of: Laurie Morgan Schrank, Laurieschrank@kw.com With Keller Williams Chervenic Rlty
Mortgage Calculator
The data relating to real estate for sale on this website comes in part from the Internet Data Exchange program of MLS Now and updated as of . Real estate listings held by brokerage firms other than Coldwell Banker Realty are marked with the Internet Data Exchange logo and detailed information about them includes the name of the listing broker(s).
IDX information is provided exclusively for consumers' personal, non-commercial use and may not be used for any purpose other than to identify prospective properties consumers may be interested in purchasing.
All information provided is deemed reliable but is not guaranteed and should be independently verified. © 2026 MLS Now. All Rights Reserved.