Share this with your friends


+1(614)983-3277
Coldwell Banker Realty
9530 Rainbow Lane, North Royalton, OH 44133
- $625,000
- 5
- BD
- 5
- BA
- 5,628
- SqFt






- List Price
- $625,000
- Price Change
- ▼ $10,000 1791099837
- Status
- ACTIVE
- MLS#
- 5238897
- Bedrooms
- 5
- Bathrooms
- 5
- Full Baths
- 4
- Half Baths
- 1
- Living Area
- 5,628
- Lot Size (Acres)
- 0.6
- Style
- Colonial
- Year Built
- 1991
Property Description
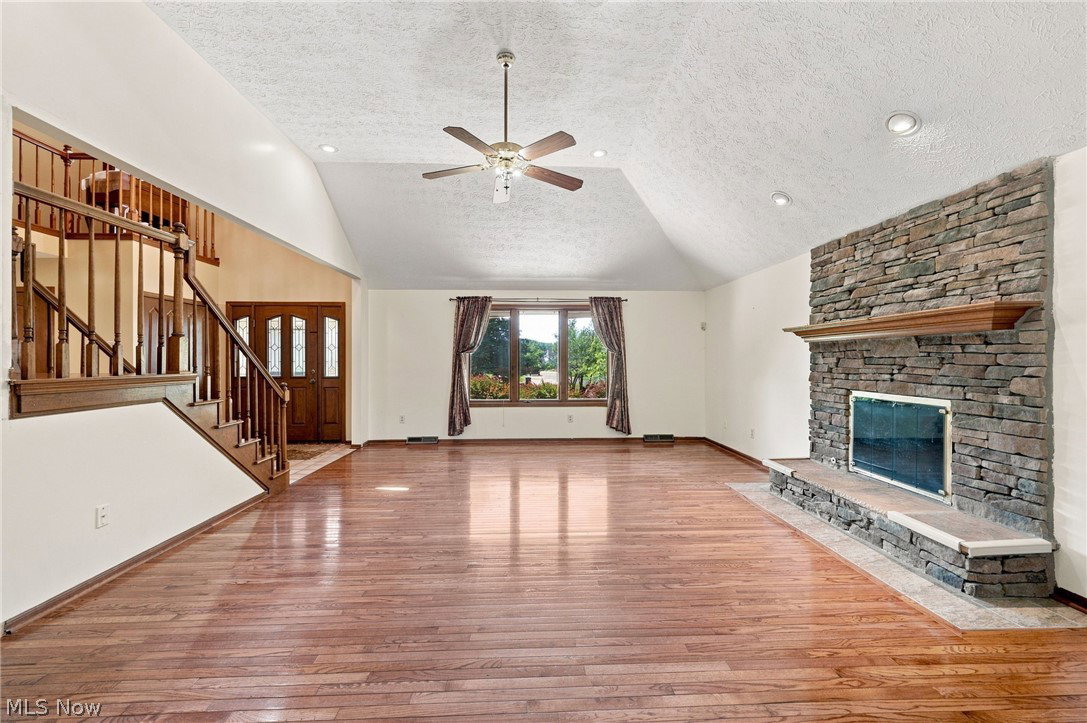
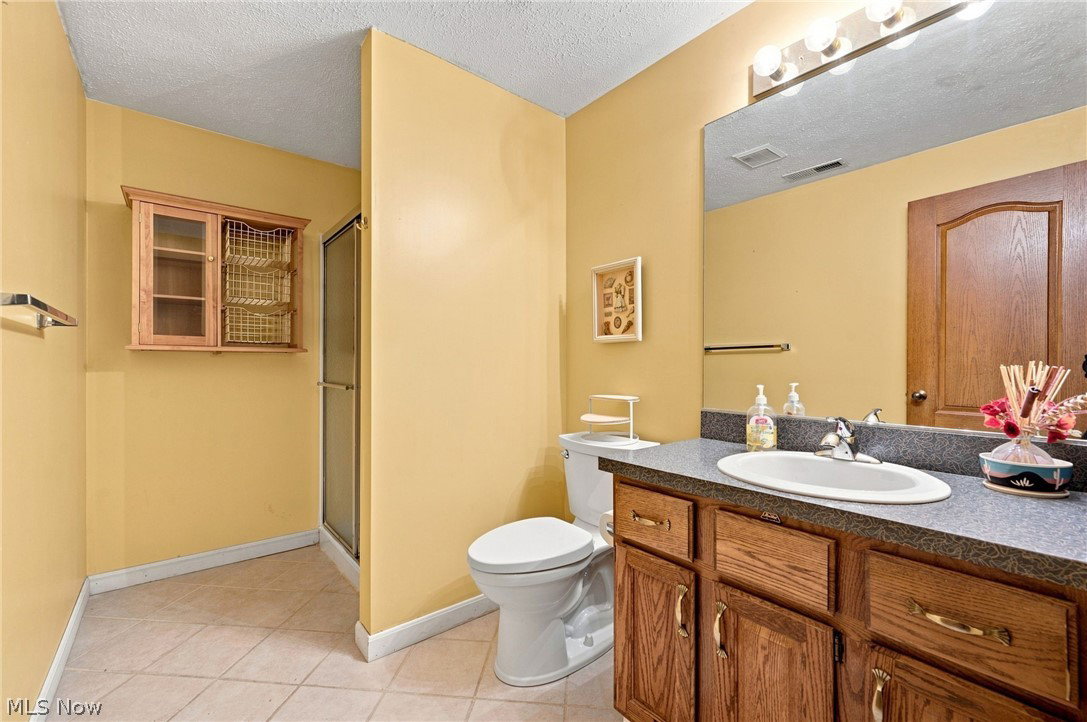
Welcome to 9530 Rainbow Ln, an impressive Colonial nestled in Timber Ridge Estates on a beautiful .60-acre pie-shaped lot. Offering over 5,600 sq. ft. of finished living space, 5 bedrooms, 4 full baths, and 1 half bath, this exceptional home combines generous living spaces with a flexible floor plan and thoughtful details throughout. The inviting foyer opens to a dramatic living room featuring beautiful hardwood floors, a cathedral ceiling, and a striking stone fireplace with raised hearth. The spacious eat-in kitchen is finished with granite countertops, a large island, pantry, hardwood floors, and a French door opening to the deck. The first-floor primary suite offers a peaceful retreat with hardwood floors, walk-in closet, jetted tub, walk-in shower, skylight, and its own French door to the deck. A private first-floor in-law suite is a standout feature, with access from both the main house and garage. The suite includes a spacious living area with hardwood floors and granite counters, full-size kitchen appliances, a private bedroom with generous closet space, and a full bath. Upstairs, three additional bedrooms offer hardwood floors and abundant closet space, including two walk-in closets, plus another full bath with a double-sink vanity. The finished lower level expands the living space with an impressive recreation room and office, while the home’s numerous closets provide exceptional storage throughout. Additional highlights include a 2-car attached garage, standby generator, main-level laundry, extensive accessibility features, and a welcoming front porch. Step outside to enjoy the oversized, fully privacy-fenced backyard, deck, garden area, and plenty of room to relax or entertain. Conveniently located near shopping and within the North Royalton City School District, this is a rare opportunity to own a substantial home with remarkable flexibility, privacy, and space. Schedule your private showing soon—you’ll want to experience this one in person!
Additional Information
- Area
- North Royalton
- Interior Features
- Ceiling Fan(s), Cathedral Ceiling(s), Entrance Foyer, Eat-in Kitchen, Granite Counters, In-Law Floorplan, Kitchen Island, Primary Downstairs, Pantry, Walk-In Closet(s), Jetted Tub
- Garage Spaces
- 2
- School District
- North Royalton CSD - 1821
Listing Courtesy of: Pamela S Rybka, pamrybka@gmail.com With RE/MAX Real Estate Group
Mortgage Calculator
The data relating to real estate for sale on this website comes in part from the Internet Data Exchange program of MLS Now and updated as of . Real estate listings held by brokerage firms other than Coldwell Banker Realty are marked with the Internet Data Exchange logo and detailed information about them includes the name of the listing broker(s).
IDX information is provided exclusively for consumers' personal, non-commercial use and may not be used for any purpose other than to identify prospective properties consumers may be interested in purchasing.
All information provided is deemed reliable but is not guaranteed and should be independently verified. © 2026 MLS Now. All Rights Reserved.