2941 Shirley Street, Ashtabula, OH 44004
- $413,000
- 3
- BD
- 4
- BA
- 3,236
- SqFt




- List Price
- $413,000
- Status
- PENDING
- Days on Market
- 30
- MLS#
- 5238127
- Subtype
- Residential
- Style
- Ranch
- Year Built
- 2008
- Bedrooms
- 3
- Bathrooms
- 4
- Full Baths
- 2
- Half Baths
- 2
- Living Area
- 3,236
- Acres
- 0.30
- Subdivision
- Black Hill
- Neighborhood
- Black Hill
- MLS Area Major
- North Kingsville Village
Property Description
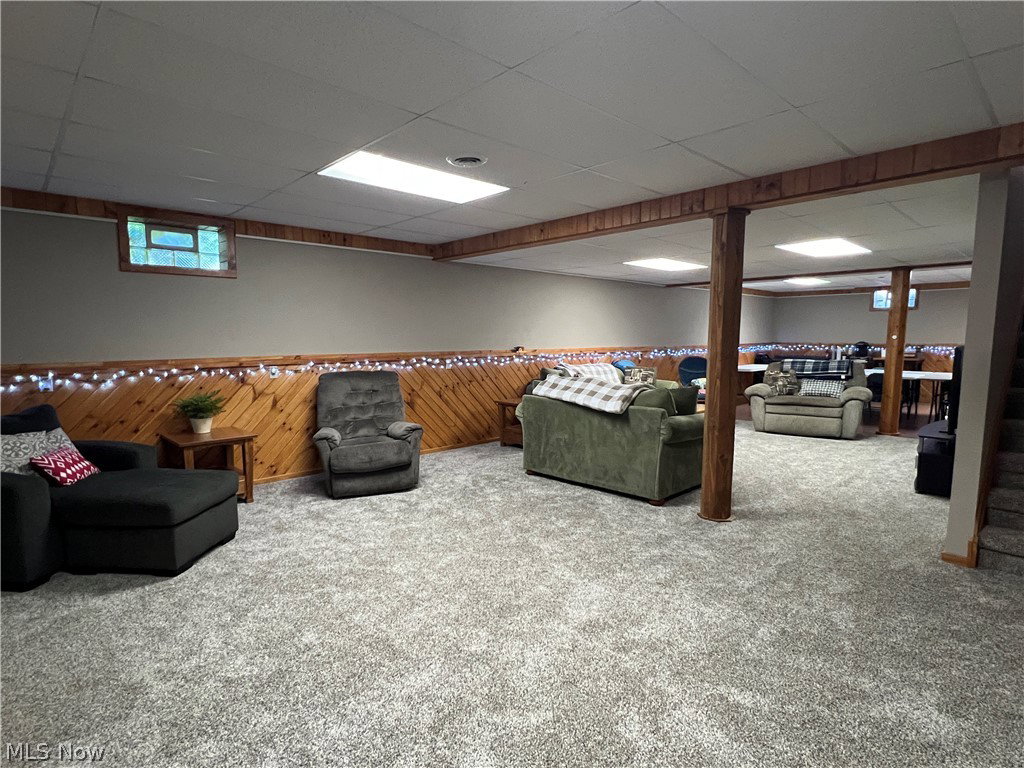
Quality craftsmanship, thoughtful updates, and exceptional pride of ownership shine throughout this stunning custom-built home! Featuring 3 bedrooms, 2 full baths, and 2 half baths, this beautifully maintained property offers impressive living spaces both inside and out. Step into the vaulted living room with a cozy gas fireplace, complemented by a dining area with an elegant tray ceiling. The beautifully updated kitchen features granite countertops, tile backsplash, center island with seating, walk-in pantry, and plenty of space for gathering and entertaining. The sunroom is sure to become a favorite retreat, showcasing a vaulted ceiling, abundant natural light, and sliding doors leading to the extended patio with a permanent pergola—perfect for relaxing or entertaining outdoors. The finished lower level offers even more living space with a large family room, entertaining area, partial second kitchen, and half bath. Three additional storage rooms provide exceptional functionality, including one with convenient walk-up access to the garage. Car enthusiasts, hobbyists, and RV owners will appreciate the impressive heated garage. Both the double and single bay doors are 10' high, with the third bay extending approximately 31' deep—ideal for an RV, collector car, or workshop. Additional garage amenities include 220V electric, ceiling fans, hot and cold water, floor drain, epoxy paint on 2 bays, and wall organization system. The extra-wide concrete driveway provides generous parking space for multiple vehicles or a boat. Additional highlights include a Generac generator, security system, expandable wired ethernet to 2 bedrooms and kitchen, beautifully maintained yard, and numerous updates. This immaculate home has been exceptionally cared for and is truly a pleasure to show. See the complete list of updates for additional details.
Additional Information
- Interior Features
- Ceiling Fan(s), Eat-in Kitchen, Granite Counters, High Ceilings, High Speed Internet, Kitchen Island, Jetted Tub
- Exterior Features
- Lighting
- Taxes
- $3,403
- Property Description
- Ranch
- Appliances
- Dryer, Dishwasher, Disposal, Microwave, Range, Refrigerator, Washer
- Heating
- Forced Air, Fireplace(s), Gas
- Air Conditioning
- Central Air, Ceiling Fan(s)
- Stories
- 1
- Levels
- One
- Roof
- Asphalt, Fiberglass
- Foundation
- Concrete Perimeter
- Parking Features
- Attached, Concrete, Garage Faces Front, Garage, Garage Door Opener, RV Garage, Water Available
- Garage Spaces
- 3
- School District
- Buckeye LSD Ashtabula - 402
Listing Courtesy of: Charlotte Baldwin, baldwinsells@gmail.com With HomeSmart Real Estate Momentum LLC
Mortgage Calculator
The data relating to real estate for sale on this website comes in part from the Internet Data Exchange program of MLS Now and updated as of . Real estate listings held by brokerage firms other than Coldwell Banker Realty are marked with the Internet Data Exchange logo and detailed information about them includes the name of the listing broker(s).
IDX information is provided exclusively for consumers' personal, non-commercial use and may not be used for any purpose other than to identify prospective properties consumers may be interested in purchasing.
All information provided is deemed reliable but is not guaranteed and should be independently verified. © 2026 MLS Now. All Rights Reserved.