1 Ironwood Drive, Westfield Center, OH 44251
- $329,900
- 3
- BD
- 4
- BA
- 2,869
- SqFt




- List Price
- $329,900
- Status
- ACTIVE
- Days on Market
- 1
- MLS#
- 5236664
- Subtype
- Residential
- Style
- Colonial
- Year Built
- 1976
- Bedrooms
- 3
- Bathrooms
- 4
- Full Baths
- 2
- Half Baths
- 2
- Living Area
- 2,869
- Acres
- 0.04
- Subdivision
- Green Condo
- Neighborhood
- Green Condo
- MLS Area Major
- Westfield Center Village
Property Description
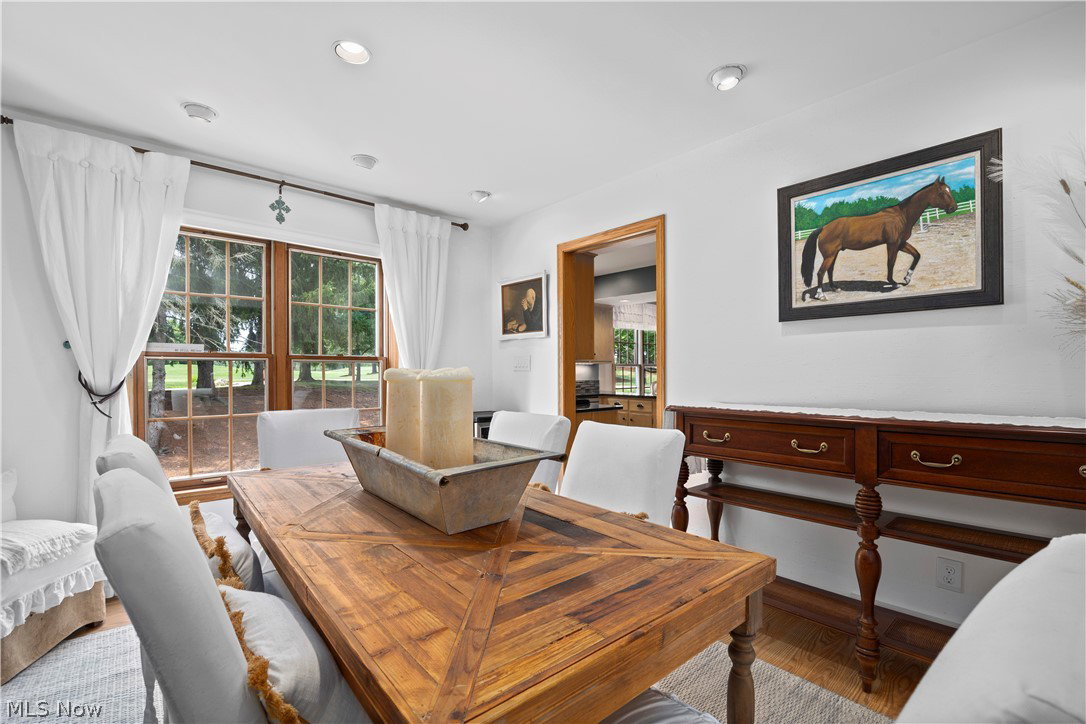
Welcome to this beautifully designed 3 bedroom, 4 bathroom condo in Westfield on the Green, offering nearly 2900 square feet of finished living space and a layout that truly makes the most of every inch. From the welcoming front living room and private dining room to the vaulted great room with a cozy fireplace and golf course views, there is an abundance of space to relax and entertain. The eat in kitchen offers oak cabinetry, granite countertops, built in hutch, large walk in pantry and a comfortable eat-in area overlooking the peaceful surroundings. Upstairs, the spacious primary suite includes a walk-in closet and private bath along with two additional bedrooms and a full bath. The finished lower level adds even more flexibility with a large recreation area, laundry and half bath. Thoughtful updates and well-chosen details throughout create a home that feels comfortable, and welcoming. Recent improvements include a new HVAC system, new Bosch dishwasher, updated bathrooms and an extended patio, creating a wonderful space to relax and enjoy the golf course setting. An attached 2 car garage adds to the convenience. The generous floor plan and multiple living spaces give this condo the feel and functionality of a single family home with the convenience of low maintenance living.
Additional Information
- Taxes
- $3,088
- Pets Allowed
- Cats OK, Dogs OK, Number Limit
- Pets
- Cats OK, Dogs OK, Number Limit
- Property Description
- Colonial
- Heating
- Forced Air, Gas
- Air Conditioning
- Central Air
- Stories
- 2
- Levels
- Three Or More, Two
- Roof
- Asphalt, Fiberglass
- Parking Features
- Attached, Electricity, Garage, Garage Door Opener, Paved
- Garage Spaces
- 2
- School District
- Cloverleaf LSD - 5204
Listing Courtesy of: Chad Schneider, chad@teamchad.com With Russell Real Estate Services
Mortgage Calculator
The data relating to real estate for sale on this website comes in part from the Internet Data Exchange program of MLS Now and updated as of . Real estate listings held by brokerage firms other than Coldwell Banker Realty are marked with the Internet Data Exchange logo and detailed information about them includes the name of the listing broker(s).
IDX information is provided exclusively for consumers' personal, non-commercial use and may not be used for any purpose other than to identify prospective properties consumers may be interested in purchasing.
All information provided is deemed reliable but is not guaranteed and should be independently verified. © 2026 MLS Now. All Rights Reserved.